
Views - Eco Friendly
Address
241 Glen Holliday Rd, Indian Mound, TN
Price
$ 1,249,500
Property Attributes
- MLS#2980074
- TypeSingle Family
- Listing Status Active
- CountySTEWART
- CityIndian Mound
- Zip37079
- StyleRanch
- Year Built2005
- Taxes$ 2615
- Price$ 1,249,500
- Bedrooms3
- Full Bathrooms3
- Half Bathrooms1
- Sqr Footage4632
- Lot Size29 Acres
Data Source:
Listing courtesy of RealTracs MLS as distributed by MLS GRID
Property Description
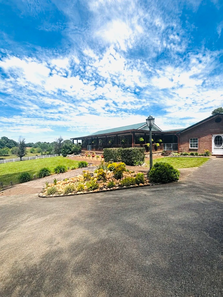
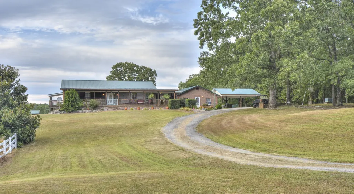
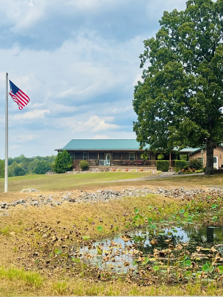
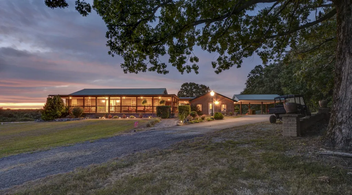
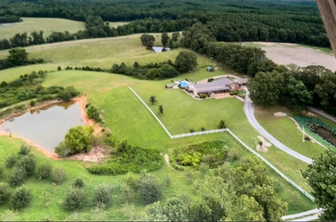
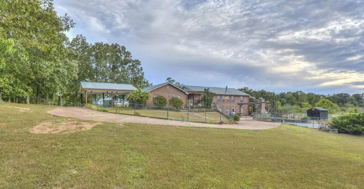
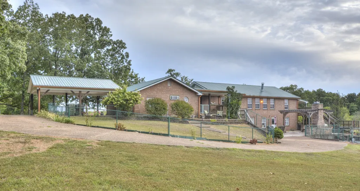
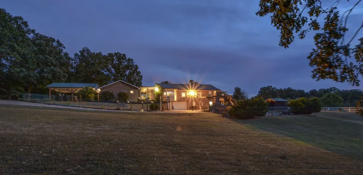
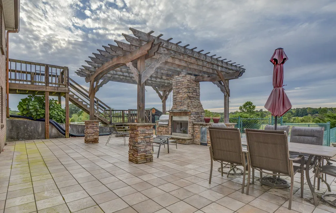
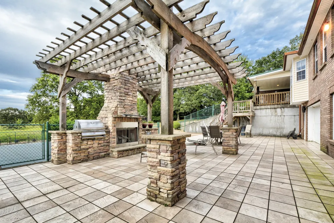
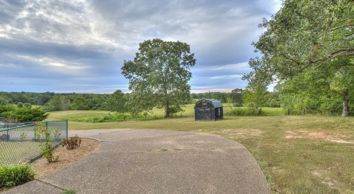
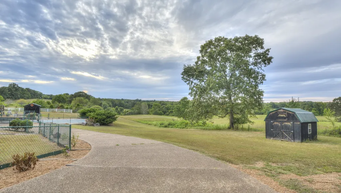
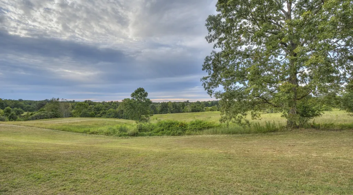
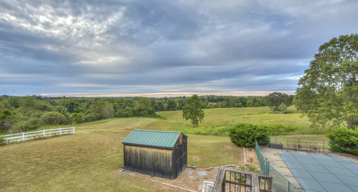
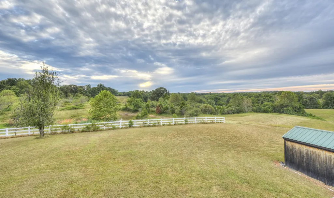
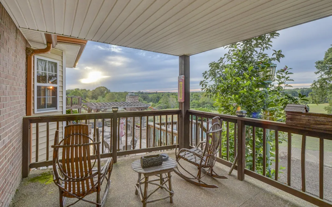
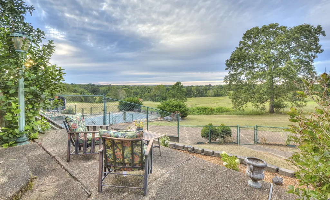
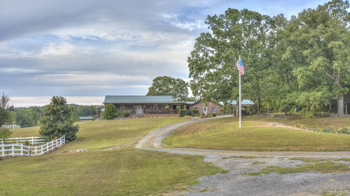
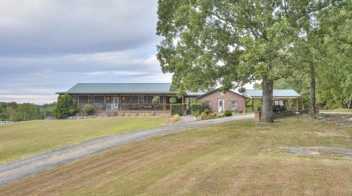
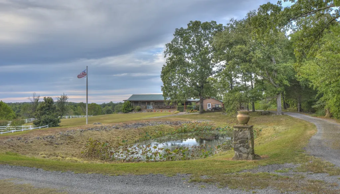
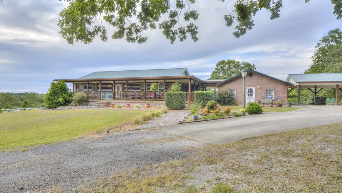
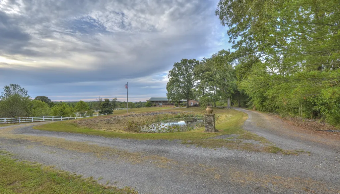
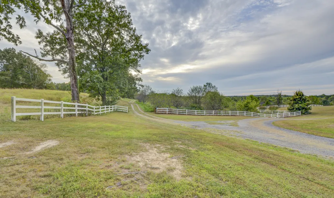
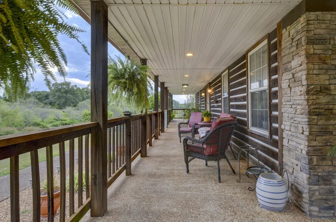
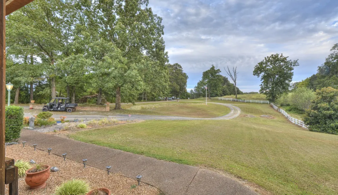
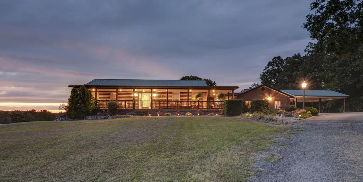
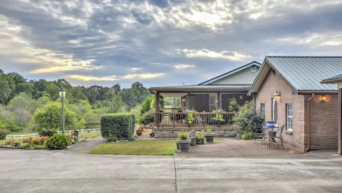
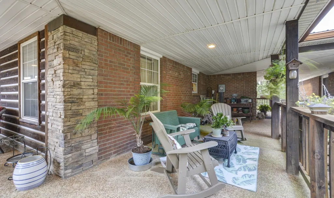
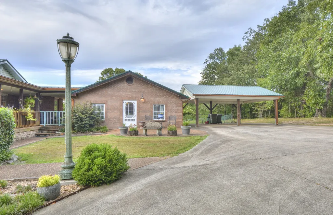
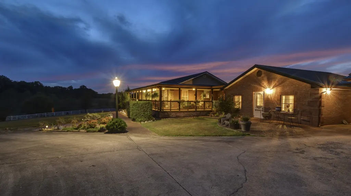
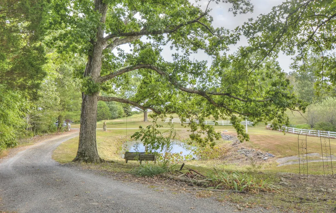
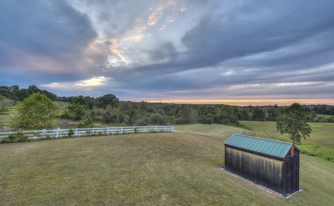
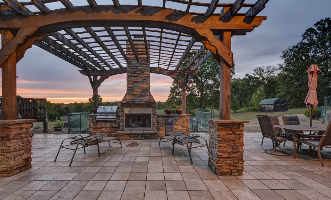
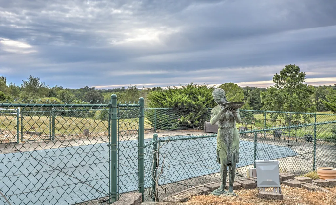
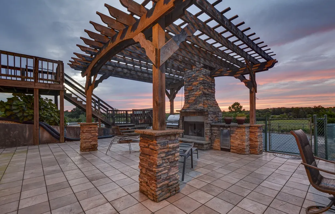
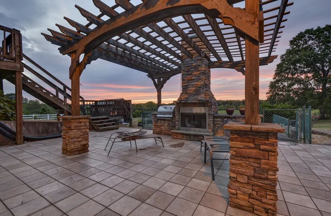
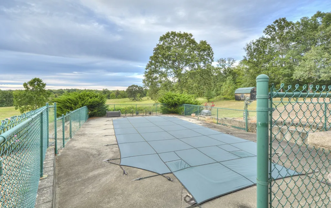
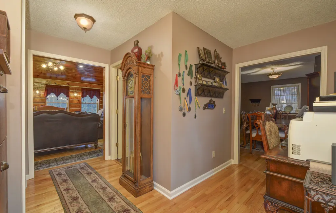
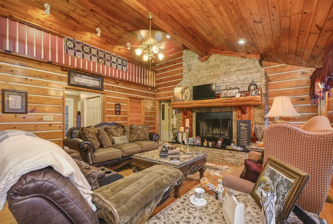
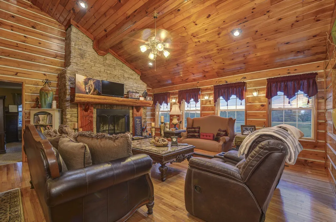
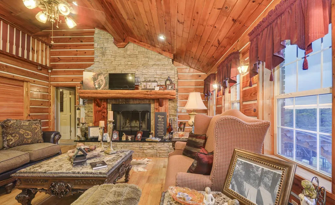
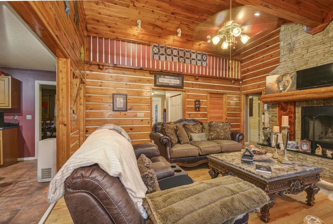
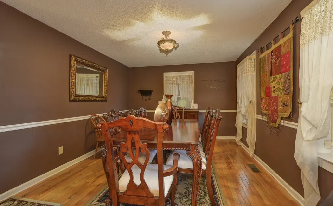
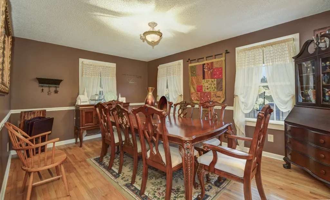
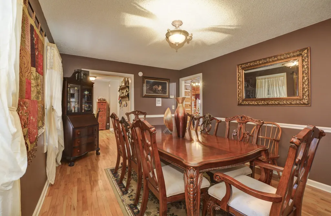
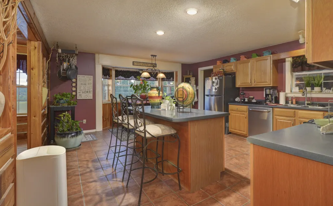
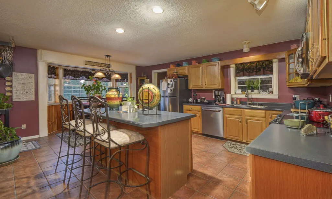
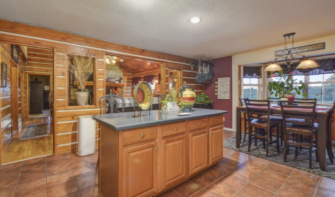
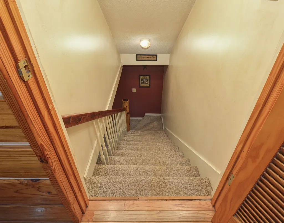
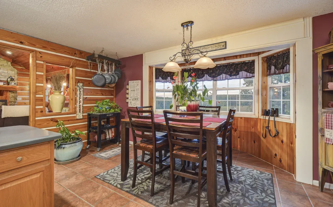
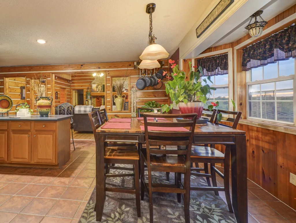
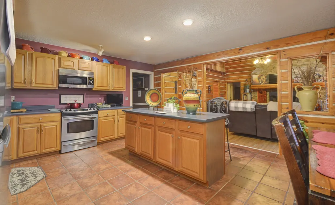
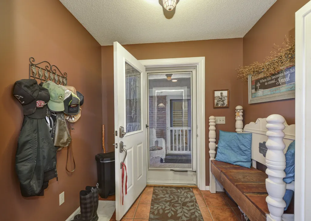
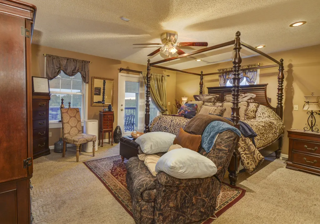
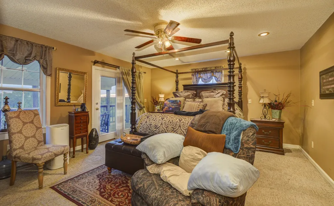
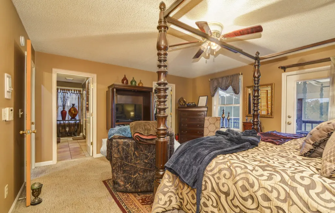
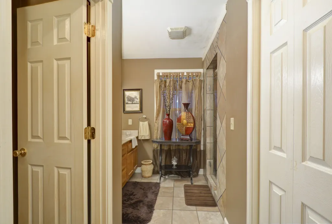
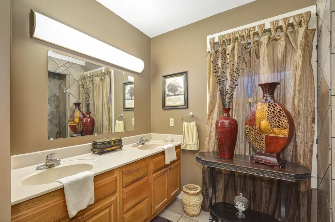
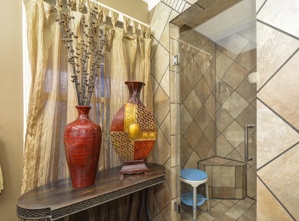
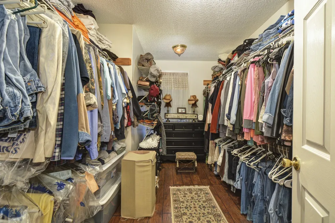
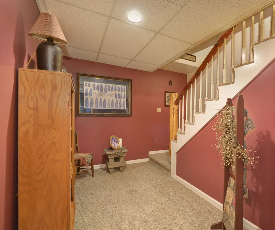
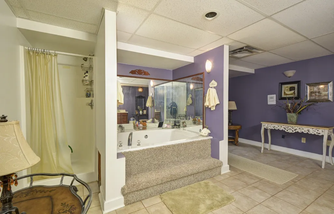
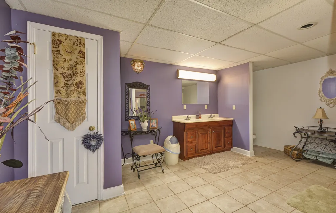
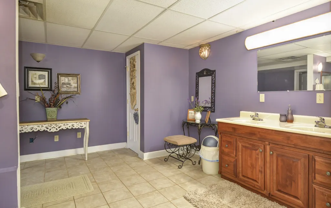
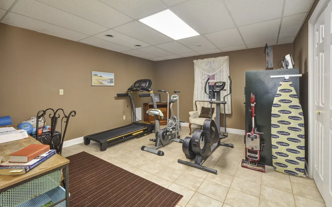
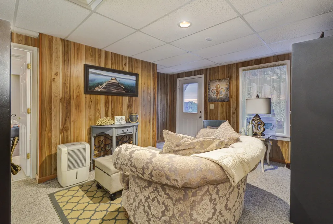
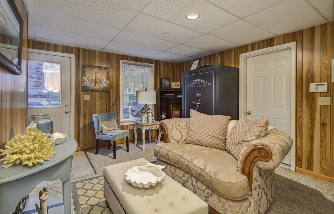
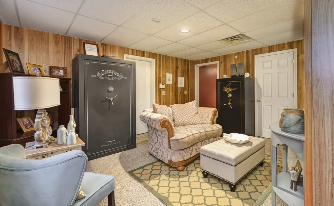
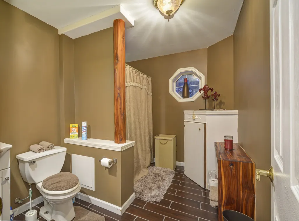
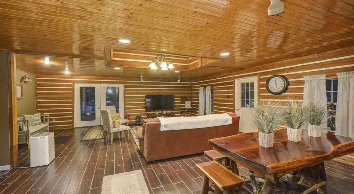
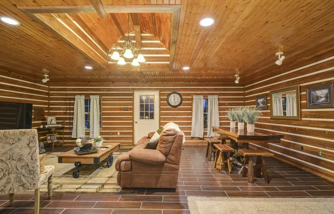
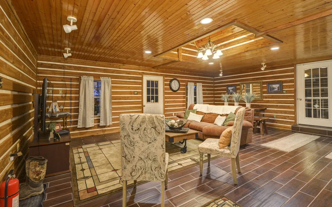
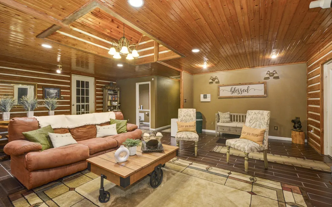
Welcome to this private retreat featuring 29+/- acres of rolling countryside with 4 ponds, a 50-tree apple orchard, and breathtaking views. This unique property offers the perfect blend of natural beauty and modern comfort.The home showcases real cedar accents harvested from the land, 3 spacious bedrooms, 3.5 baths, walk-in closets, and a huge kitchen with an island and bay window. The fully finished basement includes a whirlpool spa tub and a 1-car garage. A separate 1000 +/- sqft. mother-in-law quarters provides privacy and flexibility for guests or family. *Key updates include a roof renewed in 2019, blown-in attic insulation for energy efficiency, and high-speed internet to stay connected while enjoying country living. Land survey done June 2024. Designed for outdoor enjoyment, the property features an entertainment area with a custom stone fireplace, built-in grill, and wine cooler. A 20x30 in-ground pool (8 ft deep, fully fenced) with utility building creates the ultimate summer retreat, perfectly positioned for unforgettable sunsets. Additional highlights include a 2-car carport, abundant wildlife with regularly fed deer, 2-bay shop and a barn. A fully furnished purchase is also available, making this a true turnkey opportunity. Don’t miss this once-in-a-lifetime property — schedule your private showing today! **Property disclosure upon request** **SELLERS ARE MOTIVATED AND READY TO NEGOTIATE***
| Elementary School | Middle School | High School |
|---|---|---|
| North Stewart Elementary | Stewart County Middle School | Stewart Co High School |
| Price History | |
|---|---|
| 8/23/2025 | Listed $1,800,000 |
| 11/12/2025 | 12$1,600,000 |
| 4/21/2026 | 7$1,495,000 |
| 8/14/2026 | 17$1,249,500 |
General Features
| Living Area | 4632 |
|---|---|
| Sewer | Septic Tank |
| Heating | Central |
| Cooling | Ceiling Fan(s),Central Air |
| Utilities | Cable Connected |
| Possession | Negotiable |
| Roof | Metal |
| Appliances | Electric Oven,Electric Range,Dishwasher,Disposal,Freezer,Microwave,Refrigerator,Water Purifier |
| Garage Spaces | 1 |
| Patio/Porch Features | Patio,Covered,Porch |
| Architectural Style | Ranch |
| Pool Features | In Ground |
| Security Features | Carbon Monoxide Detector(s),Fire Alarm,Smoke Detector(s) |
| Construction Materials | Log,Brick,Stone |
| Year Built | 2005 |
| Stories Count | 2 |
| Topography | Cleared,Level,Views |
| Levels | Two |
| Property Subtype | Single Family Residence |
| County | Stewart County,TN |
| New Construction | No |
| Property Type | Residential |
| Attached Garage | Yes |
| Energy Efficient | Insulation,Doors |
| Subdivision Name | None |
| Garage Y/N | Yes |
| Full Baths | 3 |
| Status | Active |
| Buyer Financing | Conventional,FHA,Other,USDA |
| Directions | Take hwy 79 towards Dover,turn LT on Lylewood Rd. Continue to 3 way stop- take RT on C.City Rd./ Hayes Ridge Rd. Turn RT on Glen Holliday Rd (Gravel Rd) follow to sign. Turn RT into driveway and foll |
| High School | Stewart Co High School |
| City | Indian Mound |
| Senior Community Y/N | No |
| Lot Size Units | Acres |
| Carport Spaces | 2 |
| Carport Y/N | Yes |
| Elementary School | North Stewart Elementary |
| Property Attached Y/N | No |
| Year Built Details | Existing |
| Tax Annual Amount | 2615 |
| Middle/Junior High School | Stewart County Middle School |
| Building Area Units | Square Feet |
| Living Area Units | Square Feet |
| Standard Status | Active |
Interior Features
| Interior Amenities | Built-in Features,Ceiling Fan(s),Entrance Foyer,Extra Closets,High Ceilings,In-Law Floorplan,Walk-In Closet(s),High Speed Internet |
|---|---|
| Basement | Exterior Entry,Finished,Full |
| Flooring | Carpet,Wood,Tile |
| Total Fireplaces | 2 |
| Air Conditioning Y/N | Yes |
| Heating Y/N | Yes |
| Fireplace Y/N | Yes |
| Above Grade Finished Area | 2732 |
| Half Baths | 1 |
| Laundry Features | Electric Dryer Hookup,Washer Hookup |
| Total Bedrooms | 3 |
| Below Grade Finished Area | 1900 |
| Main Level Bedrooms | 2 |
| Below Grade Finished Area Unit Type | Square Feet |
| LivingAreaSource | Assessor |
| Below Grade Finished Area Source | Assessor |
| Above Grade Finished Area Source | Assessor |
| Above Grade Finished Area Unit Type | Square Feet |
| Total Baths | 4 |
Exterior Features
| Exterior Amenities | Balcony |
|---|---|
| Fencing | Chain Link |
| Parking Features | Basement,Attached,Circular Driveway,Concrete |
| Lot Features | Cleared,Level,Views |
| Water Source | Well |
| Total Parking | 3 |
| Lot Size Area | 29 |
| Building Area Total | 4632 |
| Lot Size Acres | 29 |
| Lot Size Source | Survey |
| Waterfront Y/N | No |
| Covered Spaces | 3 |
| Other Equipment | Intercom |
Amenities
- Foreclosure
- Views
- Short Sale
- New Construction
- Adult 55+
- Lease To Own
- No HOA Fees
- Furnished
- Primary On Main
- Air Conditioning
- Seller Finance
- Green
- Fixer Upper
- Horse
- Golf
- Fireplace
- Deck
- Garage
- Basement
- Pool
Property vs Single Family Average in 37079
Price
Taxes
Year Built
Visits
 The data relating to real estate for sale on this web site comes in part from the Internet Data Exchange Program of RealTracs Solutions as distributed by MLS Grid. Real estate listings held by brokerage firms other than Weichert, Realtors® - Home Pros - Clarksville are marked with the Internet Data Exchange Program logo or thumbnail logo and detailed information about them includes the name of the listing brokers.
