
Price Reduction - Eco Friendly
Address
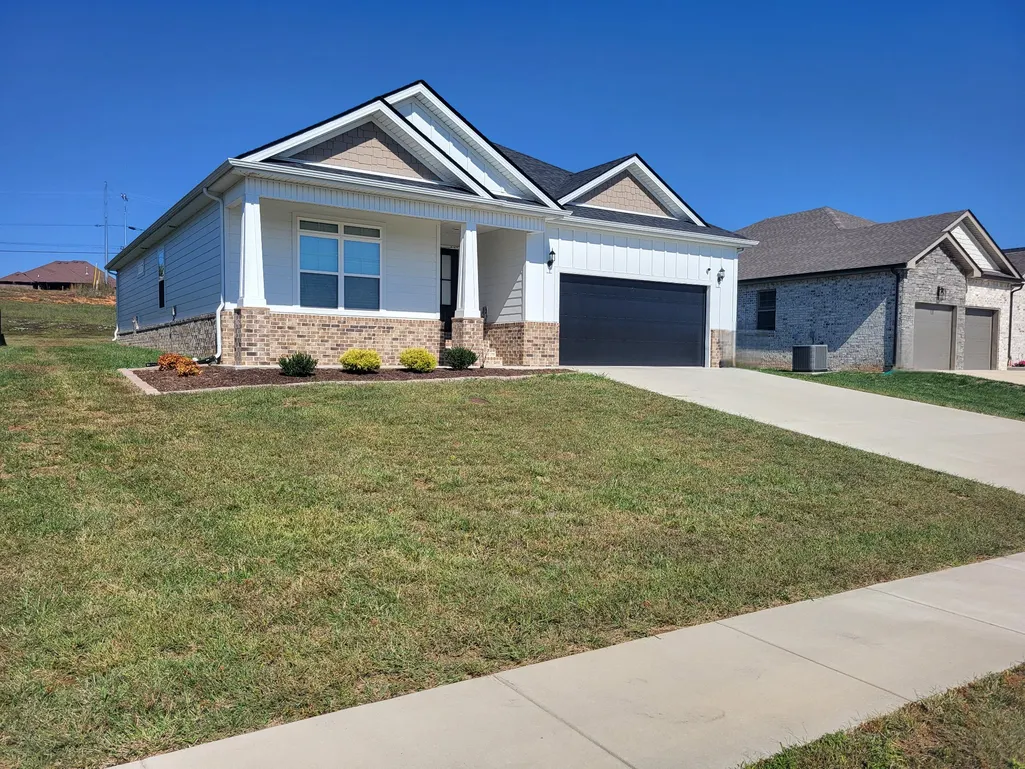
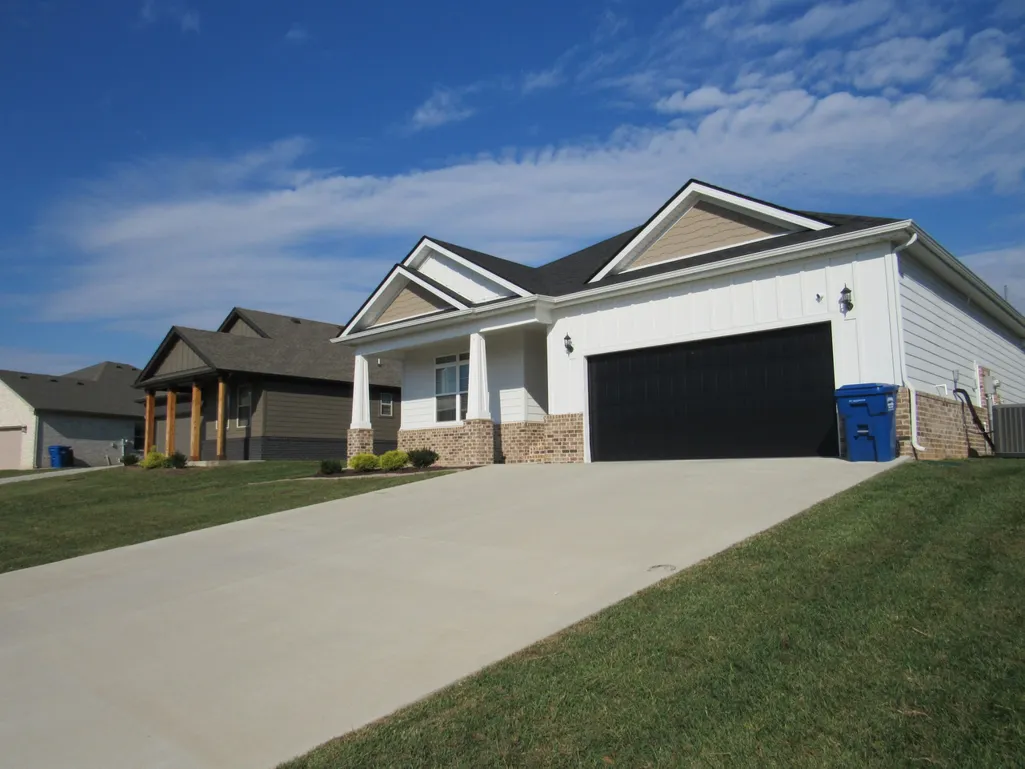
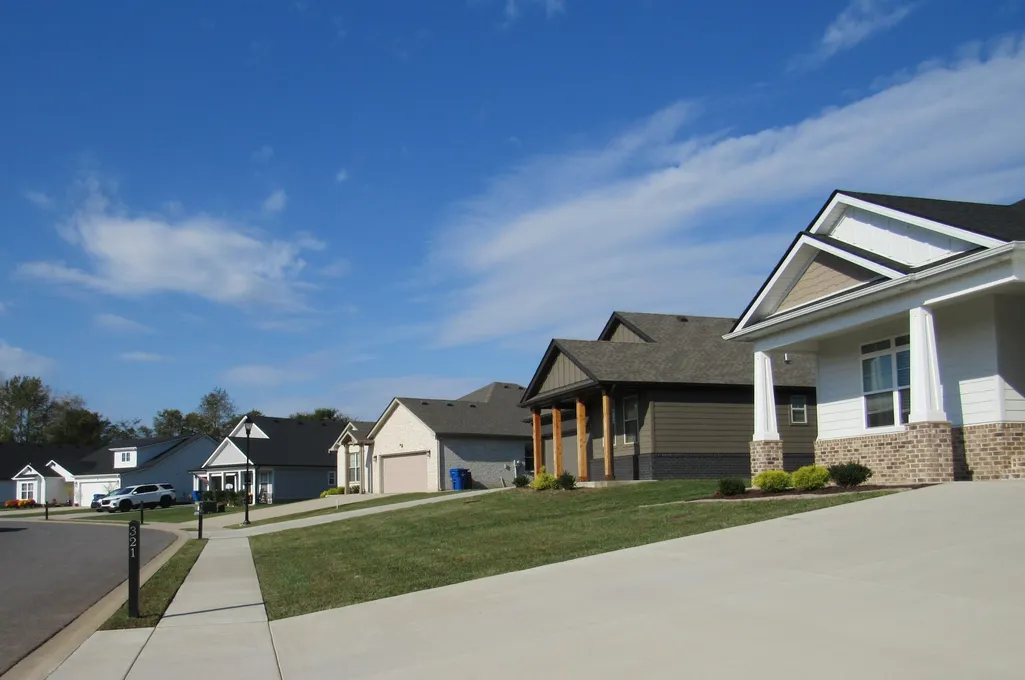
321 Frontier Dr, Clarksville, TN
Price
$ 393,000
Property Attributes
- MLS#3015275
- TypeSingle Family
- Listing Status Active
- CountyMONTGOMERY
- CityClarksville
- NeighborhoodSterlin Acre Farms
- Zip37043
- StyleContemporary
- Year Built2024
- Taxes$ 1939
- Price$ 393,000
- Bedrooms3
- Full Bathrooms2
- Half Bathrooms0
- Sqr Footage1584
- Lot Size0.19 Acres
Data Source:
Listing courtesy of RealTracs MLS as distributed by MLS GRID
Property Description
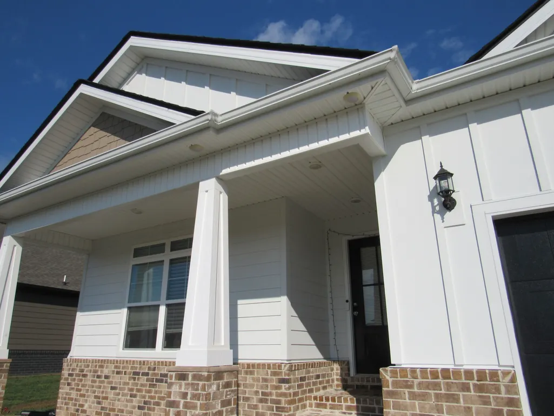
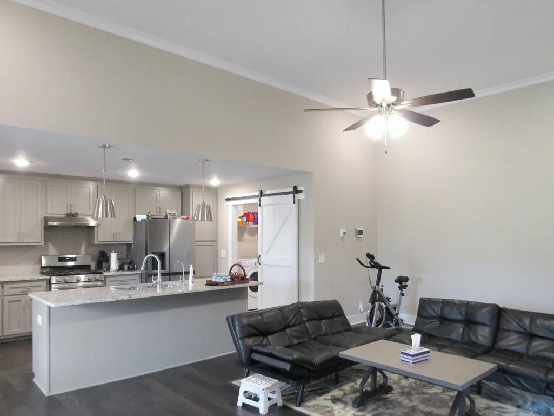
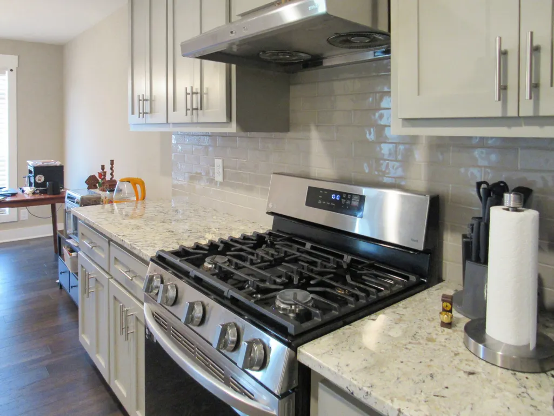
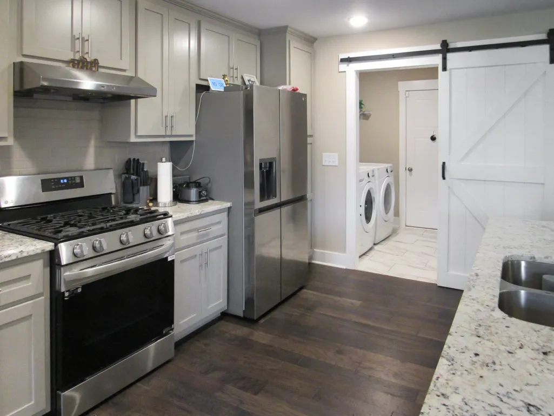
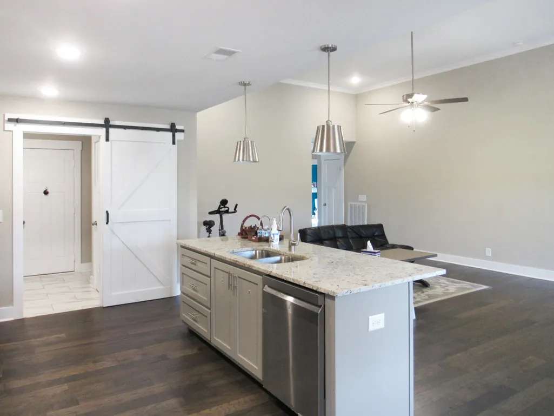
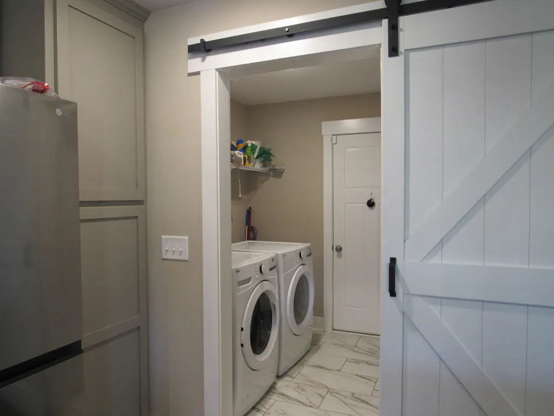
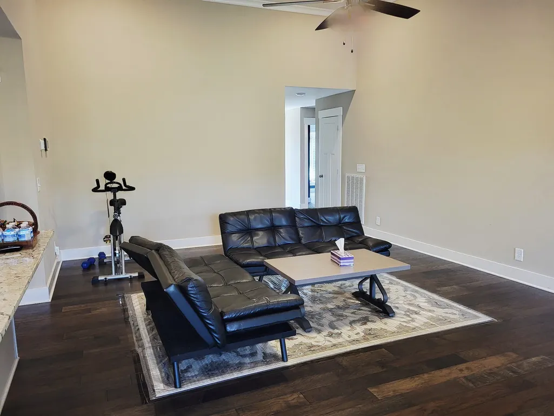
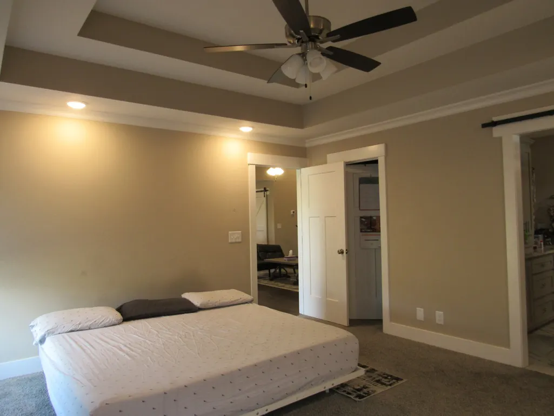
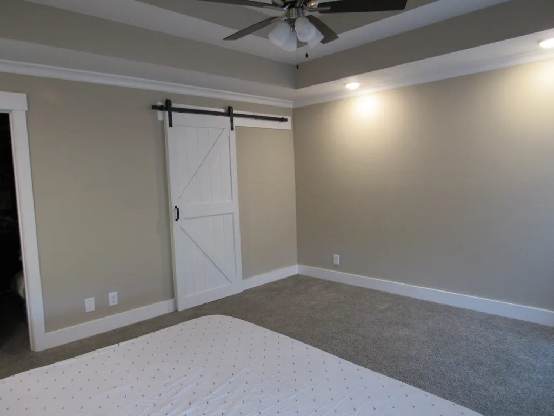
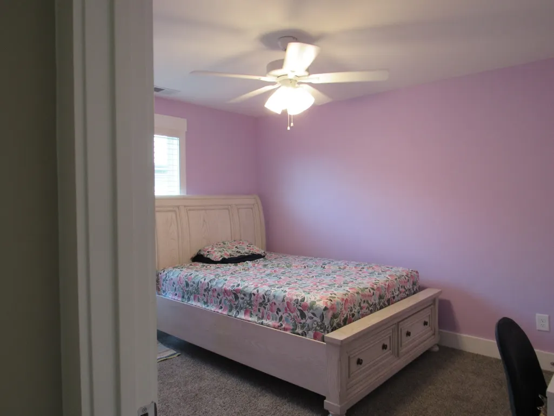
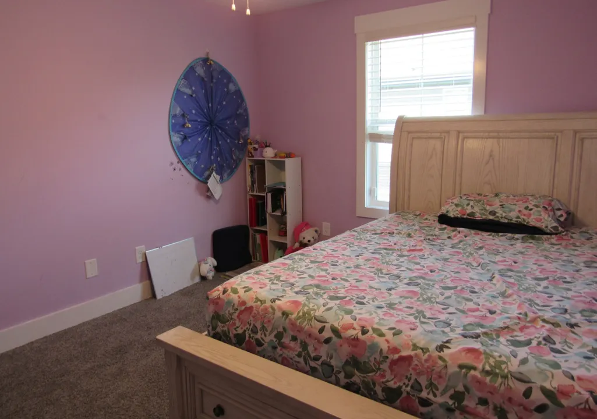
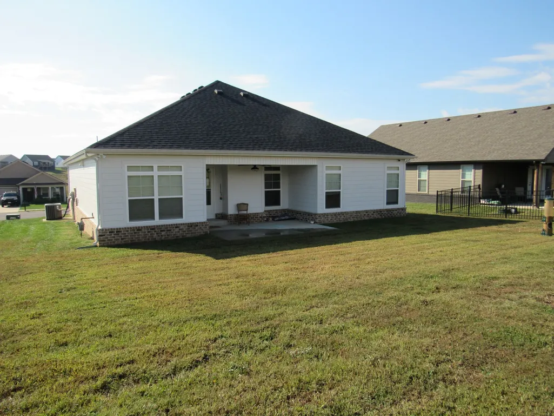
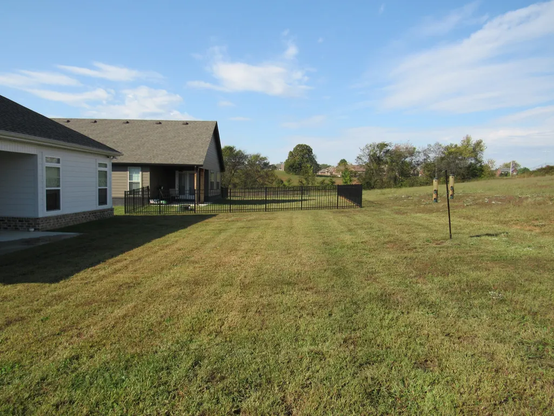
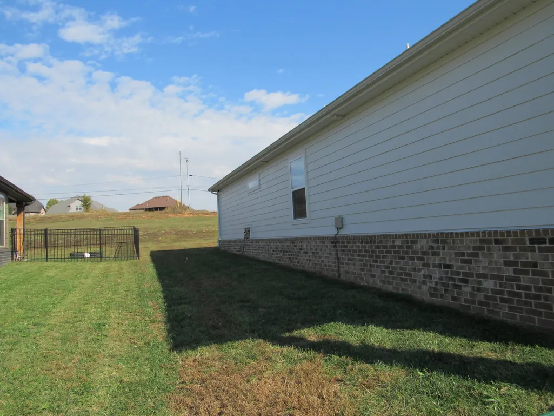
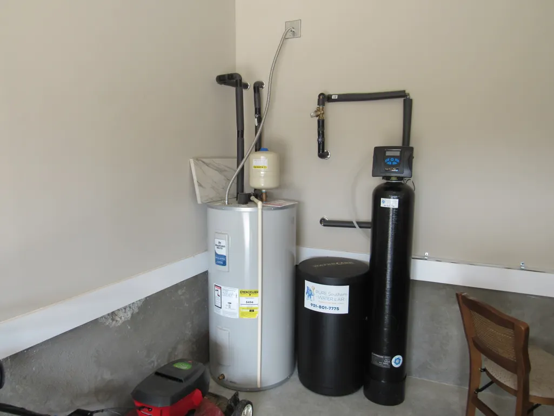
No need to wait till it is complete - it already is!! Here it is!! -The home you have been dreaming about is here! Step into brand-new luxury where every detail has been designed to impress. The oversized quartz island and high-end stainless appliances will be the centerpiece of your next dinner party. A butler’s pantry adds both style and function to the chef’s kitchen, complete with custom wood cabinetry. The open-concept layout flows seamlessly into a modern, stylish living room featuring a cozy gas fireplace with logs — perfect for relaxing or entertaining. All on one level, this home boasts three massive bedrooms. The primary suite is a retreat in itself, with closets the size of rooms, elegant tray ceilings, custom trim work, and luxury finishes that make every day feel indulgent. The additional bedrooms, located on the opposite side of the home for privacy, offer the same upscale feel in a more intimate layout. Step outside to the pristine backyard — a perfect balance of beauty and ease. Enjoy the shade of the covered patio while the manageable yard size keeps maintenance simple year-round. Did we mention the proximity to Nashville? Conveniently located just off I-24, your commute will be a dream. Dining, entertainment, and all the amenities you could ever want are right here. High-end. Elegant. Effortless. This is the one you’ve been waiting for. Lawn equipment included. Water softener system included. RO system included. Warranty included.
| Elementary School | Middle School | High School |
|---|---|---|
| Kirkwood Elementary | Kirkwood Middle | Kirkwood High |
| Price History | |
|---|---|
| 10/12/2025 | Listed $450,000 |
| 11/3/2025 | 7$420,000 |
| 1/8/2026 | 3$410,000 |
| 6/14/2026 | 4$396,000 |
| 8/19/2026 | 1$393,000 |
General Features
| Living Area | 1584 |
|---|---|
| Sewer | Public Sewer |
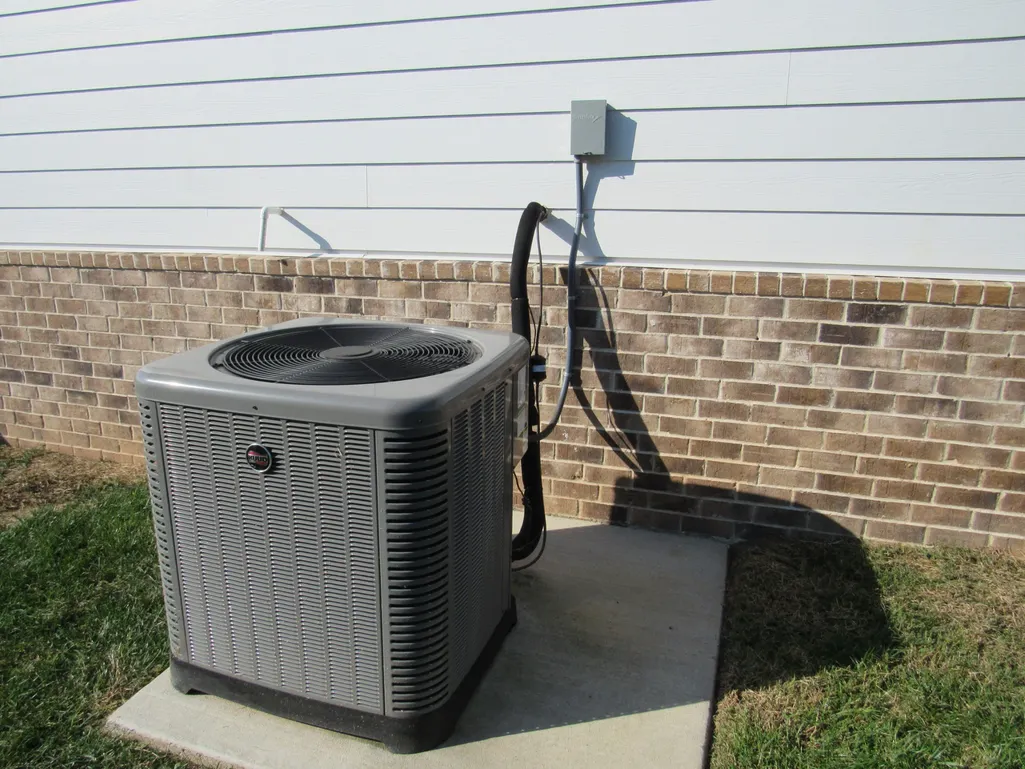
| Heating | Central,ENERGY STAR Qualified Equipment,Electric |
| Cooling | Ceiling Fan(s),Central Air,Electric |
| Utilities | Electricity Available,Water Available |
| Possession | Close Of Escrow |
| Roof | Shingle |
| Appliances | Electric Oven,Oven,Built-In Electric Range,Built-In Gas Range,Cooktop,Electric Range,Dishwasher,Disposal,ENERGY STAR Qualified Appliances,Freezer,Ice Maker,Microwave,Refrigerator,Stainless Steel Appl |
| HOA Fee | 34 |
| Garage Spaces | 2 |
| Association Fee Includes | Maintenance Structure,Maintenance Grounds,Trash |
| Patio/Porch Features | Porch,Covered,Deck,Patio |
| Architectural Style | Contemporary |
| Security Features | Carbon Monoxide Detector(s),Fire Alarm,Security System,Smoke Detector(s) |
| Construction Materials | Ext Insul. Coating System,Hardboard Siding,Other,Brick,Struct. Insulated Panels |
| Pets Allowed | Yes |
| Year Built | 2024 |
| Stories Count | 1 |
| Topography | Cleared,Level |
| Levels | One |
| Property Subtype | Single Family Residence |
| HOA Fee 2 | 250 |
| Assoc Fee Paid Per | Monthly |
| County | Montgomery County,TN |
| New Construction | No |
| Property Type | Residential |
| Attached Garage | No |
| Energy Efficient | Insulation,Water Heater,Windows,Fireplace Insert,Thermostat,Sealed Ducting,Doors |
| Subdivision Name | Sterlin Acre Farms |
| Garage Y/N | Yes |
| Full Baths | 2 |
| Status | Active |
| Directions | From Rossview Rd turn right onto Collins View Way. Turn right onto Frontier. Home is on the right. |
| High School | Kirkwood High |
| City | Clarksville |
| Senior Community Y/N | No |
| Open Parking Spaces | 2 |
| Lot Size Units | Acres |
| Green Building Verification Type | ENERGY STAR Certified Homes |
| HOA Fee 2 Frequency | One Time |
| Elementary School | Kirkwood Elementary |
| Property Attached Y/N | No |
| Year Built Details | Existing |
| Tax Annual Amount | 1939 |
| Middle/Junior High School | Kirkwood Middle |
| Building Area Units | Square Feet |
| Living Area Units | Square Feet |
| Standard Status | Active |
Interior Features
| Interior Amenities | High Speed Internet |
|---|---|
| Basement | Crawl Space |
| Flooring | Wood,Other,Tile |
| Air Conditioning Y/N | Yes |
| Heating Y/N | Yes |
| Above Grade Finished Area | 1584 |
| Laundry Features | Electric Dryer Hookup,Washer Hookup |
| Total Bedrooms | 3 |
| Main Level Bedrooms | 3 |
| Below Grade Finished Area Unit Type | Square Feet |
| LivingAreaSource | Assessor |
| Below Grade Finished Area Source | Assessor |
| Above Grade Finished Area Source | Assessor |
| Above Grade Finished Area Unit Type | Square Feet |
| Total Baths | 2 |
Exterior Features
| Parking Features | Garage Faces Side,Concrete,Driveway |
|---|---|
| Lot Features | Cleared,Level |
| Water Source | Public |
| Total Parking | 4 |
| Lot Size Area | 0.19 |
| Building Area Total | 1584 |
| Lot Size Acres | 0.19 |
| Lot Size Source | Calculated from Plat |
| Waterfront Y/N | No |
| Covered Spaces | 2 |
Amenities
- Foreclosure
- Views
- Short Sale
- New Construction
- Adult 55+
- Lease To Own
- No HOA Fees
- Furnished
- Primary On Main
- Air Conditioning
- Seller Finance
- Green
- Fixer Upper
- Horse
- Golf
- Fireplace
- Deck
- Garage
- Basement
- Pool
Property vs Single Family Average in 37043
Price
Taxes
Year Built
Visits
 The data relating to real estate for sale on this web site comes in part from the Internet Data Exchange Program of RealTracs Solutions as distributed by MLS Grid. Real estate listings held by brokerage firms other than Weichert, Realtors® - Home Pros - Clarksville are marked with the Internet Data Exchange Program logo or thumbnail logo and detailed information about them includes the name of the listing brokers.
