
Address
950 Ridgewood Dr, Clarksville, TN
Price
$ 500,000
Property Attributes
- MLS#3136362
- TypeSingle Family
- Listing Status Active
- CountyMONTGOMERY
- CityClarksville
- NeighborhoodRidgewood
- Zip37043
- Style
- Year Built1990
- Taxes$ 3367
- Price$ 500,000
- Bedrooms3
- Full Bathrooms2
- Half Bathrooms1
- Sqr Footage3003
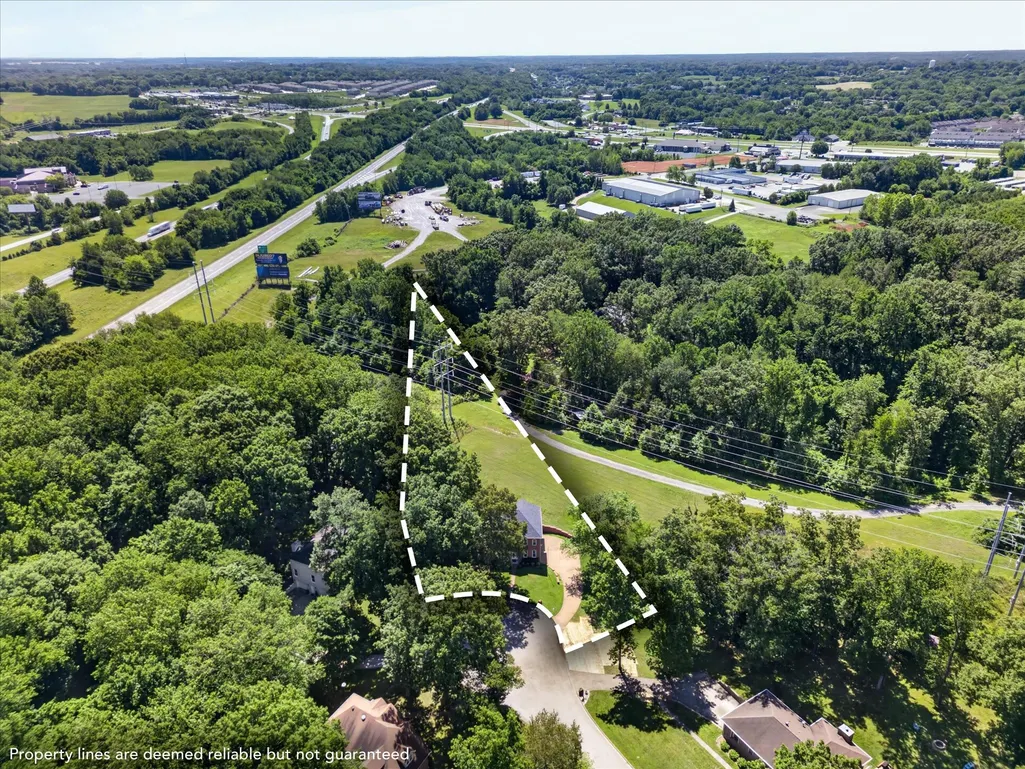
- Lot Size1.39 Acres
Data Source:
Listing courtesy of RealTracs MLS as distributed by MLS GRID
Property Description
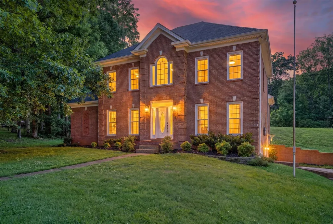
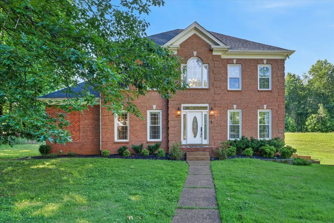
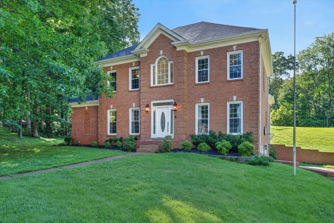
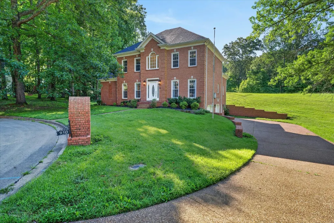
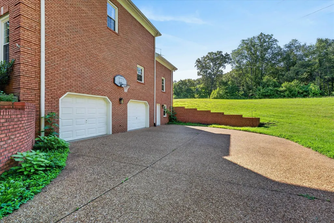
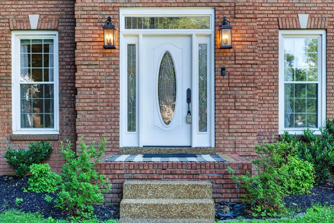
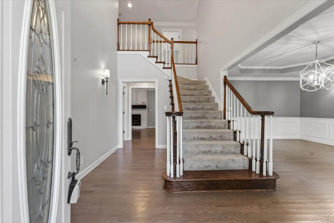
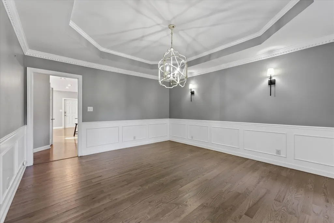
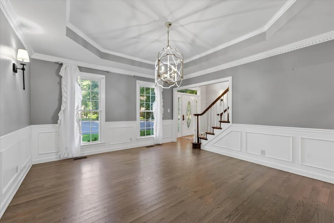
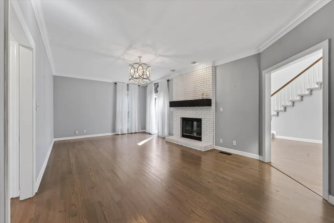
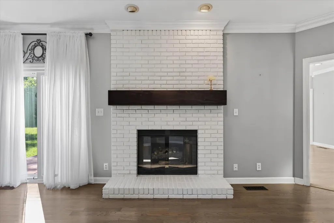
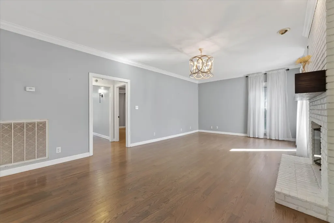
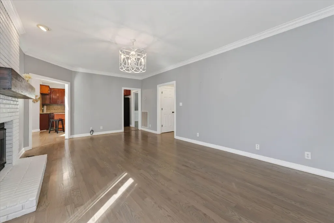
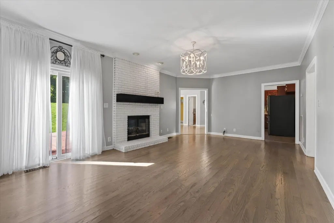
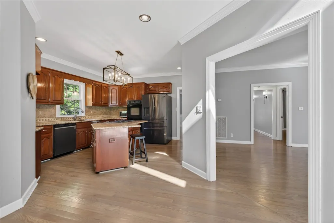
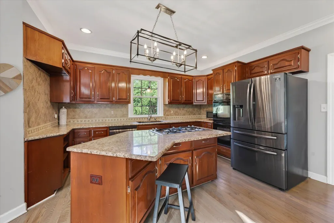
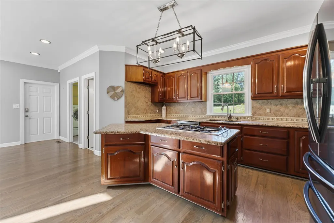
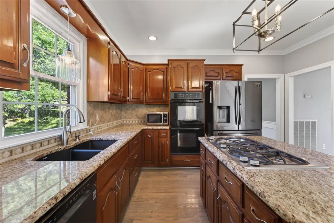
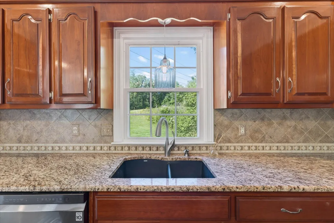
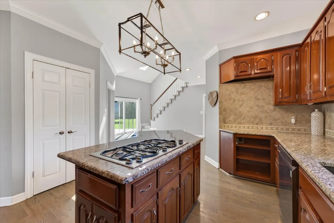
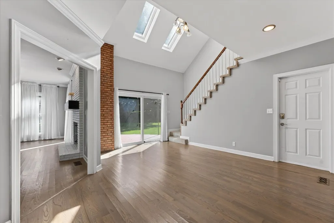
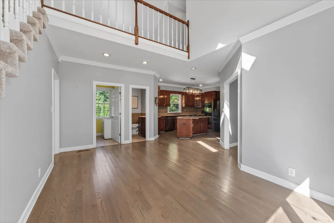
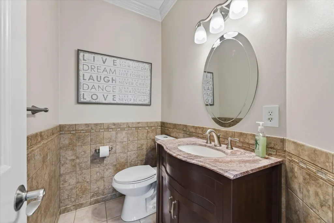
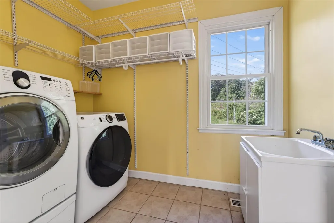
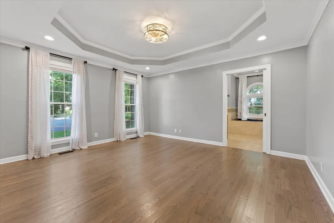
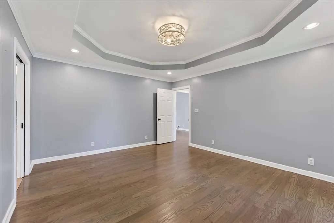
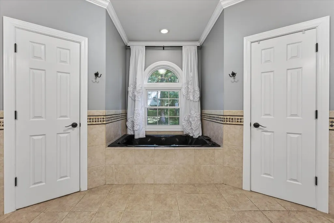
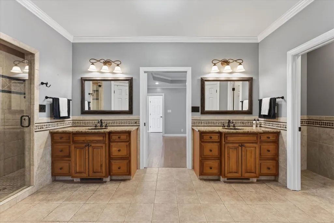
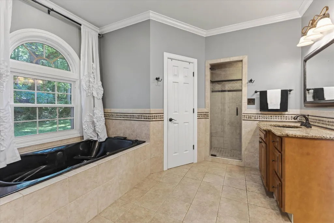
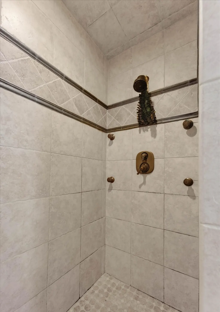
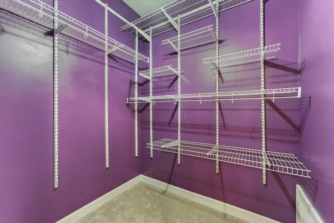
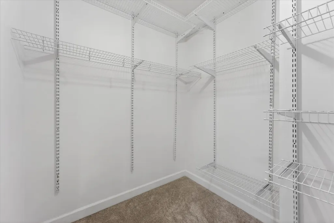
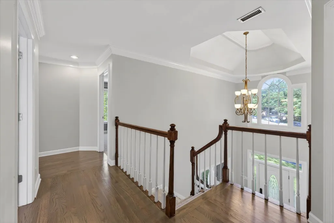
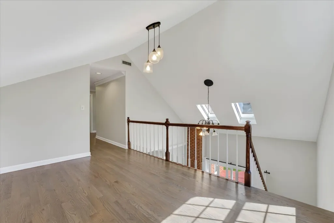
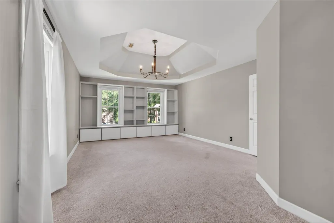
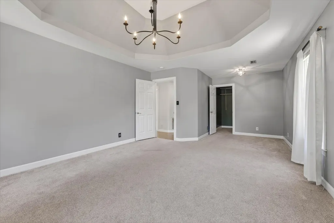
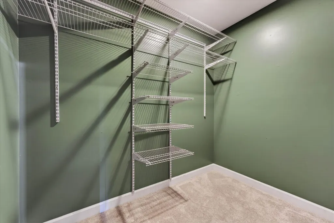
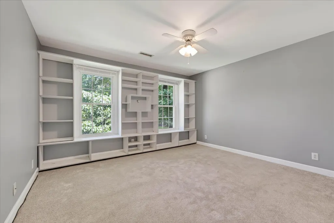
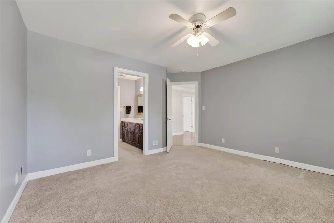
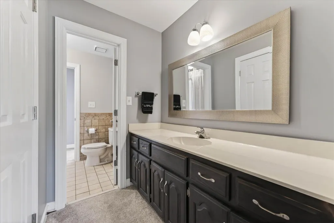
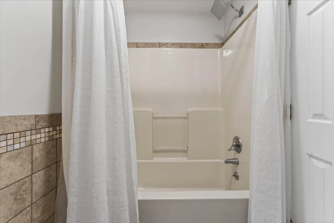
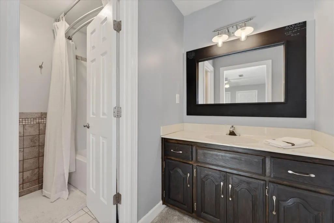
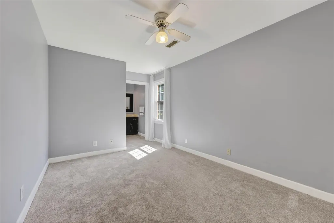
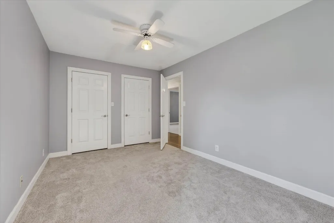
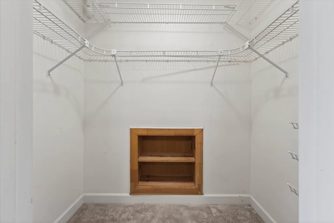
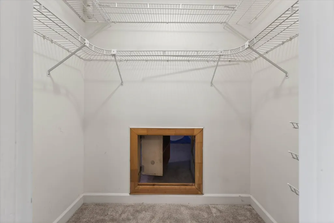
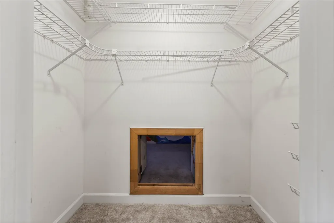
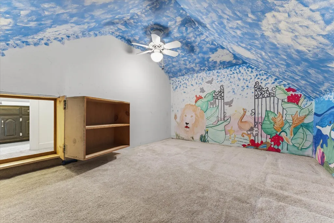
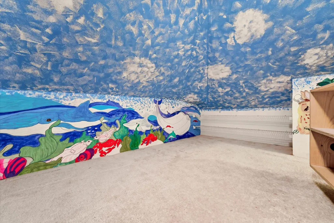
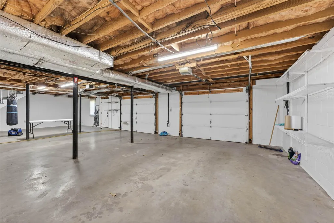
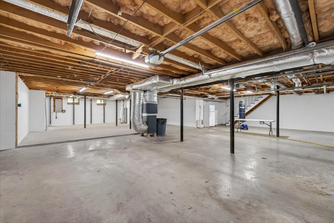
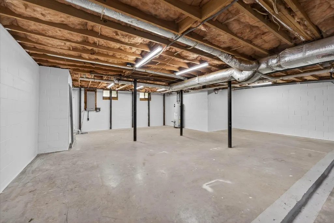
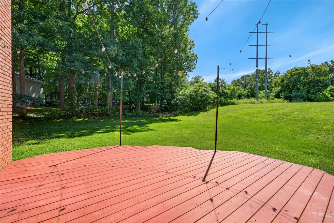
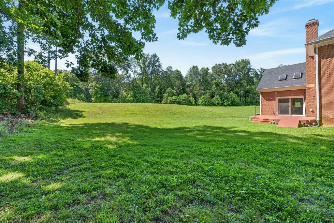
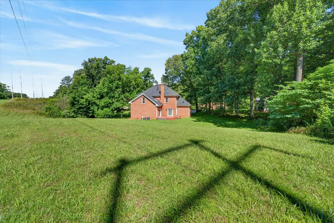
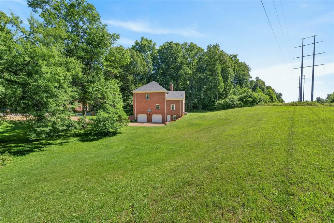
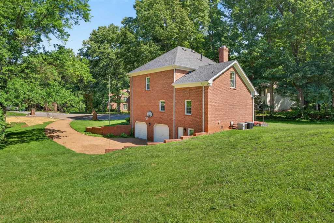
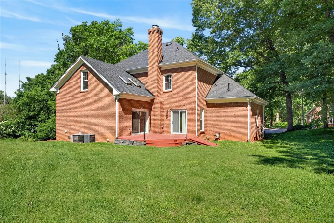
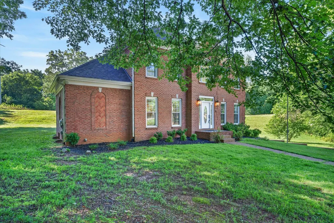
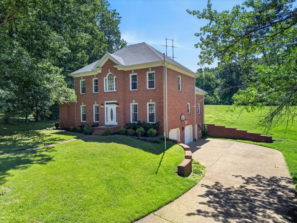
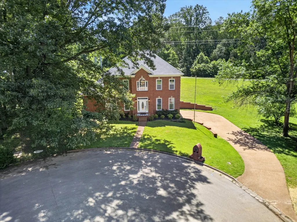
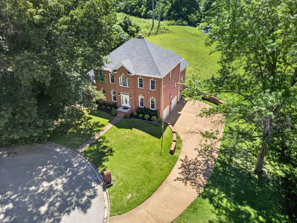
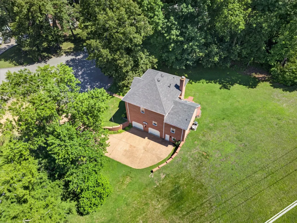
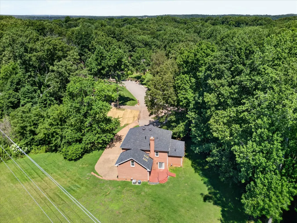
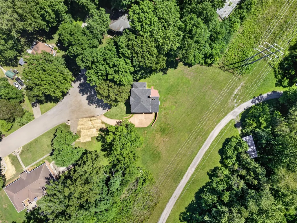
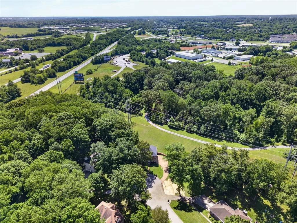
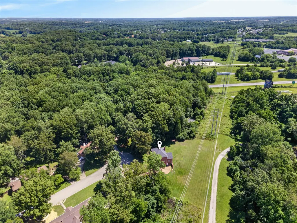
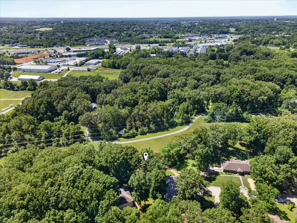
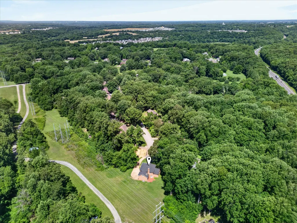
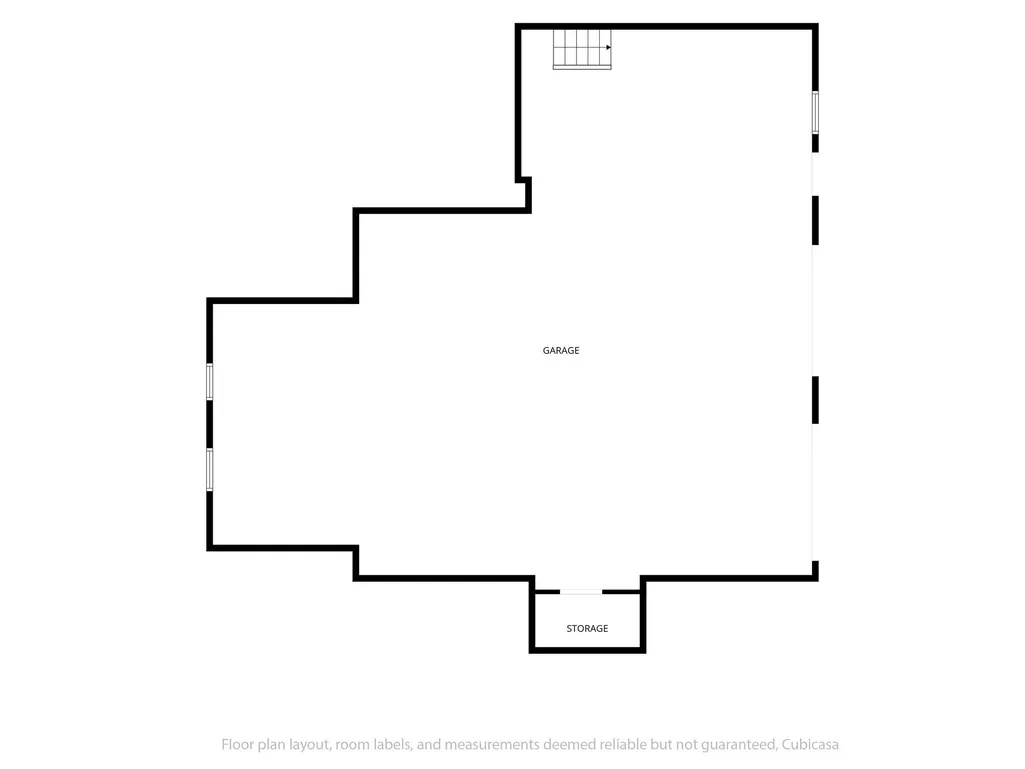
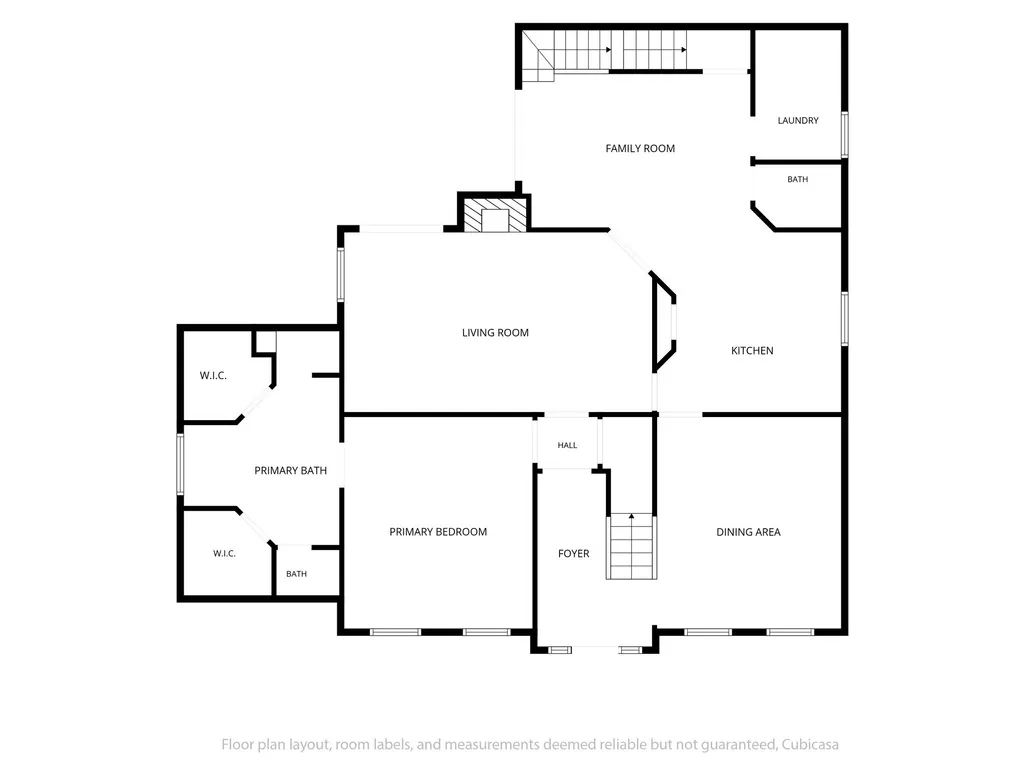
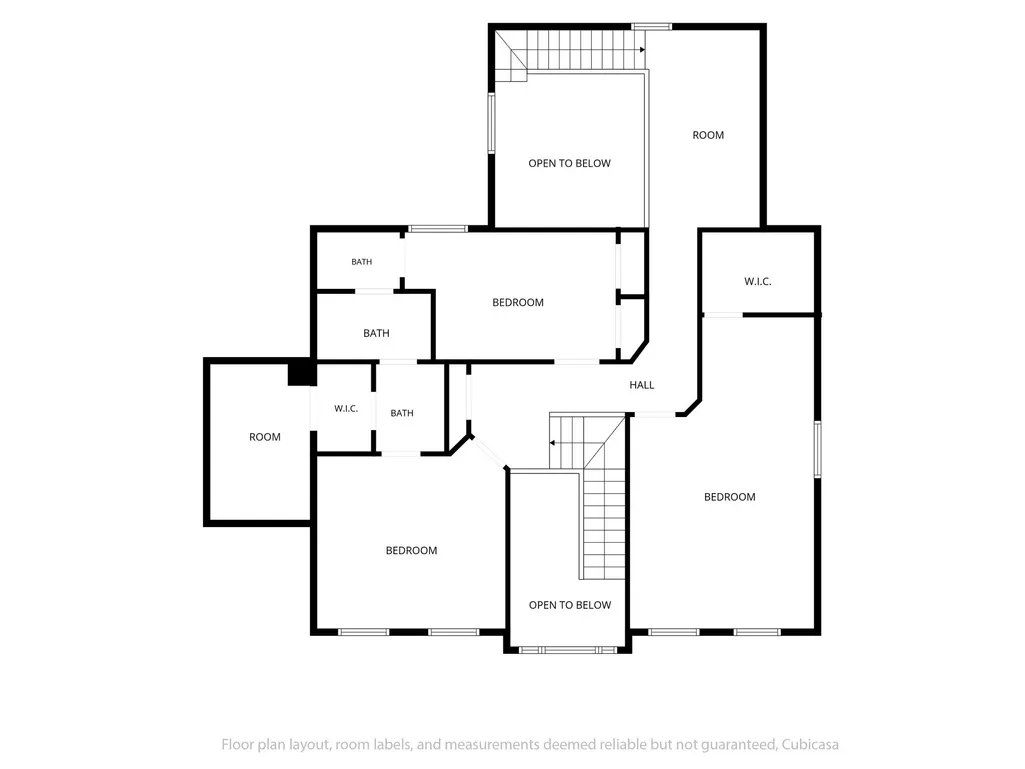
Located in the heart of Sango on 1.39 acres, this impressive all-brick executive-style home offers the perfect balance of space, craftsmanship, and thoughtful design for both everyday living and elevated entertaining. Step into the foyer and you’re immediately greeted by a striking staircase & an abundance of natural light, setting the tone for the quality and scale found throughout. The dining room showcases a trey ceiling and refined architectural detailing, creating a sophisticated backdrop for holidays and formal gatherings. The living room is anchored by a gas-burning fireplace and flows seamlessly into the spacious eat-in kitchen, featuring granite countertops, a gas range, double wall ovens, French door refrigerator, island seating, pantry storage, & abundant cabinetry. The adjoining breakfast room is bright & inviting, enhanced by two skylights & an open-concept layout that fills the space with natural light. Sliding doors lead directly to the back deck, making indoor-outdoor entertaining effortless. A secondary staircase from this area adds both convenience and architectural interest. The main-level primary suite is a private retreat, highlighted by a trey ceiling and a well-appointed bath with dual vanities, soaking tub, tiled shower, and separate his-and-her walk-in closets. Upstairs, you’ll find generously sized secondary bedrooms, a Jack-and-Jill bath, an upper-level loft, and a large vaulted bonus with built-in bookcases — offering exceptional flexibility for a, media space, office, or guest suite. Hardwood flooring extends through much of the main level, and a spacious laundry room adds everyday functionality. The full basement doubles as a large garage with two doors but room for up to 4 vehicles. The home fearures new flooring and a new roof. Custom cabinetry in kitchen and bathrooms.
| Elementary School | Middle School | High School |
|---|---|---|
| Barksdale Elementary | Rossview Middle | Rossview High |
| Price History | |
|---|---|
| 2/27/2026 | Listed $539,000 |
| 6/20/2026 | 3$525,000 |
| 7/24/2026 | 2$515,000 |
| 8/11/2026 | 3$500,000 |
General Features
| Living Area | 3003 |
|---|---|
| Sewer | Septic Tank |
| Heating | Central,Natural Gas |
| Cooling | Central Air |
| Utilities | Natural Gas Available,Water Available |
| Possession | Close Of Escrow |
| Appliances | Double Oven,Gas Range,Dishwasher,Disposal,Refrigerator |
| Garage Spaces | 2 |
| Patio/Porch Features | Patio |
| Construction Materials | Brick |
| Year Built | 1990 |
| Stories Count | 2 |
| Levels | Two |
| Property Subtype | Single Family Residence |
| County | Montgomery County,TN |
| New Construction | No |
| Property Type | Residential |
| Attached Garage | Yes |
| Subdivision Name | Ridgewood |
| Garage Y/N | Yes |
| Full Baths | 2 |
| Status | Active |
| Directions | Exit 11 to Highway 76. Right onto Vaughan Road next to Publix. Right onto Ridgewood Drive. House is in the Cul-de-sac. |
| High School | Rossview High |
| City | Clarksville |
| Senior Community Y/N | No |
| Lot Size Units | Acres |
| Elementary School | Barksdale Elementary |
| Property Attached Y/N | No |
| Year Built Details | Existing |
| Tax Annual Amount | 3367 |
| Middle/Junior High School | Rossview Middle |
| Virtual Tour | https://www.dropbox.com/scl/fi/42nuajc9h906hhvjxk2nq/950RidgewoodDrive.mp4?rlkey=0x66tdq2agpqszyo3lzxv7f3u&st=2v1l3sbs&dl=0 |
| Building Area Units | Square Feet |
| Living Area Units | Square Feet |
| Standard Status | Active |
Interior Features
| Basement | Full |
|---|---|
| Flooring | Carpet,Wood,Tile |
| Total Fireplaces | 1 |
| Air Conditioning Y/N | Yes |
| Heating Y/N | Yes |
| Fireplace Y/N | Yes |
| Above Grade Finished Area | 3003 |
| Half Baths | 1 |
| Total Bedrooms | 3 |
| Main Level Bedrooms | 1 |
| Below Grade Finished Area Unit Type | Square Feet |
| LivingAreaSource | Assessor |
| Below Grade Finished Area Source | Assessor |
| Above Grade Finished Area Source | Assessor |
| Above Grade Finished Area Unit Type | Square Feet |
| Total Baths | 3 |
Exterior Features
| Parking Features | Basement |
|---|---|
| Water Source | Public |
| Total Parking | 2 |
| Lot Size Area | 1.39 |
| Building Area Total | 3003 |
| Lot Dimensions | 121 |
| Lot Size Acres | 1.39 |
| Lot Size Source | Assessor |
| Waterfront Y/N | No |
| Covered Spaces | 2 |
Amenities
- Foreclosure
- Views
- Short Sale
- New Construction
- Adult 55+
- Lease To Own
- No HOA Fees
- Furnished
- Primary On Main
- Air Conditioning
- Seller Finance
- Green
- Fixer Upper
- Horse
- Golf
- Fireplace
- Deck
- Garage
- Basement
- Pool
Property vs Single Family Average in 37043
Price
Taxes
Year Built
Visits
 The data relating to real estate for sale on this web site comes in part from the Internet Data Exchange Program of RealTracs Solutions as distributed by MLS Grid. Real estate listings held by brokerage firms other than Weichert, Realtors® - Home Pros - Clarksville are marked with the Internet Data Exchange Program logo or thumbnail logo and detailed information about them includes the name of the listing brokers.
