
Views
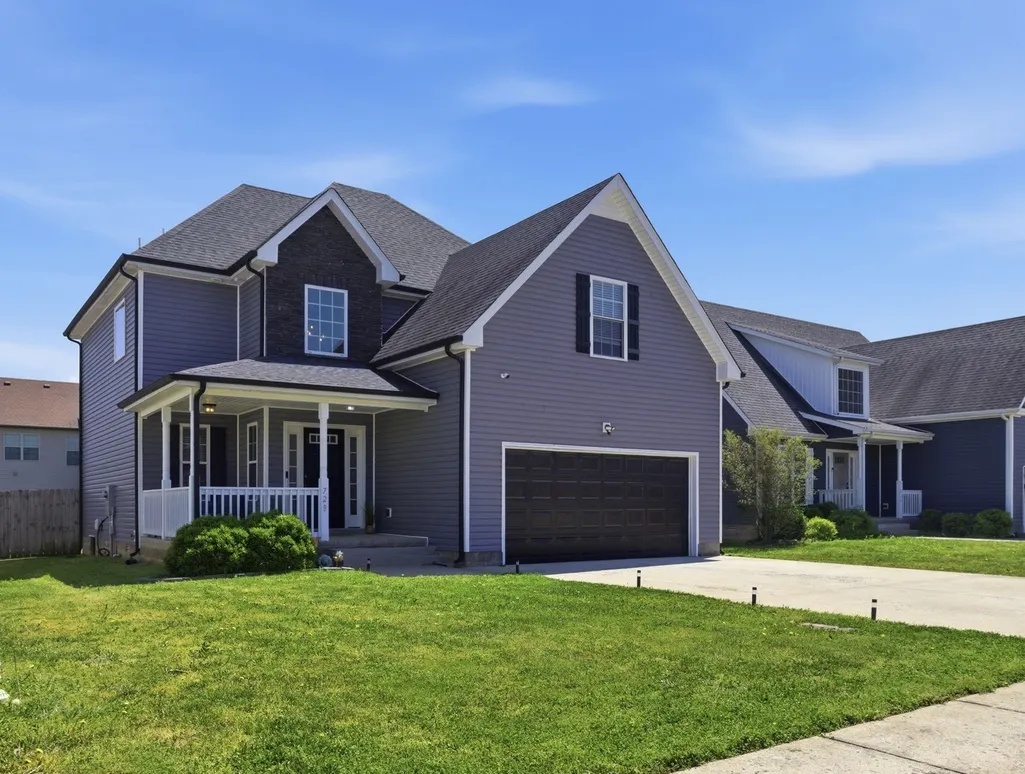
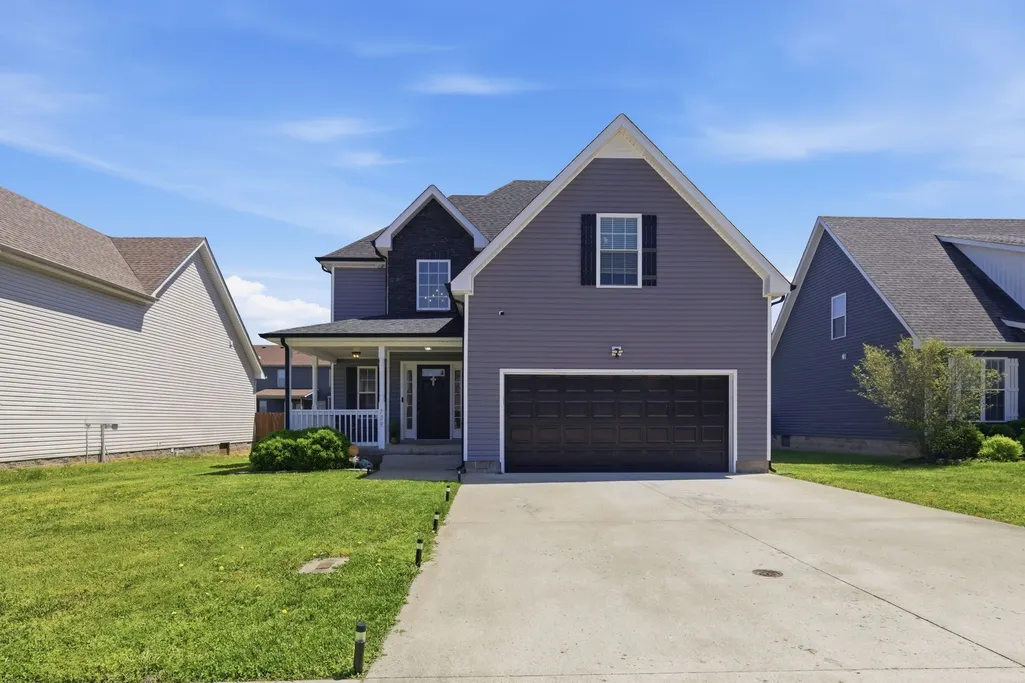
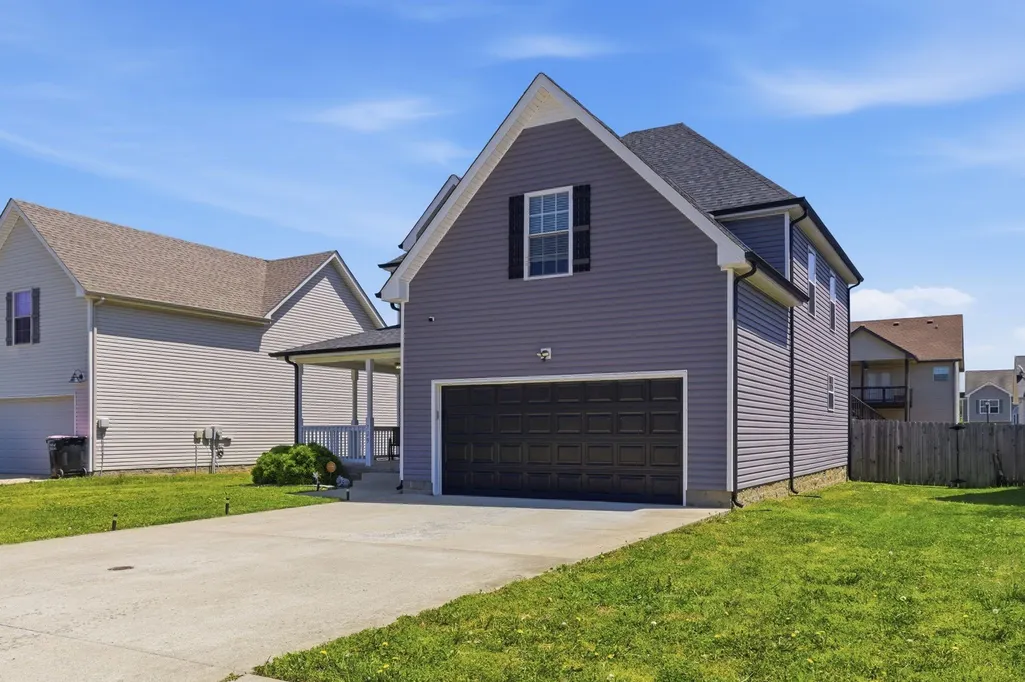
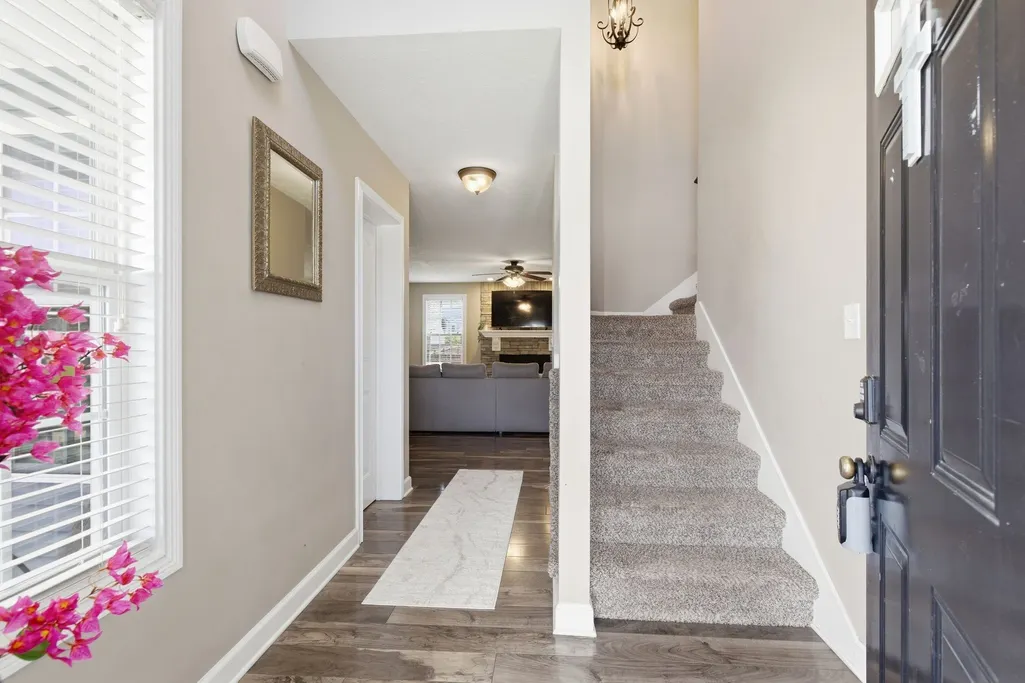
Address
729 Backwind Ln, Clarksville, TN
Price
$ 374,900
Property Attributes
- MLS#3180362
- TypeSingle Family
- Listing Status Active
- CountyMONTGOMERY
- CityClarksville
- NeighborhoodCrosswinds
- Zip37040
- Style
- Year Built2016
- Taxes$ 2522
- Price$ 374,900
- Bedrooms4
- Full Bathrooms2
- Half Bathrooms1
- Sqr Footage1845
- Lot Size0.16 Acres
Data Source:
Listing courtesy of RealTracs MLS as distributed by MLS GRID
Property Description
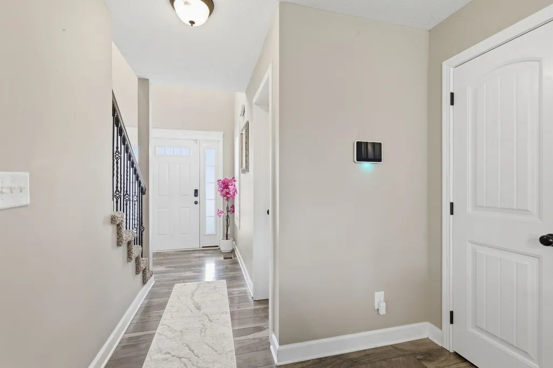
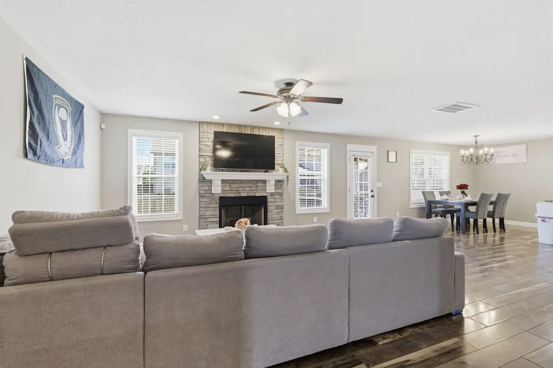
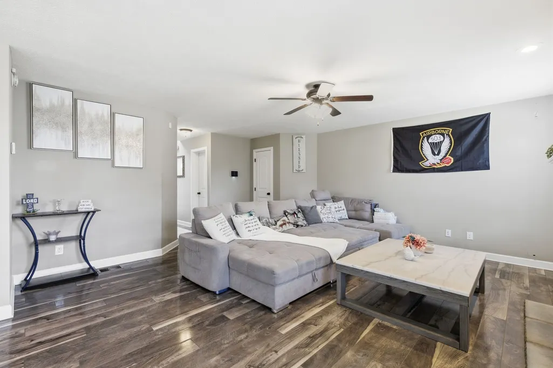
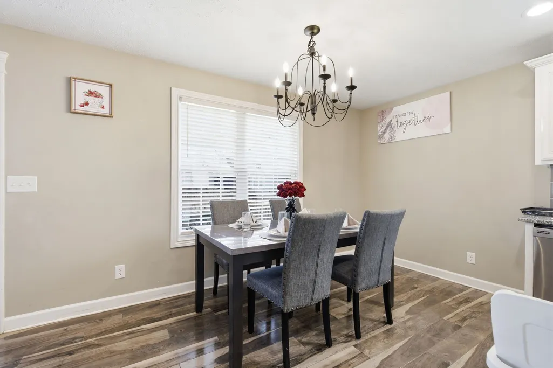
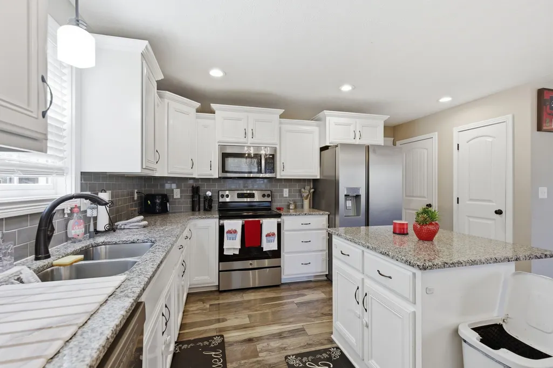
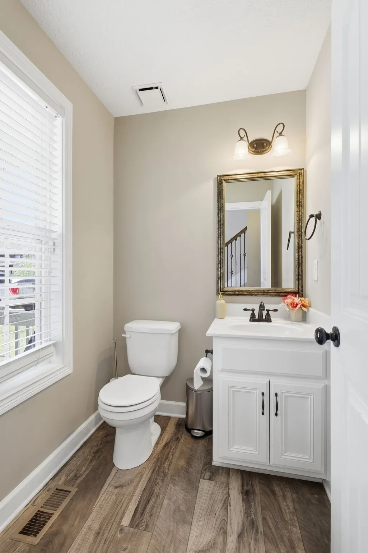
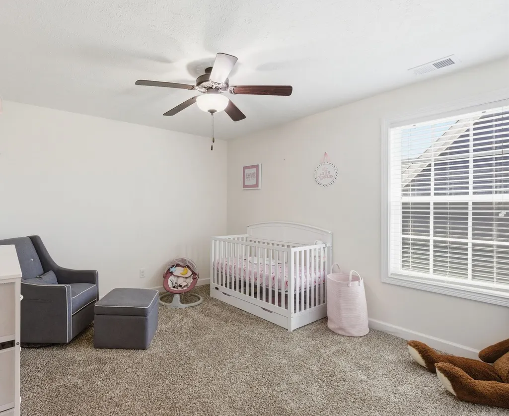
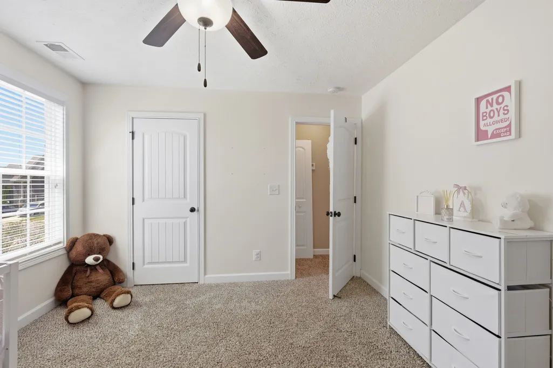
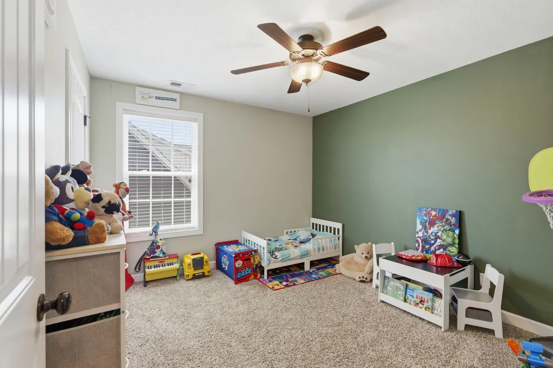
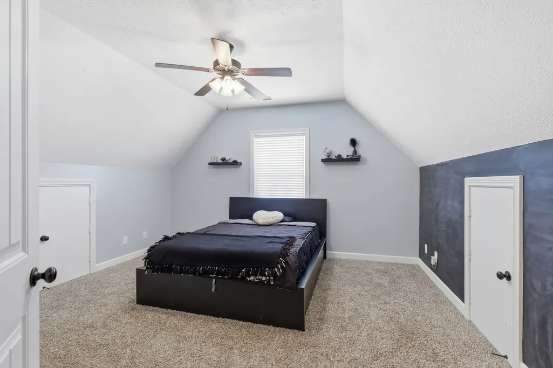
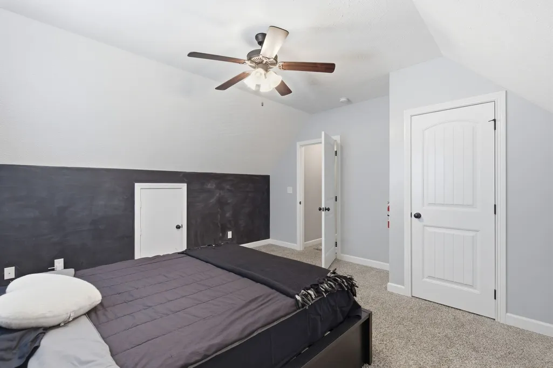
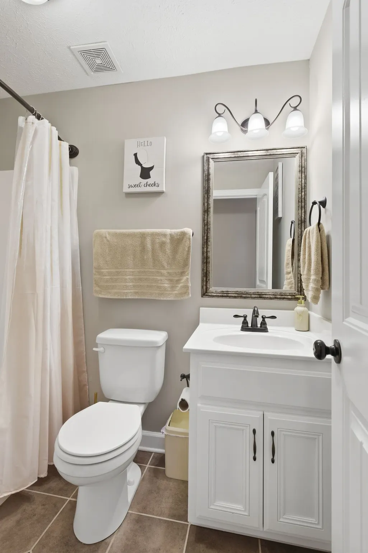
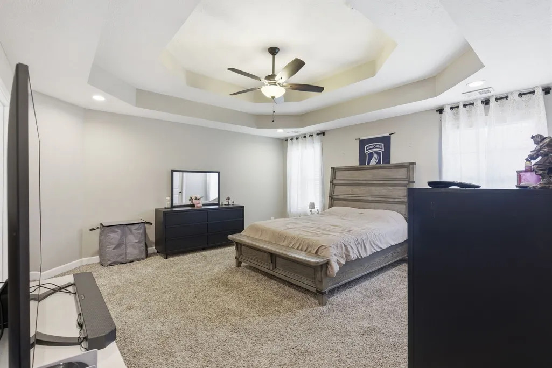
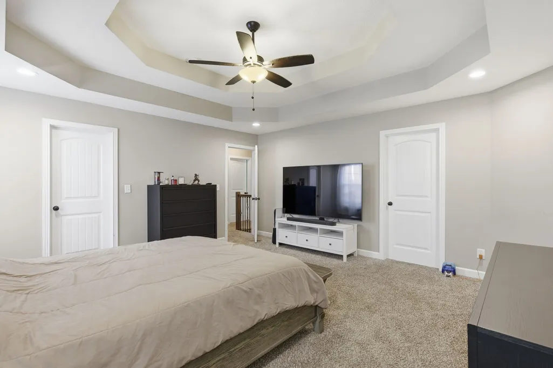
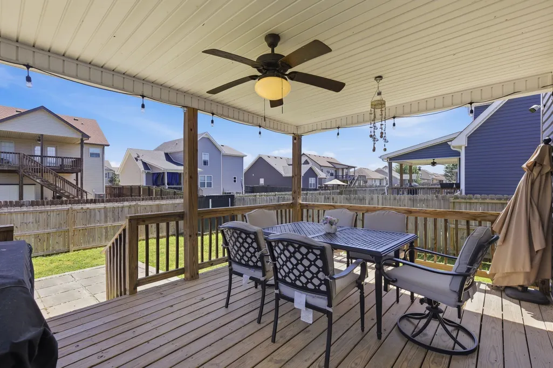
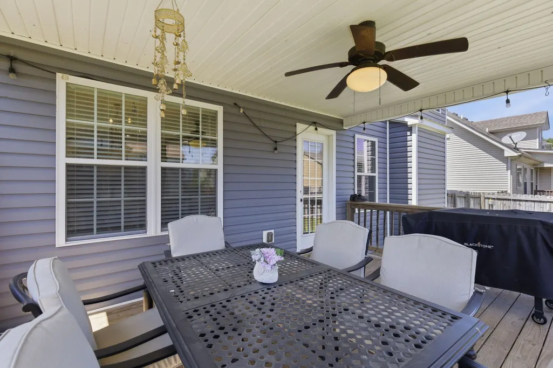
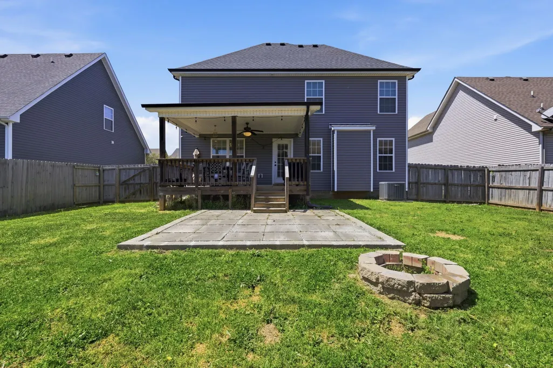
MUST SEE. Located in the desirable Crosswinds subdivision, 729 Backwind Ln offers the perfect blend of comfort, style, and convenience in Clarksville. This well-maintained 4-bedroom, 2.5-bath home features over 2,000 square feet of thoughtfully designed living space, highlighted by an open floor plan ideal for both everyday living and entertaining. The kitchen serves as the heart of the home with granite countertops, stainless steel appliances, and a functional layout that flows seamlessly into the main living area. Upstairs, the oversized primary suite provides a relaxing retreat with a tray ceiling, spacious closets, and a spa-like bath complete with double vanities, a soaking tub, and separate shower. Outside, a fenced backyard with a covered deck, patio, and fire pit creates the perfect setting for gatherings or quiet evenings at home. Beyond the home, residents enjoy easy access to I-24, making commuting simple while keeping you close to shopping, dining, and local attractions. Just minutes away, you can explore outdoor recreation at Dunbar Cave State Park, known for hiking trails and scenic views, or spend weekends along the water at Liberty Park, which features walking trails, a marina, and playgrounds. The vibrant downtown area of Clarksville offers local restaurants, coffee shops, and events throughout the year, while nearby vineyards and entertainment options add to the area’s appeal. Combining modern features, outdoor living space, and a prime location, this home delivers both everyday convenience and an inviting lifestyle. 1% lender credit with use of preferred lender.
| Elementary School | Middle School | High School |
|---|---|---|
| Oakland Elementary | Kirkwood Middle | Kirkwood High |
| Price History | |
|---|---|
| 4/21/2026 | Listed $399,900 |
| 5/27/2026 | 7$374,900 |
General Features
| Living Area | 1845 |
|---|---|
| Sewer | Public Sewer |
| Heating | Central |
| Cooling | Central Air |
| Utilities | Water Available |
| Possession | Negotiable |
| Appliances | Electric Oven,Built-In Electric Range |
| Garage Spaces | 2 |
| Patio/Porch Features | Deck,Covered,Patio,Porch |
| Construction Materials | Brick |
| Year Built | 2016 |
| Stories Count | 2 |
| Topography | Level |
| Levels | Two |
| Property Subtype | Single Family Residence |
| County | Montgomery County,TN |
| New Construction | No |
| Property Type | Residential |
| Attached Garage | Yes |
| Subdivision Name | Crosswinds |
| Garage Y/N | Yes |
| Full Baths | 2 |
| Status | Active |
| Directions | 1-24 Exit 4. Take US-79N LG Highway then left on Oakland Rd. Right on Tylertown Rd. Left on Suiter Rd. Left on Backwind Ln. Home is on the right. |
| High School | Kirkwood High |
| City | Clarksville |
| Senior Community Y/N | No |
| Lot Size Units | Acres |
| Elementary School | Oakland Elementary |
| Property Attached Y/N | No |
| Year Built Details | Existing |
| Tax Annual Amount | 2522 |
| Middle/Junior High School | Kirkwood Middle |
| Building Area Units | Square Feet |
| Living Area Units | Square Feet |
| Standard Status | Active |
Interior Features
| Basement | None |
|---|---|
| Flooring | Carpet,Laminate,Tile |
| Total Fireplaces | 1 |
| Air Conditioning Y/N | Yes |
| Heating Y/N | Yes |
| Fireplace Y/N | Yes |
| Above Grade Finished Area | 1845 |
| Half Baths | 1 |
| Total Bedrooms | 4 |
| Below Grade Finished Area Unit Type | Square Feet |
| LivingAreaSource | Assessor |
| Below Grade Finished Area Source | Assessor |
| Above Grade Finished Area Source | Assessor |
| Above Grade Finished Area Unit Type | Square Feet |
| Total Baths | 3 |
Exterior Features
| Fencing | Back Yard |
|---|---|
| Parking Features | Garage Faces Front |
| Lot Features | Level |
| Water Source | Public |
| Total Parking | 2 |
| Lot Size Area | 0.16 |
| Building Area Total | 1845 |
| Lot Size Acres | 0.16 |
| Lot Size Source | Assessor |
| Waterfront Y/N | No |
| Covered Spaces | 2 |
Amenities
- Foreclosure
- Views
- Short Sale
- New Construction
- Adult 55+
- Lease To Own
- No HOA Fees
- Furnished
- Primary On Main
- Air Conditioning
- Seller Finance
- Green
- Fixer Upper
- Horse
- Golf
- Fireplace
- Deck
- Garage
- Basement
- Pool
Property vs Single Family Average in 37040
Price
Taxes
Year Built
Visits
 The data relating to real estate for sale on this web site comes in part from the Internet Data Exchange Program of RealTracs Solutions as distributed by MLS Grid. Real estate listings held by brokerage firms other than Weichert, Realtors® - Home Pros - Clarksville are marked with the Internet Data Exchange Program logo or thumbnail logo and detailed information about them includes the name of the listing brokers.
