
Price Reduction - Waterfront


Address
1014 Lakeview Cir, Ashland City, TN
Price
$ 1,899,000
Property Attributes
- MLS#3211260
- TypeSingle Family
- Listing Status Active
- CountyCHEATHAM
- CityAshland City
- NeighborhoodLakeview Estates
- Zip37015
- StyleTraditional
- Year Built1993
- Taxes$ 2740
- Price$ 1,899,000
- Bedrooms5
- Full Bathrooms3
- Half Bathrooms0
- Sqr Footage4078
- Lot Size5 Acres
Data Source:
Listing courtesy of RealTracs MLS as distributed by MLS GRID
Property Description
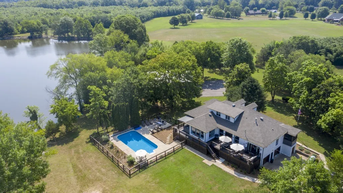
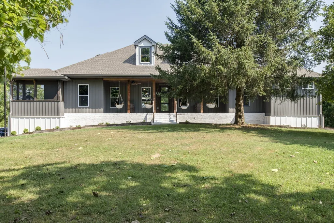
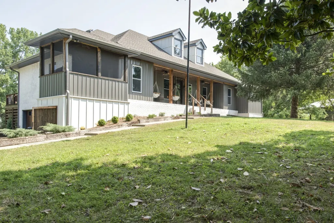
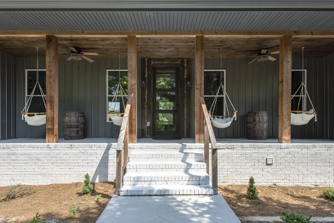
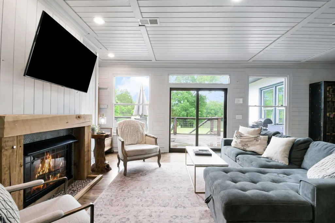
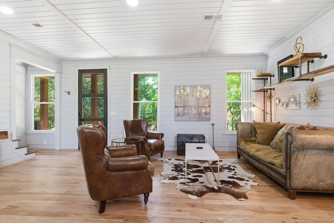
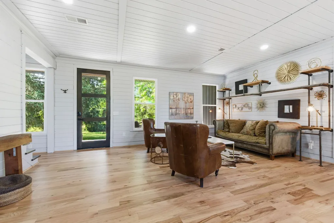
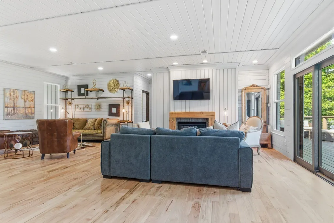
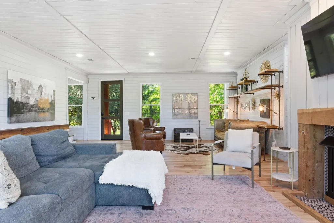
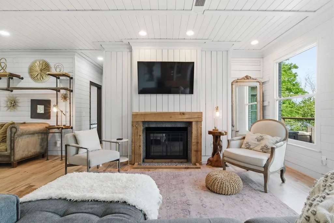
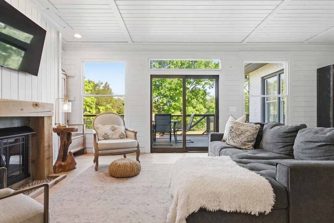
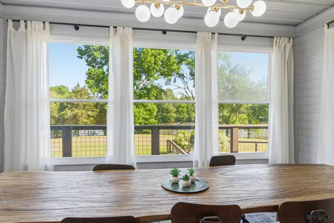
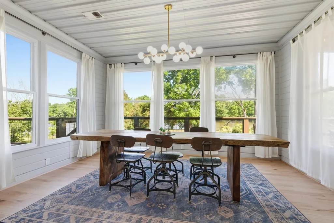
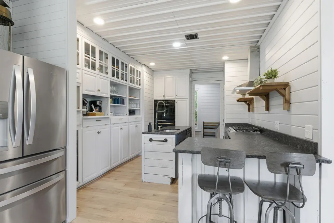
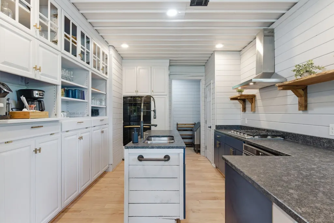
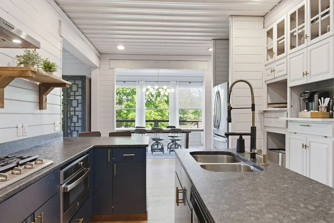
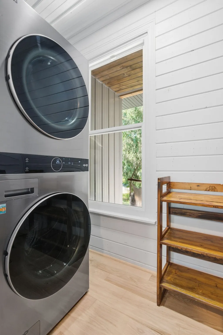
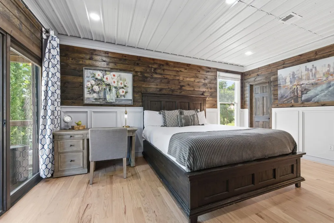
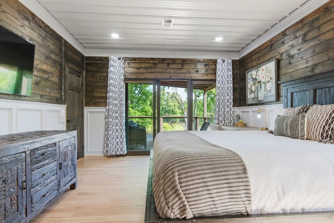
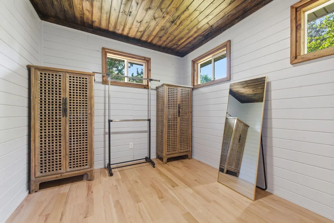
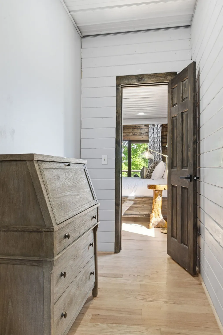
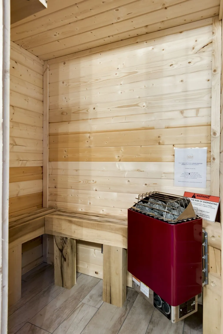
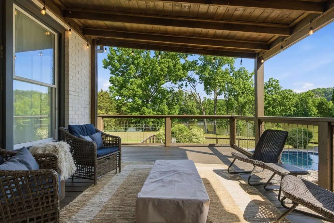
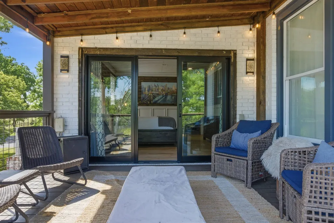
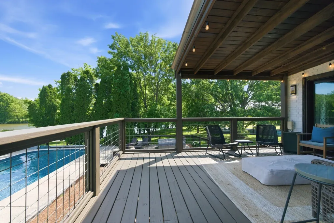
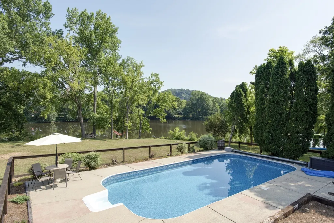
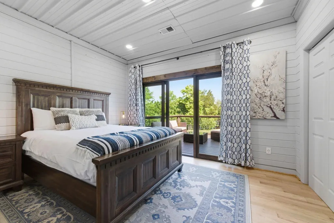
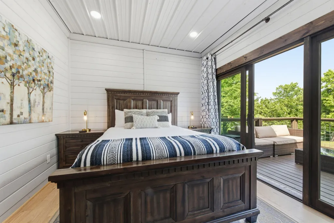
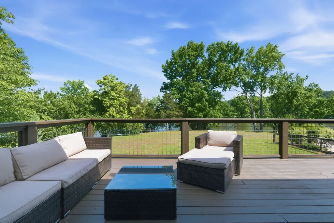
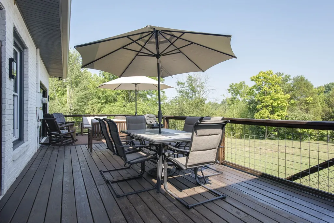
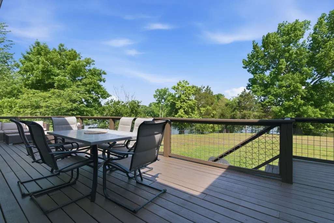
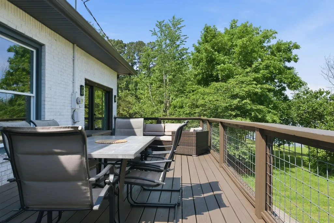
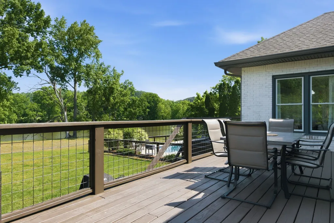
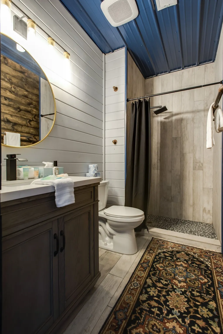
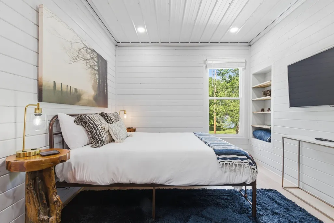
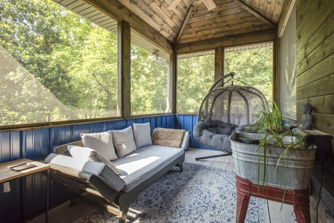
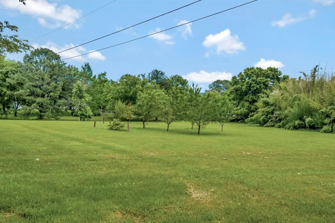
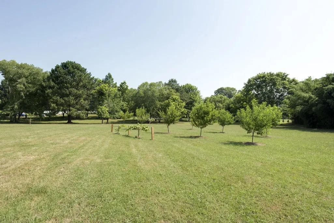
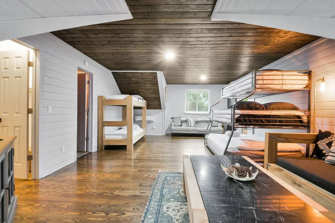
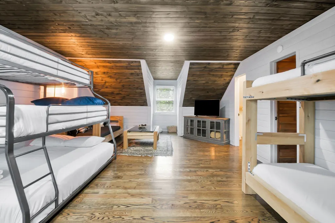
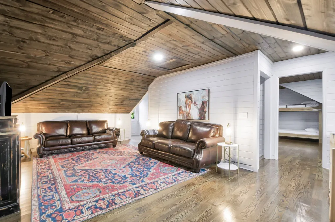
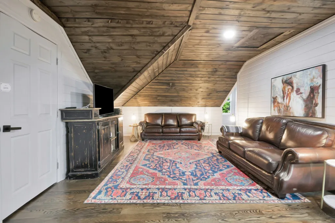
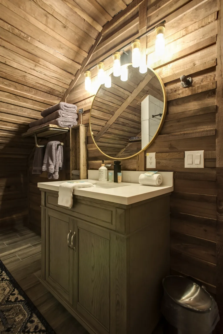
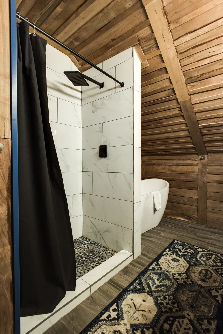
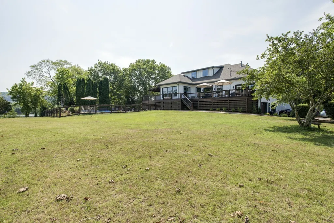
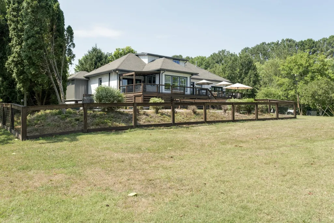
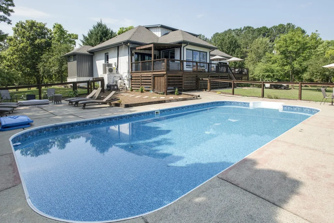
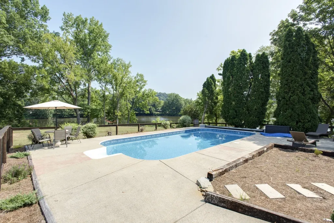
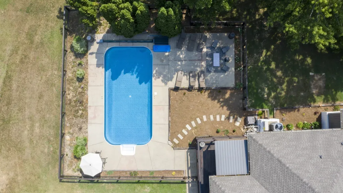
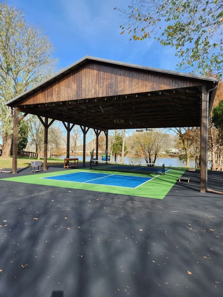
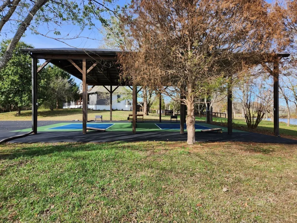
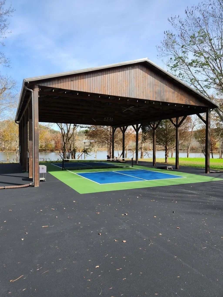
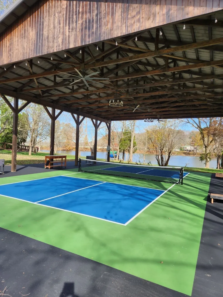
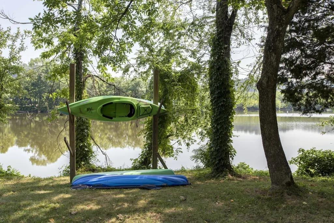
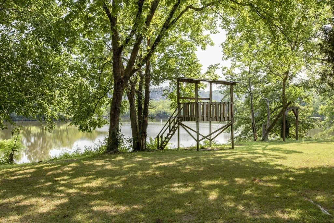
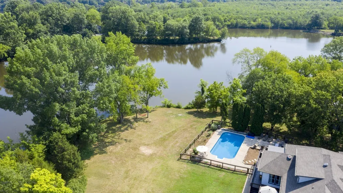
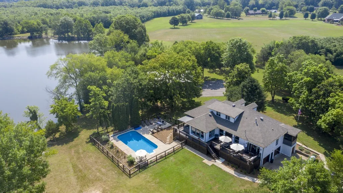
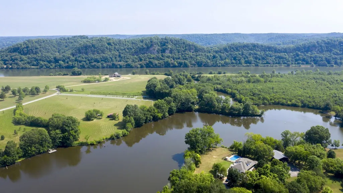
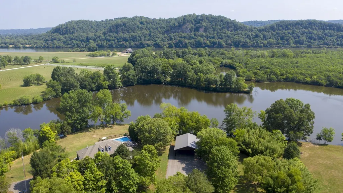
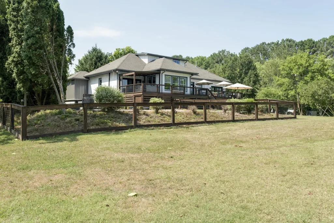
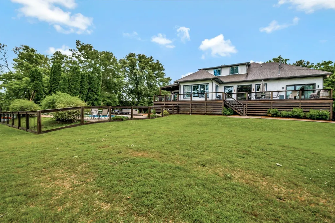
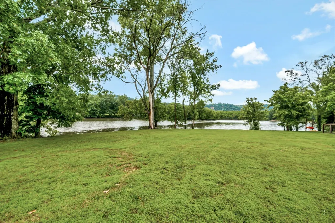
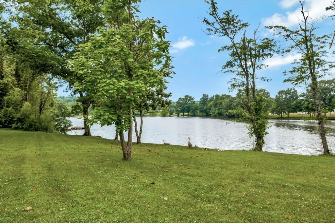
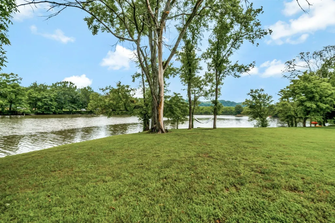
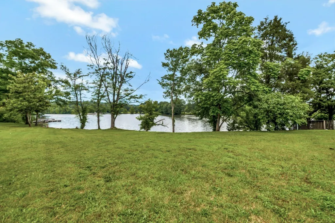
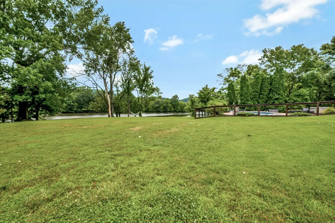
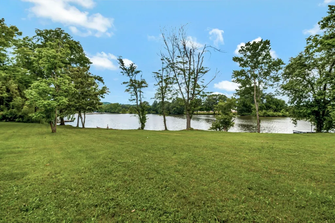
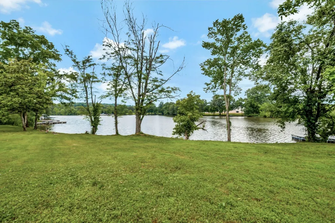
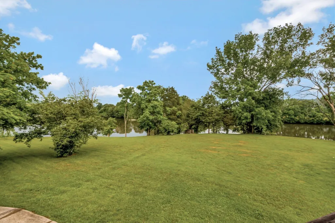
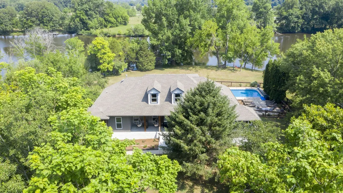
Completely REFRESHED AND UPDATED Waterfront Estate on 5 Private Acres — Resort Amenities + over $150k in STR revenue in 2025. POOL, PICKLEBALL COURT, BOAT DOCK, HOT TUB, PAVILION... and only $2,700 in taxes! Recently transformed with fresh white paint, lightly refinished floors, updated lighting and fixtures, refreshed landscaping, and a newly stained porch, this waterfront retreat now offers a bright, clean, move-in-ready feel that perfectly aligns with today’s buyer expectations. Located just 20 minutes from Nashville on a private 5-acre peninsula with approximately 750 feet of Cumberland River shoreline, the property delivers exceptional privacy, expansive water views, and true resort-style living. Whether envisioned as a luxury family compound, weekend getaway, corporate retreat, church retreat, multi-generational homestead, gentleman’s farm, or income-producing investment property, this estate offers a lifestyle that is increasingly rare to find. Designed for entertaining, gathering, and creating unforgettable experiences, the property features a pool, pickleball court, boat dock, hot tub, pavilion, and sweeping water views throughout. Imagine summer weekends by the pool, sunset boat rides from your private dock, evenings around the hot tub with friends, and mornings spent coffee-in-hand overlooking the river. With room for gardens, chickens, outdoor recreation, and self-sustaining living, the property offers both luxury and flexibility. The home includes 5 bedrooms, 3 baths, and approximately 4,078 SF, including three spacious main-level bedrooms and a main-level primary suite. Upstairs offers flexible bonus space and a bunk room ideal for hosting extended family and guests. Nearly every bedroom opens to a private porch, creating a peaceful retreat atmosphere throughout the home. Additional features include a 4-car garage and a full unfinished basement with abundant storage and expansion potential. Rare opportunity to own a private waterfront estate with
| Elementary School | Middle School | High School |
|---|---|---|
| Ashland City Elementary | Sycamore Middle School | Cheatham Co Central High School |
| Price History | |
|---|---|
| 5/14/2026 | Listed $1,999,000 |
| 6/4/2026 | 3$1,949,000 |
| 7/29/2026 | 2$1,924,000 |
| 9/4/2026 | 2$1,899,000 |
General Features
| Living Area | 4078 |
|---|---|
| Sewer | Septic Tank |
| Heating | Central,Dual,Natural Gas |
| Cooling | Central Air,Dual,Electric |
| Utilities | Electricity Available,Natural Gas Available,Water Available |
| Possession | Close Of Escrow |
| Roof | Shingle |
| Appliances | Dishwasher,Ice Maker,Microwave,Refrigerator,Double Oven,Electric Oven,Built-In Gas Range |
| Garage Spaces | 2 |
| Patio/Porch Features | Porch,Covered,Deck |
| Architectural Style | Traditional |
| Pool Features | In Ground |
| Security Features | Smoke Detector(s) |
| Construction Materials | Brick,Wood Siding |
| Pets Allowed | Yes |
| Year Built | 1993 |
| View | Bluff,Water |
| Stories Count | 3 |
| Topography | Hilly,Views |
| Levels | Two |
| Property Subtype | Single Family Residence |
| County | Cheatham County,TN |
| New Construction | No |
| Property Type | Residential |
| Attached Garage | Yes |
| Subdivision Name | Lakeview Estates |
| Garage Y/N | Yes |
| Full Baths | 3 |
| Status | Active |
| Directions | I-40 W to Charlotte Pike exit. Take right on Charlotte. Right on River Rd. Continue for 12 miles to Lakeview Estates on Right. Left on Lakeview Cir to driveway OR Briley Pkwy to Exit 12 Ashland City |
| High School | Cheatham Co Central |
| City | Ashland City |
| Senior Community Y/N | No |
| Lot Size Units | Acres |
| Elementary School | Ashland City Elementary |
| Property Attached Y/N | No |
| Year Built Details | Existing |
| Tax Annual Amount | 2740 |
| Middle/Junior High School | Sycamore Middle School |
| Building Area Units | Square Feet |
| Living Area Units | Square Feet |
| Standard Status | Active |
Interior Features
| Interior Amenities | Ceiling Fan(s),Extra Closets,Smart Thermostat,Walk-In Closet(s) |
|---|---|
| Basement | Full,Unfinished |
| Flooring | Wood,Tile |
| Total Fireplaces | 1 |
| Air Conditioning Y/N | Yes |
| Heating Y/N | Yes |
| Fireplace Y/N | Yes |
| Above Grade Finished Area | 4078 |
| Laundry Features | Electric Dryer Hookup,Washer Hookup |
| Total Bedrooms | 5 |
| Main Level Bedrooms | 3 |
| Below Grade Finished Area Unit Type | Square Feet |
| LivingAreaSource | Assessor |
| Below Grade Finished Area Source | Assessor |
| Above Grade Finished Area Source | Assessor |
| Above Grade Finished Area Unit Type | Square Feet |
| Total Baths | 3 |
Exterior Features
| Exterior Amenities | Dock |
|---|---|
| Parking Features | Garage Door Opener,Basement |
| Lot Features | Hilly,Views |
| Water Source | Public |
| Total Parking | 2 |
| Lot Size Area | 5 |
| Building Area Total | 4078 |
| Lot Size Acres | 5 |
| Lot Size Source | Assessor |
| Waterfront Y/N | Yes |
| Covered Spaces | 2 |
Amenities
- Foreclosure
- Views
- Short Sale
- New Construction
- Adult 55+
- Lease To Own
- No HOA Fees
- Furnished
- Primary On Main
- Air Conditioning
- Seller Finance
- Green
- Fixer Upper
- Horse
- Golf
- Fireplace
- Deck
- Garage
- Basement
- Pool
Property vs Single Family Average in 37015
Price
Taxes
Year Built
Visits
 The data relating to real estate for sale on this web site comes in part from the Internet Data Exchange Program of RealTracs Solutions as distributed by MLS Grid. Real estate listings held by brokerage firms other than Weichert, Realtors® - Home Pros - Clarksville are marked with the Internet Data Exchange Program logo or thumbnail logo and detailed information about them includes the name of the listing brokers.
