
Waterfront
Address
324 Bayview Drive, Bumpus Mills, TN
Price
$ 525,000
Property Attributes
- MLS#3231641
- TypeSingle Family
- Listing Status Active
- CountySTEWART
- CityBumpus Mills
- NeighborhoodVilla Village
- Zip37028
- StyleRanch
- Year Built1990
- Taxes$ 647
- Price$ 525,000
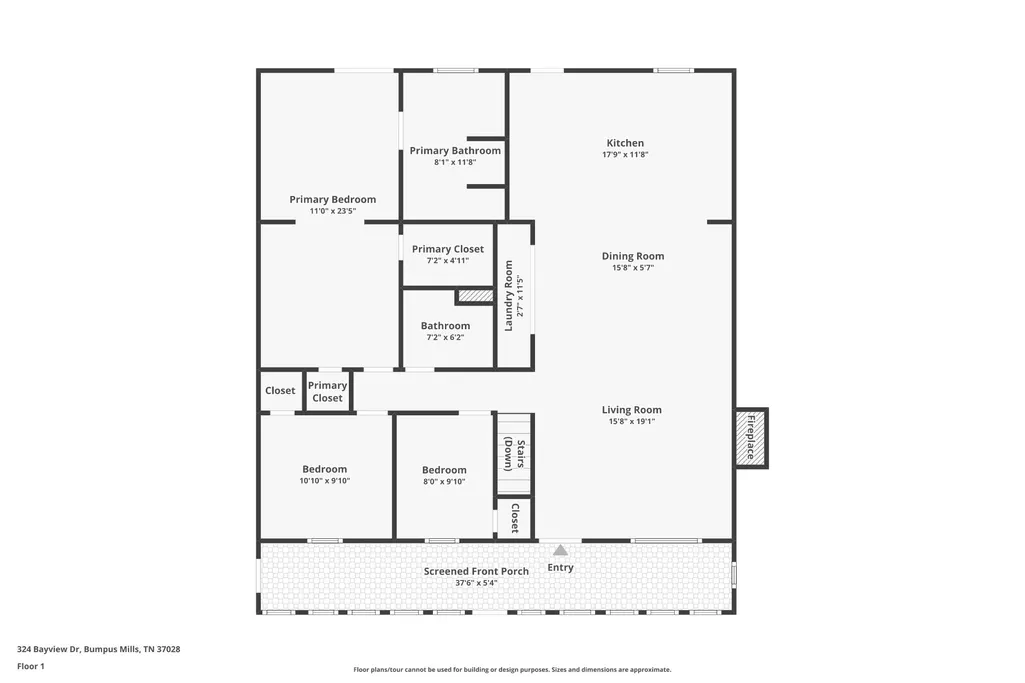
- Bedrooms3
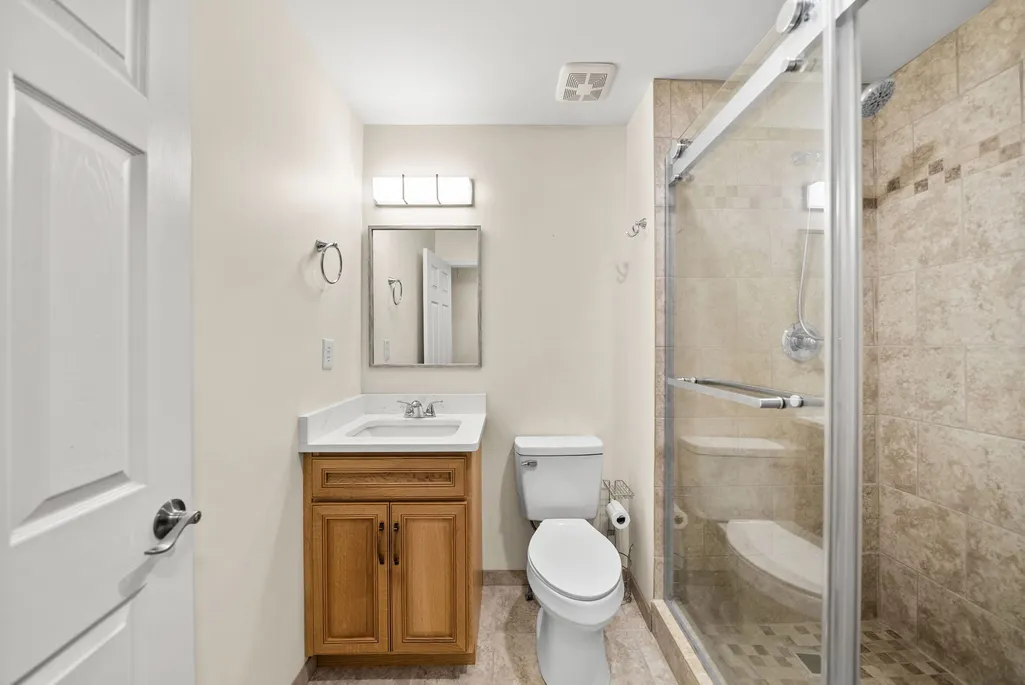
- Full Bathrooms2
- Half Bathrooms0
- Sqr Footage1560
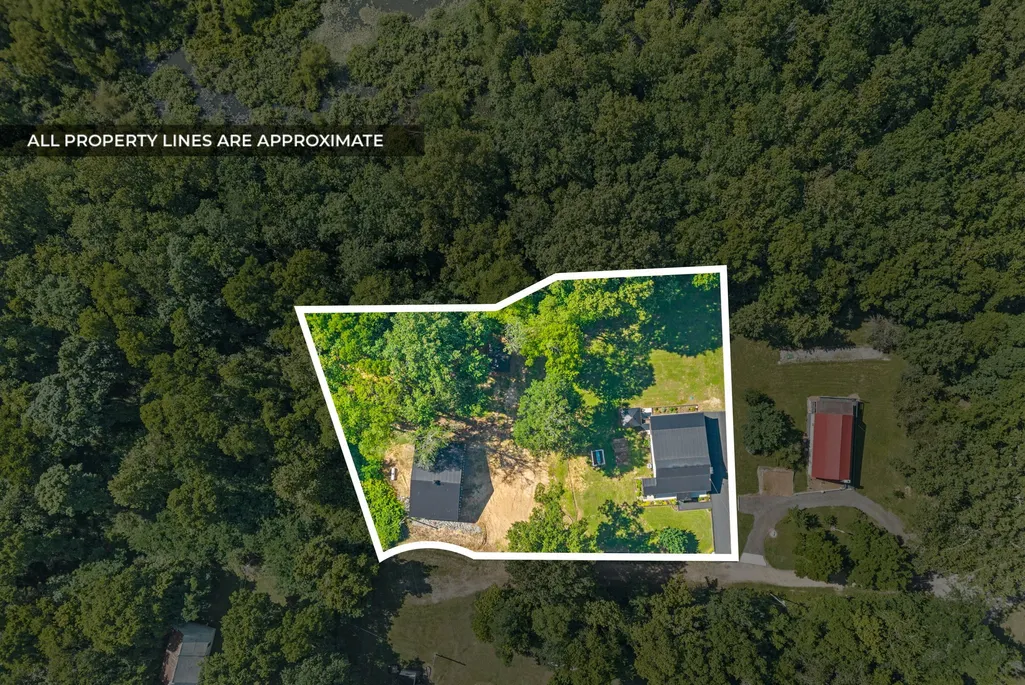
- Lot Size1.17 Acres
Data Source:
Listing courtesy of RealTracs MLS as distributed by MLS GRID
Property Description
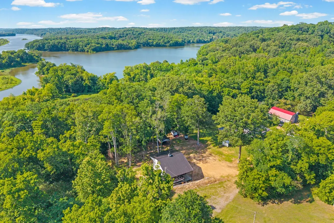
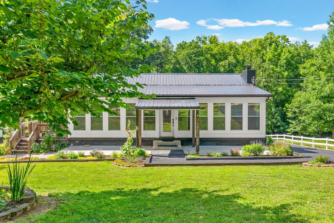
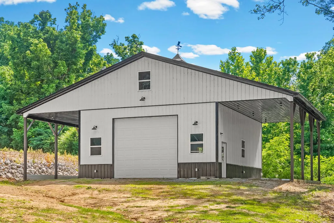
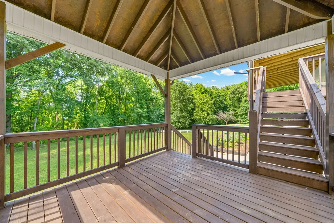
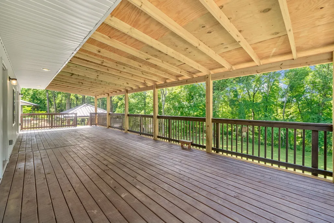
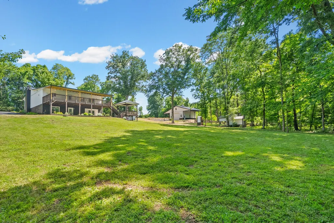
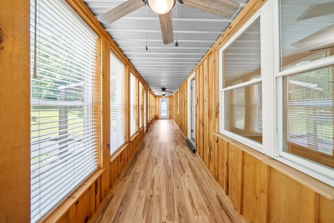
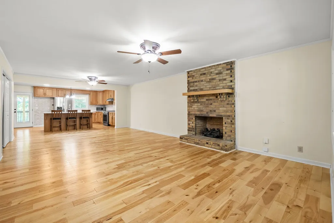
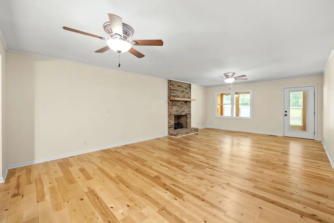
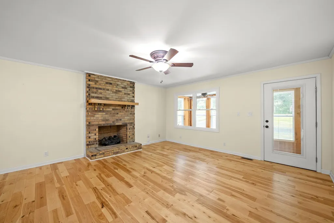
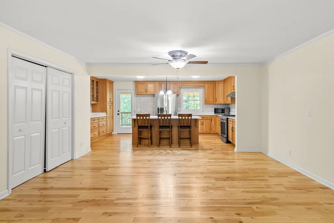
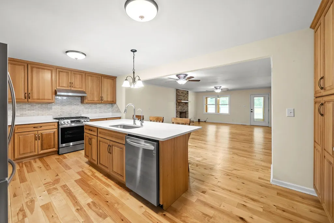
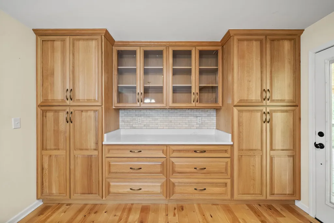
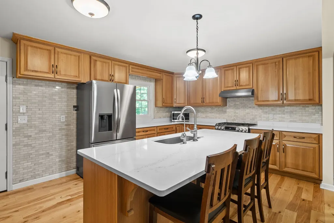
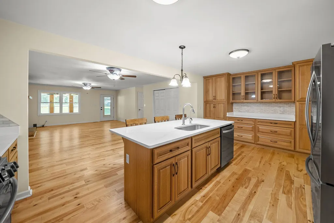
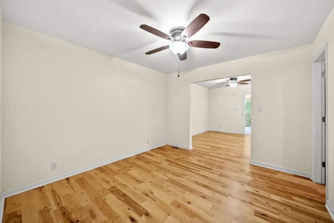
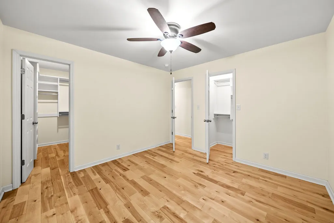
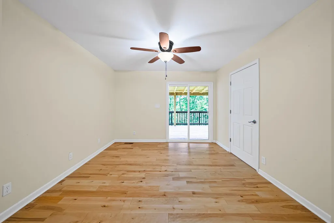
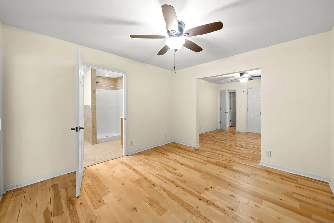
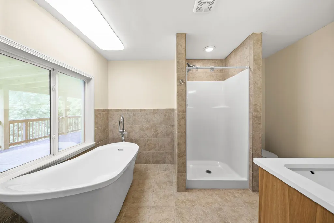
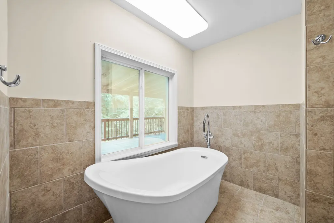
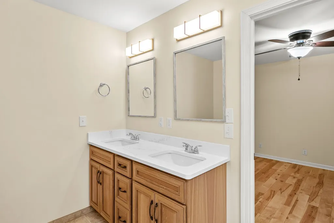
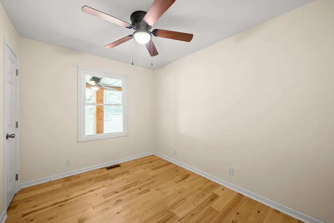
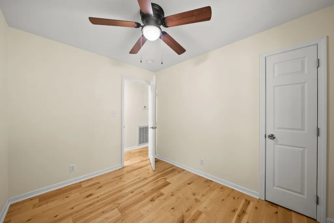
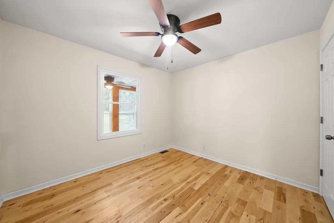
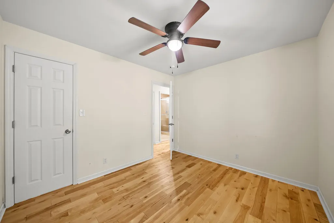
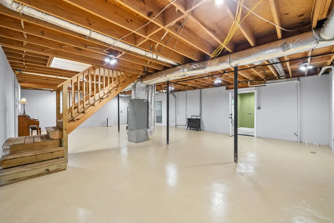
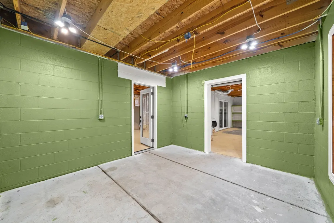
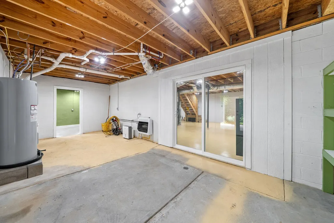
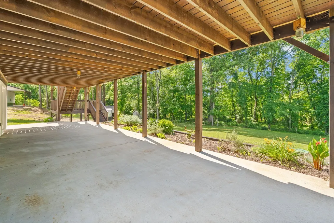
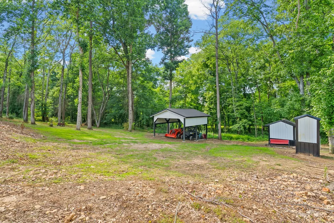
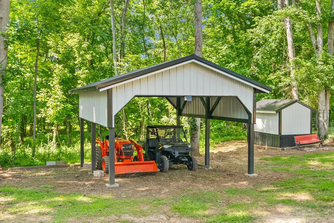
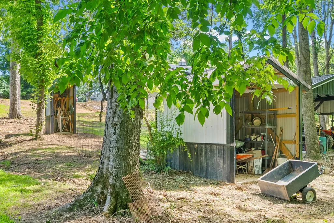
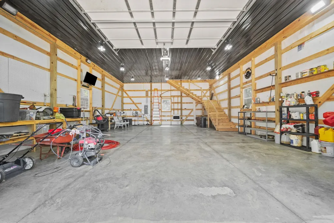
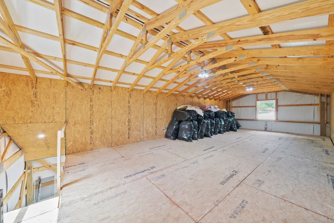
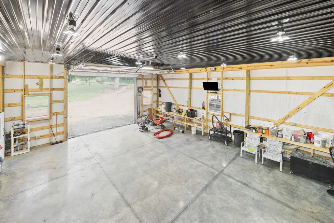
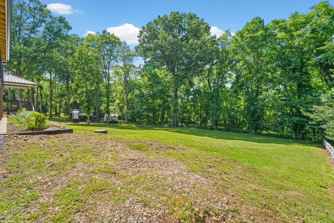
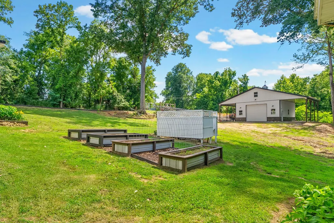
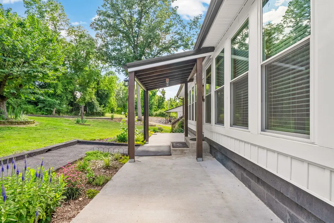
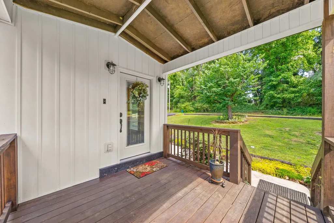
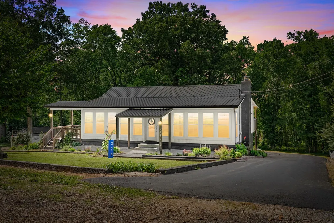
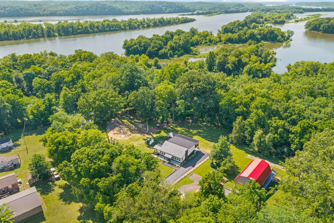
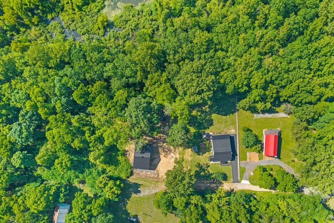
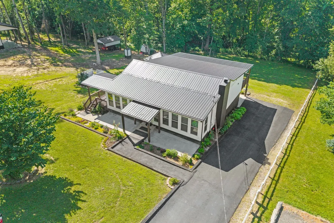
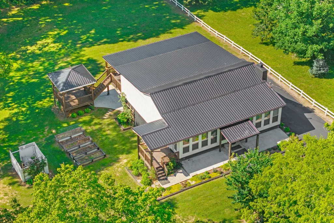
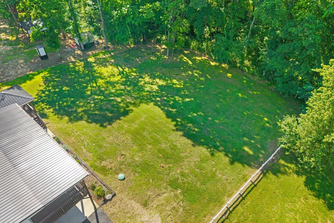
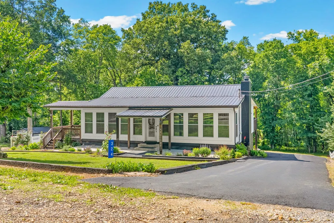
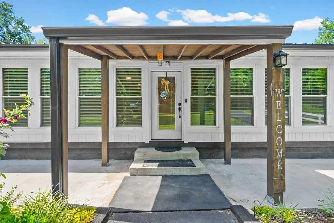
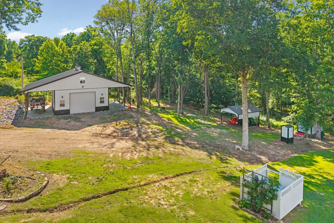
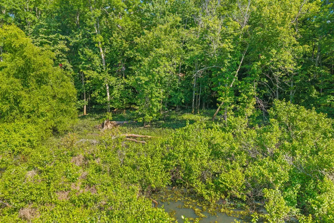
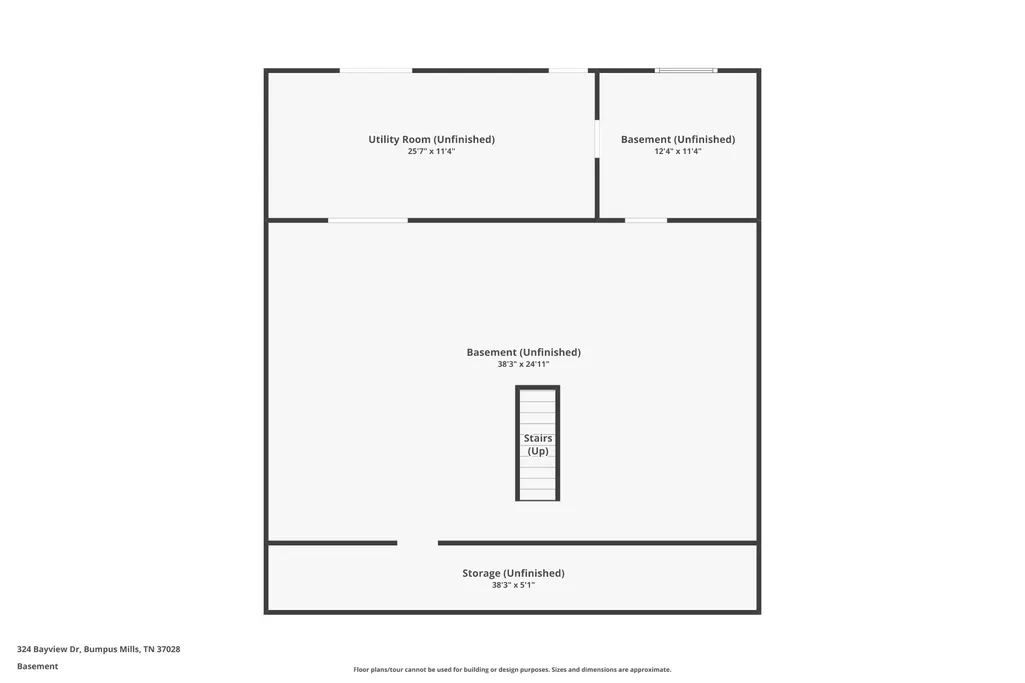
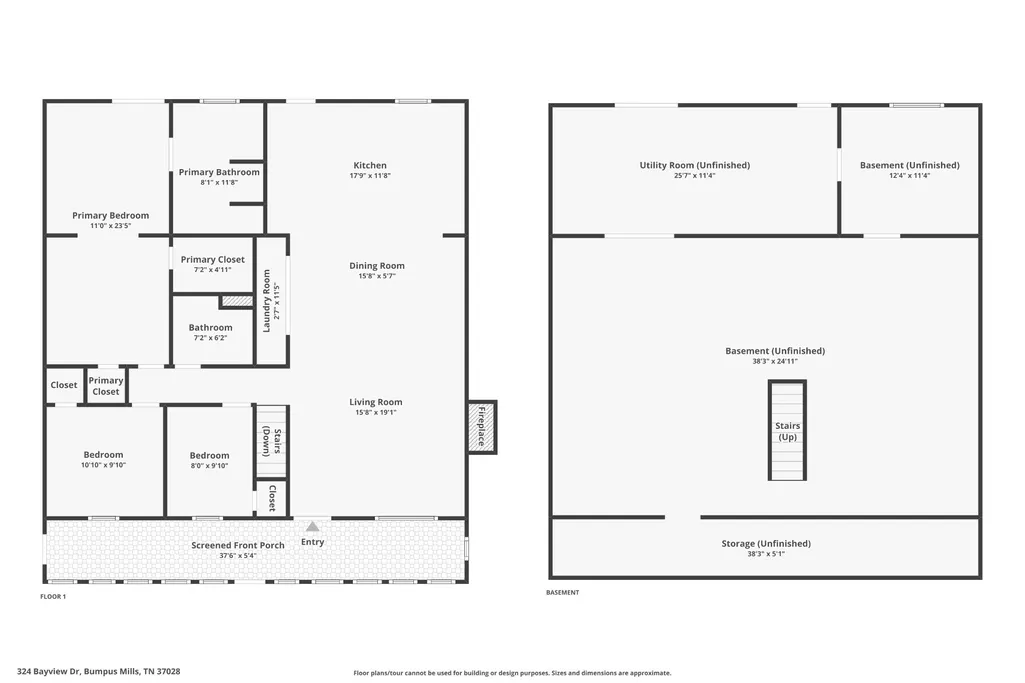
Welcome to 324 Bayview Drive, ideally situated along the scenic Cumberland River in Bumpus Mills, with a convenient drive to both Dover and Clarksville. This property offers a perfect blend of comfort, functionality, and outdoor lifestyle. The home has been thoughtfully updated with new windows & doors, a beautifully renovated kitchen, 3/4" birch hardwood floors throughout the main level and modern appliances. The kitchen is designed for both everyday living and entertaining, featuring a large island, extensive custom cabinetry, two built-in pantries, a gas range, and space ready for a professional-grade refrigerator. Step outside to enjoy a spacious 38x14 covered deck, where you can take in peaceful winter views of the river. The property is adjacent to Corps of Engineers land, providing added privacy and direct access to nature. For hobbyists, business owners, or anyone needing extra space, the impressive 36x58 heated shop is a standout feature. It includes two lean-tos, 220-volt hookups, a 14-foot ceiling, a 12x12 garage door, and attic space with potential for future finishing. Additional highlights include a full basement equipped with two gas heaters, a secure safe room, and plenty of flexible space to customize to your needs. Located less than five minutes from a public boat ramp, this home is ideal for those who enjoy fishing, boating, and outdoor recreation.
| Elementary School | Middle School | High School |
|---|---|---|
| North Stewart Elementary | Stewart County Middle School | Stewart Co High School |
| Price History | |
|---|---|
| 6/6/2026 | Listed $525,000 |
| 8/7/2026 | 1$524,000 |
General Features
| Living Area | 1560 |
|---|---|
| Sewer | Septic Tank |
| Heating | Central,Electric |
| Cooling | Central Air,Electric |
| Utilities | Electricity Available |
| Possession | Close Of Escrow |
| Roof | Metal |
| Appliances | Electric Oven,Gas Range,Dishwasher,Dryer,Microwave,Refrigerator,Stainless Steel Appliance(s),Washer,Water Purifier |
| Patio/Porch Features | Deck,Covered,Patio,Porch |
| Architectural Style | Ranch |
| Security Features | Smoke Detector(s) |
| Construction Materials | Vinyl Siding |
| Year Built | 1990 |
| View | River |
| Stories Count | 1 |
| Topography | Level,Sloped |
| Levels | One |
| Property Subtype | Single Family Residence |
| County | Stewart County,TN |
| New Construction | No |
| Property Type | Residential |
| Association Amenities | Boat Dock |
| Attached Garage | No |
| Energy Efficient | Windows |
| Subdivision Name | Villa Village |
| Garage Y/N | No |
| Full Baths | 2 |
| Status | Active |
| Buyer Financing | Conventional,FHA,VA |
| Directions | US-79 S / TN-76 W toward Dover. Turn right onto Bumpus Mills Road. Go about 7.5 miles,then turn left onto TN-120 W. Turn left onto Tobaccoport Road. Continue onto Bayview Drive. Veer left and located |
| High School | Stewart Co High School |
| City | Bumpus Mills |
| Senior Community Y/N | No |
| Open Parking Spaces | 4 |
| Lot Size Units | Acres |
| Elementary School | North Stewart Elementary |
| Property Attached Y/N | No |
| Year Built Details | Existing |
| Tax Annual Amount | 647 |
| Middle/Junior High School | Stewart County Middle School |
| Virtual Tour | https://www.zillow.com/view-imx/66a180fd-57d9-4734-8498-2022db3d6b52?wl=true&setAttribution=mls&initialViewType=pano |
| Building Area Units | Square Feet |
| Living Area Units | Square Feet |
| Standard Status | Active |
Interior Features
| Interior Amenities | Ceiling Fan(s),Open Floorplan,Redecorated,Walk-In Closet(s),High Speed Internet,Kitchen Island |
|---|---|
| Basement | Full |
| Flooring | Concrete,Wood,Luxury Vinyl,Tile |
| Total Fireplaces | 1 |
| Air Conditioning Y/N | Yes |
| Heating Y/N | Yes |
| Fireplace Y/N | Yes |
| Above Grade Finished Area | 1560 |
| Laundry Features | Electric Dryer Hookup,Washer Hookup |
| Total Bedrooms | 3 |
| Main Level Bedrooms | 3 |
| Below Grade Finished Area Unit Type | Square Feet |
| LivingAreaSource | Owner |
| Below Grade Finished Area Source | Owner |
| Above Grade Finished Area Source | Owner |
| Above Grade Finished Area Unit Type | Square Feet |
| Total Baths | 2 |
Exterior Features
| Parking Features | Garage Door Opener,Asphalt,Gravel |
|---|---|
| Lot Features | Level,Sloped |
| Water Source | Well |
| Total Parking | 4 |
| Lot Size Area | 1.17 |
| Building Area Total | 1560 |
| Lot Size Acres | 1.17 |
| Lot Size Source | Owner |
| Waterfront Y/N | Yes |
Amenities
- Foreclosure
- Views
- Short Sale
- New Construction
- Adult 55+
- Lease To Own
- No HOA Fees
- Furnished
- Primary On Main
- Air Conditioning
- Seller Finance
- Green
- Fixer Upper
- Horse
- Golf
- Fireplace
- Deck
- Garage
- Basement
- Pool
Property vs Single Family Average in 37028
Price
Taxes
Year Built
Visits
 The data relating to real estate for sale on this web site comes in part from the Internet Data Exchange Program of RealTracs Solutions as distributed by MLS Grid. Real estate listings held by brokerage firms other than Weichert, Realtors® - Home Pros - Clarksville are marked with the Internet Data Exchange Program logo or thumbnail logo and detailed information about them includes the name of the listing brokers.
