
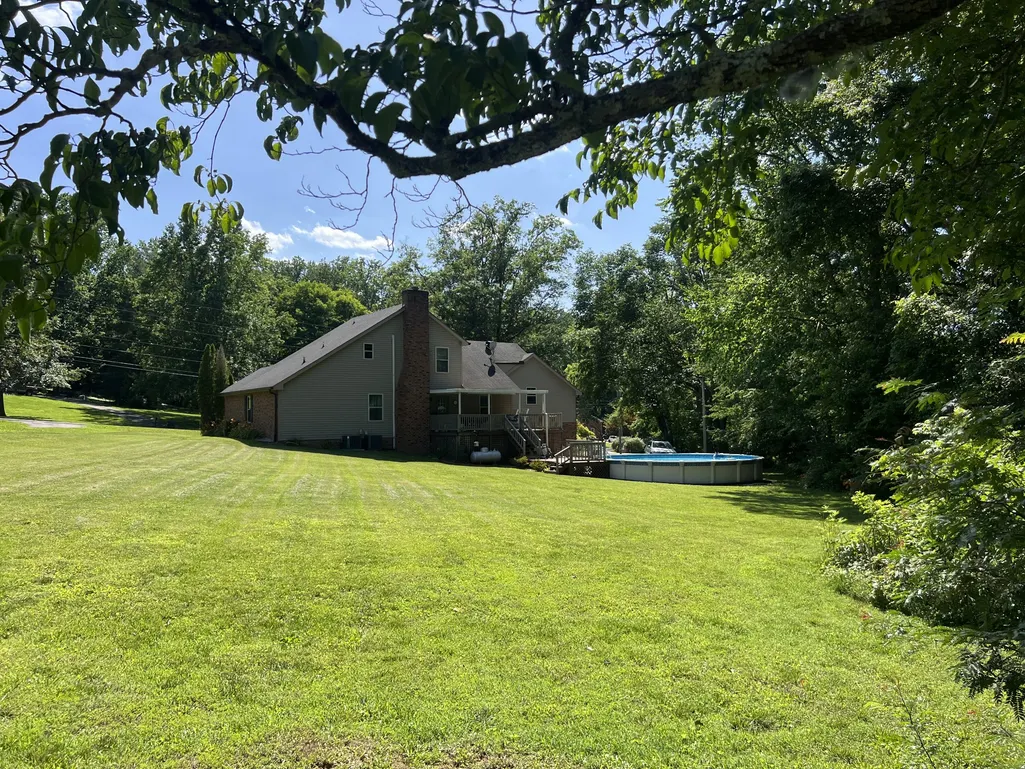
Address
1420 Cantrell Dr, Cottontown, TN
Price
$ 544,900
Property Attributes
- MLS#3234227
- TypeSingle Family
- Listing Status Active
- CountyROBERTSON
- CityCottontown
- NeighborhoodQuail Ridge
- Zip37048
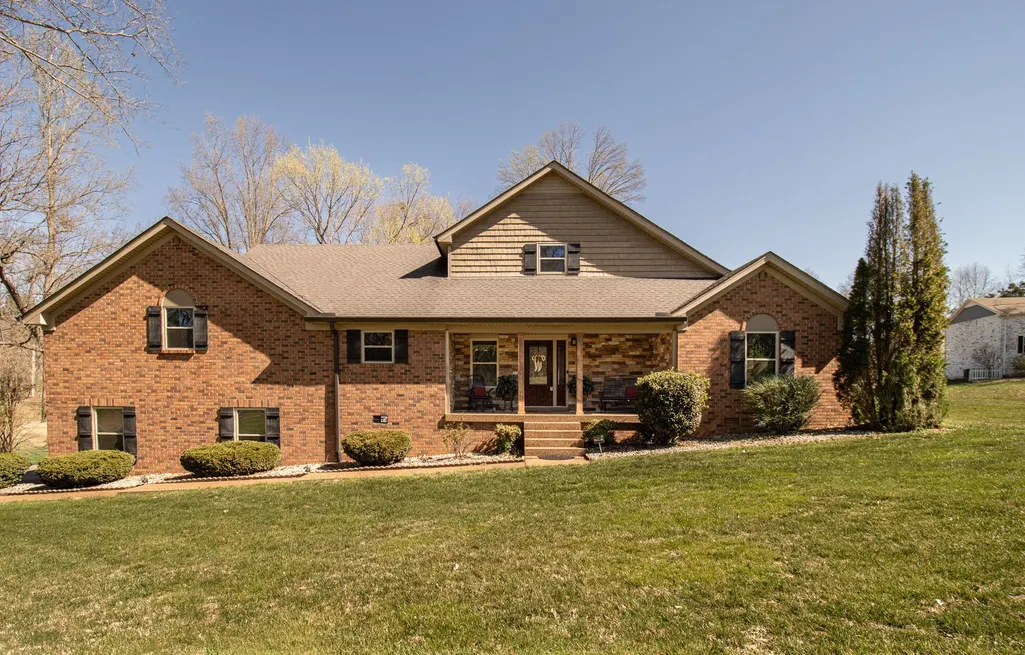
- StyleCape Cod
- Year Built1987
- Taxes$ 1803
- Price$ 544,900
- Bedrooms3
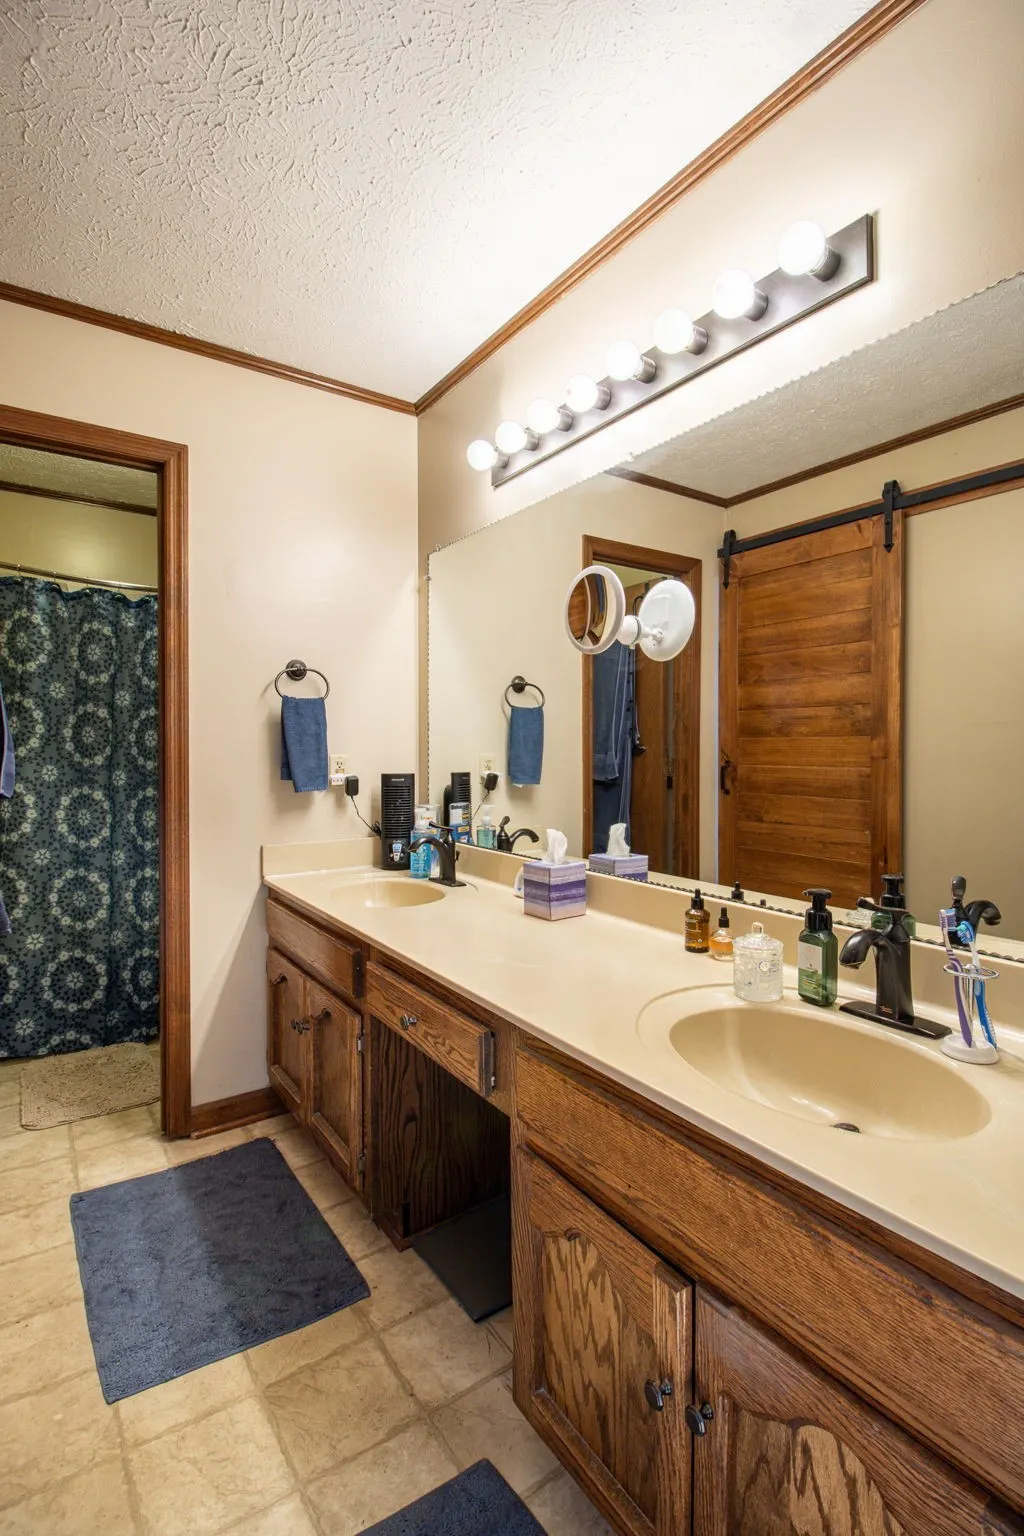
- Full Bathrooms2
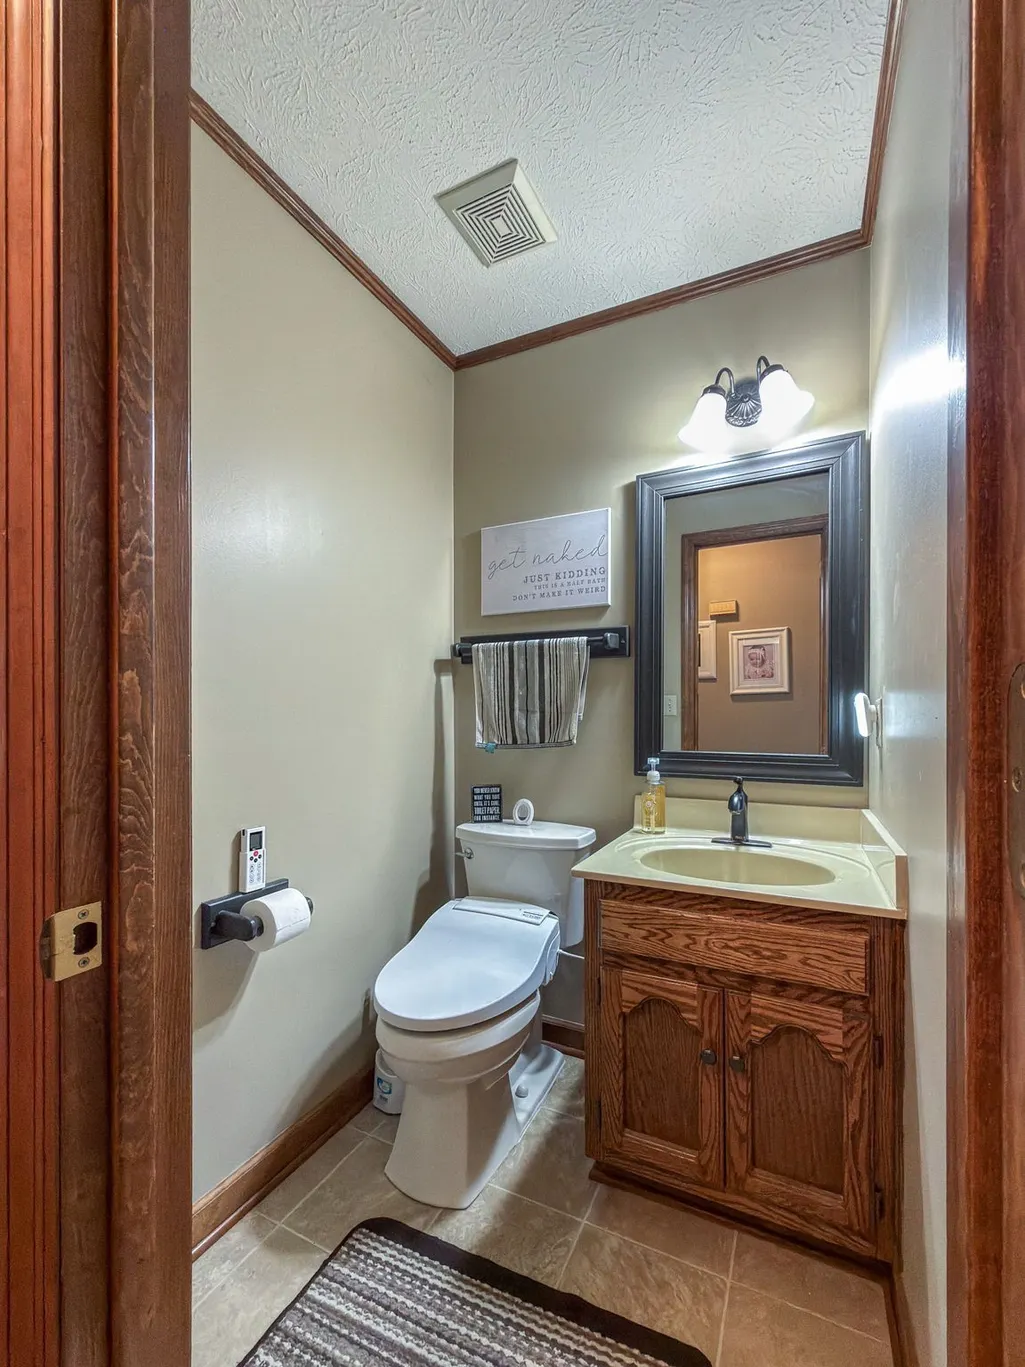
- Half Bathrooms1
- Sqr Footage2866
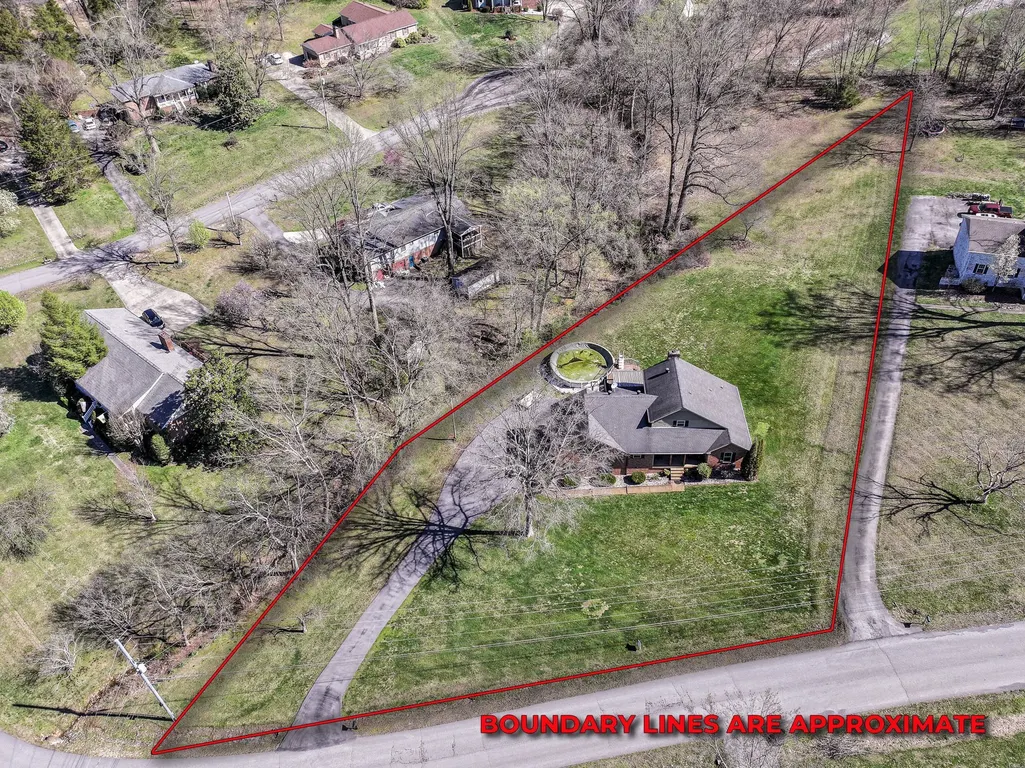
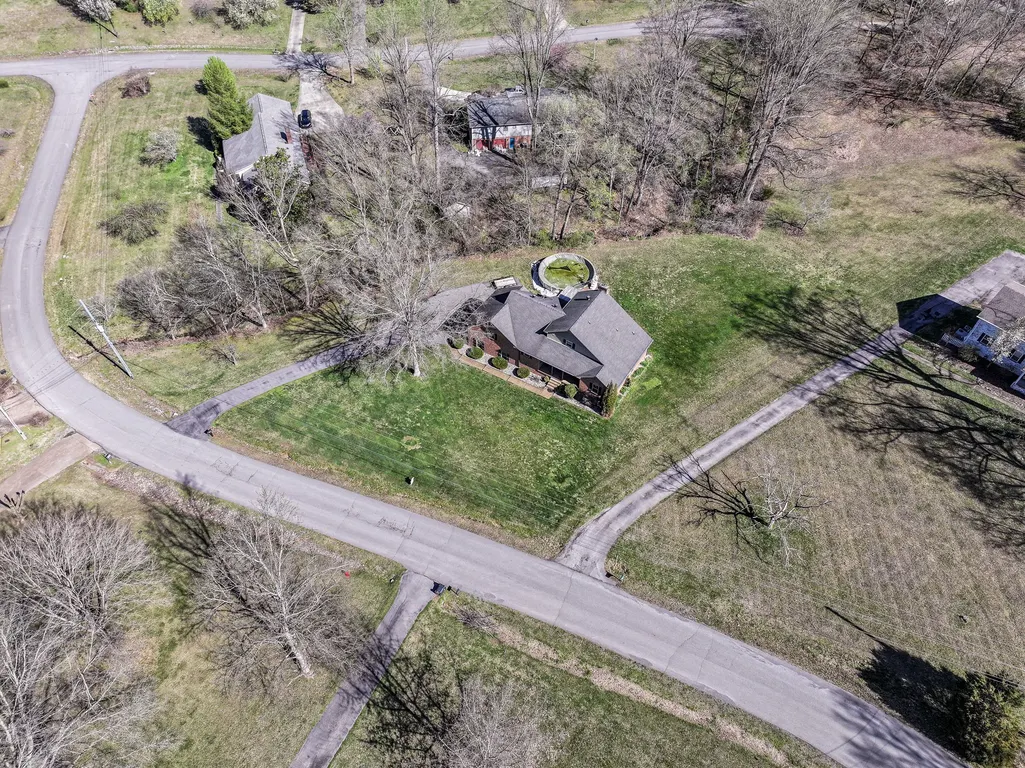
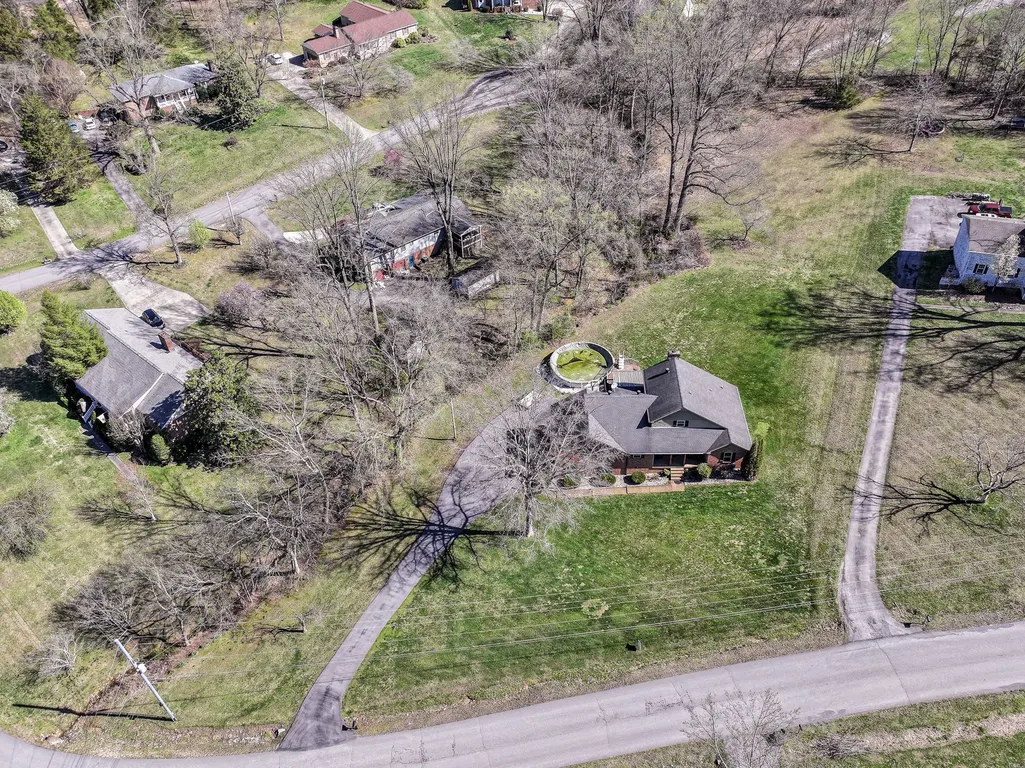
- Lot Size1.04 Acres
Data Source:
Listing courtesy of RealTracs MLS as distributed by MLS GRID
Property Description
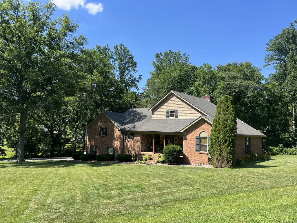
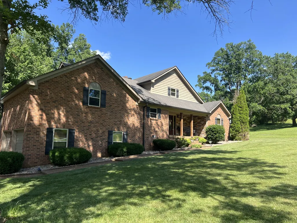
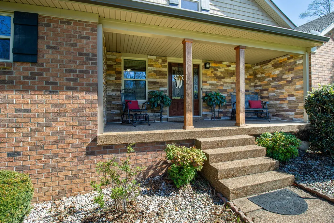
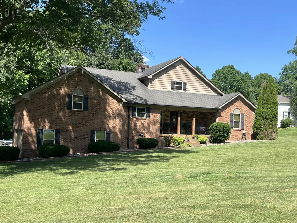
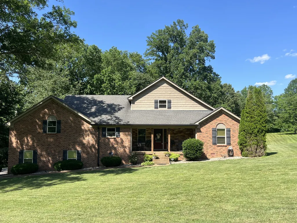
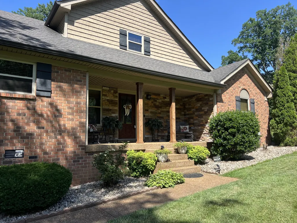
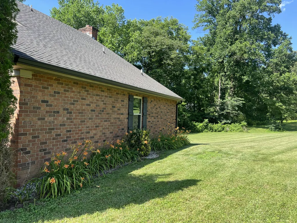
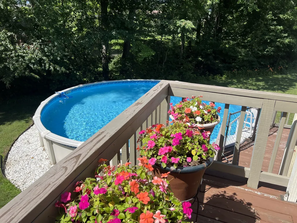
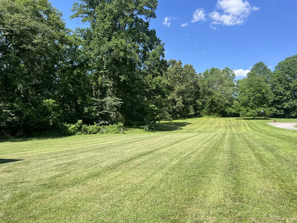
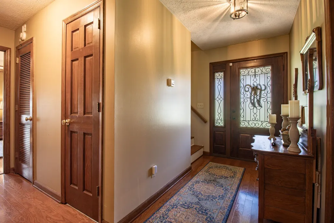
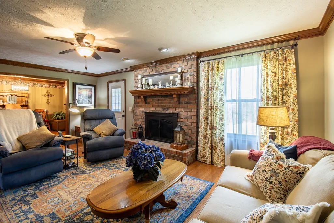
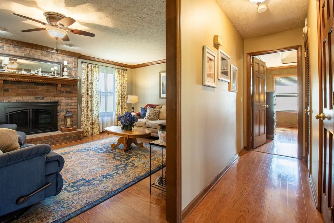
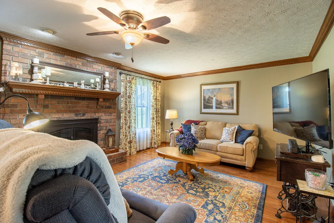
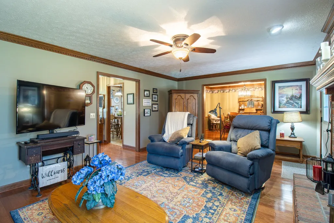
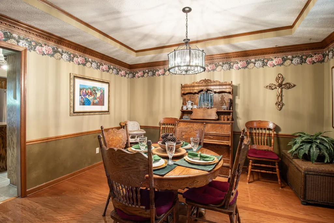
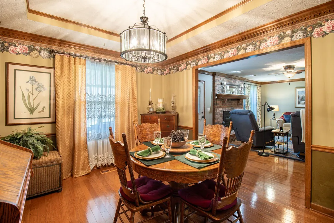
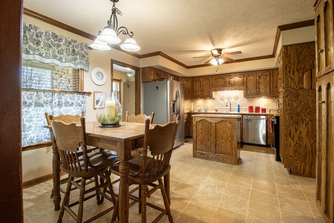
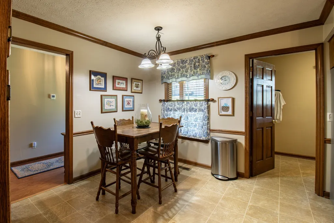
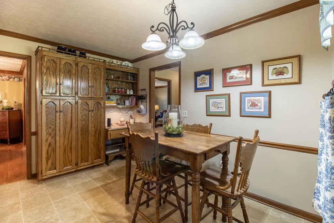
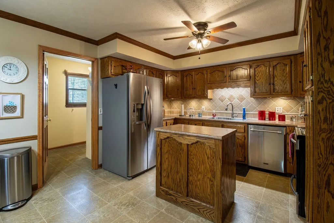
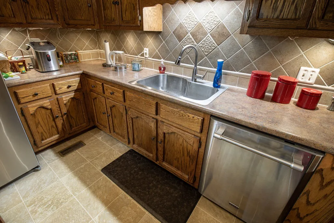
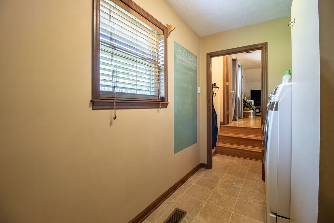
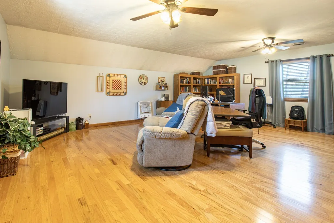
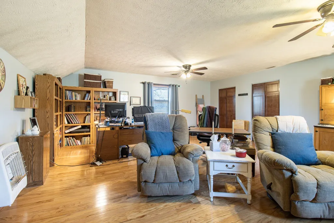
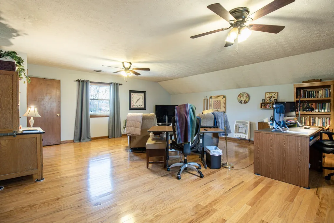
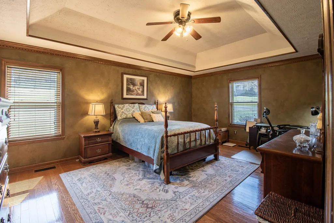
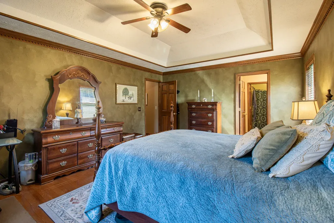
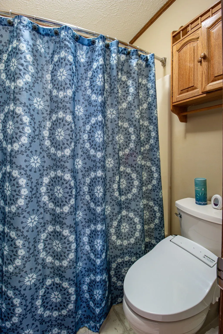
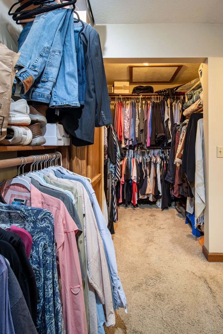
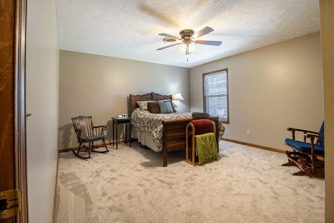
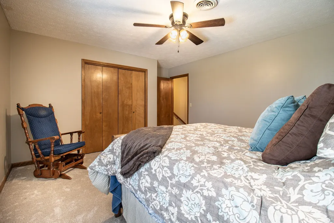
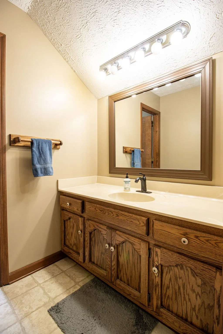
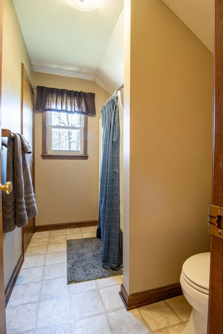
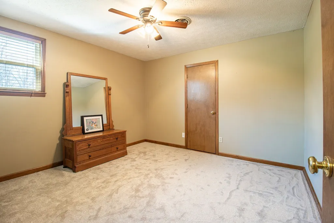
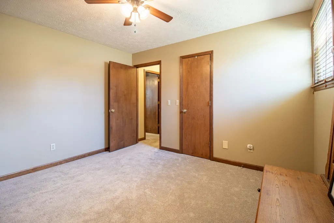
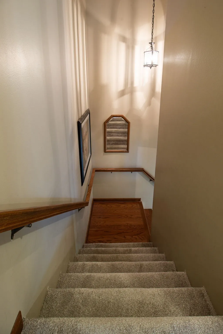
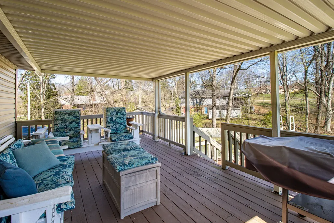
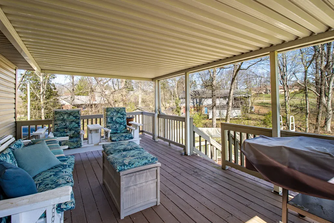
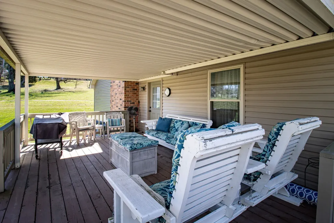
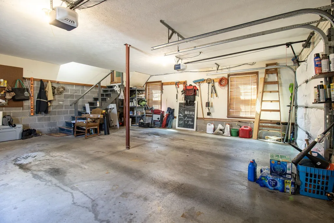
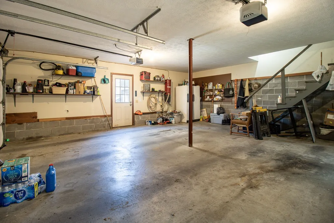
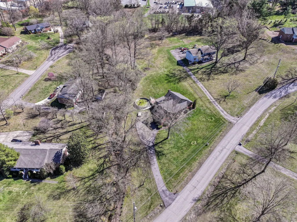
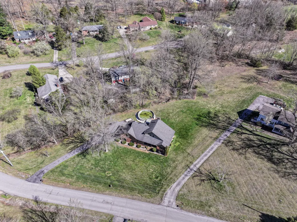
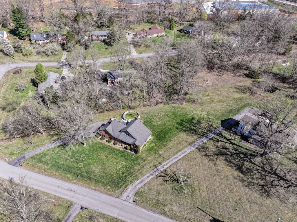
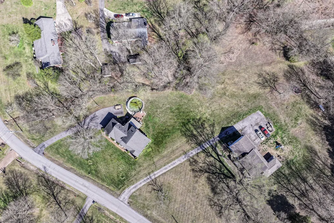
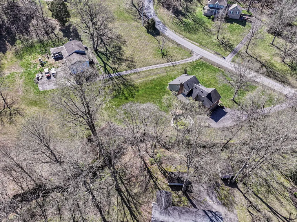
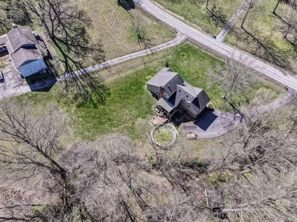
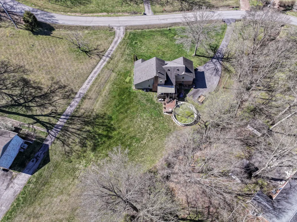
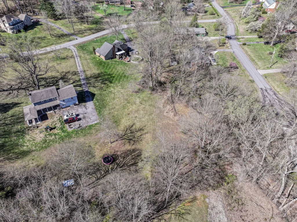
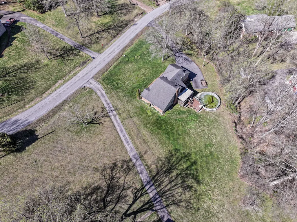
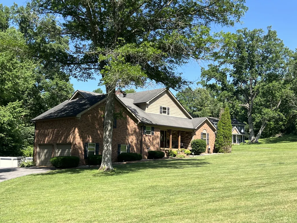
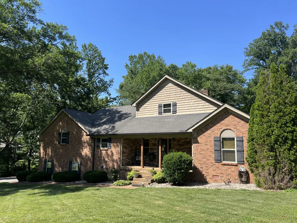
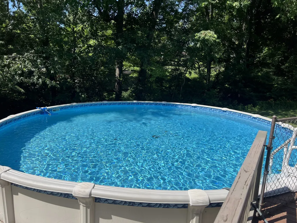
This charming 3-bedroom, 2.5-bathroom family home situated perfectly on over one acre and is located in a serene, established neighborhood where space and privacy abound. Ideal for families and first-time buyers alike, this property boasts a beautiful, large yard that's perfect for play or relaxation, along with an above-ground pool for those warm summer days. The breakfast room is a cozy spot to start your day, while the spacious kitchen offers ample storage making meal prep a breeze. The huge master closet complements the spaciousness of the private retreat. Upstairs, two separate bedrooms ensure everyone has a place to call their own, with plenty of storage throughout the home and a large attic for all your extra belongings. As you pull into the paved drive, you'll appreciate the ease of access and the tranquility of being just minutes from the interstate and a mere 30 minutes from vibrant Nashville, TN. This home is designed with convenience in mind, offering a functional layout with only two steps up to a large versatile bonus room/flex space where the possibilities are endless... playroom, office, media room, hobby room, etc. Welcome home to a quite, quaint neighborhood where houses are comfortably spread out on large lots and where lifestyle meets comfort and convenience, and where every day feels like a retreat.
| Elementary School | Middle School | High School |
|---|---|---|
| White House Heritage Elementary School | White House Heritage High School | White House Heritage High School |
| Price History | |
|---|---|
| 6/11/2026 | Listed $544,900 |
General Features
| Living Area | 2866 |
|---|---|
| Sewer | Septic Tank |
| Heating | Central |
| Cooling | Electric |
| Utilities | Electricity Available,Water Available |
| Possession | Negotiable |
| Roof | Shingle |
| Appliances | Double Oven,Electric Oven,Cooktop,Dishwasher,Microwave,Stainless Steel Appliance(s) |
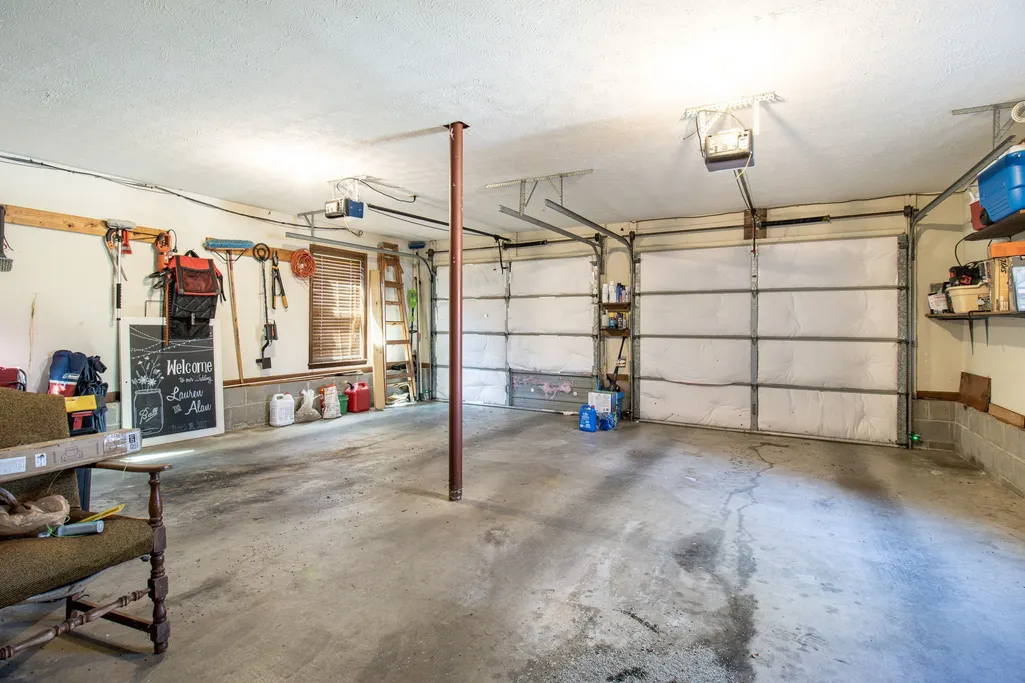
| Garage Spaces | 2 |
| Patio/Porch Features | Deck,Covered,Porch |
| Architectural Style | Cape Cod |
| Pool Features | Above Ground |
| Security Features | Security System,Smoke Detector(s) |
| Construction Materials | Brick |
| Year Built | 1987 |
| Stories Count | 2 |
| Topography | Level |
| Levels | One |
| Property Subtype | Single Family Residence |
| County | Robertson County,TN |
| New Construction | No |
| Property Type | Residential |
| Attached Garage | No |
| Subdivision Name | Quail Ridge Sec 3 |
| Garage Y/N | Yes |
| Full Baths | 2 |
| Status | Active |
| Directions | Take I65 North to Exit 108,turn right off exit onto Highway 76 E,go 1.3 miles and turn left onto US-31W,go 2 miles and turn left onto Baldridge Drive,turn right onto Cantrell Drive,and look for sign |
| High School | White House Heritage High School |
| City | Cottontown |
| Senior Community Y/N | No |
| Lot Size Units | Acres |
| Elementary School | White House Heritage Elementary School |
| Property Attached Y/N | No |
| Year Built Details | Existing |
| Tax Annual Amount | 1803 |
| Middle/Junior High School | White House Heritage High School |
| Virtual Tour | https://sparrow-media-services.aryeo.com/videos/019cf7c5-4878-7263-9a68-812d3a8b863a?v=65 |
| Building Area Units | Square Feet |
| Living Area Units | Square Feet |
| Standard Status | Active |
Interior Features
| Interior Amenities | Ceiling Fan(s),Central Vacuum,Entrance Foyer,Extra Closets,Pantry,Walk-In Closet(s),High Speed Internet |
|---|---|
| Basement | Crawl Space |
| Flooring | Carpet,Wood,Laminate |
| Total Fireplaces | 1 |
| Air Conditioning Y/N | Yes |
| Heating Y/N | Yes |
| Fireplace Y/N | Yes |
| Above Grade Finished Area | 2866 |
| Half Baths | 1 |
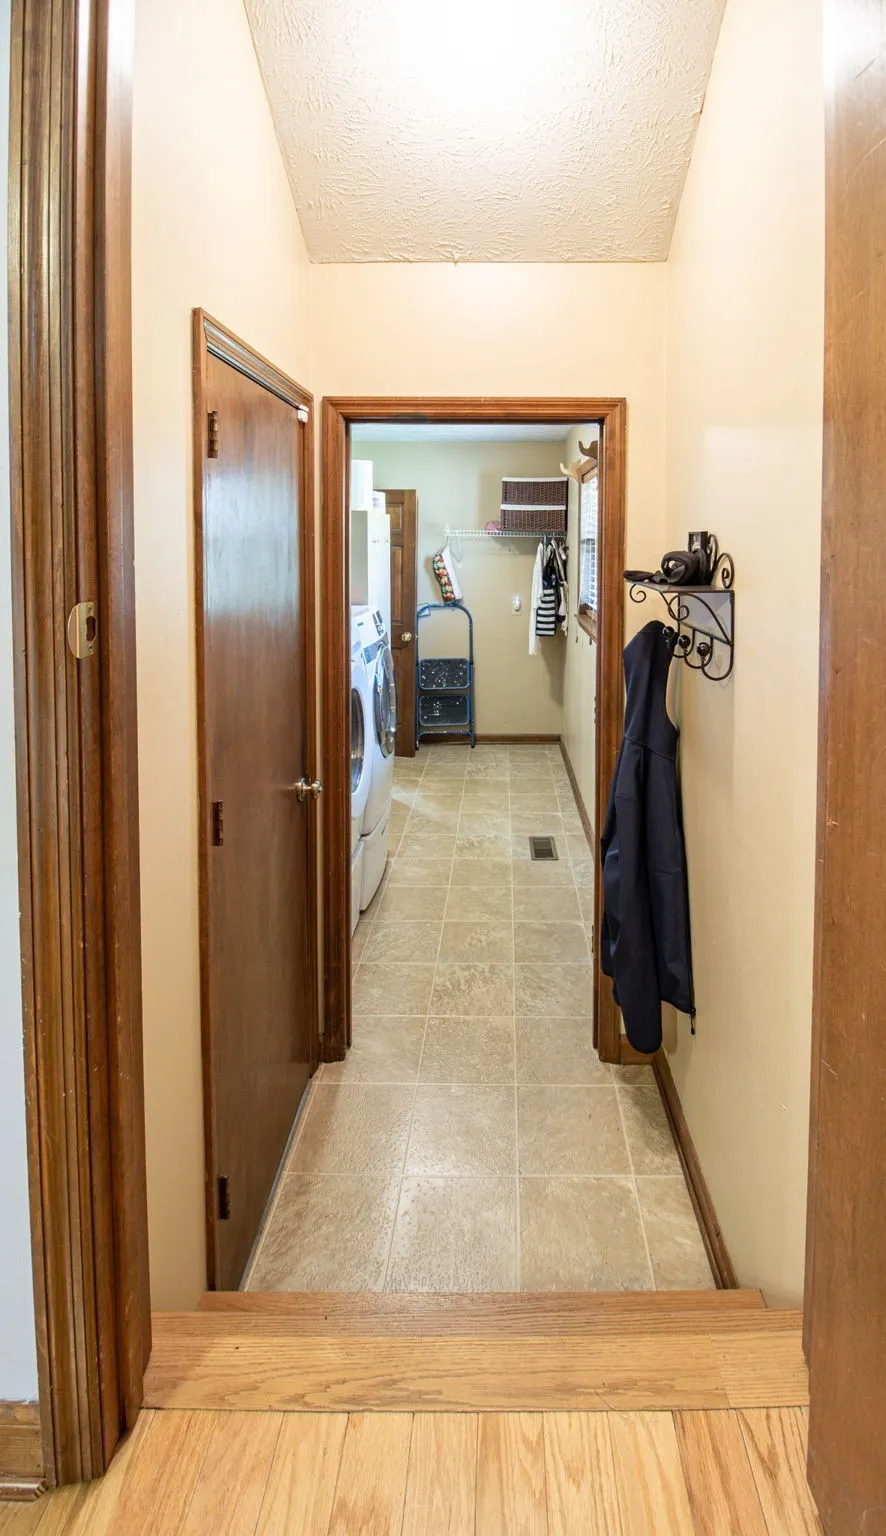
| Laundry Features | Electric Dryer Hookup,Washer Hookup |
| Total Bedrooms | 3 |
| Main Level Bedrooms | 1 |
| Below Grade Finished Area Unit Type | Square Feet |
| LivingAreaSource | Assessor |
| Below Grade Finished Area Source | Assessor |
| Above Grade Finished Area Source | Assessor |
| Above Grade Finished Area Unit Type | Square Feet |
| Total Baths | 3 |
Exterior Features
| Parking Features | Garage Door Opener,Garage Faces Side,Driveway,Paved |
|---|---|
| Lot Features | Level |
| Water Source | Private |
| Total Parking | 2 |
| Lot Size Area | 1.04 |
| Building Area Total | 2866 |
| Lot Dimensions | 1.04 acre |
| Lot Size Acres | 1.04 |
| Lot Size Source | Assessor |
| Waterfront Y/N | No |
| Covered Spaces | 2 |
Amenities
- Foreclosure
- Views
- Short Sale
- New Construction
- Adult 55+
- Lease To Own
- No HOA Fees
- Furnished
- Primary On Main
- Air Conditioning
- Seller Finance
- Green
- Fixer Upper
- Horse
- Golf
- Fireplace
- Deck
- Garage
- Basement
- Pool
Property vs Single Family Average in 37048
Price
Taxes
Year Built
Visits
 The data relating to real estate for sale on this web site comes in part from the Internet Data Exchange Program of RealTracs Solutions as distributed by MLS Grid. Real estate listings held by brokerage firms other than Weichert, Realtors® - Home Pros - Clarksville are marked with the Internet Data Exchange Program logo or thumbnail logo and detailed information about them includes the name of the listing brokers.
