
Views
Address
409 Sheas Way, Clarksville, TN
Price
$ 724,500
Property Attributes
- MLS#3239698
- TypeSingle Family
- Listing Status Active
- CountyMONTGOMERY
- CityClarksville
- NeighborhoodWhitewood Farm
- Zip37043
- Style
- Year Built2022
- Taxes$ 3309
- Price$ 724,500
- Bedrooms5
- Full Bathrooms3
- Half Bathrooms0
- Sqr Footage3062
- Lot Size0.46 Acres
Data Source:
Listing courtesy of RealTracs MLS as distributed by MLS GRID
Property Description
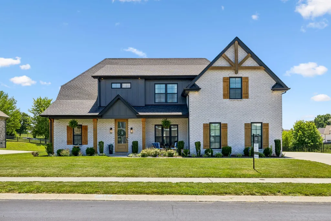
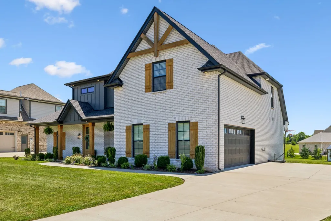
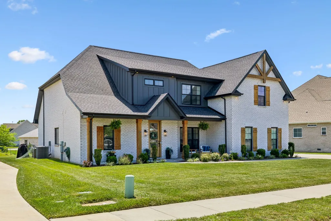
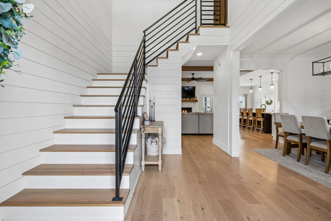
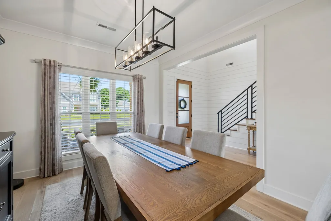
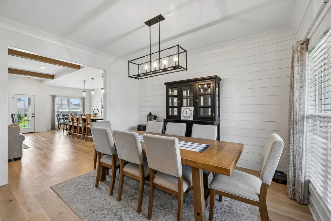
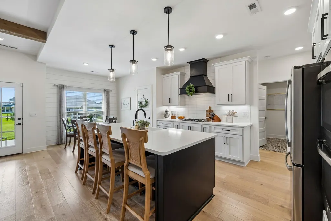
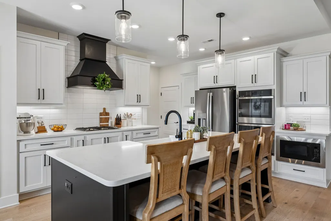
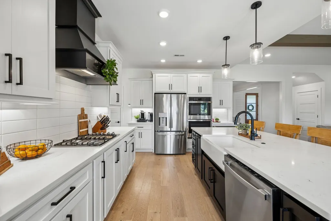
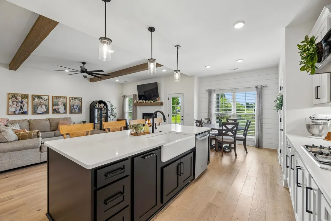
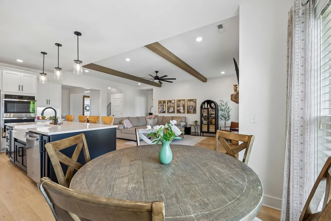
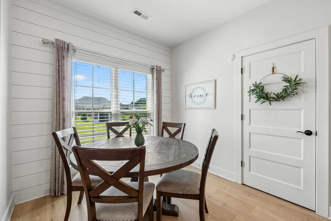
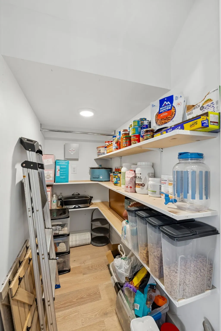
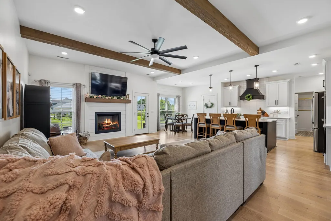
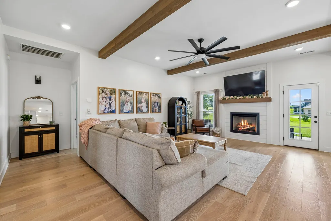
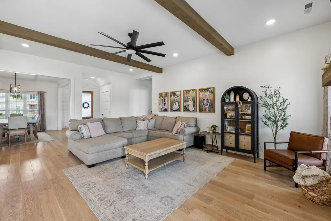
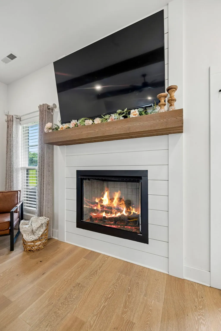
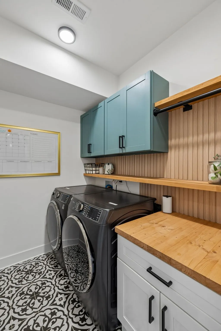
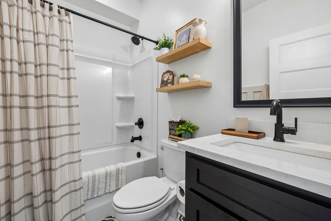
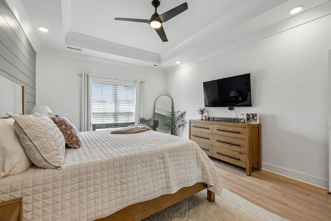
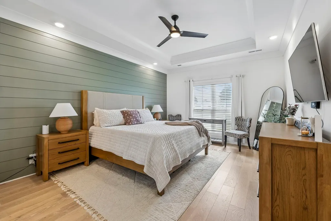
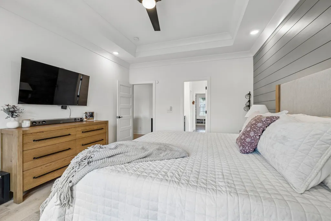
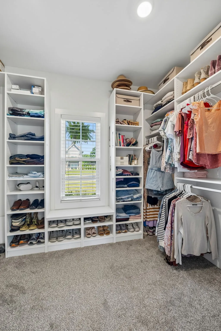
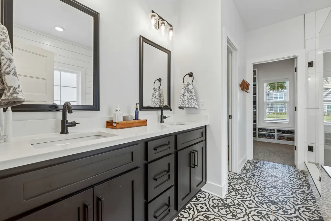
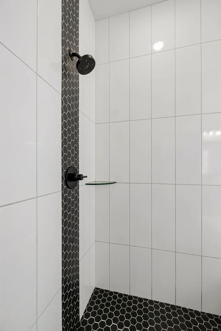
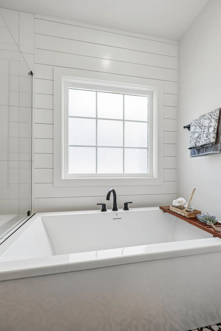
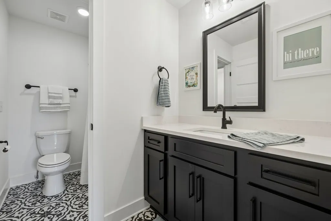
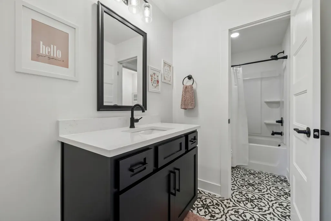
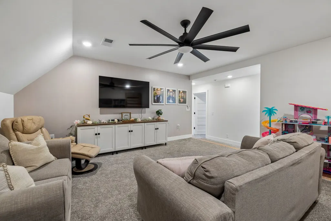
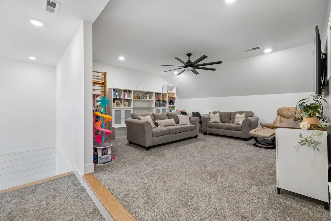
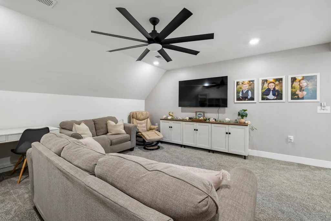
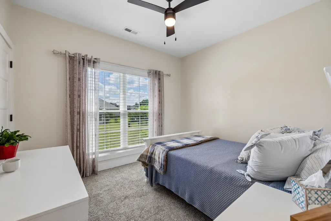
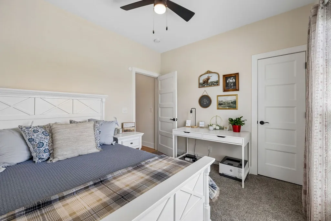
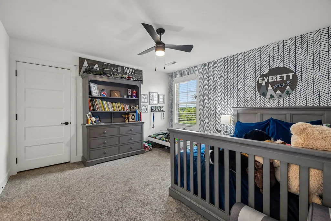
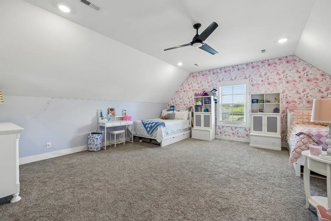
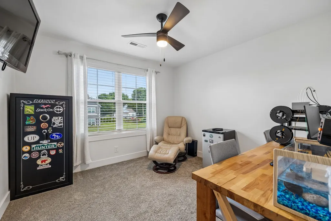
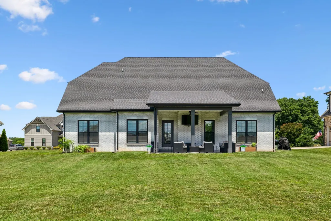
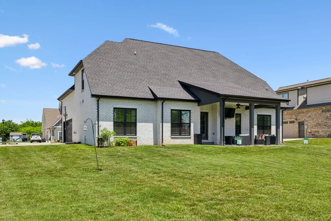
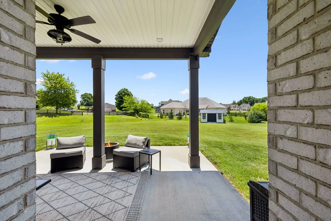
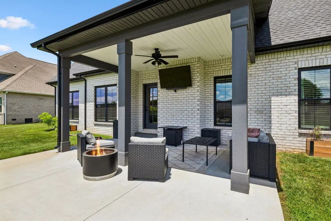
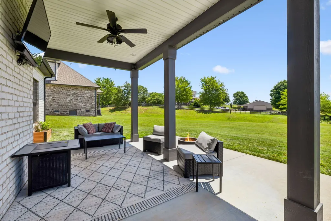
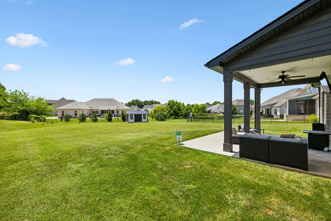
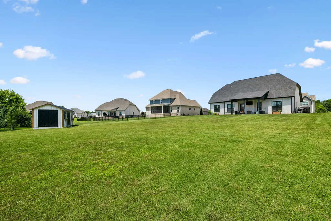
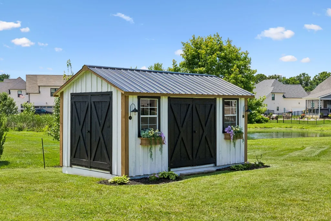
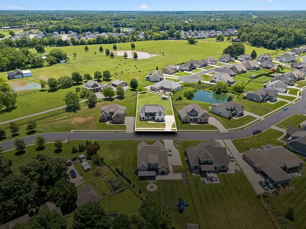
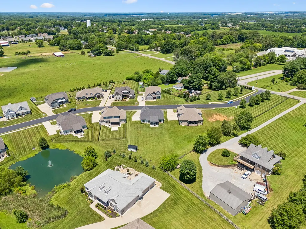
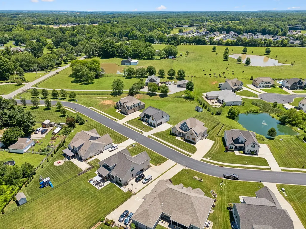
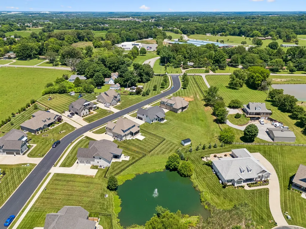
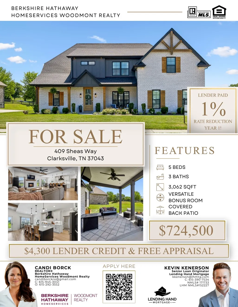
Preferred Lender (Lending Hand Mortgage) offering a $4300 Lenders credit or a 1 year rate buy down, plus a free appraisal!! PLUS Seller is offering $10,000 in closing cost assistance! Welcome to 409 Sheas Way, where timeless farmhouse design meets modern comfort in one of Clarksville’s most sought-after communities. Featuring painted brick, warm cedar accents, dramatic rooflines, and a welcoming covered front porch, this residence offers the character and charm buyers are searching for. Inside, nearly 3,100 square feet of thoughtfully designed living space provides the perfect balance of comfort and functionality. The kitchen serves as the heart of the home, featuring quartz countertops, double ovens, a gas cooktop, abundant cabinetry, and a spacious island perfect for gathering with family and friends. With five bedrooms, three full bathrooms, and a versatile bonus room, the home offers exceptional flexibility for growing families, guests, a home office, media room, or play space.The primary suite is a private retreat, complete with a luxurious soaking tub, oversized walk-in shower, and generous walk-in closets designed for both comfort and convenience. The oversized two-car garage offers valuable additional space for storage, tools, recreational equipment, or a workshop area. Situated on a nearly half-acre lot backing to scenic pond views, the backyard offers a peaceful retreat with frequent wildlife sightings, a covered patio for outdoor living, and a custom matching storage building. All conveniently located just minutes from shopping, dining, and I-24.
| Elementary School | Middle School | High School |
|---|---|---|
| Sango Elementary | Rossview Middle | Rossview High |
| Price History | |
|---|---|
| 6/12/2026 | Listed $725,000 |
| 7/25/2026 | 1$724,500 |
General Features
| Living Area | 3062 |
|---|---|
| Sewer | Public Sewer |
| Heating | Central,Electric,Natural Gas |
| Cooling | Central Air |
| Utilities | Electricity Available,Natural Gas Available,Water Available |
| Possession | Close Of Escrow |
| Roof | Shingle |
| Appliances | Double Oven,Cooktop,Gas Range,Dishwasher,Microwave,Refrigerator,Stainless Steel Appliance(s) |
| HOA Fee | 45 |
| Garage Spaces | 2 |
| Association Fee Includes | Trash |
| Patio/Porch Features | Patio,Covered,Porch |
| Security Features | Carbon Monoxide Detector(s),Fire Alarm,Security System,Smoke Detector(s) |
| Construction Materials | Brick |
| Year Built | 2022 |
| Stories Count | 2 |
| Topography | Level |
| Levels | One |
| Property Subtype | Single Family Residence |
| HOA Fee 2 | 300 |
| Assoc Fee Paid Per | Monthly |
| County | Montgomery County,TN |
| New Construction | No |
| Property Type | Residential |
| Attached Garage | No |
| Subdivision Name | Whitewood Farm |
| Garage Y/N | Yes |
| Full Baths | 3 |
| Status | Active |
| Buyer Financing | Conventional,FHA,VA |
| Directions | From Exit 11,turn left onto Sango Rd. Sheas Way/Whitewood Farm Subdivision will be approximately 3 miles on the right. From Exit 19,turn left on to Maxey,right onto 41A,Right onto Smith Ln,Left onto |
| High School | Rossview High |
| City | Clarksville |
| Senior Community Y/N | No |
| Lot Size Units | Acres |
| HOA Fee 2 Frequency | One Time |
| Elementary School | Sango Elementary |
| Property Attached Y/N | No |
| Year Built Details | Existing |
| Tax Annual Amount | 3309 |
| Middle/Junior High School | Rossview Middle |
| Building Area Units | Square Feet |
| Living Area Units | Square Feet |
| Standard Status | Active |
| Virtual Tour | https://www.zillow.com/view-imx/c300ebd6-f81c-49e7-ad55-e202c972f093?initialViewType=pano |
Interior Features
| Basement | None |
|---|---|
| Flooring | Other |
| Total Fireplaces | 1 |
| Air Conditioning Y/N | Yes |
| Heating Y/N | Yes |
| Fireplace Y/N | Yes |
| Above Grade Finished Area | 3062 |
| Total Bedrooms | 5 |
| Main Level Bedrooms | 2 |
| Below Grade Finished Area Unit Type | Square Feet |
| LivingAreaSource | Owner |
| Below Grade Finished Area Source | Owner |
| Above Grade Finished Area Source | Owner |
| Above Grade Finished Area Unit Type | Square Feet |
| Total Baths | 3 |
Exterior Features
| Parking Features | Garage Faces Side |
|---|---|
| Lot Features | Level |
| Water Source | Public |
| Total Parking | 2 |
| Lot Size Area | 0.46 |
| Building Area Total | 3062 |
| Lot Size Acres | 0.46 |
| Lot Size Source | Assessor |
| Waterfront Y/N | No |
| Covered Spaces | 2 |
Amenities
- Foreclosure
- Views
- Short Sale
- New Construction
- Adult 55+
- Lease To Own
- No HOA Fees
- Furnished
- Primary On Main
- Air Conditioning
- Seller Finance
- Green
- Fixer Upper
- Horse
- Golf
- Fireplace
- Deck
- Garage
- Basement
- Pool
Property vs Single Family Average in 37043
Price
Taxes
Year Built
Visits
 The data relating to real estate for sale on this web site comes in part from the Internet Data Exchange Program of RealTracs Solutions as distributed by MLS Grid. Real estate listings held by brokerage firms other than Weichert, Realtors® - Home Pros - Clarksville are marked with the Internet Data Exchange Program logo or thumbnail logo and detailed information about them includes the name of the listing brokers.
