
Eco Friendly
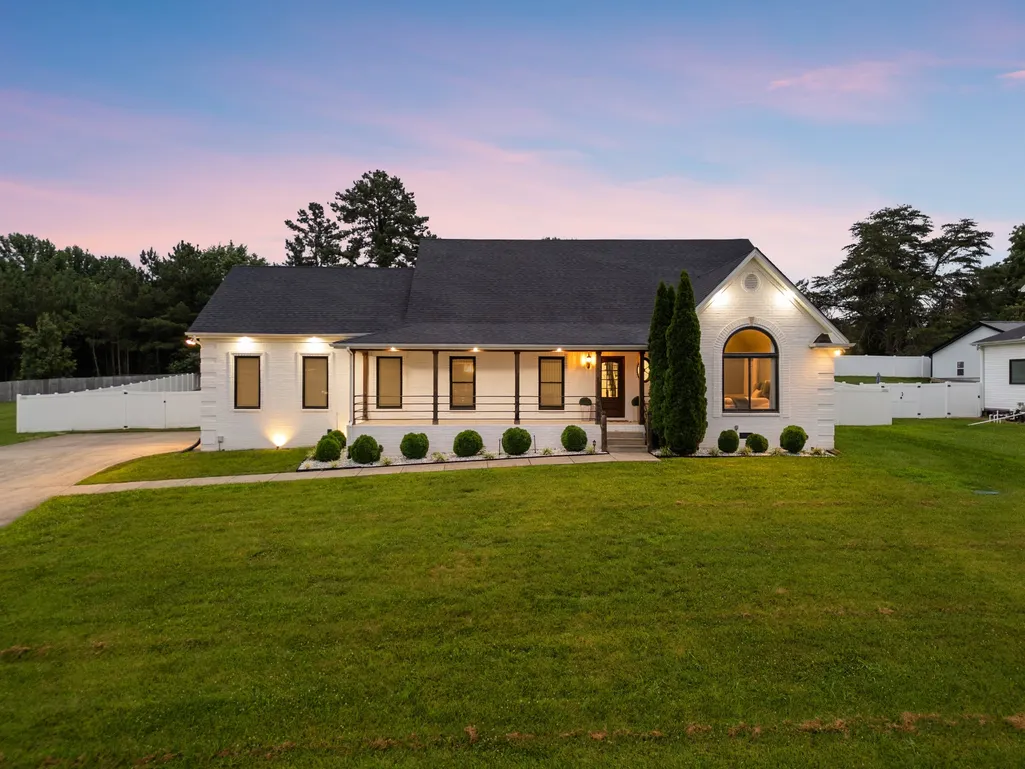
Address
1033 Kacie Dr, Pleasant View, TN
Price
$ 689,900
Property Attributes
- MLS#3246139
- TypeSingle Family
- Listing Status Active
- CountyROBERTSON
- CityPleasant View
- NeighborhoodOak Pointe Phase One
- Zip37146
- StyleContemporary
- Year Built2002
- Taxes$ 2395
- Price$ 689,900
- Bedrooms4
- Full Bathrooms3
- Half Bathrooms0
- Sqr Footage2817
- Lot Size0.72 Acres
Data Source:
Listing courtesy of RealTracs MLS as distributed by MLS GRID
Property Description
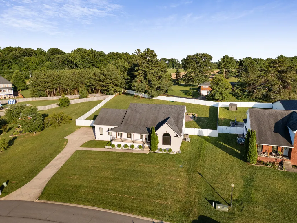
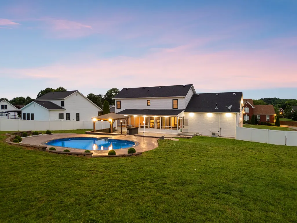
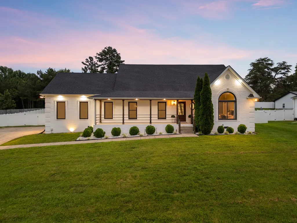
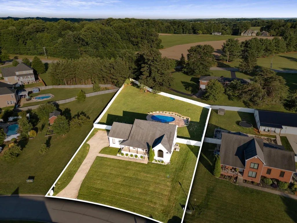
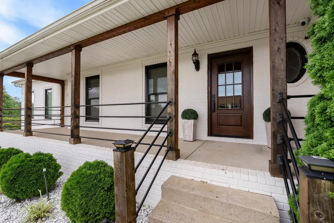
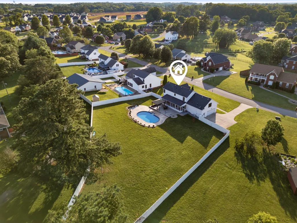
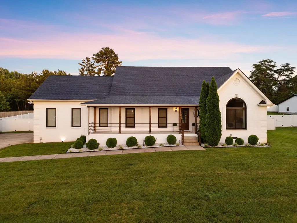
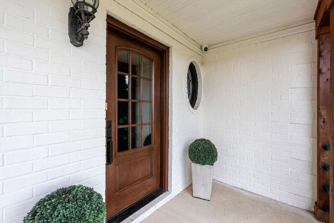
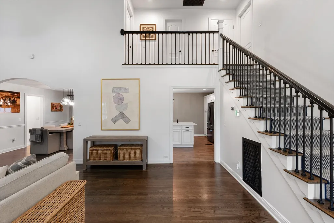
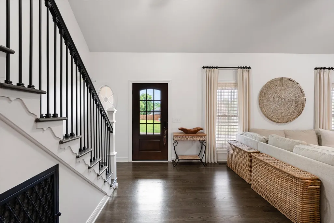
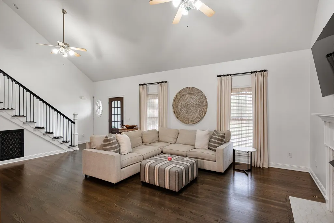
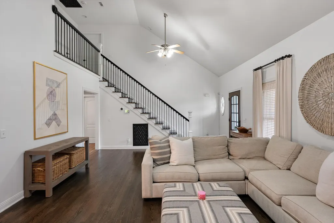
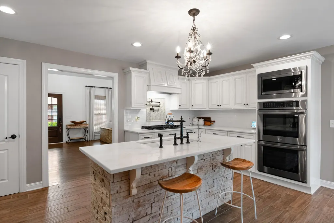
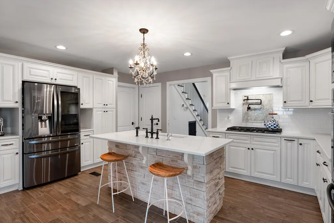
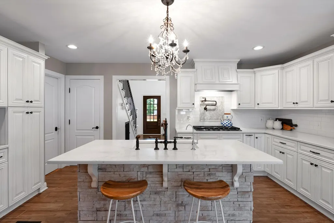
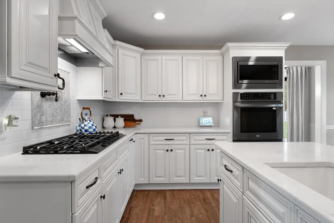
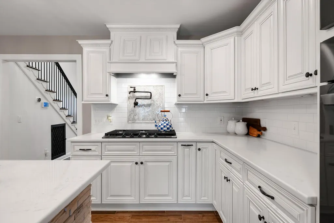
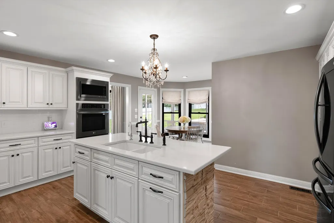
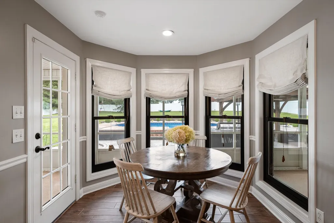
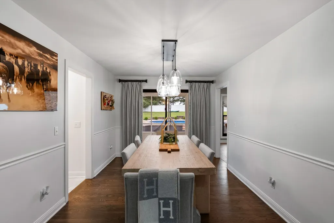
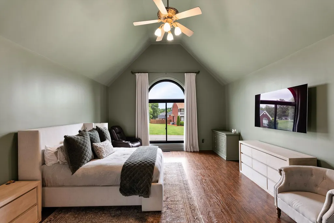
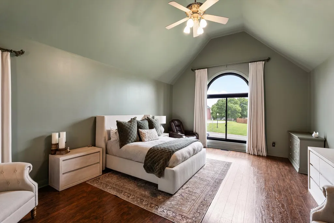
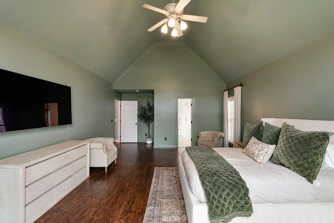
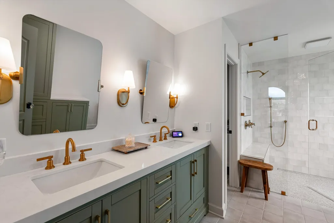
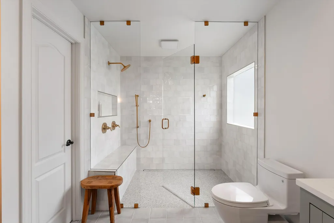
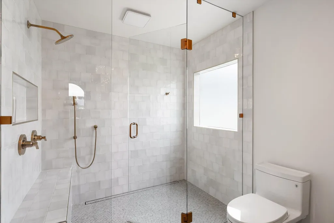
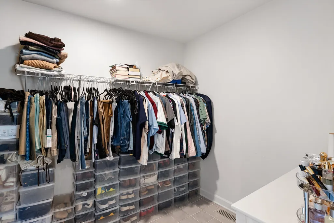
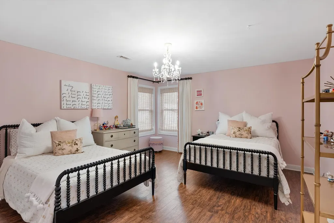
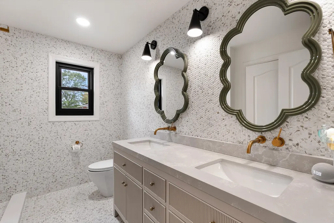
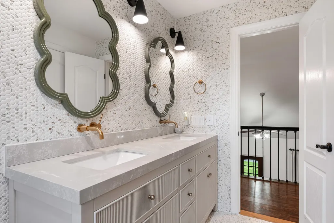
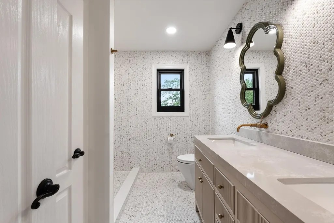
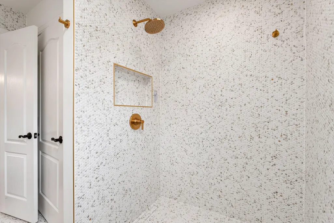
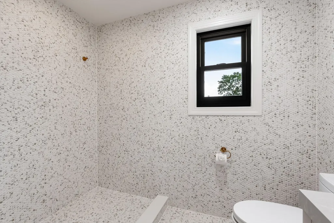
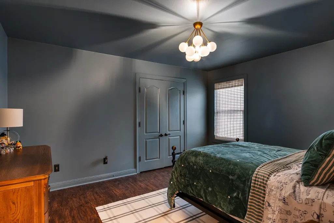
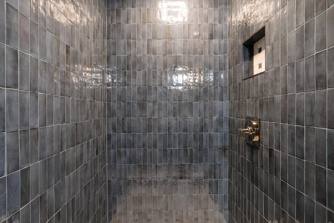
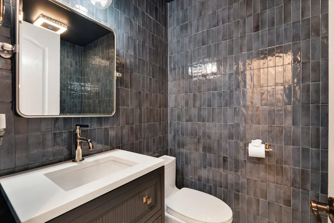
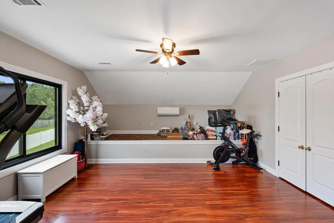
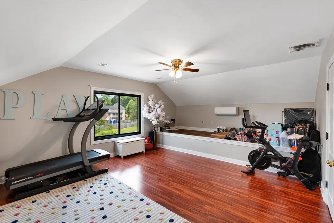
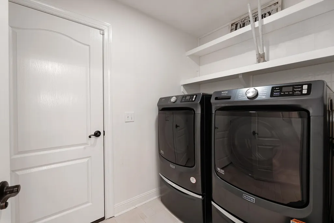
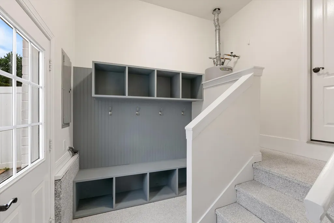
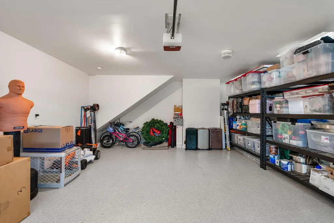
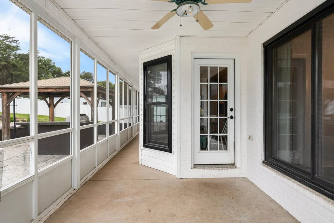
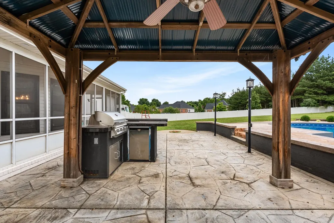
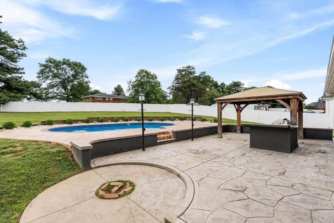
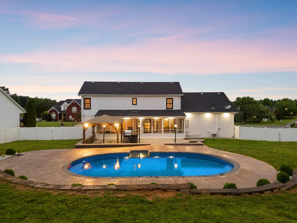
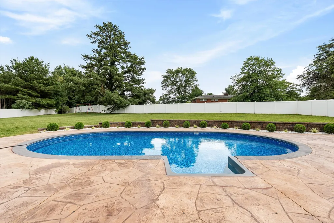
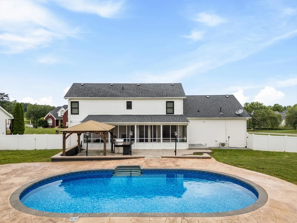
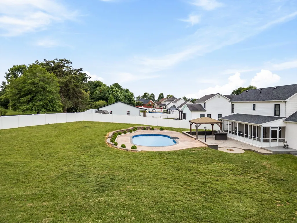
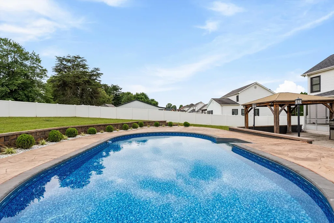
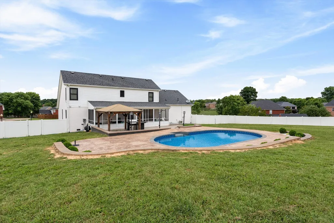
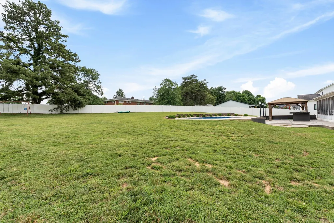
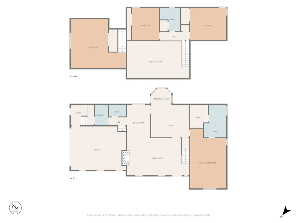
Priced below appraisal for instant equity, this exceptional home is located 5 min from I-24 in one of Pleasant View's most desirable neighborhoods and offers the perfect combination of comfort, style, and outdoor living. Meticulously maintained and thoughtfully updated throughout, the home showcases QUALITY CRAFTSMANSHIP and attention to detail at every turn. Spacious, CARPET FREE living areas, generous storage, and a highly functional floor plan create an ideal setting for both everyday family living and effortless entertaining. The beautifully renovated kitchen, bathrooms, and bedrooms feature designer finishes, modern fixtures, and smart-home enhancements & 1 year old energy efficient windows that elevate both form and function. Even the side-entry two-car garage has been upgraded with professionally finished epoxy flooring, creating a polished and durable space. Outside you step into your own stunning backyard retreat featuring a beautifully maintained in-ground pool which serves as the centerpiece of a spacious, fully fenced yard, offering endless opportunities for recreation, relaxation, and entertaining. Whether hosting family gatherings, summer pool parties, or enjoying peaceful evenings under the stars, this outdoor oasis is designed to create lasting memories. Conveniently located with easy access to Nashville and Clarksville, this home offers the perfect balance of peaceful suburban living and everyday convenience. Don't miss your opportunity to own this incredible property. Truly no detail was over looked! you have to check it out! Schedule your showing today!
| Elementary School | Middle School | High School |
|---|---|---|
| Coopertown Elementary | Coopertown Middle School | Springfield High School |
| Price History | |
|---|---|
| 6/19/2026 | Listed $689,900 |
General Features
| Living Area | 2817 |
|---|---|
| Sewer | Public Sewer |
| Heating | Central |
| Cooling | Central Air |
| Utilities | Water Available |
| Possession | Close Of Escrow |
| Appliances | Built-In Gas Oven,Built-In Gas Range,Dishwasher,Disposal,Dryer,Microwave,Washer |
| Garage Spaces | 2 |
| Architectural Style | Contemporary |
| Security Features | Security System |
| Construction Materials | Brick |
| Pets Allowed | Yes |
| Year Built | 2002 |
| Stories Count | 2 |
| Levels | One |
| Property Subtype | Single Family Residence |
| County | Robertson County,TN |
| New Construction | No |
| Property Type | Residential |
| Attached Garage | No |
| Subdivision Name | Oak Pointe Phase One |
| Garage Y/N | Yes |
| Full Baths | 3 |
| Status | Active |
| Buyer Financing | Conventional,FHA,USDA |
| Directions | 24 W Exit 24; Right on Hwy 49 W; Left on Oak Pointe Dr; Right on Kacie Dr; Home on Right. |
| High School | Springfield High School |
| City | Pleasant View |
| Senior Community Y/N | No |
| Lot Size Units | Acres |
| Elementary School | Coopertown Elementary |
| Property Attached Y/N | No |
| Year Built Details | Existing |
| Tax Annual Amount | 2395 |
| Middle/Junior High School | Coopertown Middle School |
| Building Area Units | Square Feet |
| Living Area Units | Square Feet |
| Standard Status | Active |
Interior Features
| Basement | Crawl Space |
|---|---|
| Flooring | Wood,Tile |
| Total Fireplaces | 1 |
| Air Conditioning Y/N | Yes |
| Heating Y/N | Yes |
| Fireplace Y/N | Yes |
| Above Grade Finished Area | 2817 |
| Total Bedrooms | 4 |
| Main Level Bedrooms | 1 |
| Below Grade Finished Area Unit Type | Square Feet |
| LivingAreaSource | Appraiser |
| Below Grade Finished Area Source | Appraiser |
| Above Grade Finished Area Source | Appraiser |
| Above Grade Finished Area Unit Type | Square Feet |
| Total Baths | 3 |
Exterior Features
| Parking Features | Garage Faces Side |
|---|---|
| Water Source | Public |
| Total Parking | 2 |
| Lot Size Area | 0.72 |
| Building Area Total | 2817 |
| Lot Dimensions | 115.10X303.05 IRR |
| Lot Size Acres | 0.72 |
| Lot Size Source | Calculated from Plat |
| Waterfront Y/N | No |
| Covered Spaces | 2 |
Amenities
- Foreclosure
- Views
- Short Sale
- New Construction
- Adult 55+
- Lease To Own
- No HOA Fees
- Furnished
- Primary On Main
- Air Conditioning
- Seller Finance
- Green
- Fixer Upper
- Horse
- Golf
- Fireplace
- Deck
- Garage
- Basement
- Pool
Property vs Single Family Average in 37146
Price
Taxes
Year Built
Visits
 The data relating to real estate for sale on this web site comes in part from the Internet Data Exchange Program of RealTracs Solutions as distributed by MLS Grid. Real estate listings held by brokerage firms other than Weichert, Realtors® - Home Pros - Clarksville are marked with the Internet Data Exchange Program logo or thumbnail logo and detailed information about them includes the name of the listing brokers.
