
Eco Friendly
Address
4444 Monticello Trce, Adams, TN
Price
$ 420,000
Property Attributes
- MLS#3246277
- TypeSingle Family
- Listing Status Active
- CountyMONTGOMERY
- CityAdams
- NeighborhoodWilliamsburg
- Zip37010
- Style
- Year Built2005
- Taxes$ 1818
- Price$ 420,000
- Bedrooms4
- Full Bathrooms2
- Half Bathrooms1
- Sqr Footage2137
- Lot Size0.62 Acres
Data Source:
Listing courtesy of RealTracs MLS as distributed by MLS GRID
Property Description
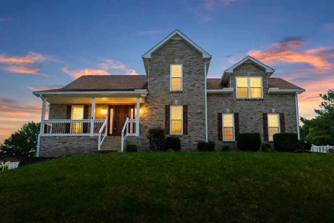
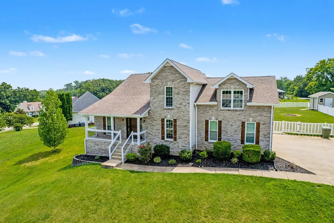
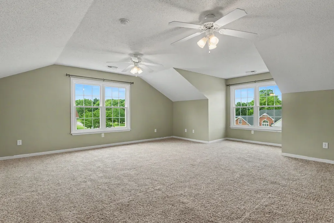
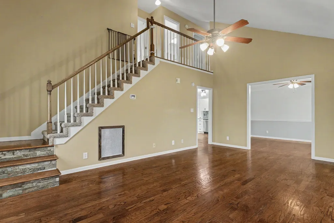
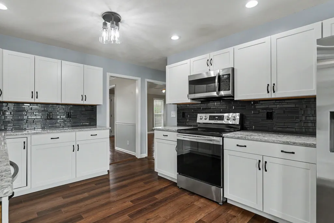
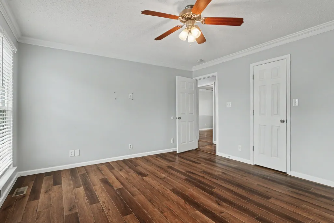
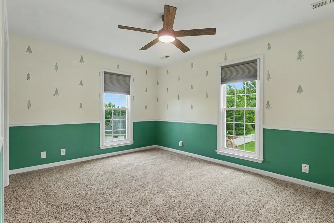
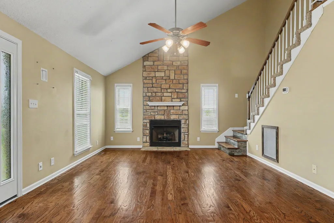
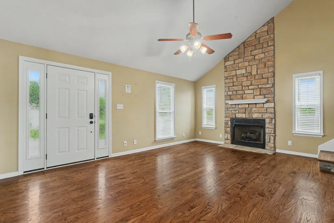
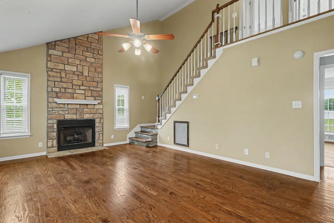
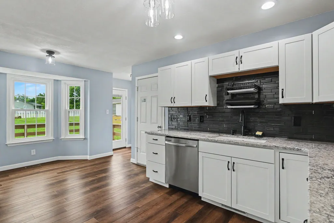
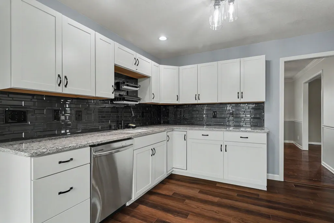
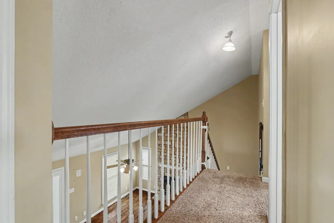
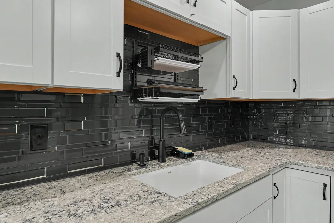
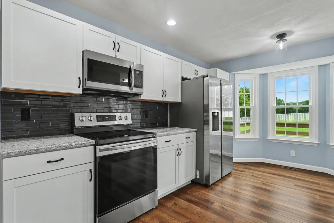
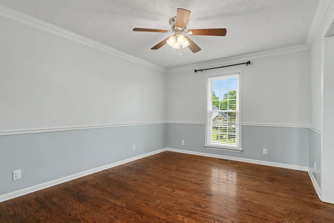
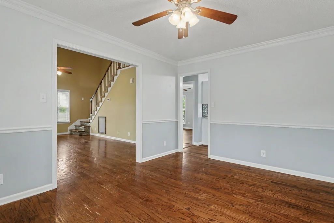
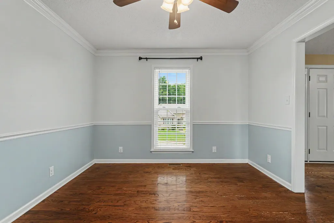
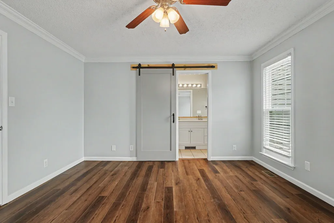
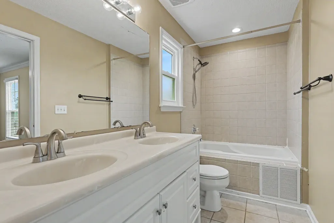
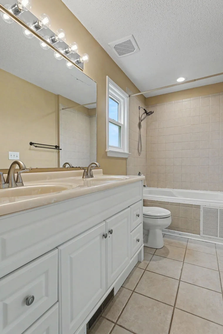
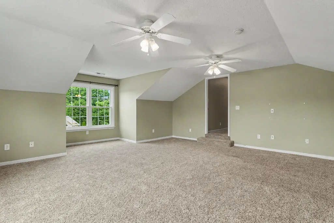
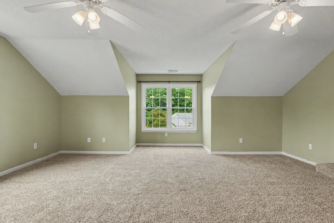
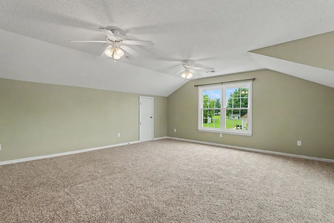
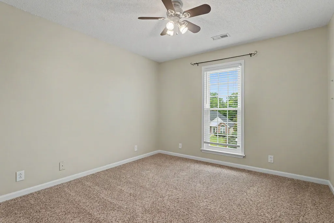
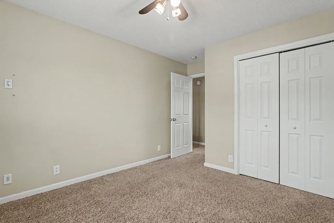
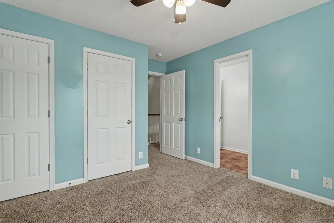
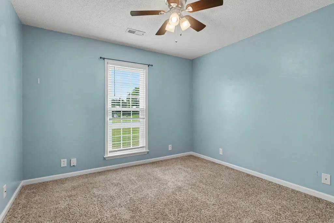
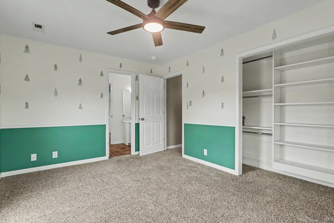
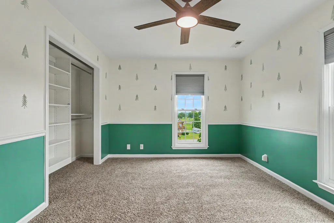
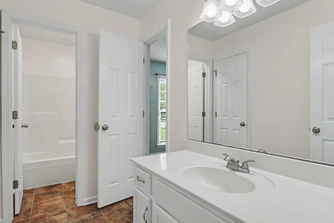
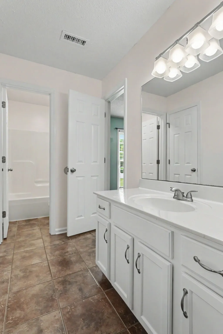
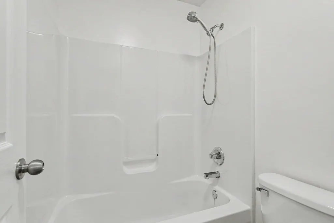
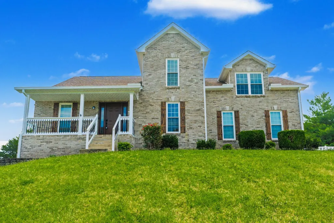
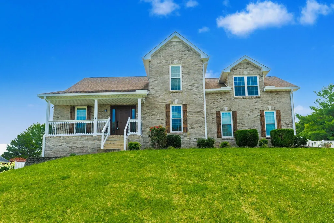
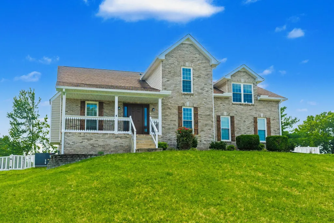
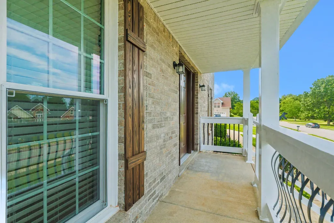
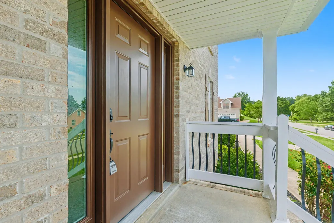
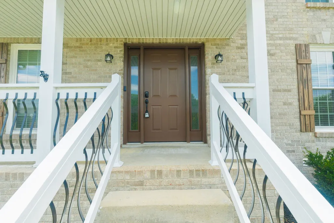
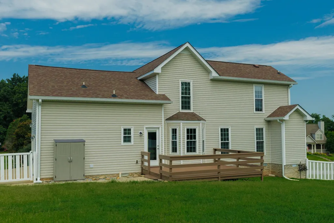
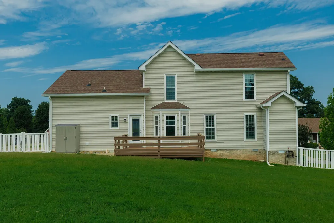
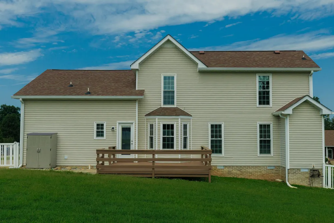
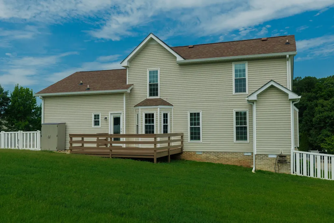
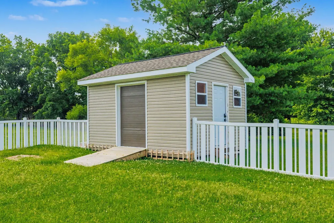
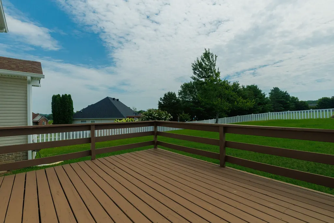
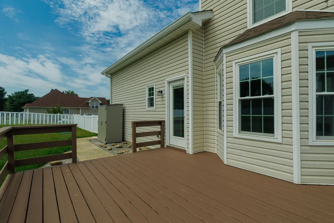
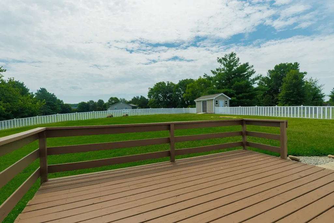
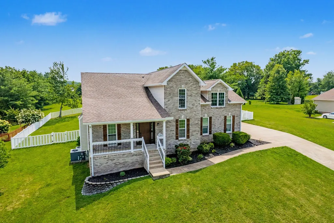
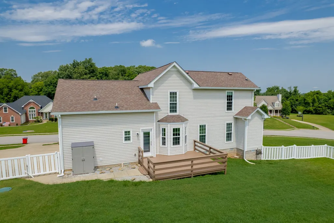
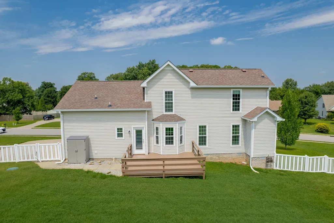
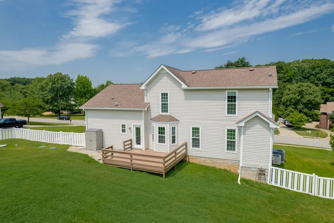
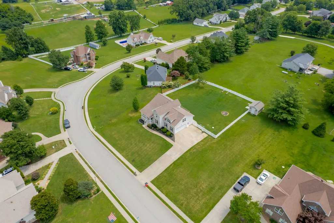
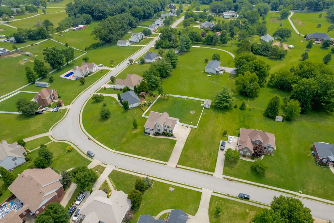
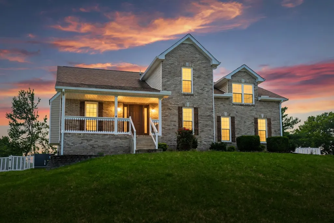
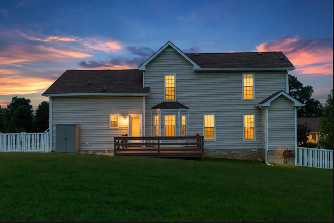
Looking for a spacious home with over half an acre, a flat fenced backyard, home office, oversized bonus room, updated kitchen, and peaceful country setting? This charming two-story home offers the space and flexibility many buyers are searching for while remaining a short drive from Nashville, Fort Campbell, shopping, and I-24. Step through the welcoming white picket fence and into a thoughtfully designed home with both formal and casual living spaces. The living and dining rooms feature newly refinished hardwood floors that have been professionally sanded and stained, providing a fresh, durable finish while preserving the warmth and character of the hardwood. The inviting great room centers around a beautiful stone propane fireplace, while the remodeled kitchen features stainless steel appliances and modern finishes. Hardwood, tile, and carpet flooring are featured throughout the home. Upstairs, spacious secondary bedrooms are connected by a convenient Jack-and-Jill bathroom. An extra-large bonus room provides plenty of flexible living space, while the dedicated office with a closet offers additional versatility for working from home, hobbies, or other everyday needs. Thoughtful improvements over the years include newer windows and a newer front door with warranty, along with the remodeled kitchen. The home also features an encapsulated crawlspace, providing added benefits for moisture control, energy efficiency, and long-term durability. Outside, enjoy over half an acre with a flat, fenced backyard offering room for entertaining, pets, gardening, or simply relaxing in the peaceful country setting. A storage shed provides additional space for lawn equipment, tools, and outdoor items. With over half an acre, a fenced backyard, extra-large bonus room, dedicated office, remodeled kitchen, refinished hardwood floors, stone propane fireplace, encapsulated crawlspace, newer windows, and additional storage, this home offers a wonderful combination of country living.
| Elementary School | Middle School | High School |
|---|---|---|
| Carmel Elementary | Rossview Middle | Rossview High |
| Price History | |
|---|---|
| 6/20/2026 | Listed $425,000 |
| 7/24/2026 | 2$420,000 |
General Features
| Living Area | 2137 |
|---|---|
| Sewer | Septic Tank |
| Heating | Central |
| Cooling | Central Air |
| Utilities | Water Available |
| Possession | Negotiable |
| Roof | Shingle |
| Appliances | Electric Oven,Electric Range,Dishwasher,Microwave,Refrigerator,Stainless Steel Appliance(s) |
| HOA Fee | 25 |
| Garage Spaces | 2 |
| Association Fee Includes | Trash |
| Patio/Porch Features | Porch,Covered,Deck |
| Construction Materials | Brick,Vinyl Siding |
| Year Built | 2005 |
| Stories Count | 2 |
| Topography | Level,Sloped |
| Levels | Two |
| Property Subtype | Single Family Residence |
| Assoc Fee Paid Per | Monthly |
| County | Montgomery County,TN |
| New Construction | No |
| Property Type | Residential |
| Attached Garage | Yes |
| Energy Efficient | Windows |
| Subdivision Name | Williamsburg |
| Garage Y/N | Yes |
| Full Baths | 2 |
| Status | Active |
| Buyer Financing | Conventional,FHA,VA |
| Directions | From Clarksville,take I-24 to Exit 11 and turn left. Right into N Woodson Road. Left on Through Springs Road. Right on Dixie Bee Road,Right on Monticello Trace. Home is on the left. |
| High School | Rossview High |
| City | Adams |
| Senior Community Y/N | No |
| Lot Size Units | Acres |
| Elementary School | Carmel Elementary |
| Property Attached Y/N | No |
| Year Built Details | Existing |
| Tax Annual Amount | 1818 |
| Middle/Junior High School | Rossview Middle |
| Building Area Units | Square Feet |
| Living Area Units | Square Feet |
| Standard Status | Active |
Interior Features
| Basement | Crawl Space |
|---|---|
| Flooring | Carpet,Wood,Tile |
| Total Fireplaces | 1 |
| Air Conditioning Y/N | Yes |
| Heating Y/N | Yes |
| Fireplace Y/N | Yes |
| Above Grade Finished Area | 2137 |
| Half Baths | 1 |
| Total Bedrooms | 4 |
| Main Level Bedrooms | 1 |
| Below Grade Finished Area Unit Type | Square Feet |
| LivingAreaSource | Assessor |
| Below Grade Finished Area Source | Assessor |
| Above Grade Finished Area Source | Assessor |
| Above Grade Finished Area Unit Type | Square Feet |
| Total Baths | 3 |
Exterior Features
| Fencing | Back Yard |
|---|---|
| Parking Features | Attached |
| Lot Features | Level,Sloped |
| Water Source | Public |
| Total Parking | 2 |
| Lot Size Area | 0.62 |
| Building Area Total | 2137 |
| Lot Size Acres | 0.62 |
| Lot Size Source | Assessor |
| Waterfront Y/N | No |
| Covered Spaces | 2 |
Amenities
- Foreclosure
- Views
- Short Sale
- New Construction
- Adult 55+
- Lease To Own
- No HOA Fees
- Furnished
- Primary On Main
- Air Conditioning
- Seller Finance
- Green
- Fixer Upper
- Horse
- Golf
- Fireplace
- Deck
- Garage
- Basement
- Pool
Property vs Single Family Average in 37010
Price
Taxes
Year Built
Visits
 The data relating to real estate for sale on this web site comes in part from the Internet Data Exchange Program of RealTracs Solutions as distributed by MLS Grid. Real estate listings held by brokerage firms other than Weichert, Realtors® - Home Pros - Clarksville are marked with the Internet Data Exchange Program logo or thumbnail logo and detailed information about them includes the name of the listing brokers.
