
Price Reduction
Address
643 Cornwall Rd, Clarksville, TN
Price
$ 775,000
Property Attributes
- MLS#3259652
- TypeSingle Family
- Listing Status Active
- CountyMONTGOMERY
- CityClarksville
- NeighborhoodWingate West
- Zip37043
- Style
- Year Built1980
- Taxes$ 7071
- Price$ 775,000
- Bedrooms6
- Full Bathrooms4
- Half Bathrooms1
- Sqr Footage5586
- Lot Size1.8 Acres
Data Source:
Listing courtesy of RealTracs MLS as distributed by MLS GRID
Property Description
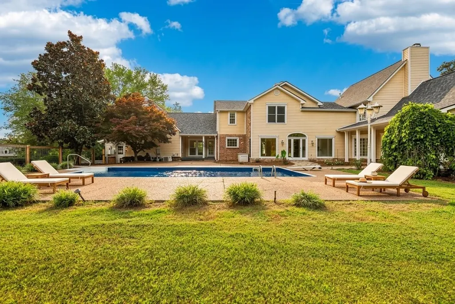
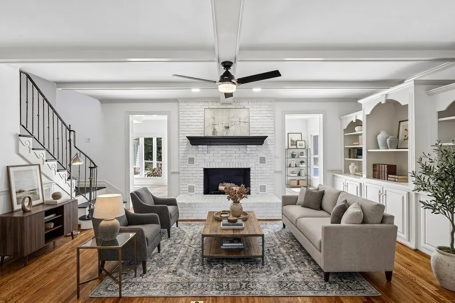
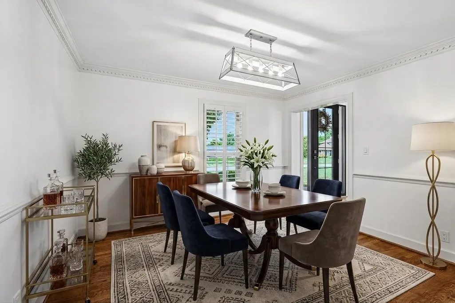
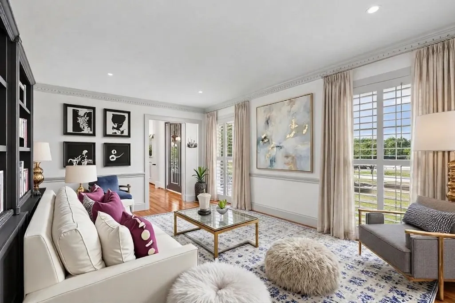
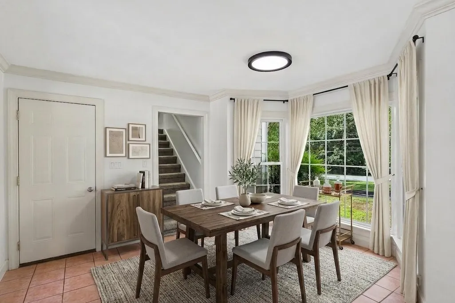
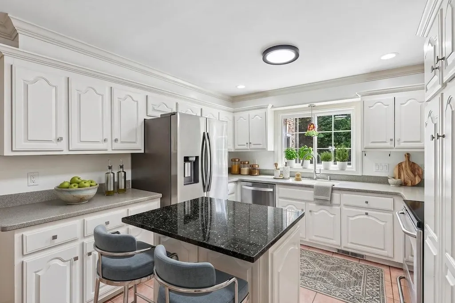
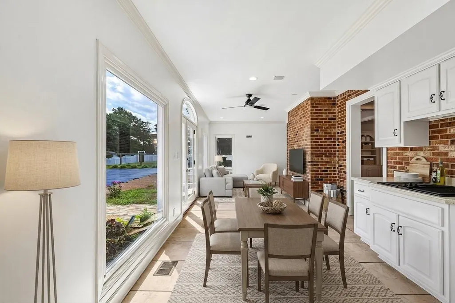
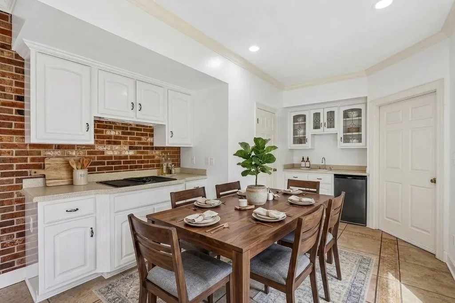
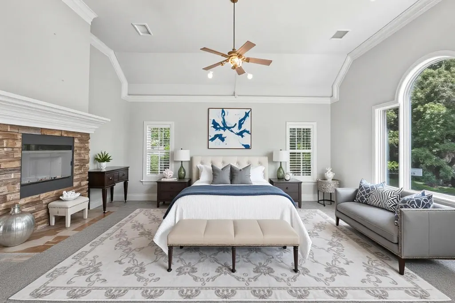
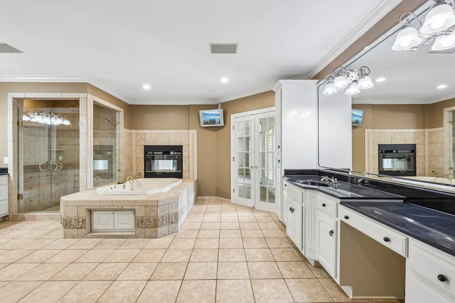
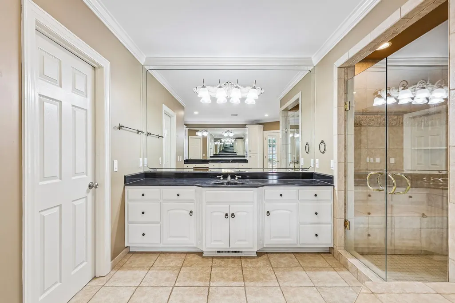
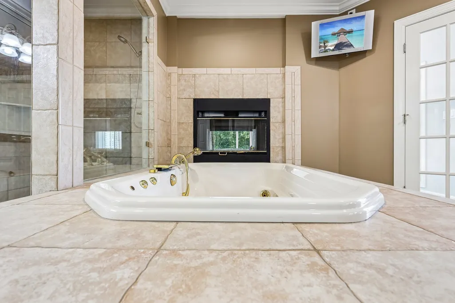
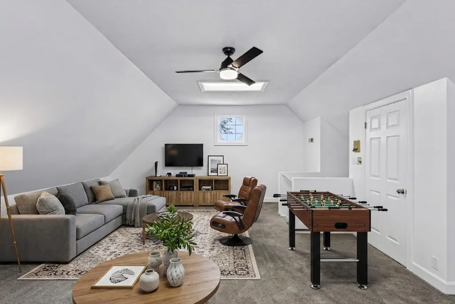
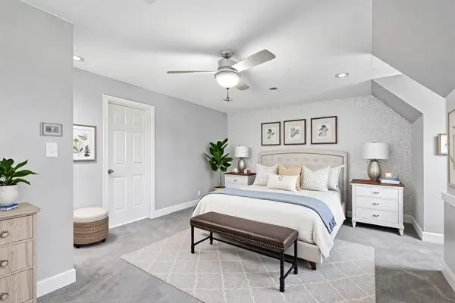
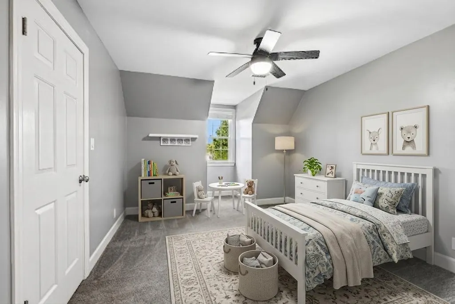
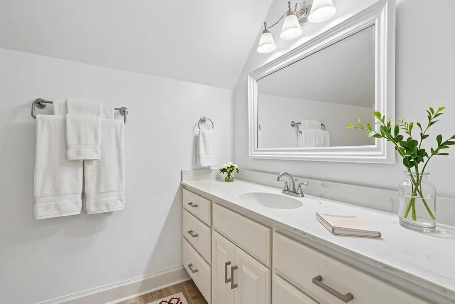
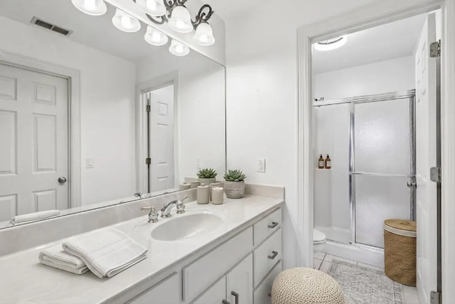
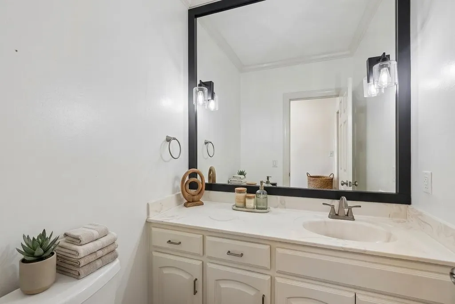
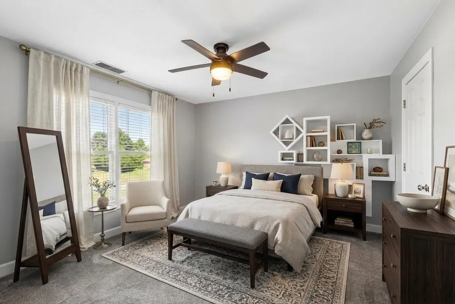
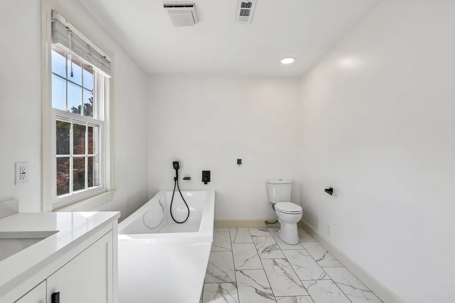
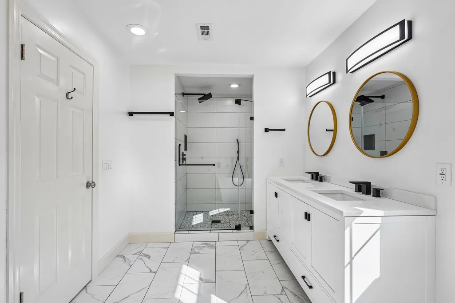
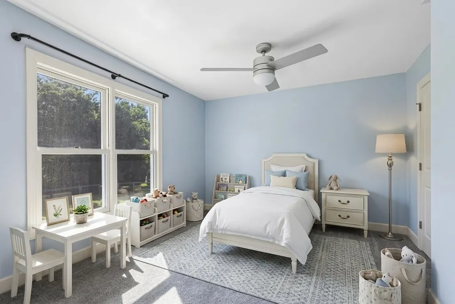
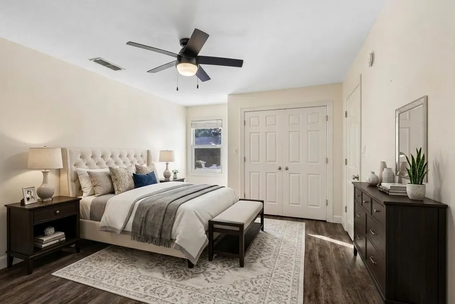
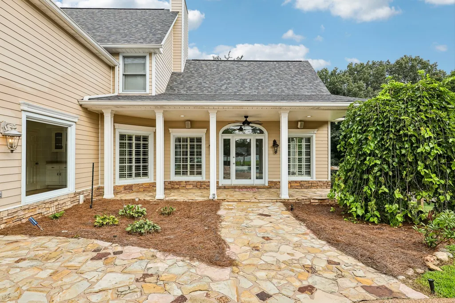
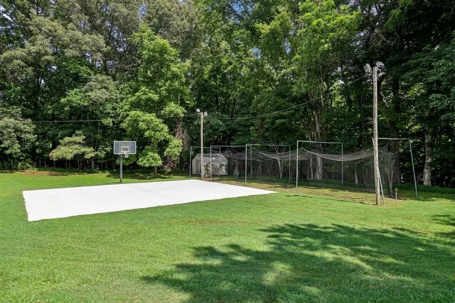
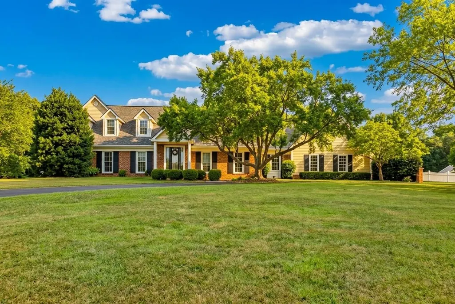
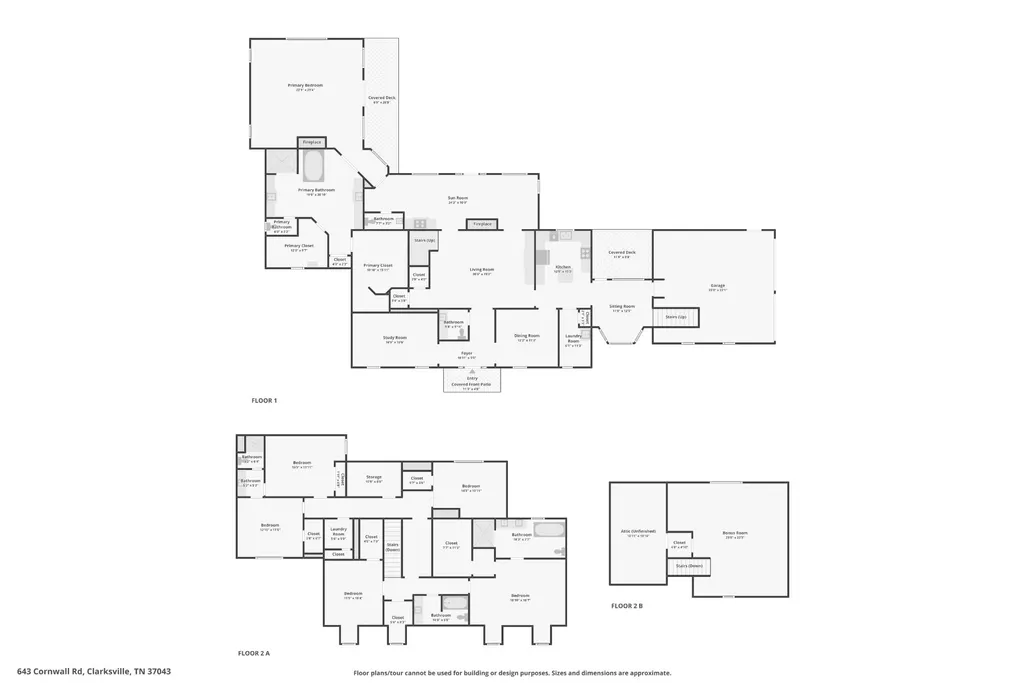
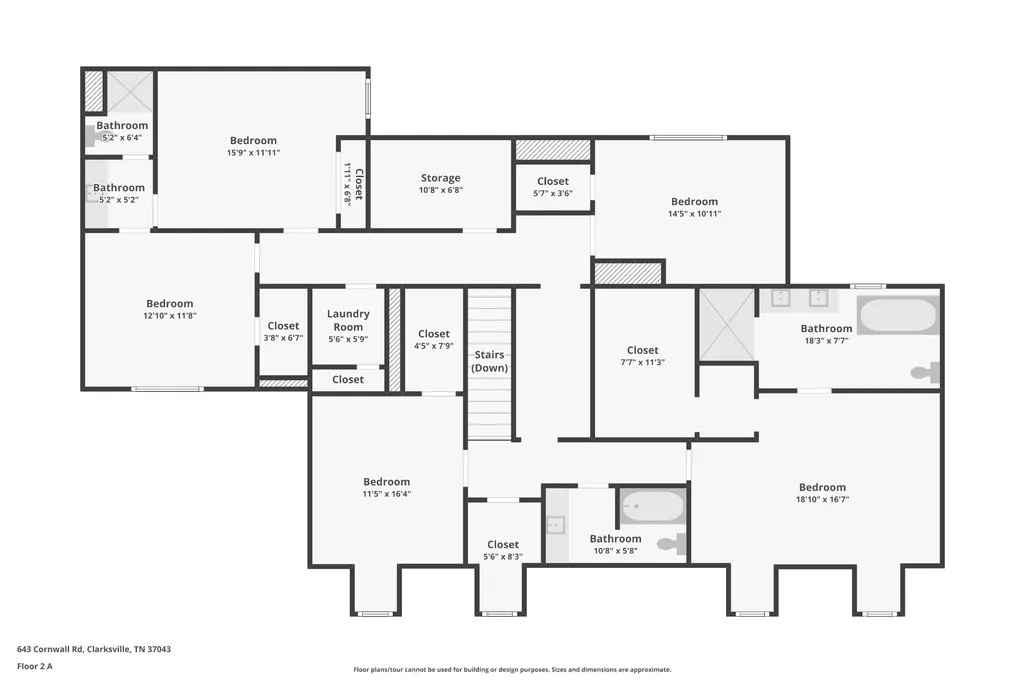
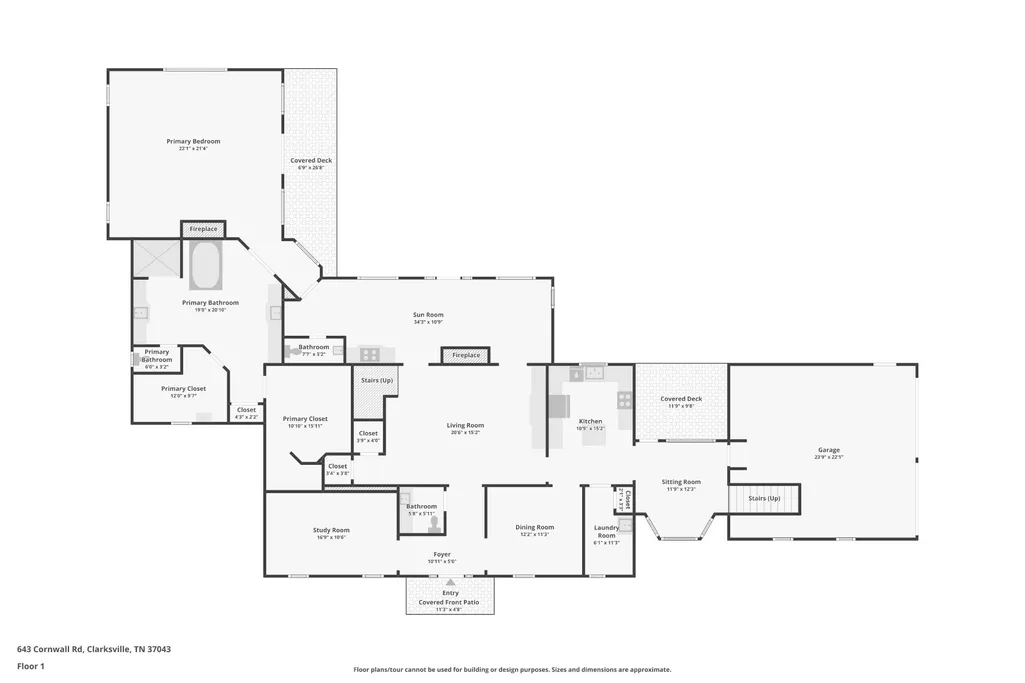
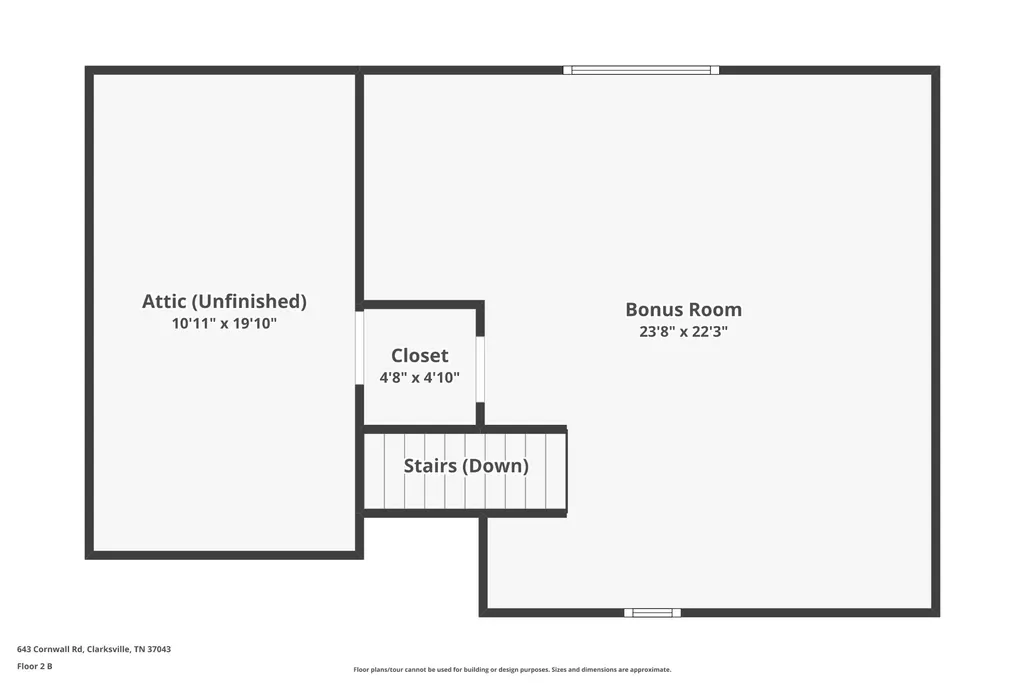
Luxury, space, and unforgettable entertaining come together in this one-of-a-kind estate designed for the way you live today. With 6 bedrooms, 4.5 bathrooms, and incredible indoor and outdoor living spaces, this is more than a home, it's where your best memories are waiting to be made. From the moment you step inside, you'll appreciate the timeless elegance of the formal living and dining rooms, perfect for holiday gatherings and special occasions. The inviting family room, complete with a cozy fireplace and custom built-ins, creates the ideal space to relax, connect, and unwind. Above the garage the spacious bonus room offers endless possibilities as a media room, game room, home gym, or playroom. The heart of the home extends seamlessly to the spectacular all season/Florida room, featuring a kitchenette, dining and sitting areas with direct access to your private backyard oasis. Spend your summers lounging by the inground pool, sharpen your swing in your own batting cage, challenge friends on the basketball court, or host unforgettable cookouts and celebrations all without leaving home. At the end of the day, retreat to your luxurious primary suite, where comfort takes center stage. Enjoy the warmth of a double-sided fireplace, soak away the day in the jetted tub, and appreciate the convenience of dual vanities, a private dressing room, and an oversized walk-in closet designed to make every morning feel effortless. This is a home where every space has been thoughtfully designed to bring people together, celebrate life's biggest moments, and create everyday experiences you'll treasure for years to come. Welcome to the lifestyle you've been dreaming of. (new pool liner 7/2026)
| Elementary School | Middle School | High School |
|---|---|---|
| Rossview Elementary | Rossview Middle | Rossview High |
| Price History | |
|---|---|
| 7/2/2026 | Listed $864,900 |
| 7/30/2026 | 5$825,000 |
| 8/5/2026 | 4$799,900 |
| 8/19/2026 | 4$775,000 |
General Features
| Living Area | 5586 |
|---|---|
| Sewer | Septic Tank |
| Heating | Central,Electric |
| Cooling | Central Air,Electric |
| Utilities | Electricity Available,Water Available |
| Possession | Close Of Escrow |
| Appliances | Range,Dishwasher,Microwave,Refrigerator |
| Garage Spaces | 2 |
| Construction Materials | Brick,Vinyl Siding |
| Year Built | 1980 |
| Stories Count | 2 |
| Levels | Two |
| Property Subtype | Single Family Residence |
| County | Montgomery County,TN |
| New Construction | No |
| Property Type | Residential |
| Attached Garage | No |
| Subdivision Name | Wingate West |
| Garage Y/N | Yes |
| Full Baths | 4 |
| Status | Active |
| Directions | Take exit 8 from I-24 W. Take Dunbar Cave Rd to Cornwall Rd. House is on the left |
| High School | Rossview High |
| City | Clarksville |
| Senior Community Y/N | No |
| Open Parking Spaces | 4 |
| Lot Size Units | Acres |
| Elementary School | Rossview Elementary |
| Property Attached Y/N | No |
| Year Built Details | Approximate |
| Tax Annual Amount | 7071 |
| Middle/Junior High School | Rossview Middle |
| Building Area Units | Square Feet |
| Living Area Units | Square Feet |
| Standard Status | Active |
Interior Features
| Basement | Other |
|---|---|
| Flooring | Carpet,Wood,Tile,Vinyl |
| Air Conditioning Y/N | Yes |
| Heating Y/N | Yes |
| Above Grade Finished Area | 5586 |
| Half Baths | 1 |
| Total Bedrooms | 6 |
| Main Level Bedrooms | 1 |
| Below Grade Finished Area Unit Type | Square Feet |
| LivingAreaSource | Professional Measurement |
| Below Grade Finished Area Source | Professional Measurement |
| Above Grade Finished Area Source | Professional Measurement |
| Above Grade Finished Area Unit Type | Square Feet |
| Total Baths | 5 |
Exterior Features
| Parking Features | Garage Faces Side,Asphalt,Driveway |
|---|---|
| Water Source | Public |
| Total Parking | 6 |
| Lot Size Area | 1.8 |
| Building Area Total | 5586 |
| Lot Size Acres | 1.8 |
| Lot Size Source | Assessor |
| Waterfront Y/N | No |
| Covered Spaces | 2 |
Amenities
- Foreclosure
- Views
- Short Sale
- New Construction
- Adult 55+
- Lease To Own
- No HOA Fees
- Furnished
- Primary On Main
- Air Conditioning
- Seller Finance
- Green
- Fixer Upper
- Horse
- Golf
- Fireplace
- Deck
- Garage
- Basement
- Pool
Property vs Single Family Average in 37043
Price
Taxes
Year Built
Visits
 The data relating to real estate for sale on this web site comes in part from the Internet Data Exchange Program of RealTracs Solutions as distributed by MLS Grid. Real estate listings held by brokerage firms other than Weichert, Realtors® - Home Pros - Clarksville are marked with the Internet Data Exchange Program logo or thumbnail logo and detailed information about them includes the name of the listing brokers.
