
Price Reduction - Views
Address
1080 Fannie Nicholson Rd, Chapmansboro, TN
Price
$ 1,555,000
Property Attributes
- MLS#3260570
- TypeSingle Family
- Listing Status Active
- CountyCHEATHAM
- CityChapmansboro
- NeighborhoodFannie Nicholson Meadows
- Zip37035
- StyleRanch
- Year Built1994
- Taxes$ 1438
- Price$ 1,555,000
- Bedrooms4
- Full Bathrooms3
- Half Bathrooms1
- Sqr Footage5630
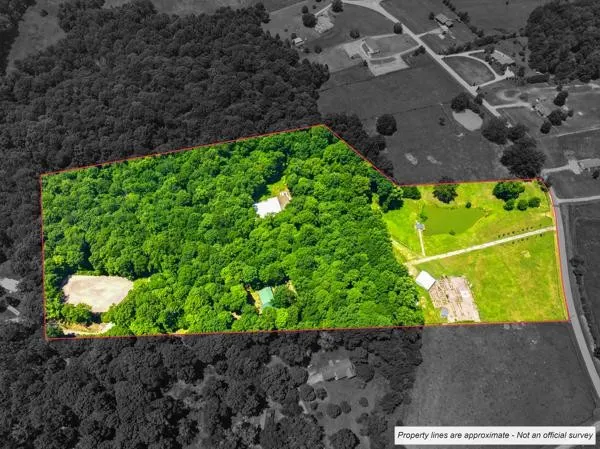
- Lot Size15.8 Acres
Data Source:
Listing courtesy of RealTracs MLS as distributed by MLS GRID
Property Description
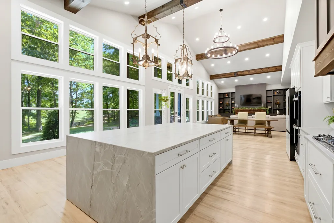
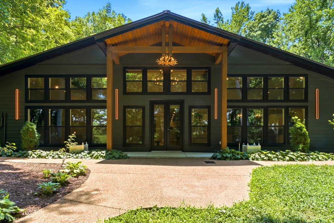
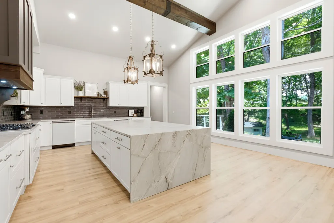
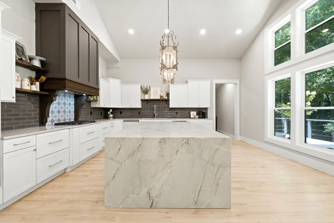
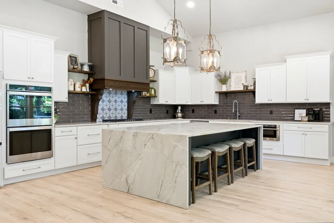
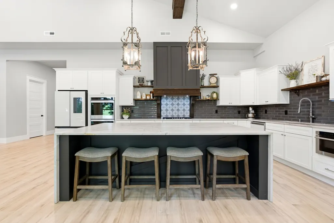
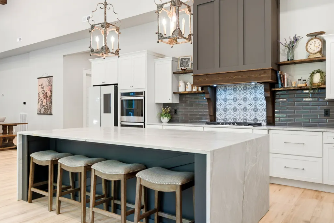
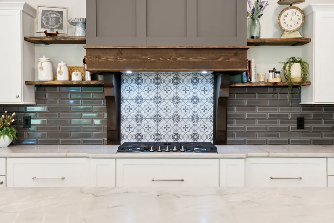
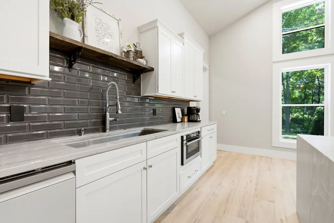
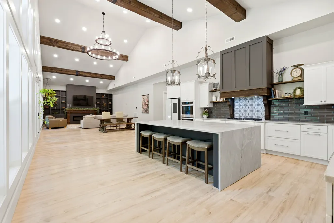
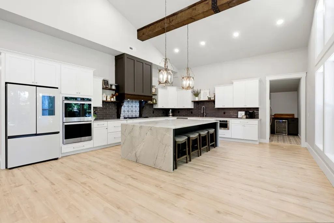
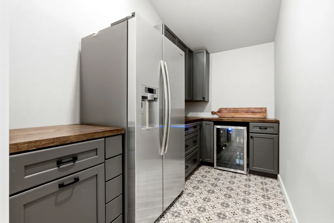
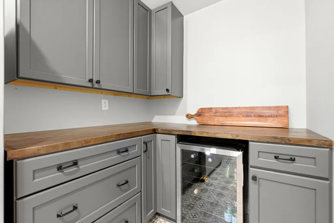
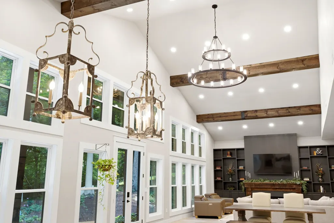
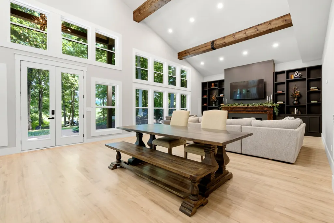
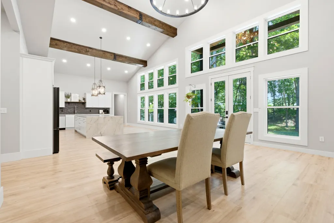
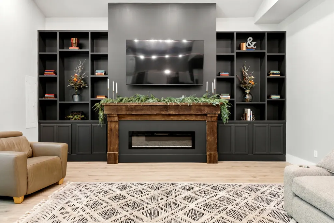
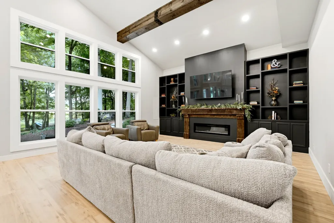
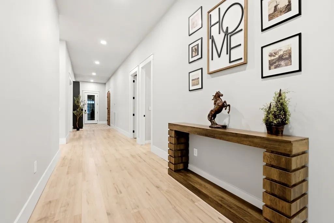
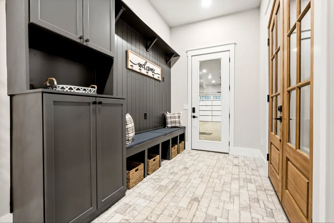
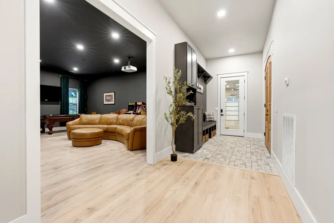
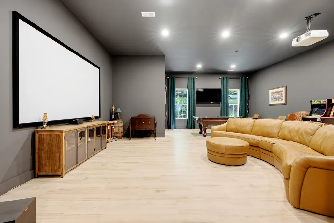
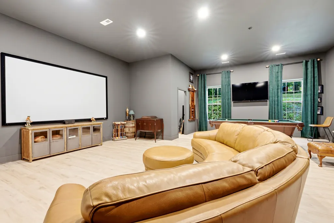
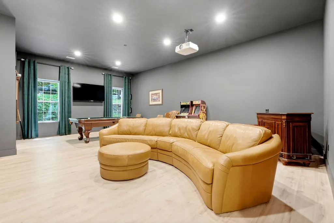
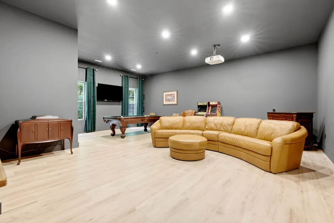
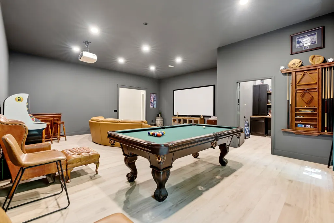
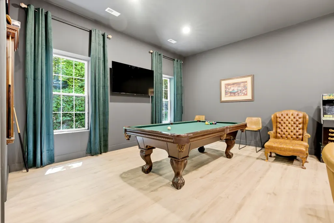
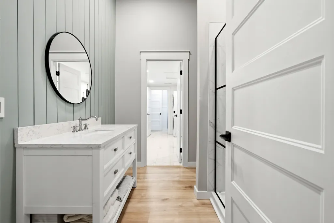
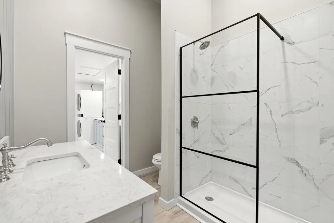
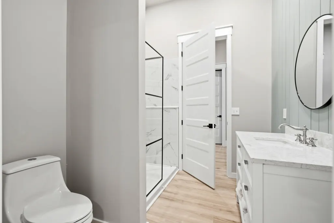
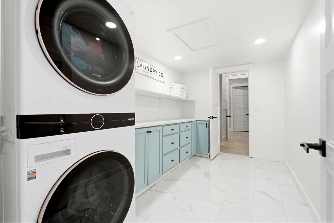
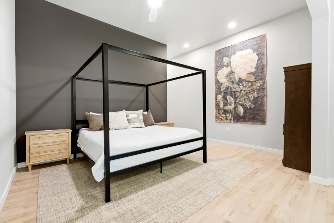
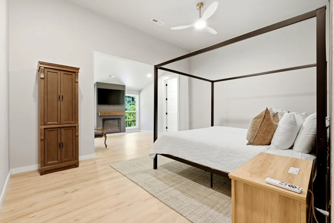
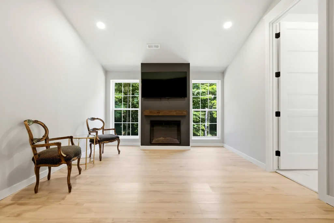
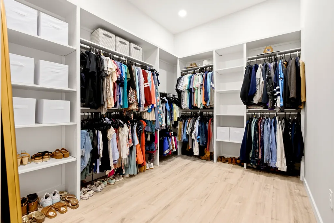
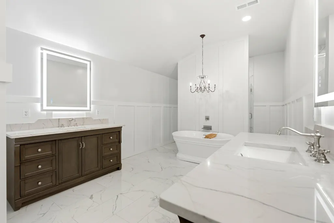
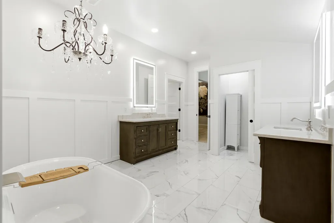
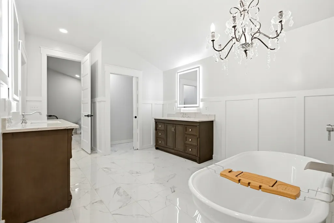
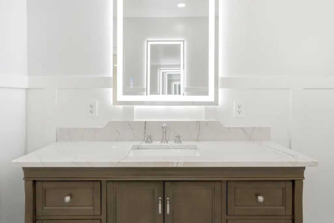
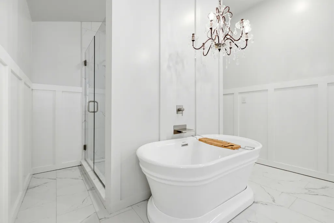
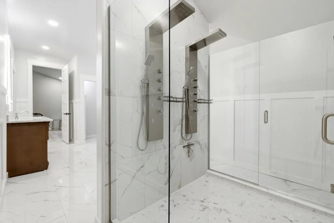
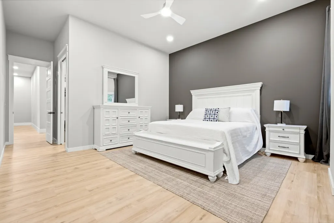
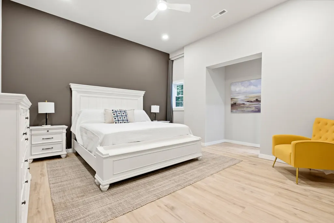
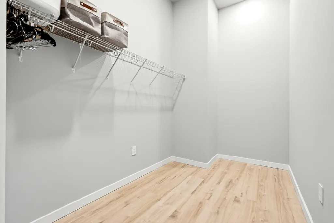
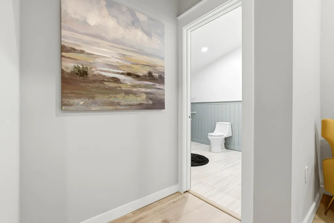
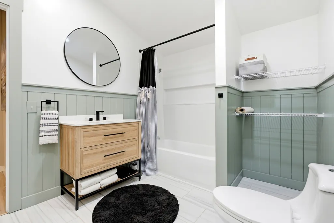
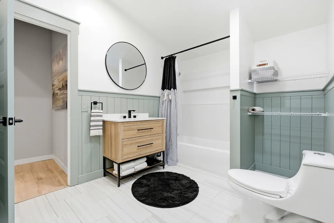
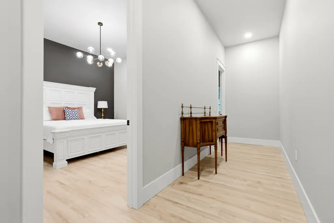
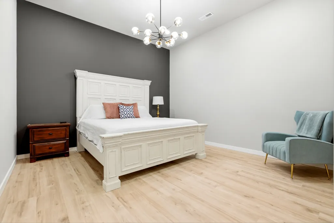
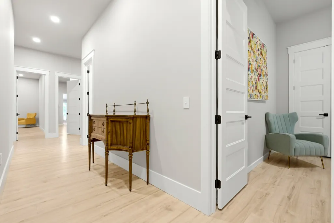
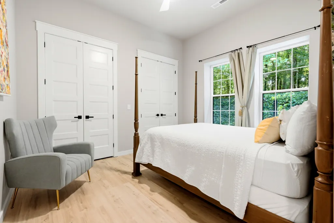
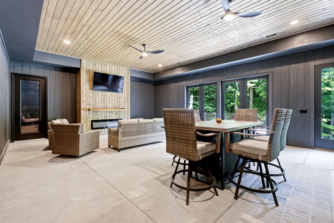
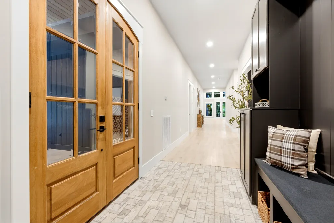
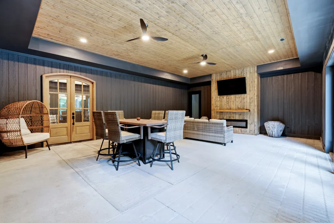
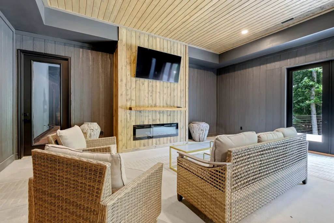
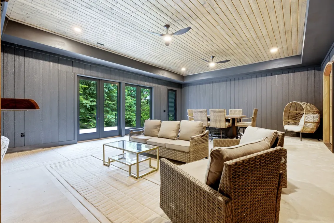
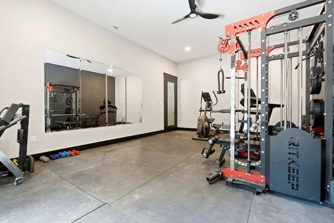
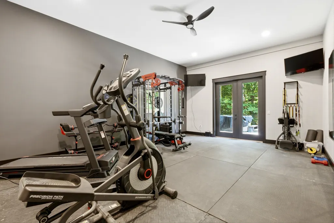
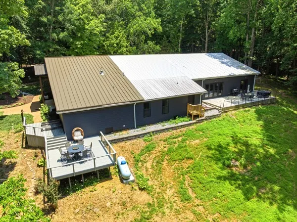
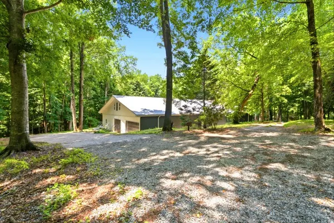
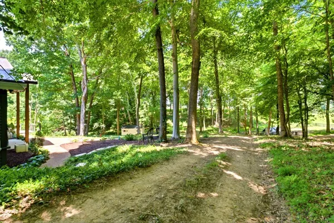
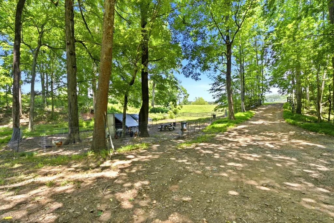
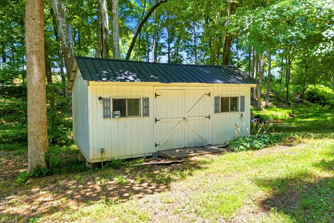
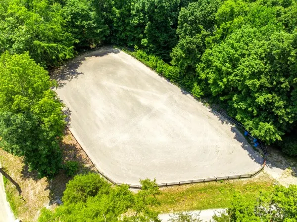
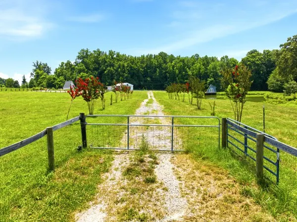
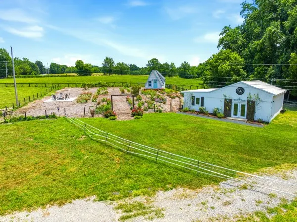
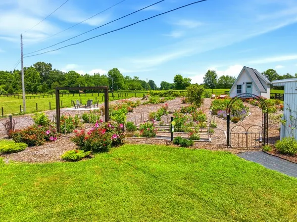
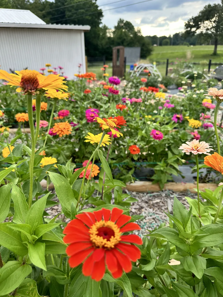
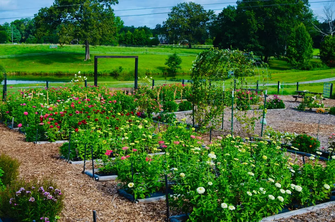
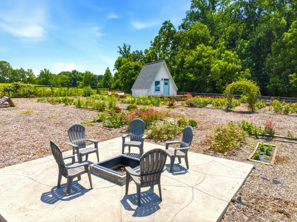
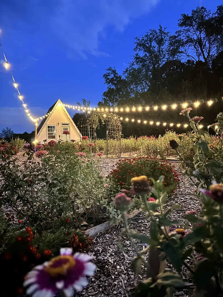
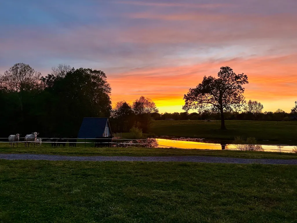
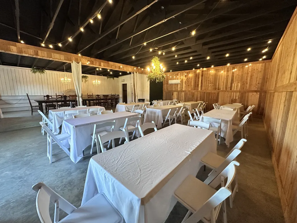
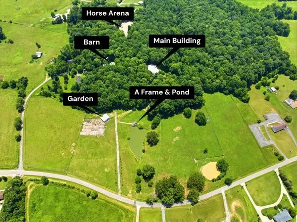
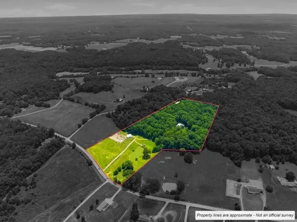
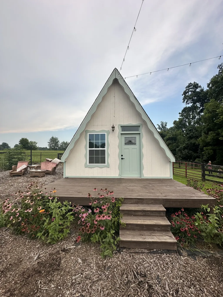
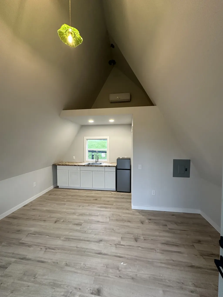
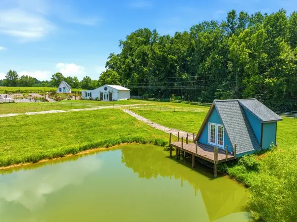
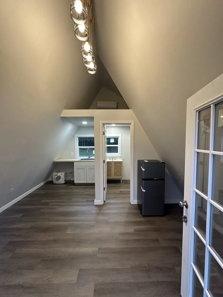
This exceptional 15.8-acre estate in Chapmansboro offers a rare opportunity to own a fully versatile lifestyle and income-producing property just outside of the growing Nashville area. Blending luxury living with wide-open space, the fully renovated 5,600 sq ft home features expansive living areas, a high-end chef’s kitchen, and two spacious primary suites—perfect for multi-generational living or hosting guests in comfort. The land is thoughtfully designed with a mix of open pasture and mature trees, highlighted by a large, scenic pond that adds both beauty and functionality. Equestrian enthusiasts will appreciate the outdoor riding arena and multiple equipment barns, while entrepreneurs and hobbyists alike will be drawn to the property’s unique income potential. A stunning event barn creates the perfect setting for weddings, private events, or retreats, complemented by a flourishing U-pick flower garden that offers both charm and seasonal revenue. Two A-frame homes on the property provide additional opportunities for short-term rentals, guest accommodations, or creative studio spaces. Whether you’re seeking a private family compound, working farm, or a turnkey investment with multiple income streams, this one-of-a-kind property delivers unmatched flexibility, natural beauty, and long-term value. 5.5x9.5 LARGE LUXURY QUARTZITE WATERFALL ISLAND AND KITCHEN COUNTERTOPS. QUARTZITE VANITY TOPS IN PRIMARY SUITE. 31 x 40’ Equipment 3 Stall Barn 38x 40 RV/Semi-Storage/ Equipment 3 Stall Barn (Could be turned into Horse Stables) Front Pastures fully fenced with gates. Property is currently in the Greenbelt- Low property taxes
| Elementary School | Middle School | High School |
|---|---|---|
| West Cheatham Elementary | Cheatham Middle School | Cheatham Co Central High School |
| Price History | |
|---|---|
| 7/5/2026 | Listed $1,675,000 |
| 7/30/2026 | 1$1,674,000 |
| 8/17/2026 | 3$1,625,000 |
| 9/2/2026 | 5$1,555,000 |
General Features
| Living Area | 5630 |
|---|---|
| Sewer | Septic Tank |
| Heating | Central |
| Cooling | Central Air |
| Utilities | Water Available |
| Possession | Close Of Escrow |
| Roof | Metal |
| Appliances | Double Oven,Cooktop,Gas Range,Dishwasher,Disposal,Microwave,Refrigerator,Stainless Steel Appliance(s) |
| Garage Spaces | 2 |
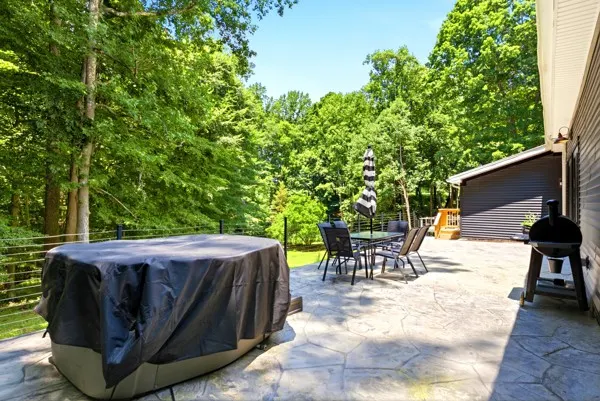
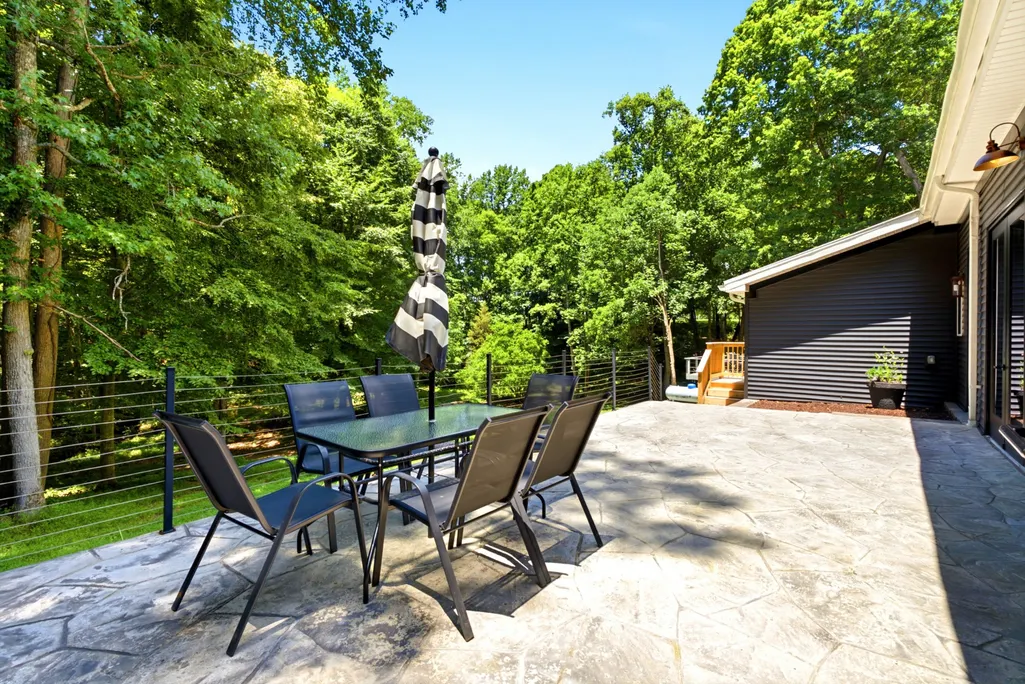
| Patio/Porch Features | Deck,Patio |
| Architectural Style | Ranch |
| Security Features | Carbon Monoxide Detector(s),Smoke Detector(s) |
| Construction Materials | Fiber Cement,Vinyl Siding |
| Pets Allowed | Yes |
| Year Built | 1994 |
| View | Other,Trees/Woods |
| Stories Count | 1 |
| Levels | One |
| Property Subtype | Single Family Residence |
| County | Cheatham County,TN |
| New Construction | No |
| Property Type | Residential |
| Attached Garage | Yes |
| Energy Efficient | Insulation,Water Heater |
| Subdivision Name | Fannie Nicholson Meadows |
| Garage Y/N | Yes |
| Full Baths | 3 |
| Status | Active |
| Buyer Financing | Conventional,FHA,Other,VA |
| Directions | From Nashville take Briley Parkway to Exit 24~go North on Hwy 12 past court house~Right on Mosley Ferry~Right on Fannie Nicholson~home on Right~FROM CLARKSVILLE take Hwy 12 towards Nashville~Left on |
| High School | Cheatham Co Central |
| City | Chapmansboro |
| Senior Community Y/N | No |
| Lot Size Units | Acres |
| Elementary School | West Cheatham Elementary |
| Property Attached Y/N | No |
| Year Built Details | Existing |
| Tax Annual Amount | 1438 |
| Middle/Junior High School | Cheatham Middle School |
| Virtual Tour | https://www.zillow.com/view-imx/a16387db-717a-4862-888f-e1e285611c39?setAttribution=mls&wl=true&initialViewType=pano&utm_source=dashboard |
| Building Area Units | Square Feet |
| Living Area Units | Square Feet |
| Standard Status | Active |
Interior Features
| Interior Amenities | High Speed Internet,Kitchen Island |
|---|---|
| Basement | None |
| Flooring | Luxury Vinyl,Tile |
| Total Fireplaces | 2 |
| Air Conditioning Y/N | Yes |
| Heating Y/N | Yes |
| Fireplace Y/N | Yes |
| Above Grade Finished Area | 5630 |
| Half Baths | 1 |
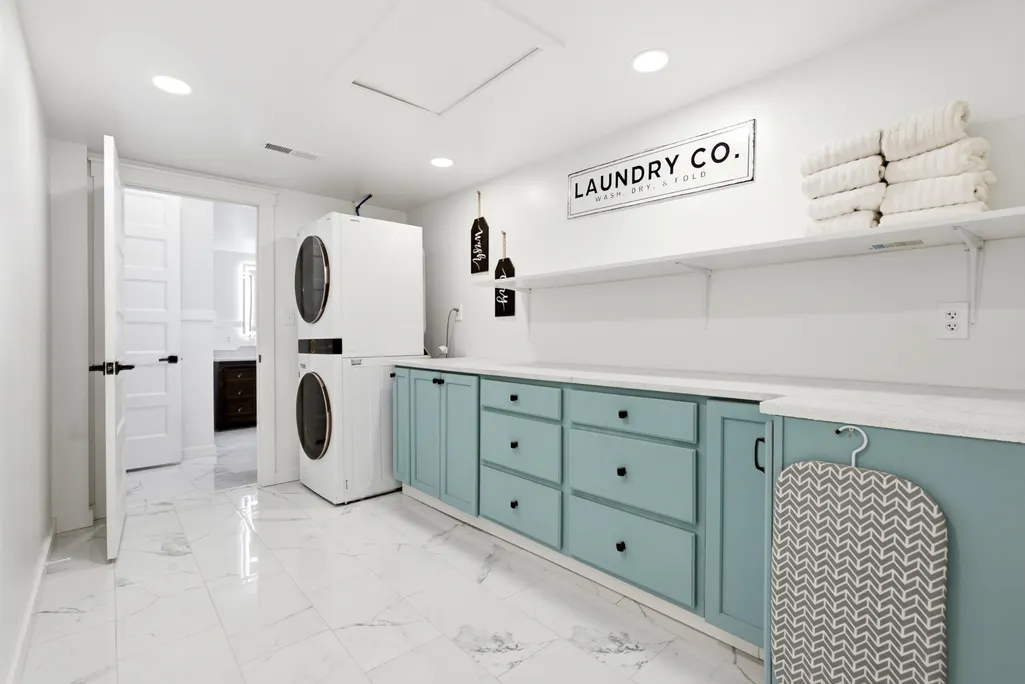
| Laundry Features | Electric Dryer Hookup,Washer Hookup |
| Total Bedrooms | 4 |
| Main Level Bedrooms | 4 |
| Below Grade Finished Area Unit Type | Square Feet |
| LivingAreaSource | Appraiser |
| Below Grade Finished Area Source | Appraiser |
| Above Grade Finished Area Source | Appraiser |
| Above Grade Finished Area Unit Type | Square Feet |
| Total Baths | 4 |
Exterior Features
| Fencing | Partial |
|---|---|
| Parking Features | Garage Door Opener,Garage Faces Rear |
| Water Source | Public |
| Total Parking | 2 |
| Lot Size Area | 15.8 |
| Building Area Total | 5630 |
| Lot Size Acres | 15.8 |
| Lot Size Source | Survey |
| Waterfront Y/N | No |
| Covered Spaces | 2 |
Amenities
- Foreclosure
- Views
- Short Sale
- New Construction
- Adult 55+
- Lease To Own
- No HOA Fees
- Furnished
- Primary On Main
- Air Conditioning
- Seller Finance
- Green
- Fixer Upper
- Horse
- Golf
- Fireplace
- Deck
- Garage
- Basement
- Pool
Property vs Single Family Average in 37035
Price
Taxes
Year Built
Visits
 The data relating to real estate for sale on this web site comes in part from the Internet Data Exchange Program of RealTracs Solutions as distributed by MLS Grid. Real estate listings held by brokerage firms other than Weichert, Realtors® - Home Pros - Clarksville are marked with the Internet Data Exchange Program logo or thumbnail logo and detailed information about them includes the name of the listing brokers.
