
Price Reduction - Views
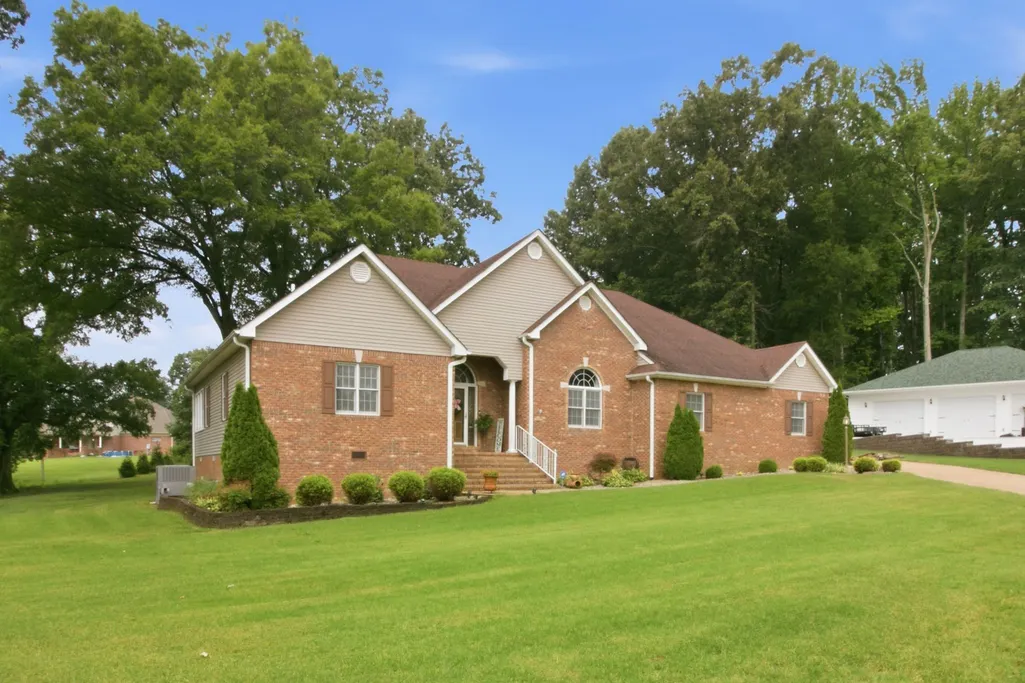
Address
1305 Oakbrook Dr, Paris, TN
Price
$ 555,000
Property Attributes
- MLS#3262745
- TypeSingle Family
- Listing Status Active
- CountyHENRY
- CityParis
- NeighborhoodDeercreek Estates
- Zip38242
- StyleTraditional
- Year Built1997
- Taxes$ 2126
- Price$ 555,000
- Bedrooms3
- Full Bathrooms3
- Half Bathrooms0
- Sqr Footage2600
- Lot Size0.69 Acres
Data Source:
Listing courtesy of RealTracs MLS as distributed by MLS GRID
Property Description
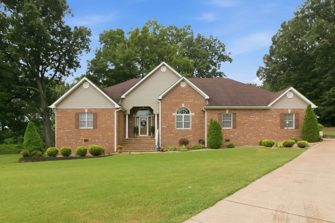
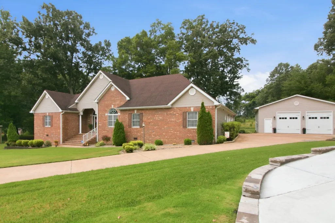
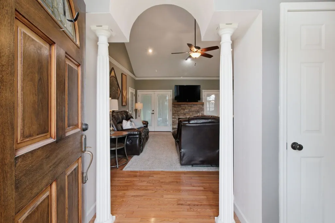
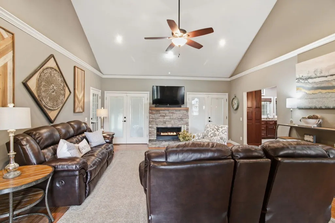
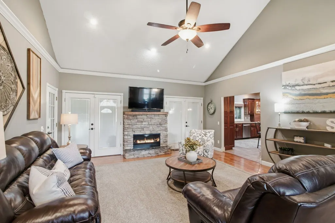
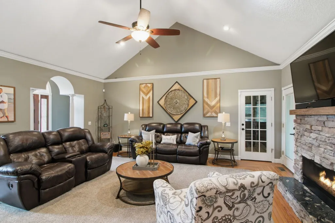
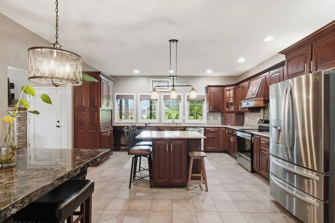
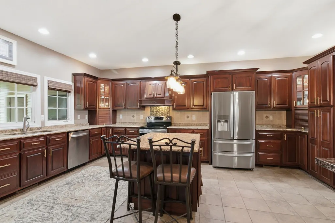
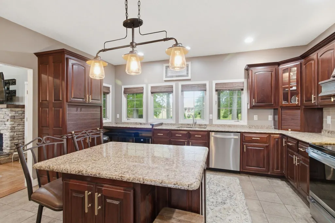
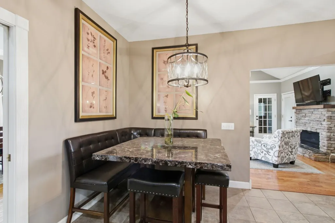
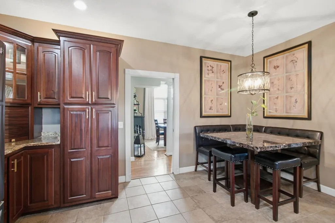
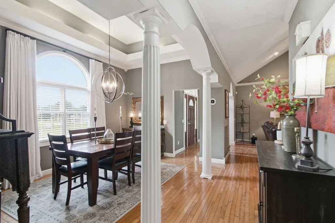
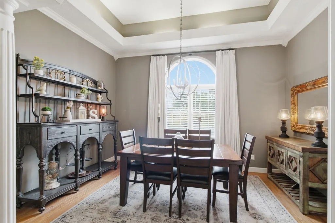
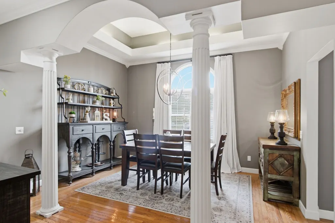
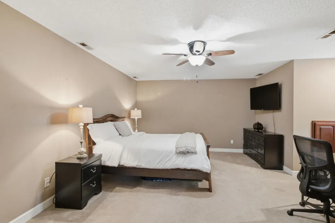
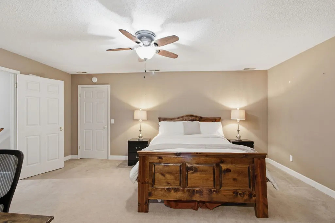
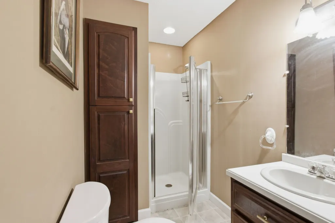
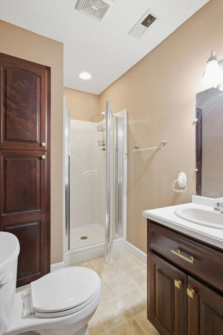
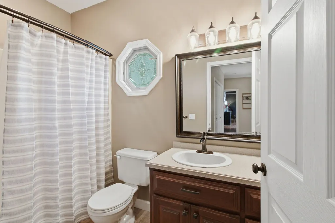
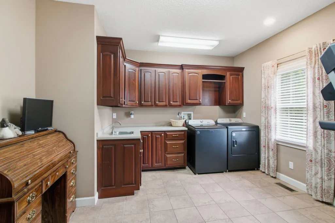
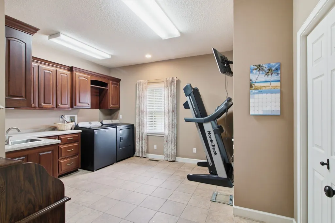
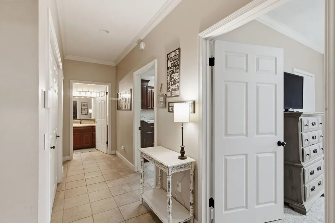
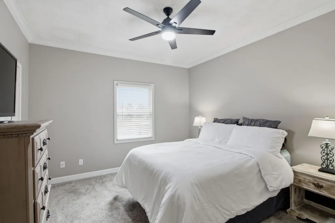
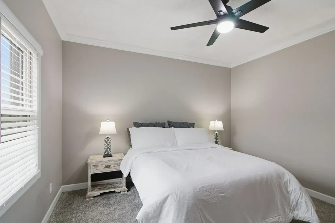
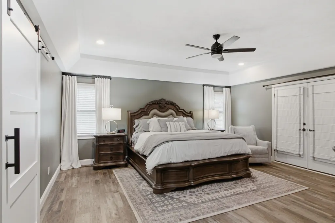
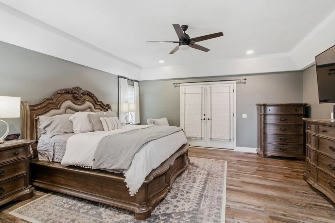
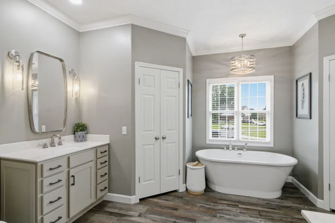
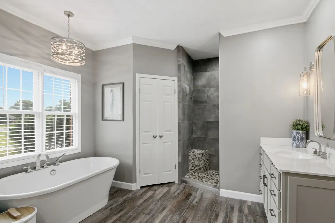
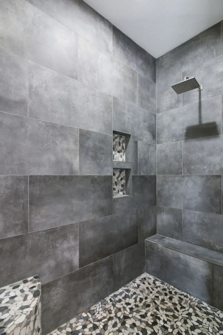
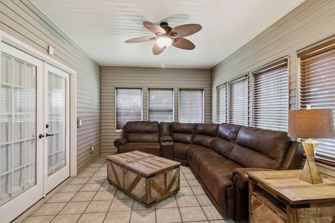
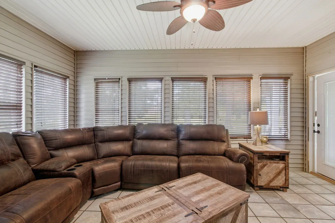
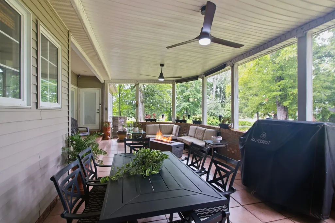
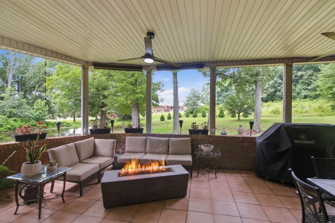
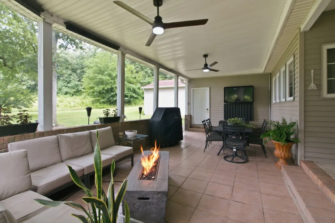
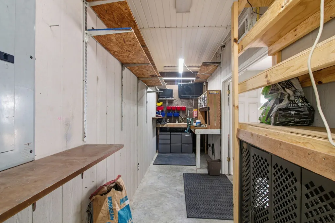
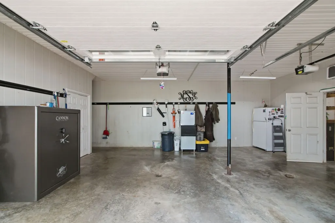
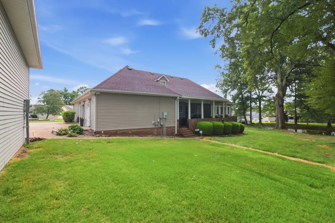
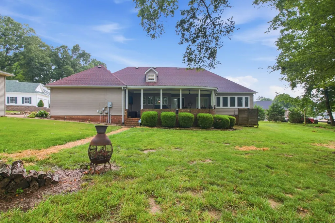
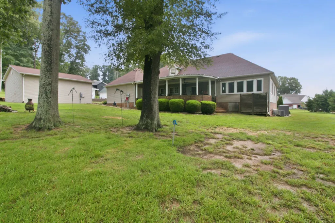
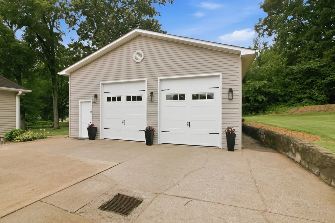
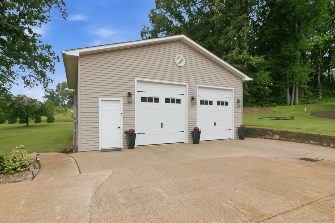
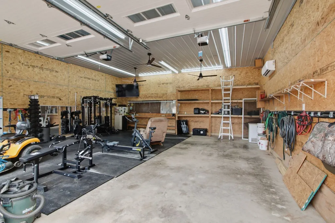
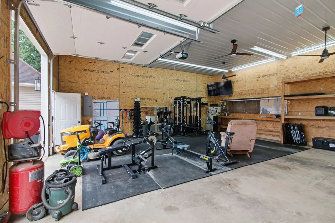
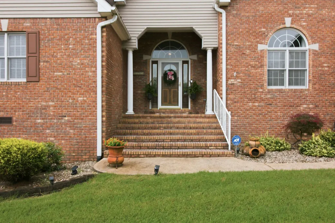
Welcome home to a property that truly has it all. Located in the city limits on a quiet cul-de-sac, this 3-bedroom, 3-bath home offers the perfect blend of comfort, style, and space. The main-level primary suite features a stunning spa-inspired bathroom with separate vanities, dual walk-in closets, a custom shower with temperature control and multiple spray heads, plus a sunroom that opens to the covered back porch. The oversized kitchen offers abundant cabinet space and is perfect for entertaining. Enjoy a spacious main-level laundry room, generous storage throughout, and a 2-car attached garage with an attached garden/storage room. Outside, you'll find a detached 2-car, climate controlled shop with tall ceilings, a concrete driveway, beautiful curb appeal, peaceful views of the neighboring pond, and an incredible covered patio--your own private retreat for relaxing or hosting friends and family. VA ASSUMABLE OF 2.5% INTEREST RATE
| Elementary School | Middle School | High School |
|---|---|---|
| Paris Elementary | W O Inman Middle School | Henry Co High School |
| Price History | |
|---|---|
| 7/7/2026 | Listed $575,000 |
| 8/31/2026 | 4$555,000 |
General Features
| Living Area | 2600 |
|---|---|
| Sewer | Public Sewer |
| Heating | Central |
| Cooling | Ceiling Fan(s),Central Air |
| Utilities | Water Available,Cable Connected |
| Possession | Close Plus 30 Days |
| Roof | Shingle |
| Appliances | Oven,Range,Dishwasher,Disposal,Microwave,Refrigerator |
| Garage Spaces | 4 |
| Patio/Porch Features | Patio,Covered,Porch |
| Architectural Style | Traditional |
| Construction Materials | Brick,Vinyl Siding |
| Year Built | 1997 |
| Stories Count | 2 |
| Topography | Cul-De-Sac,Level |
| Levels | Two |
| Property Subtype | Single Family Residence |
| County | Henry County,TN |
| New Construction | No |
| Property Type | Residential |
| Attached Garage | No |
| Subdivision Name | Deercreek Estates |
| Garage Y/N | Yes |
| Full Baths | 3 |
| Status | Active |
| Buyer Financing | Assumed,Conventional,FHA,USDA,VA |
| Directions | Head south on Volunteer Dr.,turn left onto Patriot Dr.,then left onto Oakbrook Dr. Home is located at the end of the cul-de-sac on the left. |
| High School | Henry Co High School |
| City | Paris |
| Senior Community Y/N | No |
| Lot Size Units | Acres |
| Elementary School | Paris Elementary |
| Property Attached Y/N | No |
| Year Built Details | Existing |
| Tax Annual Amount | 2126 |
| Middle/Junior High School | W O Inman Middle School |
| Virtual Tour | https://www.asteroommls.com/pviewer?hideleadgen=1&token=CN3eCA4VrEWCGO1BYQdQfg |
| Building Area Units | Square Feet |
| Living Area Units | Square Feet |
| Standard Status | Active |
Interior Features
| Interior Amenities | Ceiling Fan(s),Extra Closets,High Ceilings,Walk-In Closet(s),High Speed Internet |
|---|---|
| Basement | Crawl Space,Exterior Entry |
| Flooring | Carpet,Wood |
| Total Fireplaces | 1 |
| Air Conditioning Y/N | Yes |
| Heating Y/N | Yes |
| Fireplace Y/N | Yes |
| Above Grade Finished Area | 2600 |
| Laundry Features | Electric Dryer Hookup,Washer Hookup |
| Total Bedrooms | 3 |
| Main Level Bedrooms | 2 |
| Below Grade Finished Area Unit Type | Square Feet |
| LivingAreaSource | Owner |
| Below Grade Finished Area Source | Owner |
| Above Grade Finished Area Source | Owner |
| Above Grade Finished Area Unit Type | Square Feet |
| Total Baths | 3 |
Exterior Features
| Parking Features | Attached/Detached,Concrete,Driveway |
|---|---|
| Lot Features | Cul-De-Sac,Level |
| Water Source | Public |
| Total Parking | 4 |
| Lot Size Area | 0.69 |
| Building Area Total | 2600 |
| Lot Dimensions | 62.38 X 200 IRR |
| Lot Size Acres | 0.69 |
| Lot Size Source | Assessor |
| Waterfront Y/N | No |
| Covered Spaces | 4 |
Amenities
- Foreclosure
- Views
- Short Sale
- New Construction
- Adult 55+
- Lease To Own
- No HOA Fees
- Furnished
- Primary On Main
- Air Conditioning
- Seller Finance
- Green
- Fixer Upper
- Horse
- Golf
- Fireplace
- Deck
- Garage
- Basement
- Pool
Property vs Single Family Average in 38242
Price
Taxes
Year Built
Visits
 The data relating to real estate for sale on this web site comes in part from the Internet Data Exchange Program of RealTracs Solutions as distributed by MLS Grid. Real estate listings held by brokerage firms other than Weichert, Realtors® - Home Pros - Clarksville are marked with the Internet Data Exchange Program logo or thumbnail logo and detailed information about them includes the name of the listing brokers.
