
Address
1907 Sunset Meadows Way, Clarksville, TN
Price
$ 359,000
Property Attributes
- MLS#3272135
- TypeSingle Family
- Listing Status Active
- CountyMONTGOMERY
- CityClarksville
- NeighborhoodSunset Meadows
- Zip37042
- StyleRanch
- Year Built2015
- Taxes$ 2388
- Price$ 359,000
- Bedrooms3
- Full Bathrooms3
- Half Bathrooms0
- Sqr Footage2060
- Lot Size0.19 Acres
Data Source:
Listing courtesy of RealTracs MLS as distributed by MLS GRID
Property Description
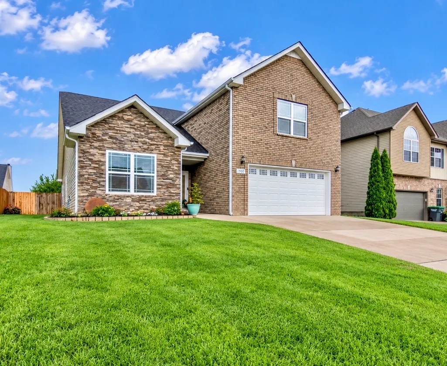
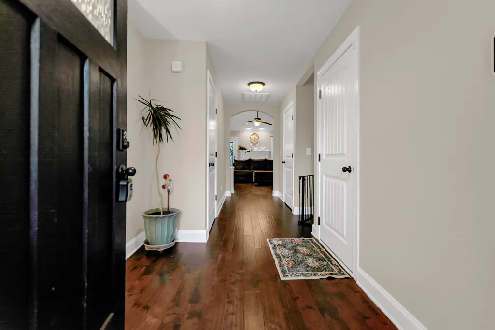
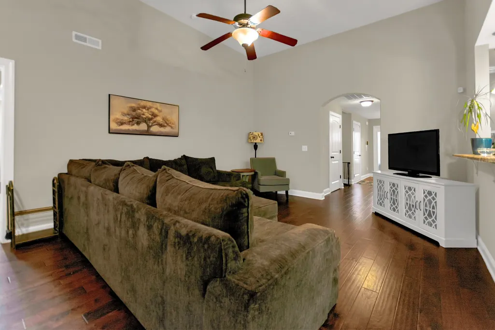
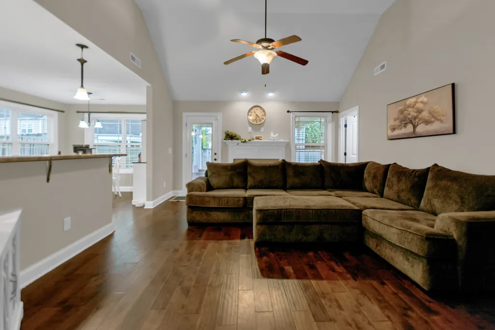
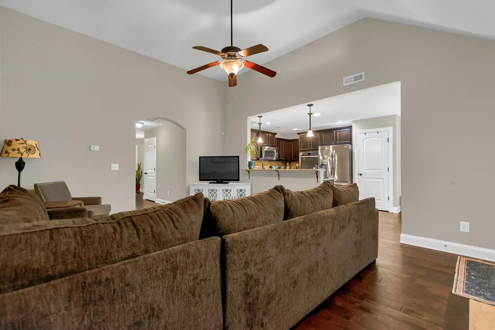
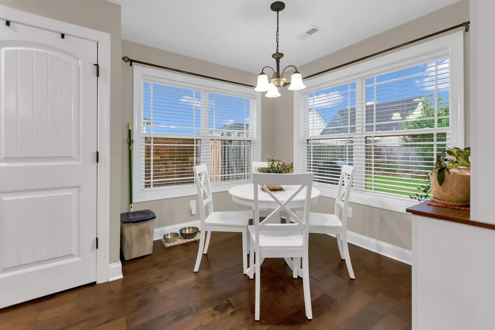
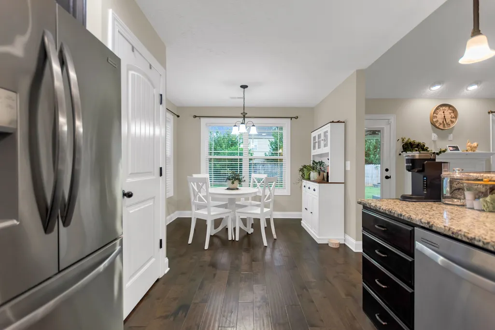
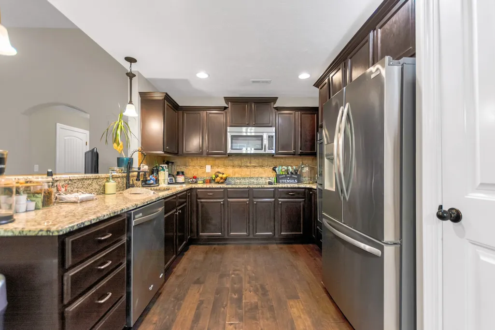
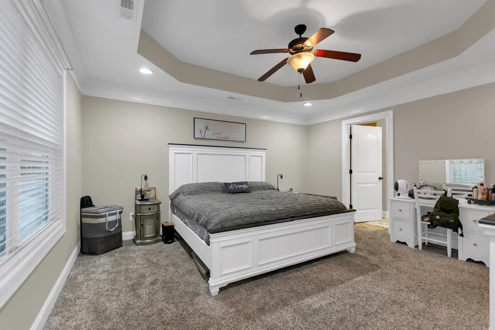
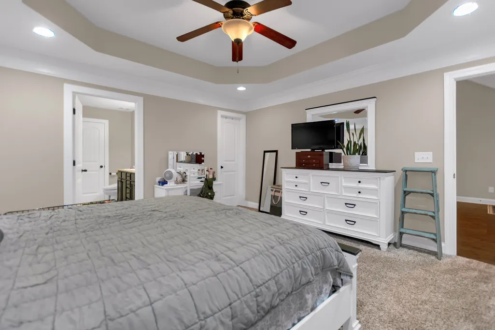
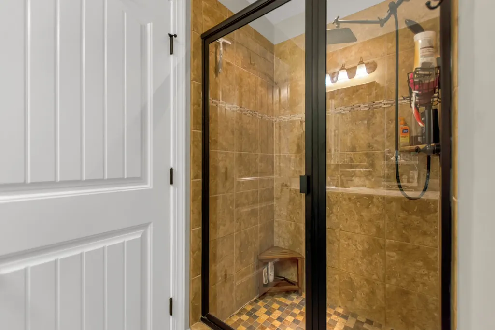
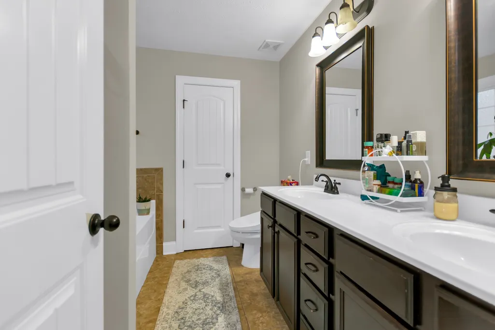
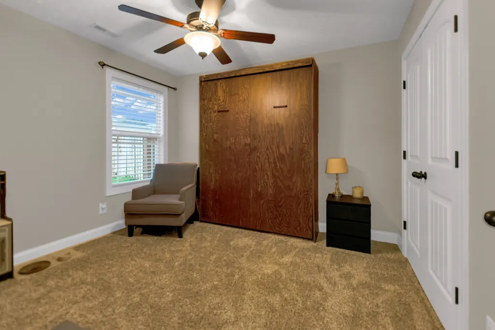
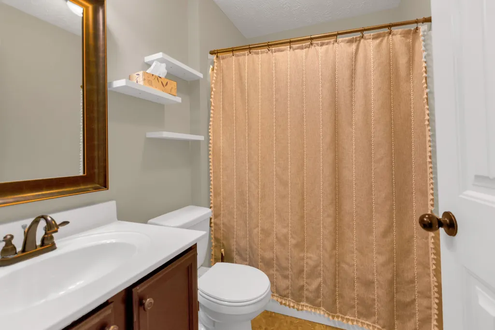
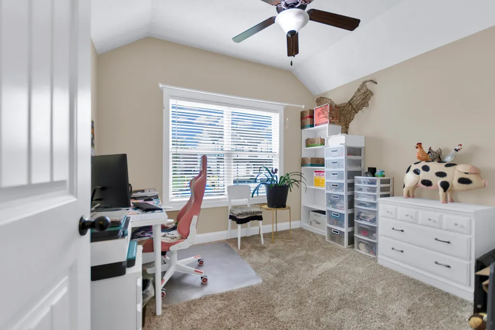
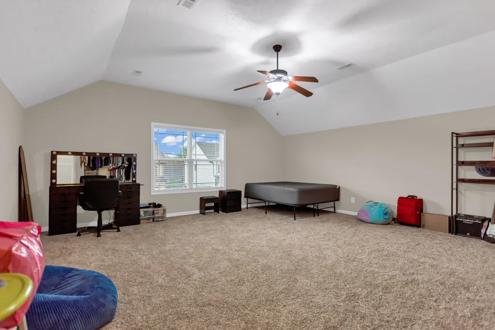
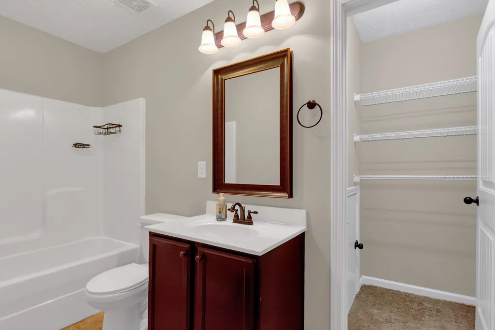
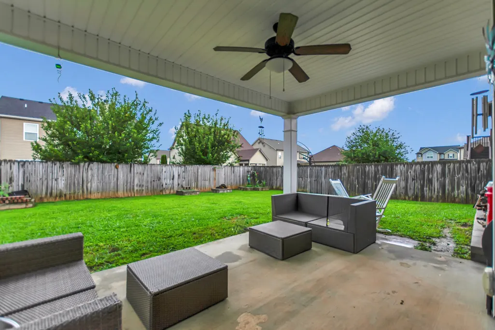
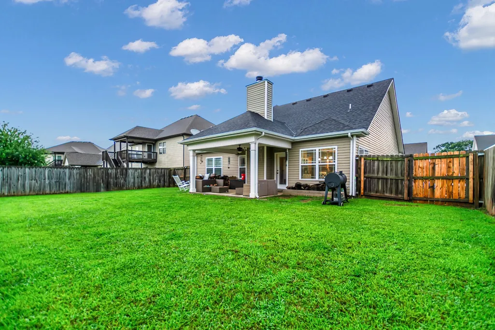
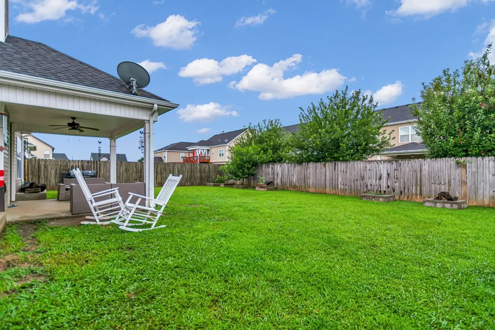
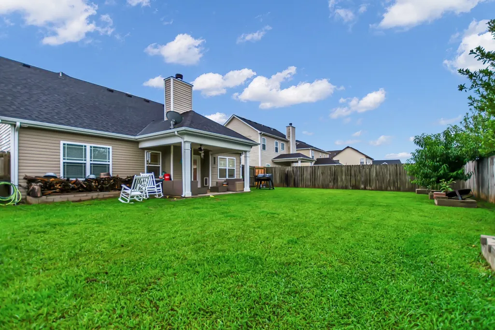
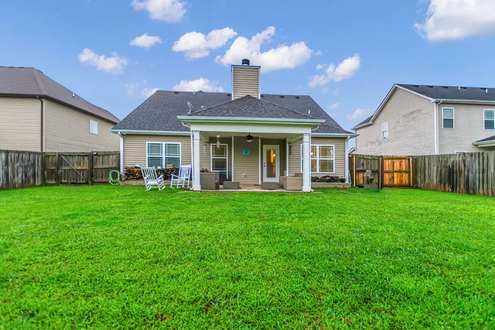
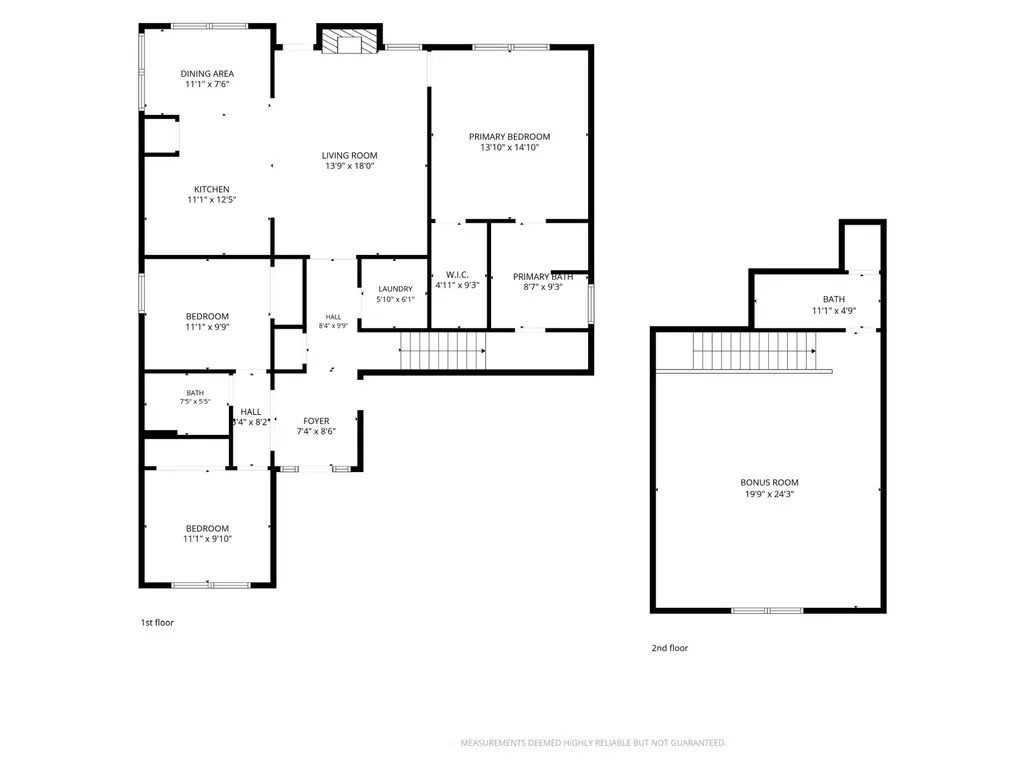
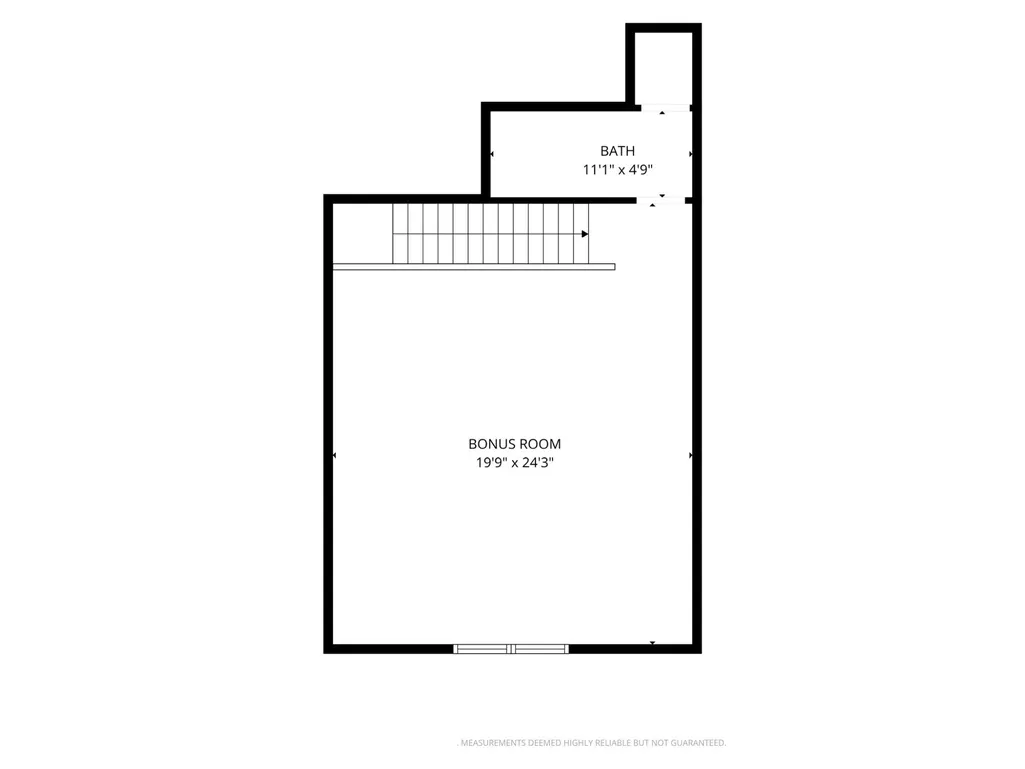
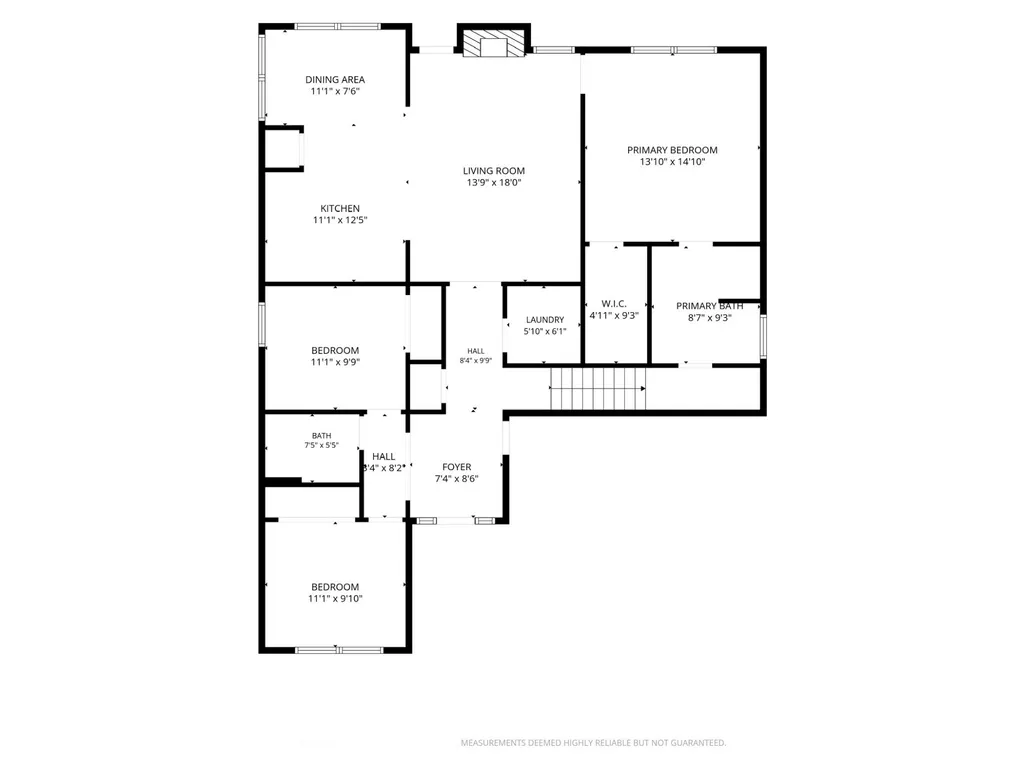
Experience the perfect blend of style, comfort, and thoughtful design in this beautifully appointed ranch home with a spacious bonus suite. Built in 2015 and offering over 2,000 square feet of exceptional living space, this home is nestled in a quiet, established neighborhood where privacy and convenience come together. Designed with today's lifestyle in mind, the open-concept floor plan creates an inviting atmosphere ideal for both everyday living and entertaining. The heart of the home is the stunning kitchen, featuring rich granite countertops, a stylish tile backsplash, stainless steel appliances, double ovens, a pantry, and an abundance of workspace for preparing meals and gathering with family and friends. The desirable split-bedroom layout provides a private owner's retreat tucked away from the secondary bedrooms. The spacious primary suite showcases an elegant tray ceiling and a luxurious ensuite bath complete with dual vanities, a relaxing soaking tub, a separate walk-in shower, and generous space to unwind at the end of the day. Two additional bedrooms and a full bath are conveniently located on the main level, while the expansive bonus room with its own full bath offers exceptional flexibility as a fourth bedroom, guest suite, home office, media room, or private retreat. Step outside to your own backyard oasis, where a covered patio overlooks a fully fenced yard designed for relaxation and entertaining. Gather around the fire pit on cool evenings, enjoy gardening in the raised flower beds, or simply appreciate the privacy this outdoor space provides. Ideally located just minutes from Fort Campbell, shopping, dining, and local amenities, this move-in-ready home offers the perfect balance of upscale finishes, functional living, and an unbeatable location. Homes of this caliber in such a desirable neighborhood don't stay on the market for long—schedule your private showing today.
| Elementary School | Middle School | High School |
|---|---|---|
| Freedom Elementary | West Creek Middle | West Creek High |
| Price History | |
|---|---|
| 7/11/2026 | Listed $360,000 |
| 8/15/2026 | 1$359,000 |
General Features
| Living Area | 2060 |
|---|---|
| Sewer | Public Sewer |
| Heating | Central,Electric |
| Cooling | Central Air,Electric |
| Utilities | Electricity Available,Water Available |
| Possession | Negotiable |
| Roof | Asphalt |
| Appliances | Double Oven,Electric Oven,Electric Range,Dishwasher,Ice Maker,Microwave,Refrigerator,Stainless Steel Appliance(s) |
| Garage Spaces | 2 |
| Patio/Porch Features | Patio,Covered,Porch |
| Architectural Style | Ranch |
| Security Features | Security System,Smoke Detector(s) |
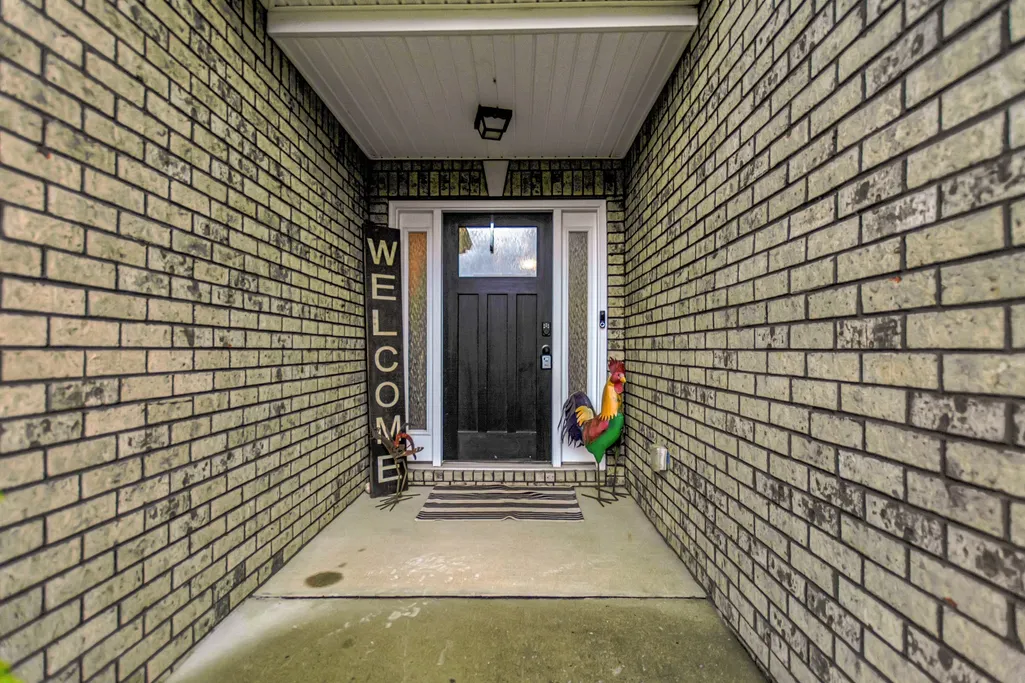
| Construction Materials | Brick,Vinyl Siding |
| Year Built | 2015 |
| Stories Count | 2 |
| Topography | Level |
| Levels | Two |
| Property Subtype | Single Family Residence |
| County | Montgomery County,TN |
| New Construction | No |
| Property Type | Residential |
| Attached Garage | Yes |
| Subdivision Name | Sunset Meadows |
| Garage Y/N | Yes |
| Full Baths | 3 |
| Status | Active |
| Buyer Financing | Conventional,FHA,VA |
| Directions | Tiny Town Rd to Sunset Meadows Way,this is one big loop! you will get to the house if you go straight or turn on the first left in the neighborhood. |
| High School | West Creek High |
| City | Clarksville |
| Senior Community Y/N | No |
| Open Parking Spaces | 2 |
| Lot Size Units | Acres |
| Elementary School | Freedom Elementary |
| Property Attached Y/N | No |
| Year Built Details | Existing |
| Tax Annual Amount | 2388 |
| Middle/Junior High School | West Creek Middle |
| Virtual Tour | https://my.matterport.com/show/?m=Ti7N3a88dXU |
| Building Area Units | Square Feet |
| Living Area Units | Square Feet |
| Standard Status | Active |
Interior Features
| Interior Amenities | Ceiling Fan(s),Entrance Foyer,Open Floorplan,Walk-In Closet(s) |
|---|---|
| Basement | Crawl Space |
| Flooring | Carpet,Laminate,Tile |
| Total Fireplaces | 1 |
| Air Conditioning Y/N | Yes |
| Heating Y/N | Yes |
| Fireplace Y/N | Yes |
| Above Grade Finished Area | 2060 |
| Laundry Features | Electric Dryer Hookup,Washer Hookup |
| Total Bedrooms | 3 |
| Main Level Bedrooms | 3 |
| Below Grade Finished Area Unit Type | Square Feet |
| LivingAreaSource | Other |
| Below Grade Finished Area Source | Other |
| Above Grade Finished Area Source | Other |
| Above Grade Finished Area Unit Type | Square Feet |
| Total Baths | 3 |
Exterior Features
| Fencing | Privacy |
|---|---|
| Parking Features | Garage Door Opener,Attached,Concrete |
| Lot Features | Level |
| Water Source | Public |
| Total Parking | 4 |
| Lot Size Area | 0.19 |
| Building Area Total | 2060 |
| Lot Size Acres | 0.19 |
| Lot Size Source | Assessor |
| Waterfront Y/N | No |
| Covered Spaces | 2 |
Amenities
- Foreclosure
- Views
- Short Sale
- New Construction
- Adult 55+
- Lease To Own
- No HOA Fees
- Furnished
- Primary On Main
- Air Conditioning
- Seller Finance
- Green
- Fixer Upper
- Horse
- Golf
- Fireplace
- Deck
- Garage
- Basement
- Pool
Property vs Single Family Average in 37042
Price
Taxes
Year Built
Visits
 The data relating to real estate for sale on this web site comes in part from the Internet Data Exchange Program of RealTracs Solutions as distributed by MLS Grid. Real estate listings held by brokerage firms other than Weichert, Realtors® - Home Pros - Clarksville are marked with the Internet Data Exchange Program logo or thumbnail logo and detailed information about them includes the name of the listing brokers.
