
Address
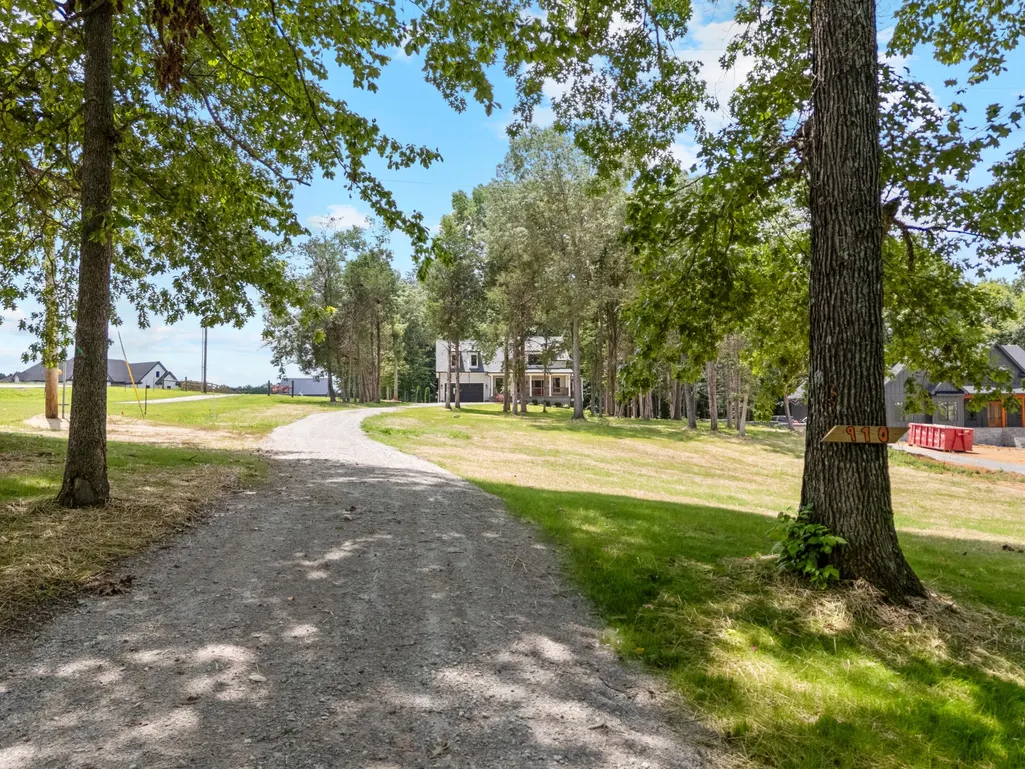
910 Steele Rd, Charlotte, TN
Price
$ 775,000
Property Attributes
- MLS#3280906
- TypeSingle Family
- Listing Status Active
- CountyDICKSON
- CityCharlotte
- NeighborhoodT L Allen
- Zip37036
- Style
- Year Built2026
- Taxes$ 3300
- Price$ 775,000
- Bedrooms3
- Full Bathrooms2
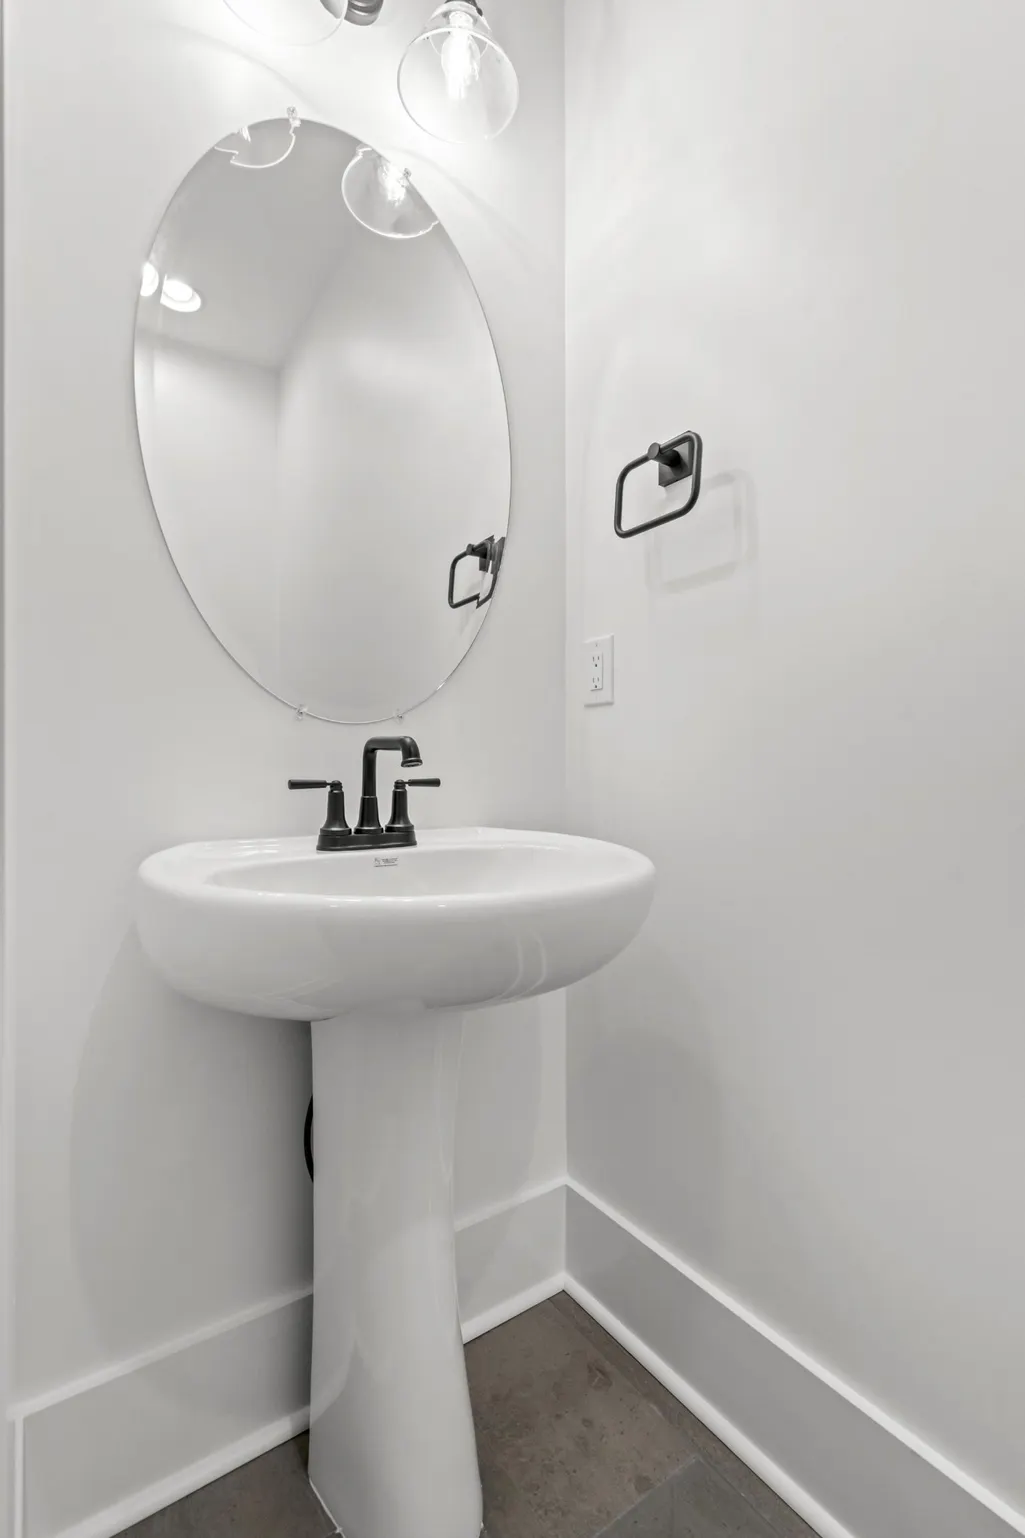
- Half Bathrooms1
- Sqr Footage2570
- Lot Size1.29 Acres
Data Source:
Listing courtesy of RealTracs MLS as distributed by MLS GRID
Property Description
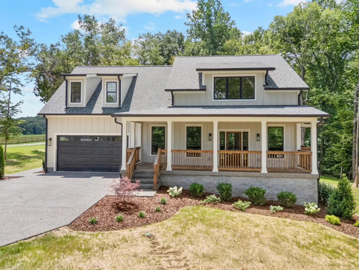
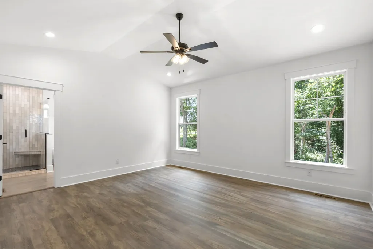
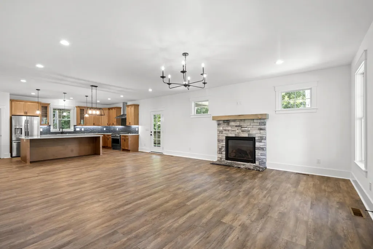
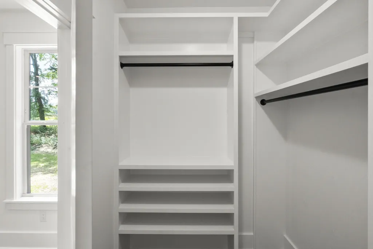
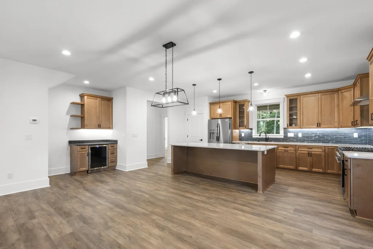
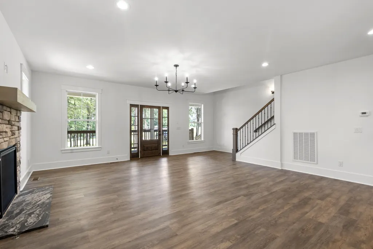
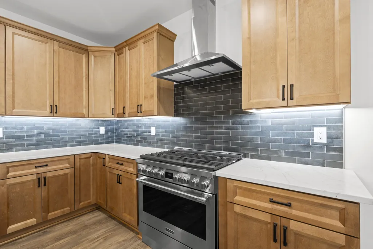
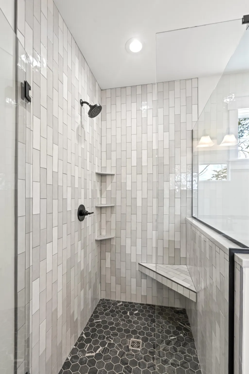
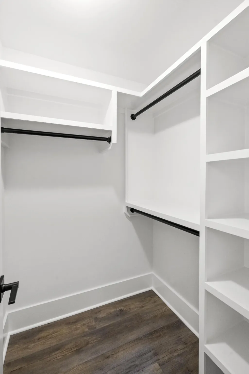
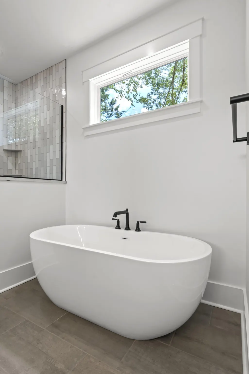
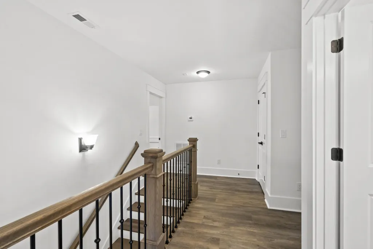
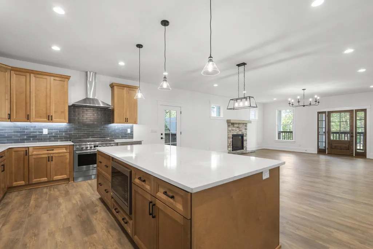
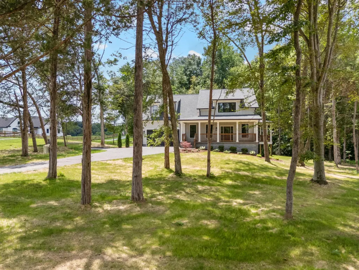
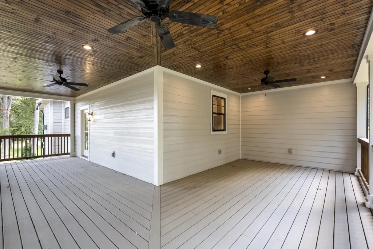
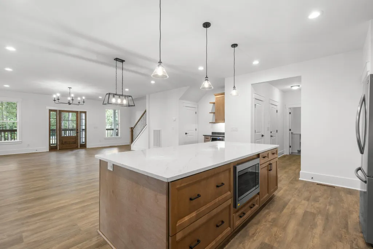
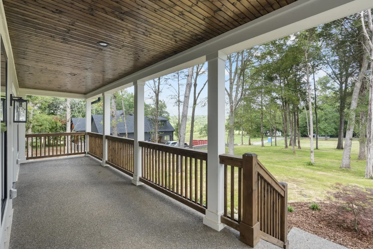
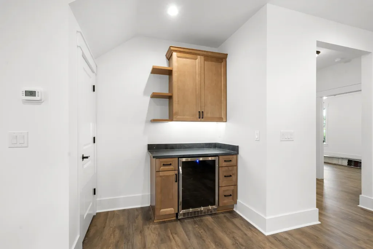
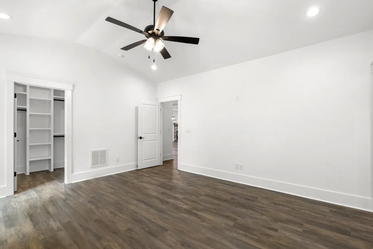
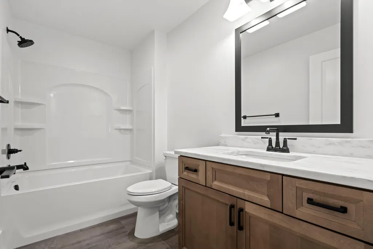
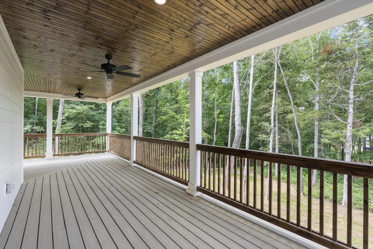
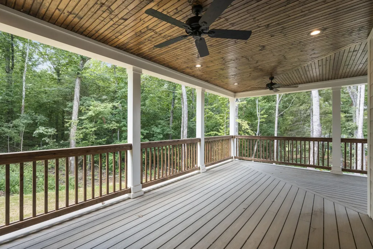
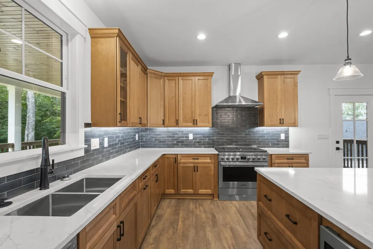
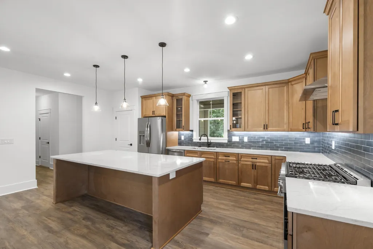
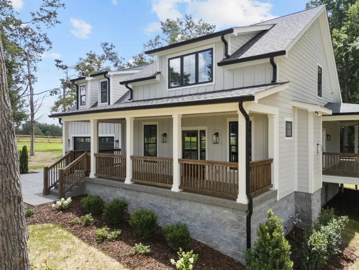
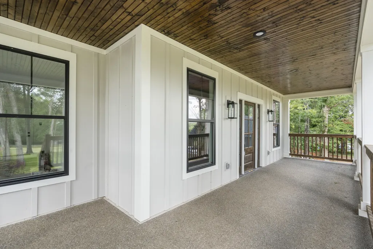
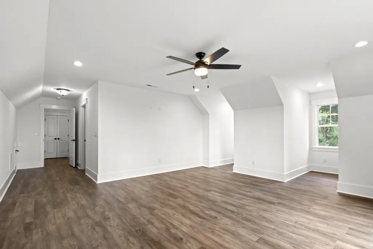
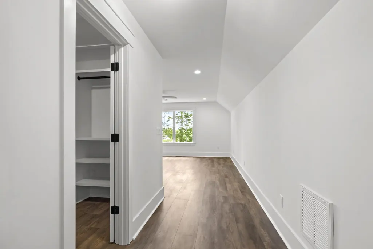
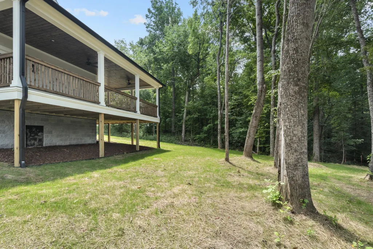
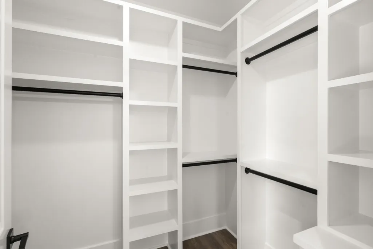
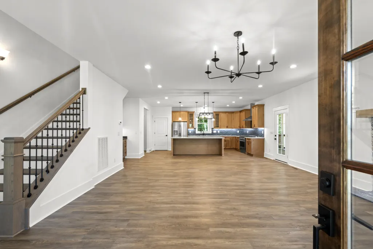
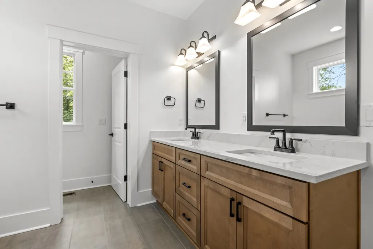
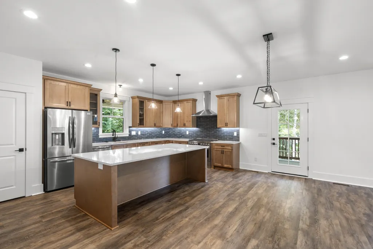
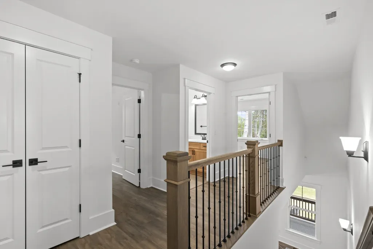
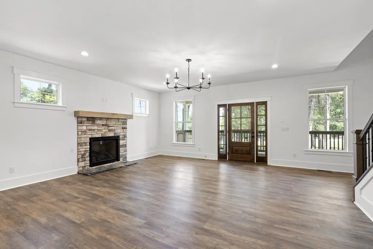
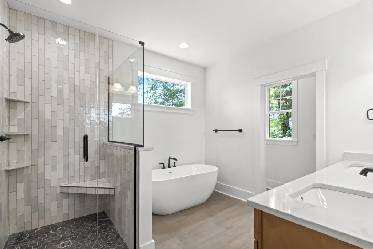
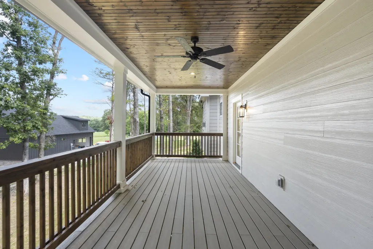
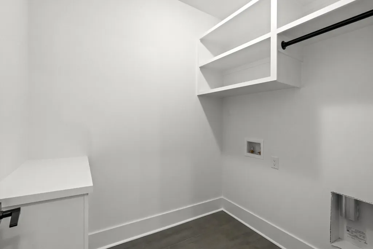
Experience the perfect blend of modern farmhouse style, quality craftsmanship, and peaceful country living in this beautiful, newly constructed home. Ideally located just a short drive to both Dickson and Charlotte, you’ll enjoy the tranquility of a country setting with the convenience of nearby shopping, dining, schools, and everyday amenities. Inside, the thoughtfully designed open floor plan is filled with natural light and showcases exceptional finishes throughout. The chef-inspired kitchen is the heart of the home, featuring elegant quartz countertops, top quality Whirlpool appliances, a six-burner gas range, and an oversized island offering generous prep space and additional seating designed both for entertaining and everyday living. The home also boasts the primary bedroom on the main floor with a large, walk-in closet and luxurious bath with large shower and soaker tub. Luxury vinyl plank flooring flows seamlessly throughout the home, while the spacious living room is anchored by a stunning floor-to-ceiling stone fireplace with gas logs, creating a warm and inviting focal point. Step outside to an impressive covered deck designed for year-round enjoyment, complete with low-maintenance Trex decking and ceiling fans for added comfort. Whether you’re hosting family and friends or enjoying a quiet morning coffee, this outdoor living space is an inviting place to relax and take in the peaceful surroundings. With its timeless modern farmhouse appeal, premium upgrades, and an ideal location convenient to both Dickson and Charlotte, this move-in-ready home delivers the perfect balance of luxury, comfort, and country charm.
| Elementary School | Middle School | High School |
|---|---|---|
| Charlotte Elementary | Charlotte Middle School | Creek Wood High School |
| Price History | |
|---|---|
| 7/15/2026 | Listed $799,000 |
| 8/12/2026 | 4$775,000 |
General Features
| Living Area | 2570 |
|---|---|
| Sewer | Septic Tank |
| Heating | Central |
| Cooling | Central Air |
| Utilities | Water Available |
| Possession | Negotiable |
| Appliances | Gas Oven,Gas Range,Dishwasher,Disposal,Refrigerator |
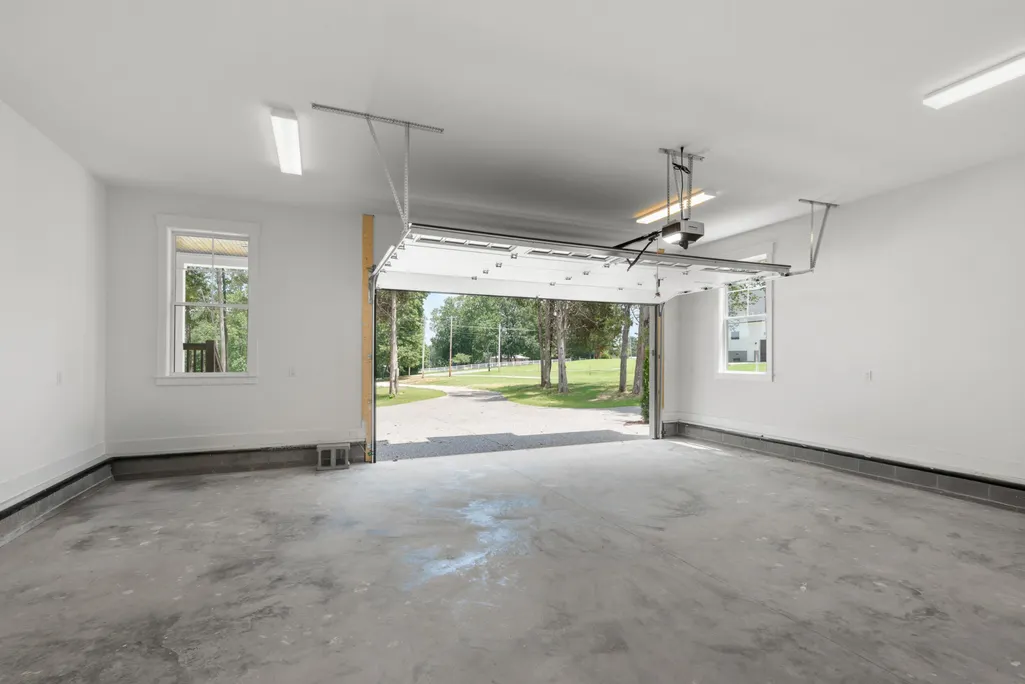
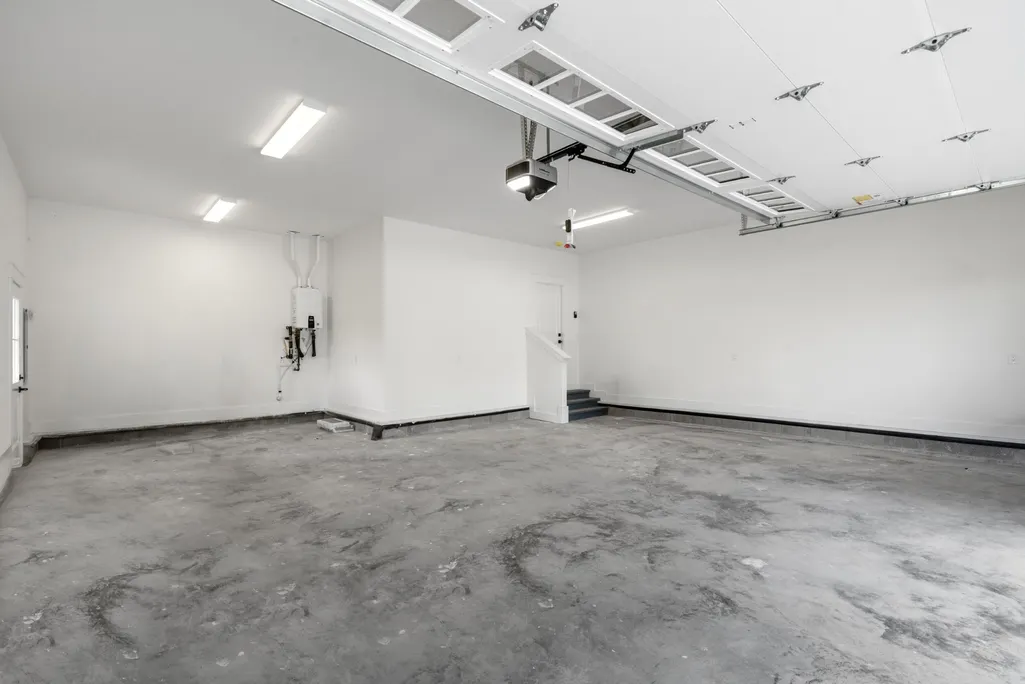
| Garage Spaces | 2 |
| Construction Materials | Hardboard Siding |
| Pets Allowed | Yes |
| Year Built | 2026 |
| Stories Count | 2 |
| Levels | Two |
| Property Subtype | Single Family Residence |
| County | Dickson County,TN |
| New Construction | No |
| Property Type | Residential |
| Attached Garage | No |
| Subdivision Name | T L Allen |
| Garage Y/N | Yes |
| Full Baths | 2 |
| Status | Active |
| Buyer Financing | Conventional,FHA,Other,VA |
| Directions | Drive west on Spring St/SR 49. Left to SR 48. Left to SR 47. Right to Old Columbia Road. Bear left onto Steele Road. Property is on the right. |
| High School | Creek Wood High School |
| City | Charlotte |
| Senior Community Y/N | No |
| Lot Size Units | Acres |
| Elementary School | Charlotte Elementary |
| Property Attached Y/N | No |
| Year Built Details | Existing |
| Tax Annual Amount | 3300 |
| Middle/Junior High School | Charlotte Middle School |
| Building Area Units | Square Feet |
| Living Area Units | Square Feet |
| Standard Status | Active |
| Tax Lot | 14 |
Interior Features
| Interior Amenities | Ceiling Fan(s),Extra Closets,Open Floorplan,Pantry,Smart Thermostat,Walk-In Closet(s) |
|---|---|
| Basement | Crawl Space |
| Flooring | Luxury Vinyl |
| Air Conditioning Y/N | Yes |
| Heating Y/N | Yes |
| Above Grade Finished Area | 2570 |
| Half Baths | 1 |
| Total Bedrooms | 3 |
| Main Level Bedrooms | 1 |
| Below Grade Finished Area Unit Type | Square Feet |
| LivingAreaSource | Other |
| Below Grade Finished Area Source | Other |
| Above Grade Finished Area Source | Other |
| Above Grade Finished Area Unit Type | Square Feet |
| Total Baths | 3 |
Exterior Features
| Parking Features | Garage Door Opener,Garage Faces Side |
|---|---|
| Water Source | Public |
| Total Parking | 2 |
| Lot Size Area | 1.29 |
| Building Area Total | 2570 |
| Lot Size Acres | 1.29 |
| Lot Size Source | Owner |
| Waterfront Y/N | No |
| Covered Spaces | 2 |
Amenities
- Foreclosure
- Views
- Short Sale
- New Construction
- Adult 55+
- Lease To Own
- No HOA Fees
- Furnished
- Primary On Main
- Air Conditioning
- Seller Finance
- Green
- Fixer Upper
- Horse
- Golf
- Fireplace
- Deck
- Garage
- Basement
- Pool
Property vs Single Family Average in 37036
Price
Taxes
Year Built
Visits
 The data relating to real estate for sale on this web site comes in part from the Internet Data Exchange Program of RealTracs Solutions as distributed by MLS Grid. Real estate listings held by brokerage firms other than Weichert, Realtors® - Home Pros - Clarksville are marked with the Internet Data Exchange Program logo or thumbnail logo and detailed information about them includes the name of the listing brokers.
