
Price Reduction
Address
529 Dexter Dr, Clarksville, TN
Price
$ 460,000
Property Attributes
- MLS#3288484
- TypeSingle Family
- Listing Status Active
- CountyMONTGOMERY
- CityClarksville
- NeighborhoodHereford Farms
- Zip37043
- Style
- Year Built2019
- Taxes$ 2124
- Price$ 460,000
- Bedrooms3
- Full Bathrooms3
- Half Bathrooms0
- Sqr Footage2170
- Lot Size0.18 Acres
Data Source:
Listing courtesy of RealTracs MLS as distributed by MLS GRID
Property Description
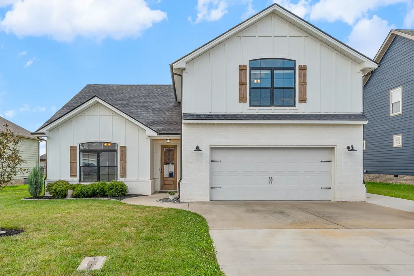
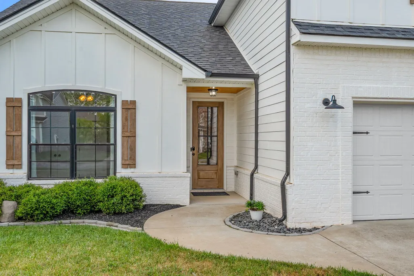
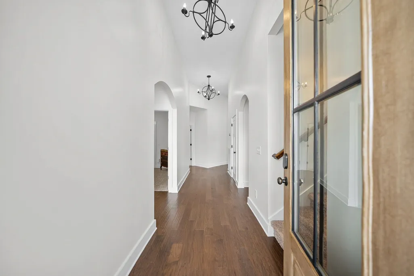
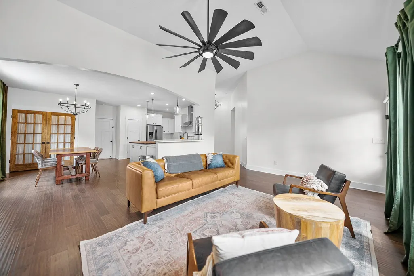
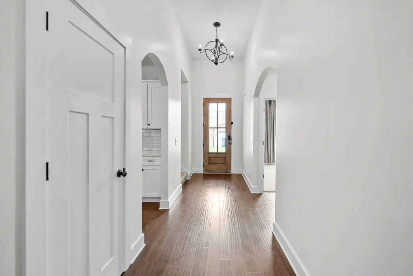
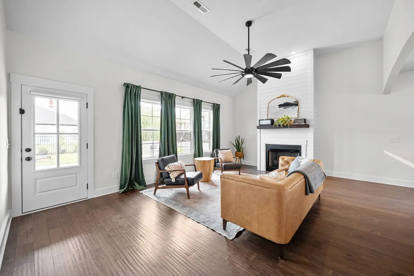
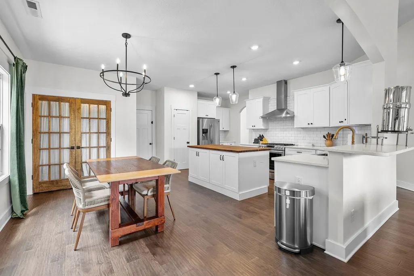
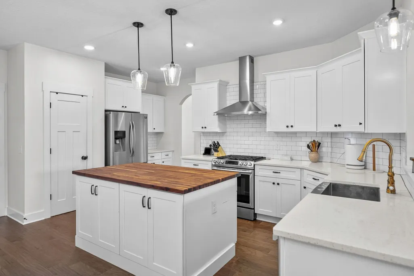
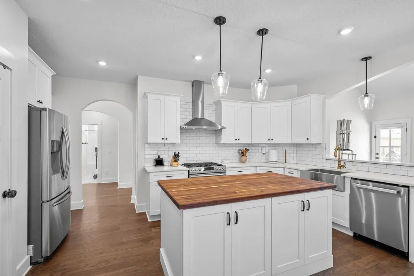
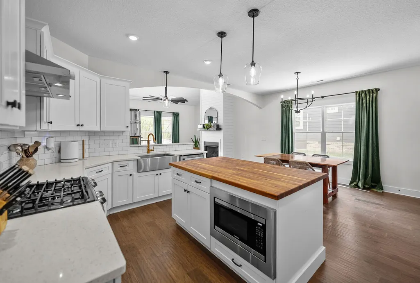
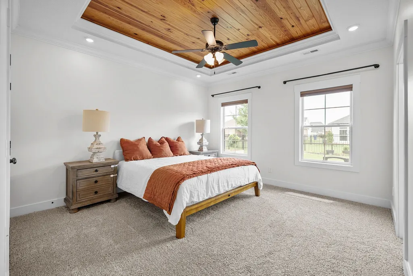
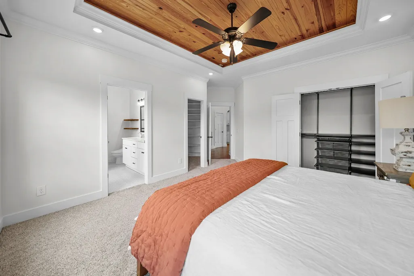
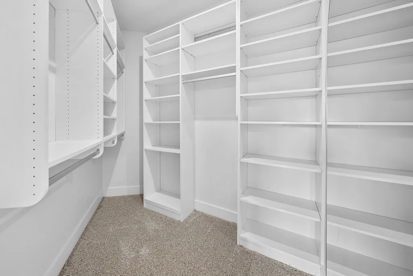
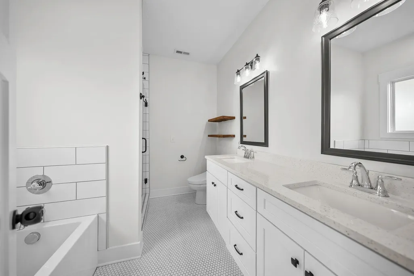
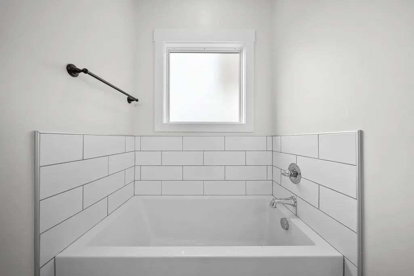
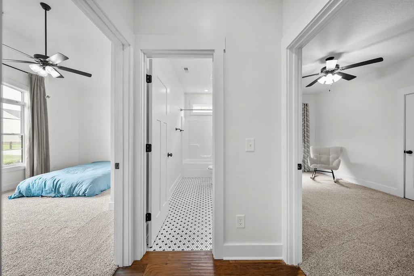
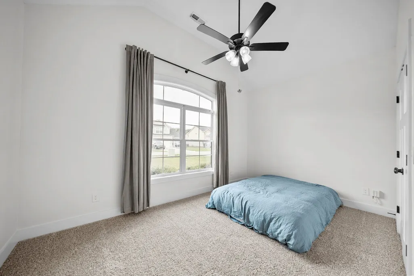
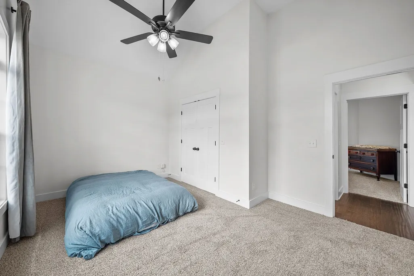
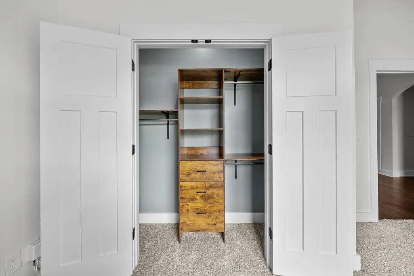
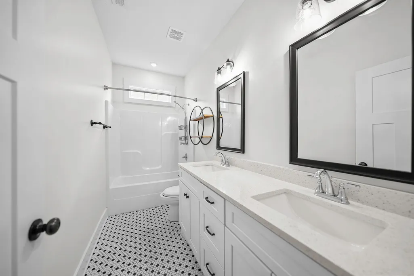
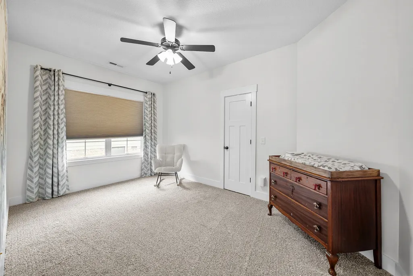
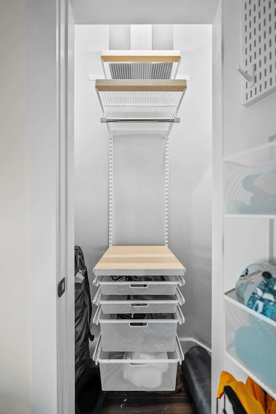
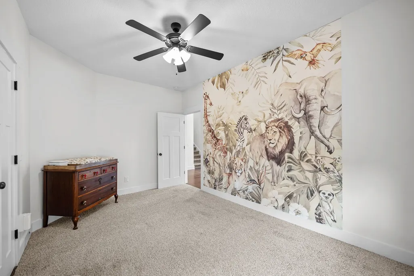
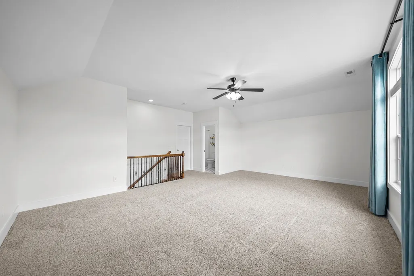
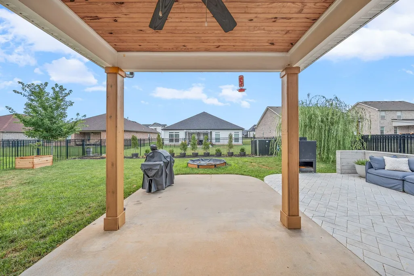
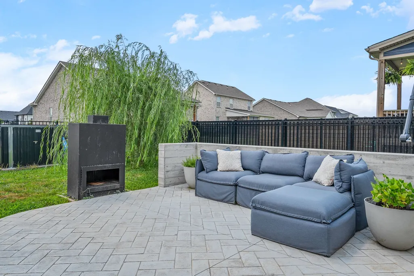
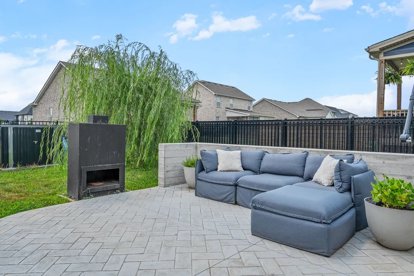
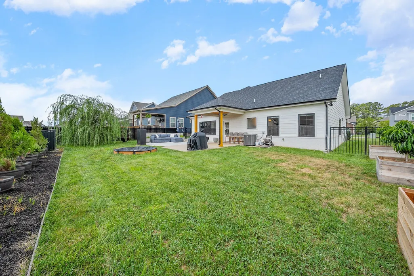
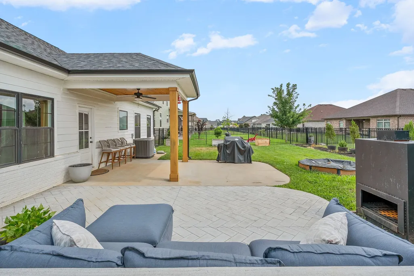
3.25% VA assumption available. Beautifully designed with warm natural wood accents and exceptional indoor-outdoor living, this Hereford Farms home offers the perfect blend of style, comfort, and functionality in the heart of Sango. Conveniently located near shopping, dining, and I-24 - 40 minutes to Nashville, 25 minutes to Ft Campbell- this home is zoned for sought-after Montgomery County schools. Buyer to verify school zoning. Designed for easy main-level living, the floor plan features fresh paint throughout, engineered hardwoods in main living areas, three bedrooms on the first floor with new carpet, including a primary suite with a custom paneled wood tray ceiling. The ensuite bath includes a soaking tub, separate white subway tile shower, double vanity, and separate his-and-her closets with custom closet systems. Two additional bedrooms share a full hall bath. The open-concept living, dining, and kitchen area is filled with natural light. The kitchen features stainless steel appliances, a 5-burner gas range with a stainless steel vent hood, butcher block island, pantry, and abundant cabinetry. Upstairs offers a spacious bonus room, full bath, and walk-in attic storage, ideal for a media room, home office, playroom, guest suite, or potential fourth bedroom. Enjoy the fully fenced backyard with custom hardscaping, covered and uncovered concrete patios, a concrete privacy wall, and an outdoor fireplace. Additional highlights include a front-entry two-car garage, driveway with extra parking, and tankless gas water heater.
| Elementary School | Middle School | High School |
|---|---|---|
| East Montgomery Elementary | Richview Middle | Clarksville High |
| Price History | |
|---|---|
| 7/20/2026 | Listed $475,000 |
| 8/22/2026 | 4$460,000 |
General Features
| Living Area | 2170 |
|---|---|
| Sewer | Public Sewer |
| Heating | Electric,Heat Pump |
| Cooling | Central Air,Electric |
| Utilities | Electricity Available,Water Available |
| Possession | Negotiable |
| Appliances | Gas Oven,Gas Range,Dishwasher,Disposal,Ice Maker,Microwave,Refrigerator,Stainless Steel Appliance(s) |
| HOA Fee | 40 |
| Garage Spaces | 2 |
| Patio/Porch Features | Patio,Covered |
| Construction Materials | Fiber Cement,Brick |
| Pets Allowed | Yes |
| Year Built | 2019 |
| Stories Count | 2 |
| Topography | Level |
| Levels | Two |
| Property Subtype | Single Family Residence |
| HOA Fee 2 | 250 |
| Assoc Fee Paid Per | Monthly |
| County | Montgomery County,TN |
| New Construction | No |
| Property Type | Residential |
| Association Amenities | Sidewalks,Underground Utilities,Trail(s) |
| Attached Garage | Yes |
| Energy Efficient | Water Heater |
| Subdivision Name | Hereford Farms |
| Garage Y/N | Yes |
| Full Baths | 3 |
| Status | Active |
| Buyer Financing | Assumed,Conventional,FHA,VA |
| Directions | From Hwy 41A turn onto Hereford Blvd,then right on Jersey Dr,left on Dexter Dr,529 will be on the left. |
| High School | Clarksville High |
| City | Clarksville |
| Senior Community Y/N | No |
| Open Parking Spaces | 2 |
| Lot Size Units | Acres |
| HOA Fee 2 Frequency | One Time |
| Elementary School | East Montgomery Elementary |
| Property Attached Y/N | No |
| Year Built Details | Existing |
| Tax Annual Amount | 2124 |
| Middle/Junior High School | Richview Middle |
| Building Area Units | Square Feet |
| Living Area Units | Square Feet |
| Standard Status | Active |
Interior Features
| Interior Amenities | Ceiling Fan(s),Entrance Foyer,Extra Closets,High Ceilings,Open Floorplan,Pantry,Smart Thermostat,Walk-In Closet(s) |
|---|---|
| Basement | None |
| Flooring | Carpet,Other,Tile |
| Total Fireplaces | 1 |
| Air Conditioning Y/N | Yes |
| Heating Y/N | Yes |
| Fireplace Y/N | Yes |
| Above Grade Finished Area | 2170 |
| Laundry Features | Electric Dryer Hookup,Washer Hookup |
| Total Bedrooms | 3 |
| Main Level Bedrooms | 3 |
| Below Grade Finished Area Unit Type | Square Feet |
| LivingAreaSource | Builder |
| Below Grade Finished Area Source | Builder |
| Above Grade Finished Area Source | Builder |
| Above Grade Finished Area Unit Type | Square Feet |
| Total Baths | 3 |
Exterior Features
| Exterior Amenities | Smart Camera(s)/Recording,Smart Lock(s) |
|---|---|
| Fencing | Back Yard |
| Parking Features | Garage Door Opener,Garage Faces Front,Concrete,Driveway |
| Lot Features | Level |
| Water Source | Public |
| Total Parking | 4 |
| Lot Size Area | 0.18 |
| Building Area Total | 2170 |
| Lot Size Acres | 0.18 |
| Lot Size Source | Assessor |
| Waterfront Y/N | No |
| Covered Spaces | 2 |
Amenities
- Foreclosure
- Views
- Short Sale
- New Construction
- Adult 55+
- Lease To Own
- No HOA Fees
- Furnished
- Primary On Main
- Air Conditioning
- Seller Finance
- Green
- Fixer Upper
- Horse
- Golf
- Fireplace
- Deck
- Garage
- Basement
- Pool
Property vs Single Family Average in 37043
Price
Taxes
Year Built
Visits
 The data relating to real estate for sale on this web site comes in part from the Internet Data Exchange Program of RealTracs Solutions as distributed by MLS Grid. Real estate listings held by brokerage firms other than Weichert, Realtors® - Home Pros - Clarksville are marked with the Internet Data Exchange Program logo or thumbnail logo and detailed information about them includes the name of the listing brokers.
