
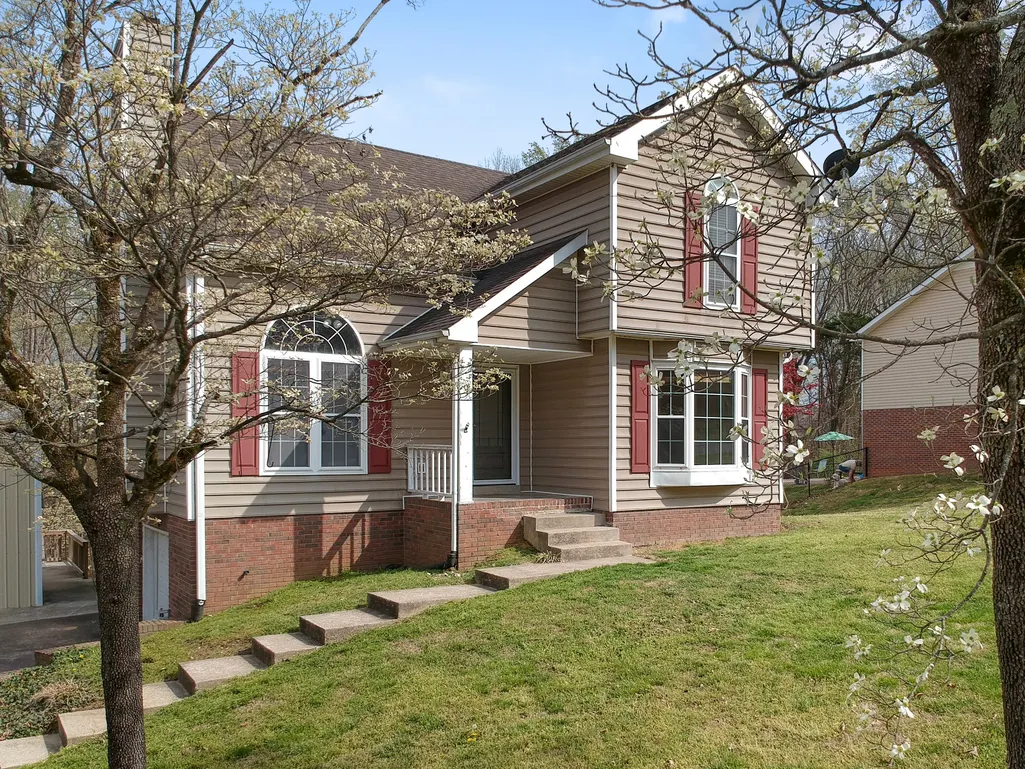
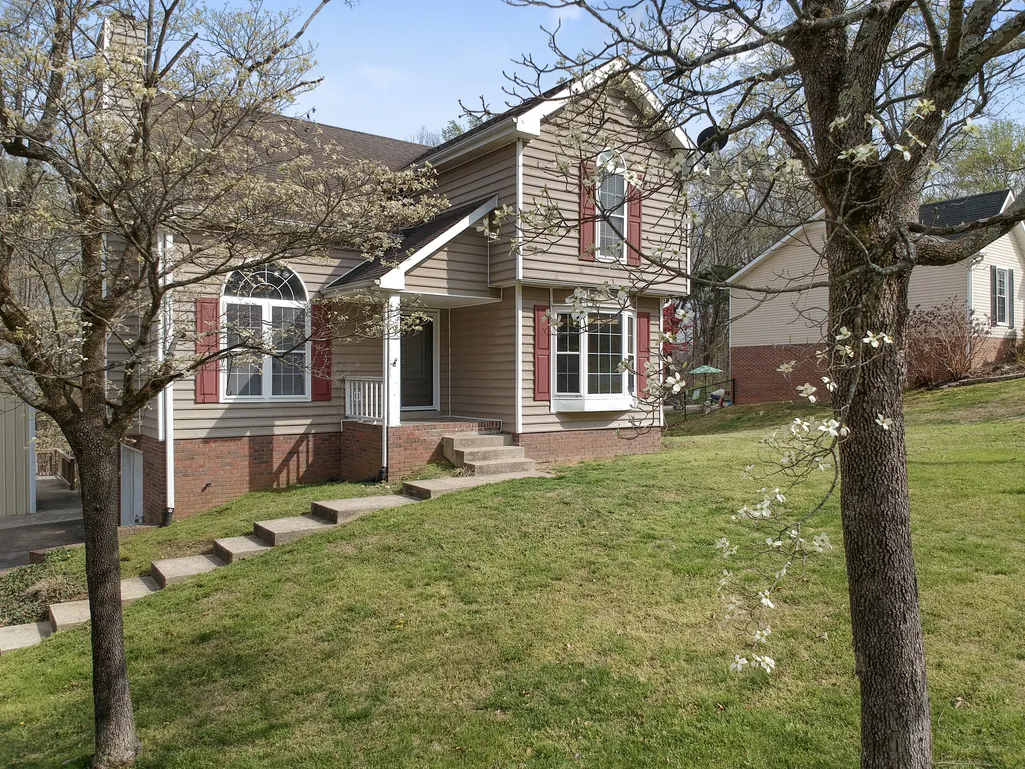
Address
827 Burton Trl, Adams, TN
Price
$ 395,000
Property Attributes
- MLS#3305871
- TypeSingle Family
- Listing Status Active
- CountyMONTGOMERY
- CityAdams
- NeighborhoodMaple Acres
- Zip37010
- Style
- Year Built1991
- Taxes$ 1681
- Price$ 395,000
- Bedrooms3
- Full Bathrooms2
- Half Bathrooms1
- Sqr Footage2084
- Lot Size0.54 Acres
Data Source:
Listing courtesy of RealTracs MLS as distributed by MLS GRID
Property Description
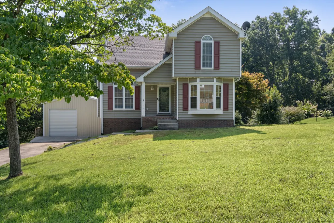
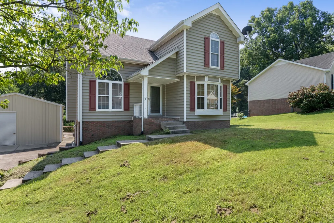
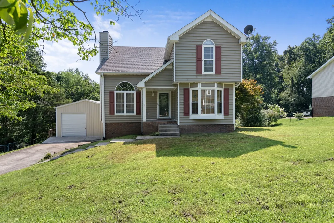
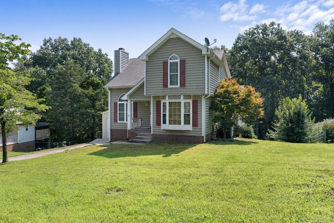
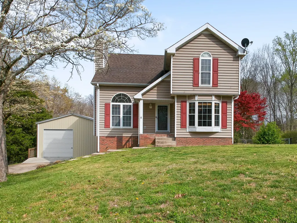
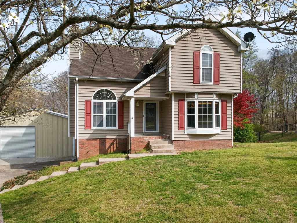
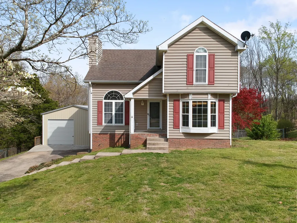
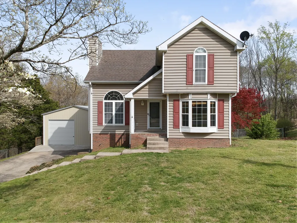
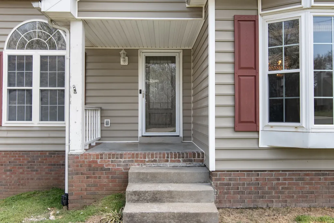
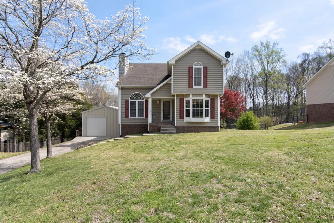
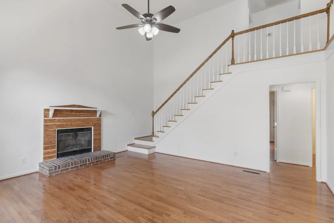
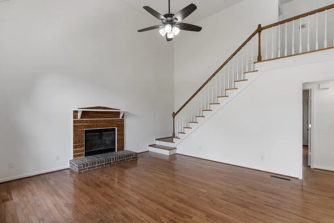
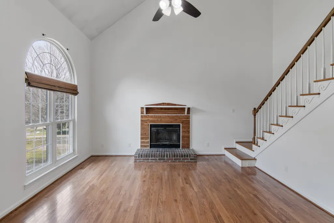
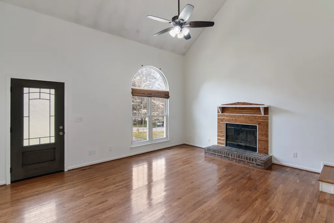
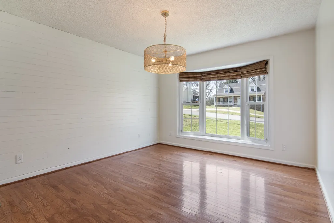
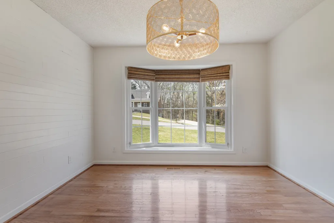
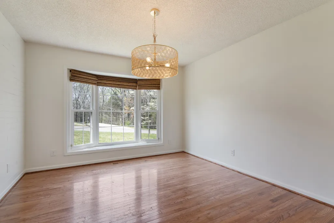
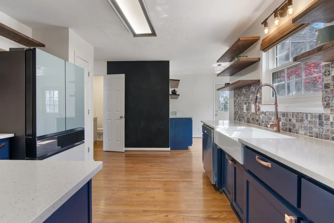
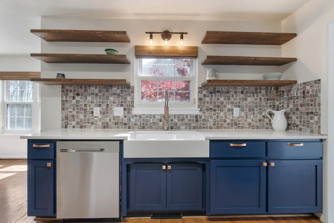
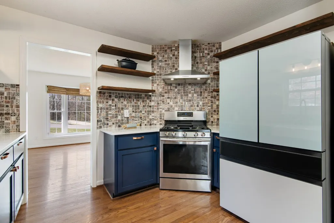
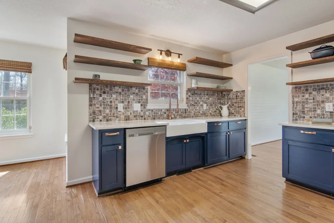
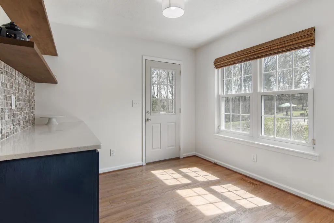
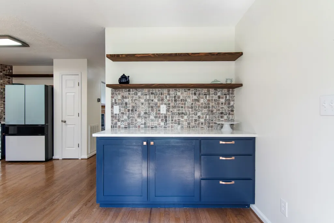
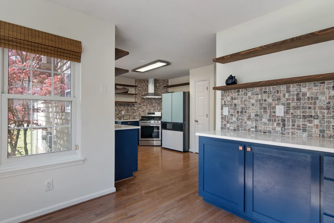
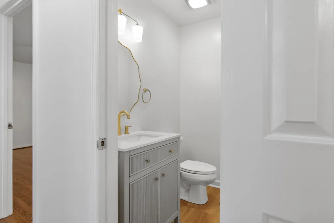
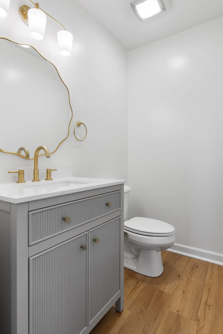
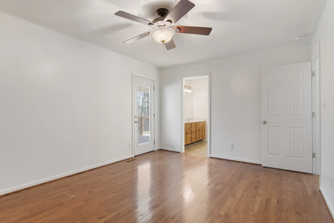
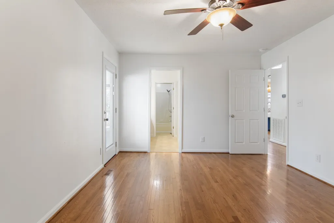
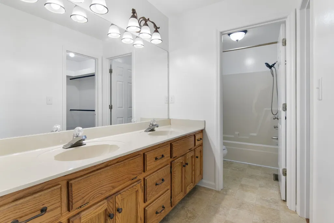
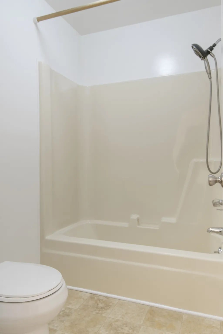
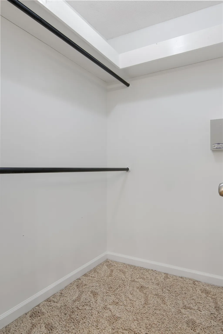
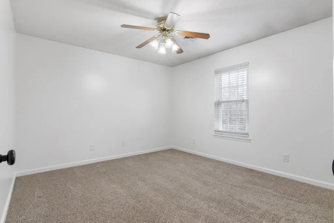
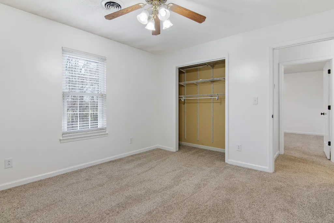
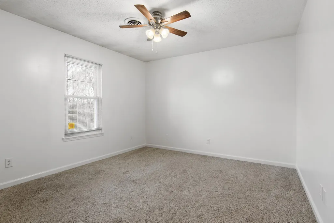
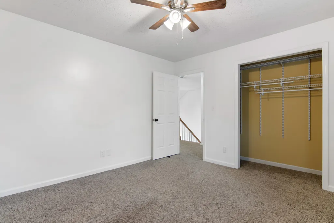
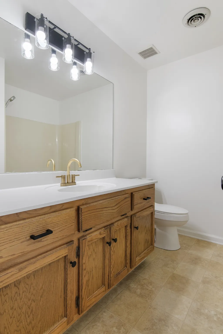
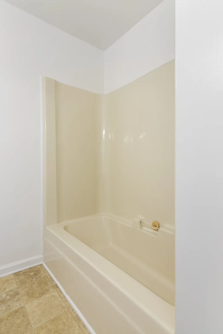
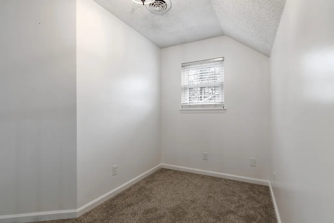
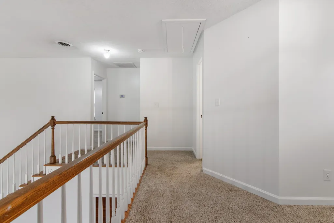
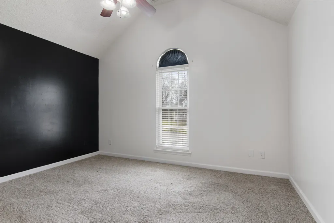
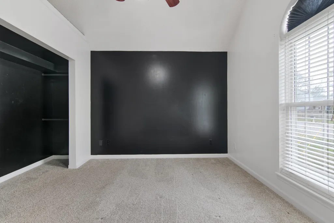
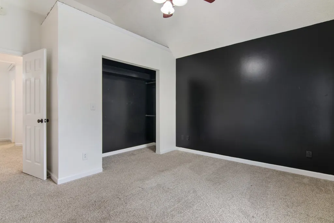
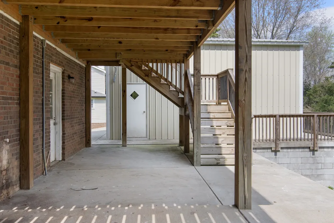
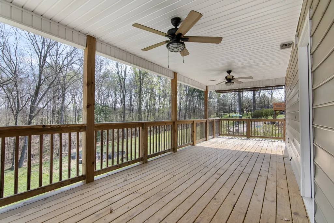
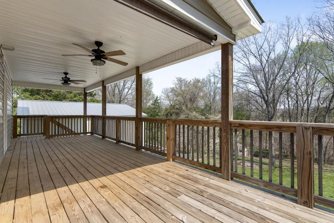
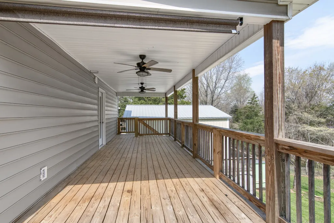
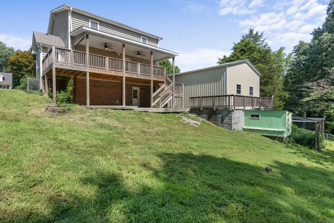
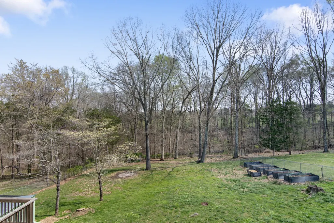
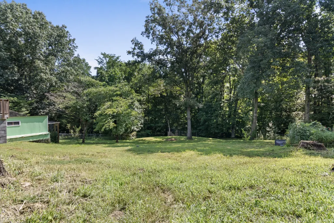
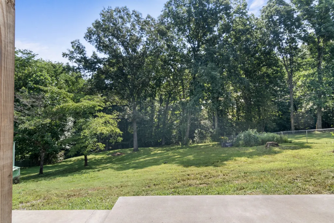
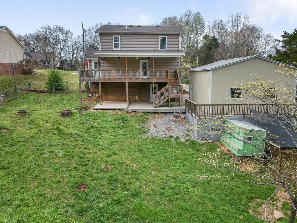
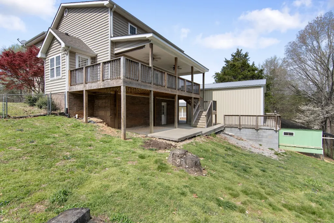
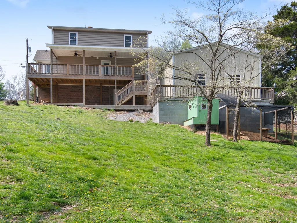
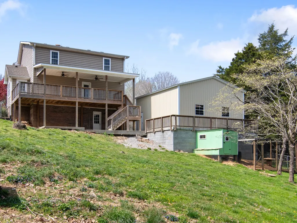
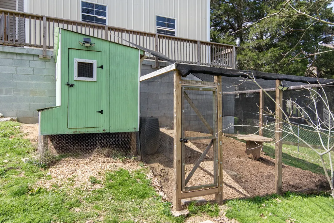
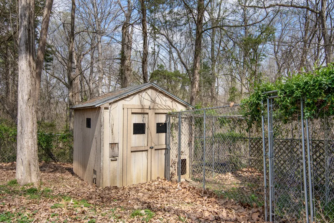
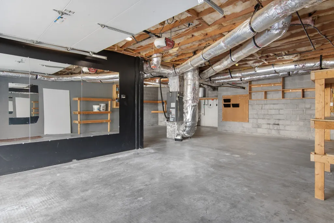
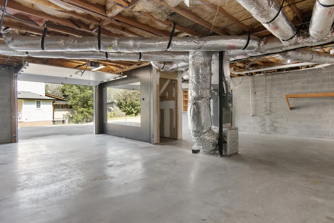
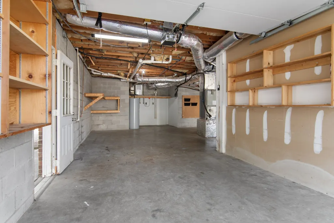
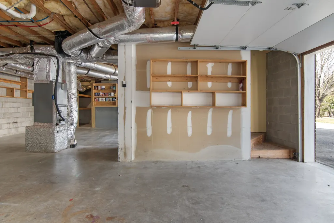
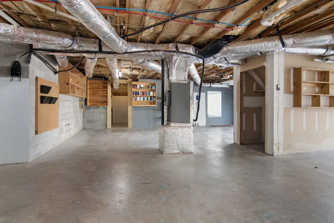
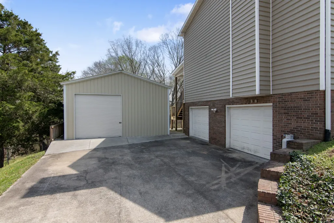
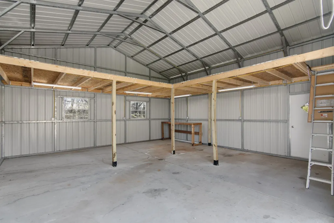
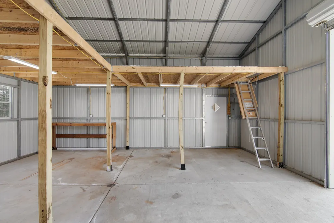
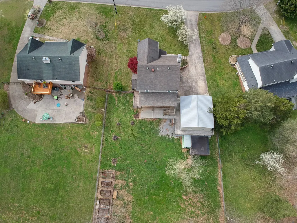
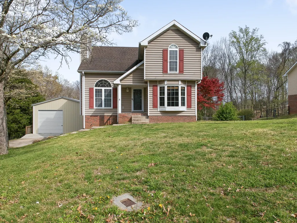
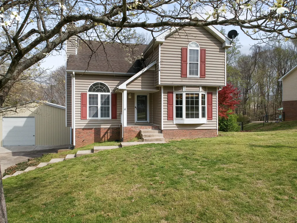
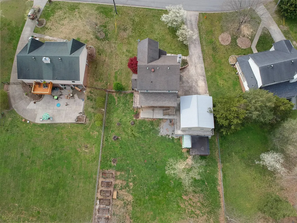
Beautifully updated 3-bedroom, 2.5-bath home with a den, ideally located near Exit 11 with easy access to shopping, restaurants, and I-24. Best of all—no HOA and no city taxes! Situated on a spacious lot with a huge backyard, this home offers the perfect blend of comfort, style, and functionality. The inviting living room features vaulted ceilings, hardwood floors, a cozy fireplace, abundant natural light, and a beautiful new front door. The formal dining room offers hardwood flooring, a bay window, and a charming shiplap accent wall. The updated farmhouse kitchen boasts quartz countertops, a farm sink, open shelving, updated cabinetry with copper hardware, a stainless gas range with vent hood, pantry, and a breakfast nook with built-in cabinetry and access to the deck. The main-level primary suite includes hardwood floors, a ceiling fan, private deck access, a walk-in closet, and an en-suite bath with double vanities. An updated half bath completes the main level. Upstairs are two spacious bedrooms, a loft perfect for a home office or reading area, and a den with a closet that could easily serve as a fourth bedroom. The basement provides excellent storage or workspace and opens to a covered patio. Outside, enjoy the large backyard with a full-length deck rebuilt in 2023, mature trees, garden space, a dog run, and a chicken coop. The impressive 25x25 detached workshop with loft, roll-up door, and extra parking is perfect for hobbies, projects, or storing recreational vehicles. For added peace of mind, this home has already had many major updates completed, including a brand-new roof, septic system pumped and inspected, HVAC inspection and tune-up, basement crawl space treatment, and professional duct cleaning. The hard work is done—just move in and enjoy!
| Elementary School | Middle School | High School |
|---|---|---|
| Carmel Elementary | Kirkwood Middle | Kirkwood High |
| Price History | |
|---|---|
| 7/24/2026 | Listed $395,000 |
General Features
| Living Area | 2084 |
|---|---|
| Sewer | Septic Tank |
| Heating | Central |
| Cooling | Central Air |
| Utilities | Water Available |
| Possession | Negotiable |
| Roof | Shingle |
| Appliances | Gas Range,Dishwasher,Refrigerator |
| Garage Spaces | 3 |
| Patio/Porch Features | Deck,Covered,Patio,Porch |
| Construction Materials | Vinyl Siding |
| Year Built | 1991 |
| Stories Count | 2 |
| Topography | Sloped |
| Levels | Two |
| Property Subtype | Single Family Residence |
| County | Montgomery County,TN |
| New Construction | No |
| Property Type | Residential |
| Attached Garage | Yes |
| Subdivision Name | Maple Acres |
| Garage Y/N | Yes |
| Full Baths | 2 |
| Status | Active |
| Buyer Financing | Conventional,FHA,VA |
| Directions | From Highway 76 past exit 11 make a left on to Burton Trail the home will be on the right towards the end of the cul de sac. |
| High School | Kirkwood High |
| City | Adams |
| Senior Community Y/N | No |
| Lot Size Units | Acres |
| Elementary School | Carmel Elementary |
| Property Attached Y/N | No |
| Year Built Details | Existing |
| Tax Annual Amount | 1681 |
| Middle/Junior High School | Kirkwood Middle |
| Building Area Units | Square Feet |
| Living Area Units | Square Feet |
| Standard Status | Active |
Interior Features
| Interior Amenities | Ceiling Fan(s),Extra Closets,High Ceilings,Walk-In Closet(s) |
|---|---|
| Basement | Exterior Entry,Partial,Unfinished,Walk-Out Access |
| Flooring | Carpet,Wood,Laminate |
| Total Fireplaces | 1 |
| Air Conditioning Y/N | Yes |
| Heating Y/N | Yes |
| Fireplace Y/N | Yes |
| Above Grade Finished Area | 2084 |
| Half Baths | 1 |
| Laundry Features | Electric Dryer Hookup,Washer Hookup |
| Total Bedrooms | 3 |
| Main Level Bedrooms | 1 |
| Below Grade Finished Area Unit Type | Square Feet |
| LivingAreaSource | Other |
| Below Grade Finished Area Source | Other |
| Above Grade Finished Area Source | Other |
| Above Grade Finished Area Unit Type | Square Feet |
| Total Baths | 3 |
Exterior Features
| Parking Features | Basement,Concrete,Driveway |
|---|---|
| Lot Features | Sloped |
| Water Source | Public |
| Total Parking | 3 |
| Lot Size Area | 0.54 |
| Building Area Total | 2084 |
| Lot Dimensions | 85 |
| Lot Size Acres | 0.54 |
| Lot Size Source | Assessor |
| Waterfront Y/N | No |
| Covered Spaces | 3 |
Amenities
- Foreclosure
- Views
- Short Sale
- New Construction
- Adult 55+
- Lease To Own
- No HOA Fees
- Furnished
- Primary On Main
- Air Conditioning
- Seller Finance
- Green
- Fixer Upper
- Horse
- Golf
- Fireplace
- Deck
- Garage
- Basement
- Pool
Property vs Single Family Average in 37010
Price
Taxes
Year Built
Visits
 The data relating to real estate for sale on this web site comes in part from the Internet Data Exchange Program of RealTracs Solutions as distributed by MLS Grid. Real estate listings held by brokerage firms other than Weichert, Realtors® - Home Pros - Clarksville are marked with the Internet Data Exchange Program logo or thumbnail logo and detailed information about them includes the name of the listing brokers.
