
Price Reduction - Golf Course
Address
357 Fieldstone Ln, Springfield, TN
Price
$ 368,900
Property Attributes
- MLS#3306234
- TypeSingle Family
- Listing Status Active
- CountyROBERTSON
- CitySpringfield
- NeighborhoodOakland Farms Phase 3
- Zip37172
- StyleRanch
- Year Built2021
- Taxes$ 2362
- Price$ 368,900
- Bedrooms3
- Full Bathrooms2
- Half Bathrooms0
- Sqr Footage1658
- Lot Size0.14 Acres
Data Source:
Listing courtesy of RealTracs MLS as distributed by MLS GRID
Property Description
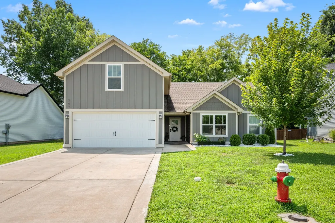
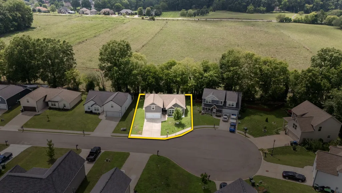
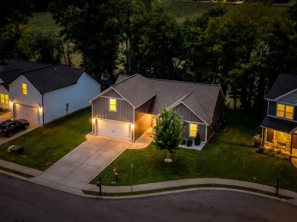
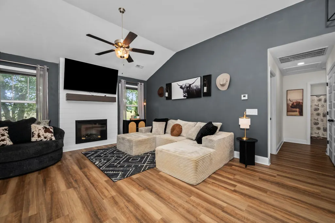
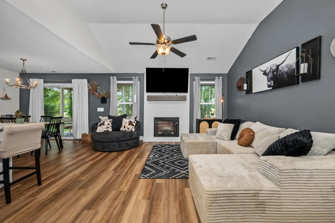
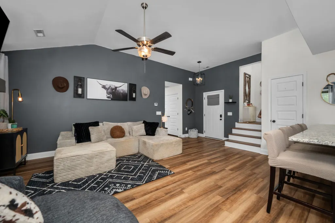
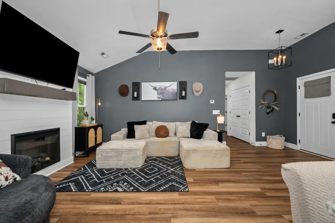
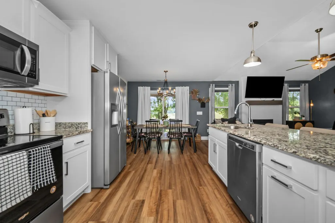
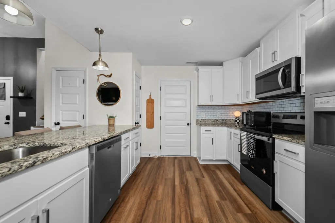
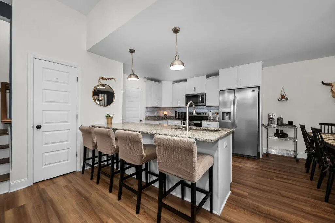
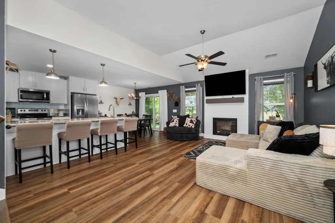
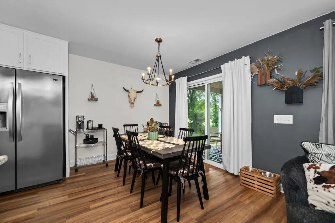
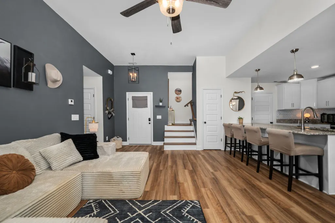
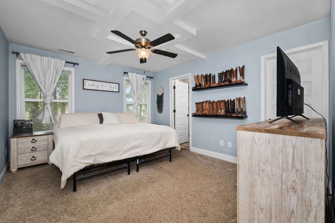
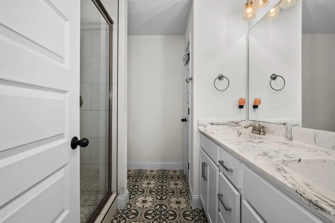
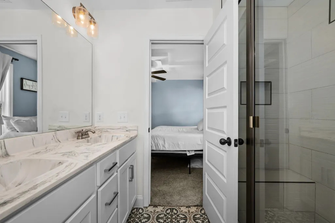
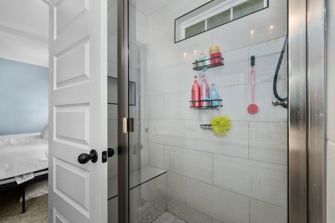
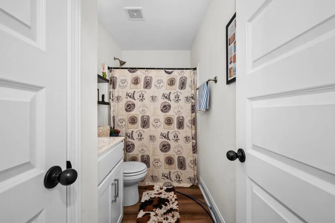
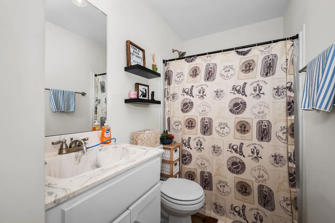
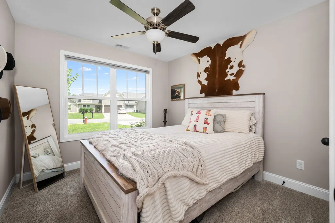
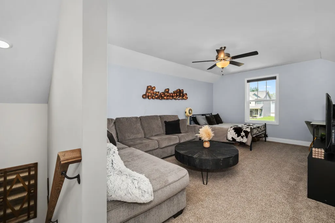
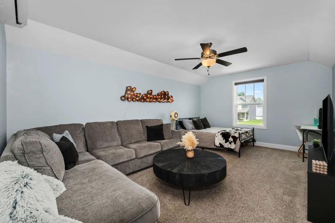
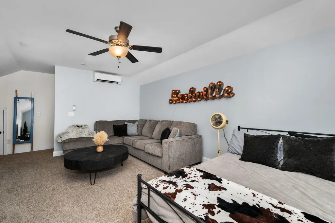
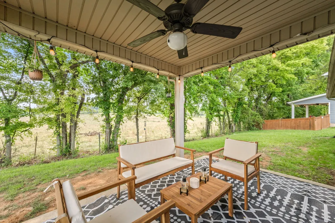
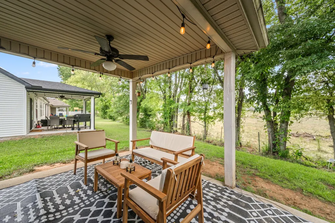
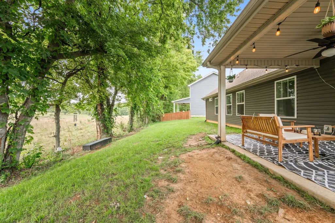
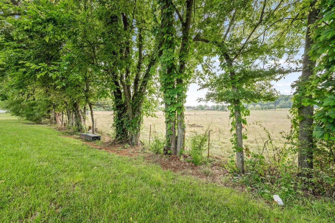
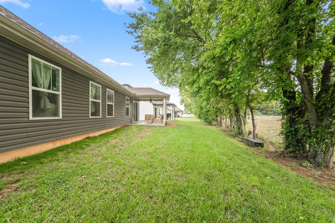
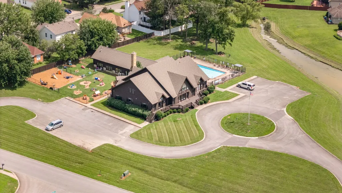
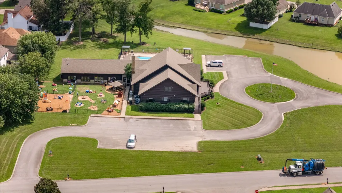
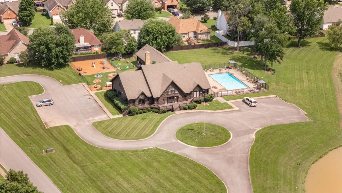
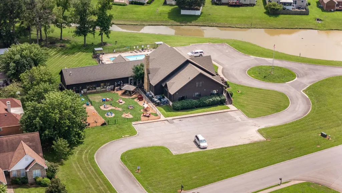
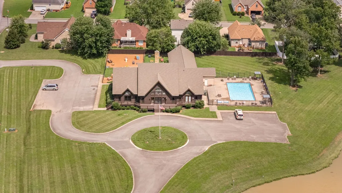
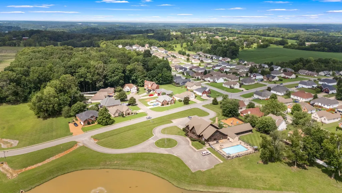
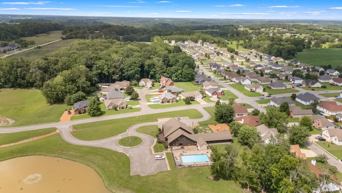
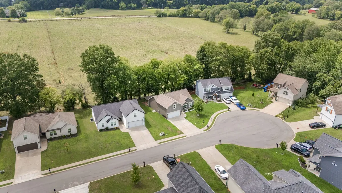
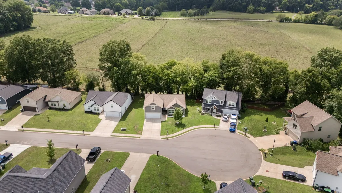
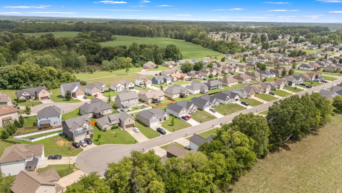
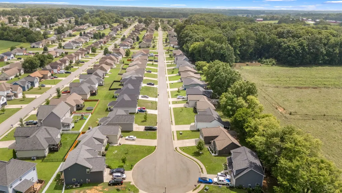
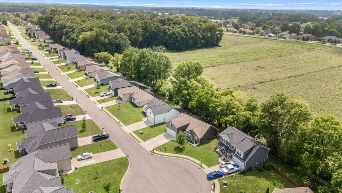
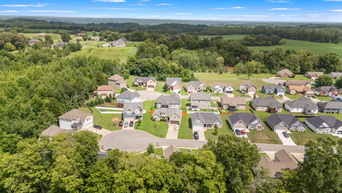
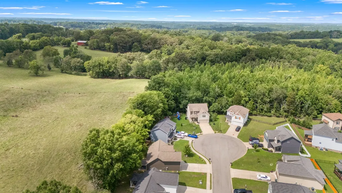
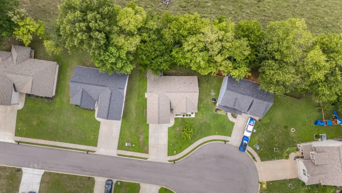
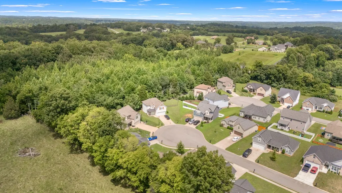
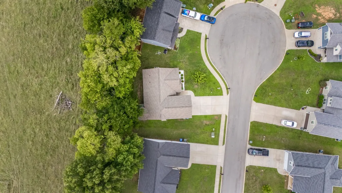
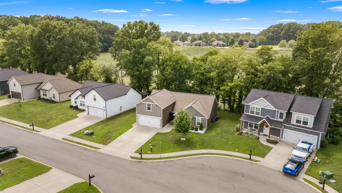
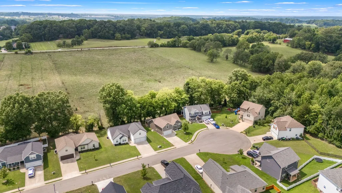
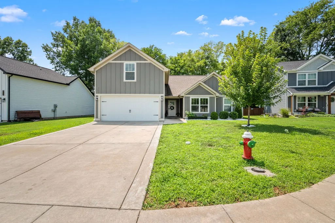
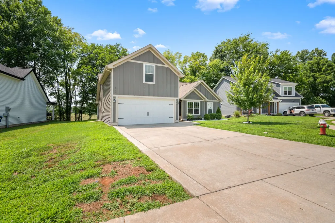
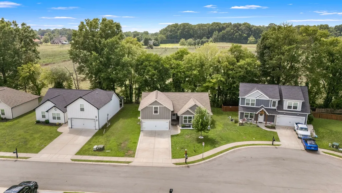
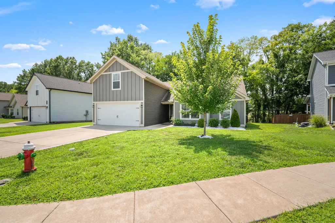
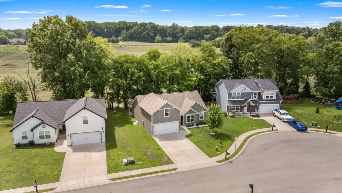
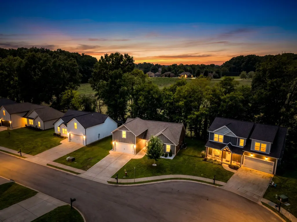
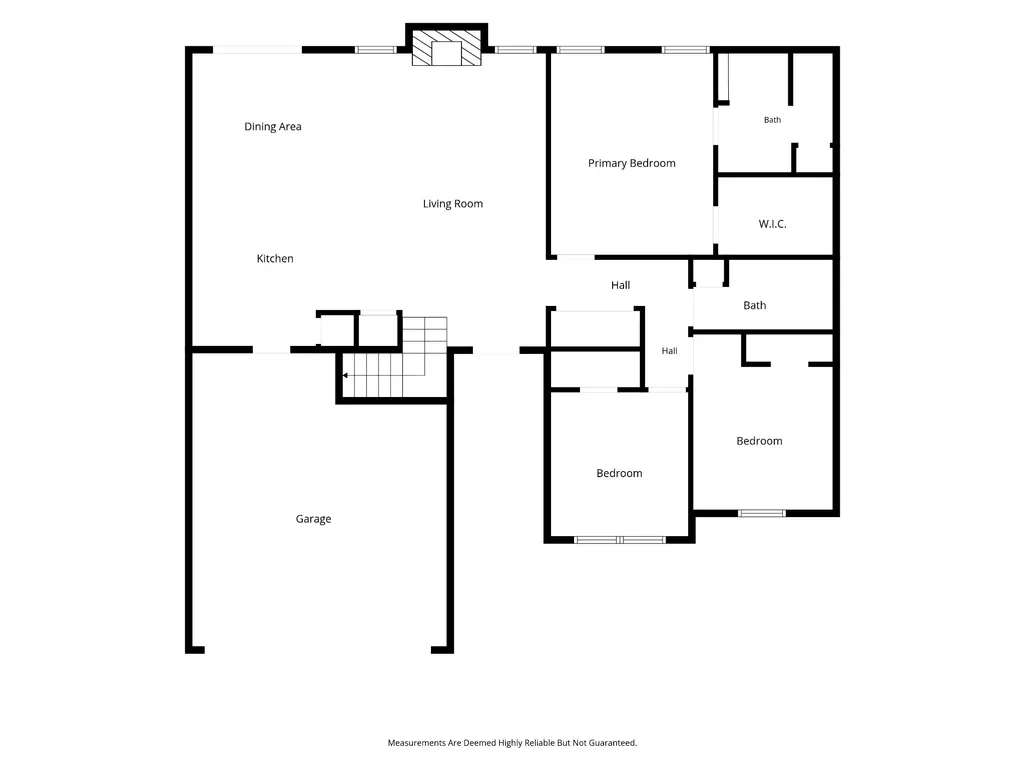
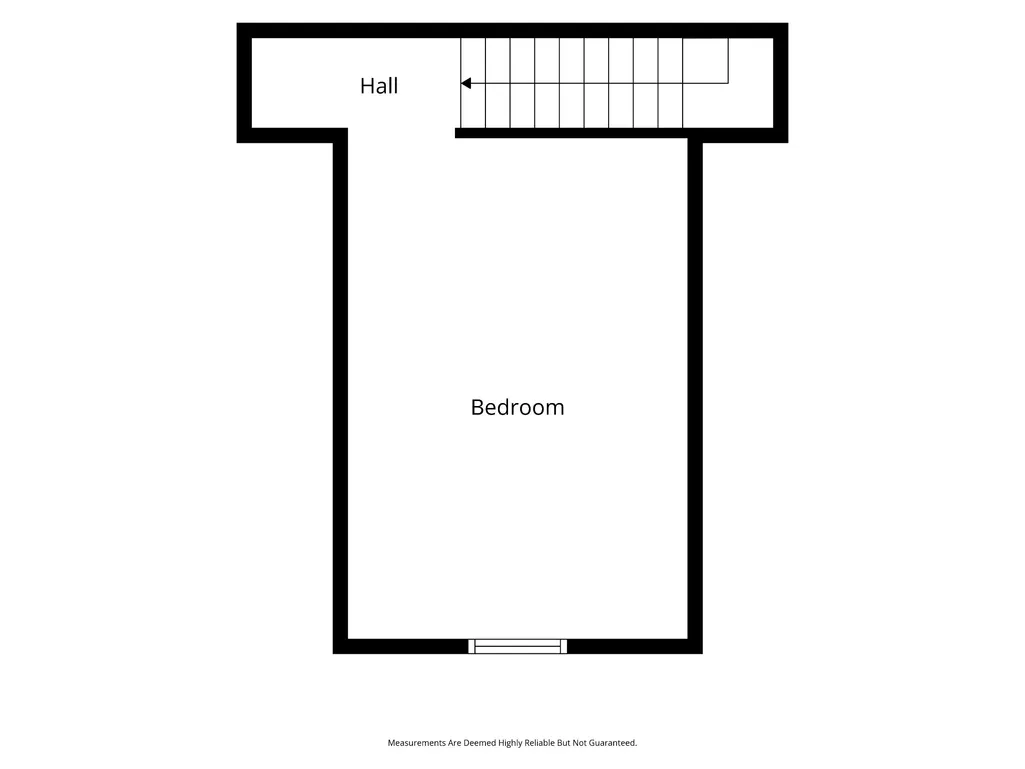
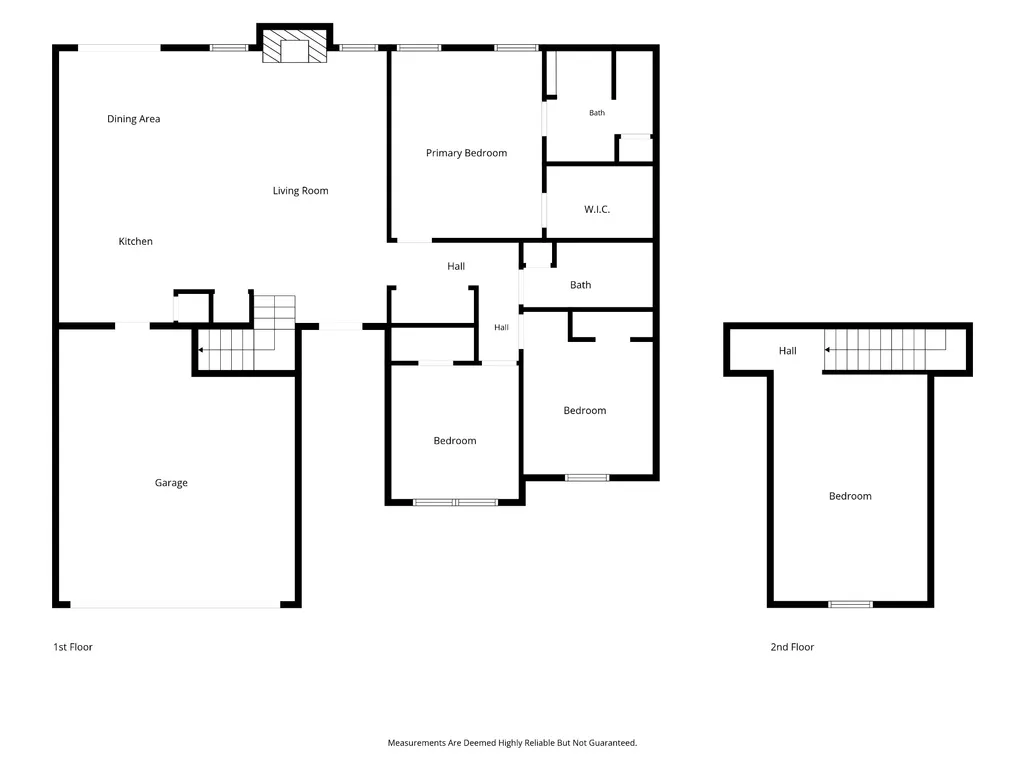
Welcome home to this well-maintained 3-bedroom, 2-bath home offering 1,658 square feet of comfortable living on a quiet cul-de-sac. Built just five years ago, this home features an open-concept layout with luxury vinyl plank flooring throughout the main living areas, a cozy fireplace, and plenty of natural light. The thoughtfully designed floor plan includes all three bedrooms on the main level, while the spacious bonus room over the garage features its own dedicated heating and cooling system, making it ideal for a home office, media room, playroom, or guest space. The primary suite offers double vanities and a beautifully tiled walk-in shower. Step outside to the covered patio overlooking a private treeline with an open field behind—providing a peaceful setting for relaxing or entertaining. Residents enjoy neighborhood sidewalks, a community pool, and playground, all while being just minutes from Legacy Golf Course, shopping, dining, and everyday conveniences. This move-in ready home offers the perfect combination of privacy, comfort, and location.
| Elementary School | Middle School | High School |
|---|---|---|
| Crestview Elementary School | Coopertown Middle School | Springfield High School |
| Price History | |
|---|---|
| 7/25/2026 | Listed $369,900 |
| 9/8/2026 | 1$368,900 |
General Features
| Living Area | 1658 |
|---|---|
| Sewer | Public Sewer |
| Heating | Central,Electric |
| Cooling | Central Air,Electric |
| Utilities | Electricity Available,Water Available |
| Possession | Close Of Escrow |
| Appliances | Electric Range,Dishwasher,Disposal,Microwave,Refrigerator,Stainless Steel Appliance(s) |
| HOA Fee | 28 |
| Garage Spaces | 2 |
| Association Fee Includes | Recreation Facilities |
| Patio/Porch Features | Patio,Covered,Porch |
| Architectural Style | Ranch |
| Security Features | Smoke Detector(s) |
| Construction Materials | Hardboard Siding,Vinyl Siding |
| Year Built | 2021 |
| Stories Count | 2 |
| Levels | One |
| Property Subtype | Single Family Residence |
| Assoc Fee Paid Per | Monthly |
| County | Robertson County,TN |
| New Construction | No |
| Property Type | Residential |
| Attached Garage | Yes |
| Subdivision Name | Oakland Farms Phase 3 Sec 8 |
| Garage Y/N | Yes |
| Full Baths | 2 |
| Status | Active |
| Directions | From Downtown Springfield: Head East on 5th Ave E. Turn right onto TN-76 E/Hwy 76 E/White House Rd. Turn right onto Oakland Rd. Left onto Legacy Dr. Left onto Fieldstone Ln. Property is on the left i |
| High School | Springfield High School |
| City | Springfield |
| Senior Community Y/N | No |
| Open Parking Spaces | 2 |
| Lot Size Units | Acres |
| Elementary School | Crestview Elementary School |
| Property Attached Y/N | No |
| Year Built Details | Existing |
| Tax Annual Amount | 2362 |
| Middle/Junior High School | Coopertown Middle School |
| Virtual Tour | https://listings.clearlensphotography.com/videos/019f9575-ef06-7080-83b8-7ae423e02a89?v=473 |
| Building Area Units | Square Feet |
| Living Area Units | Square Feet |
| Standard Status | Active |
Interior Features
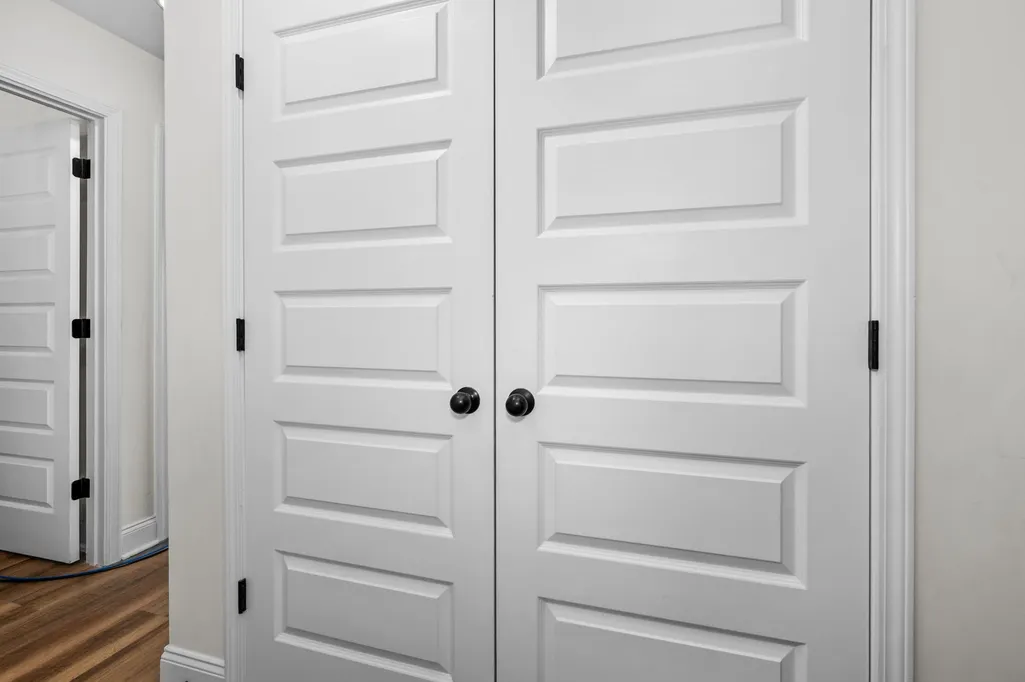
| Interior Amenities | Ceiling Fan(s),Extra Closets,High Ceilings,Pantry,Walk-In Closet(s),High Speed Internet |
|---|---|
| Basement | None |
| Flooring | Carpet,Luxury Vinyl,Tile |
| Air Conditioning Y/N | Yes |
| Heating Y/N | Yes |
| Above Grade Finished Area | 1658 |
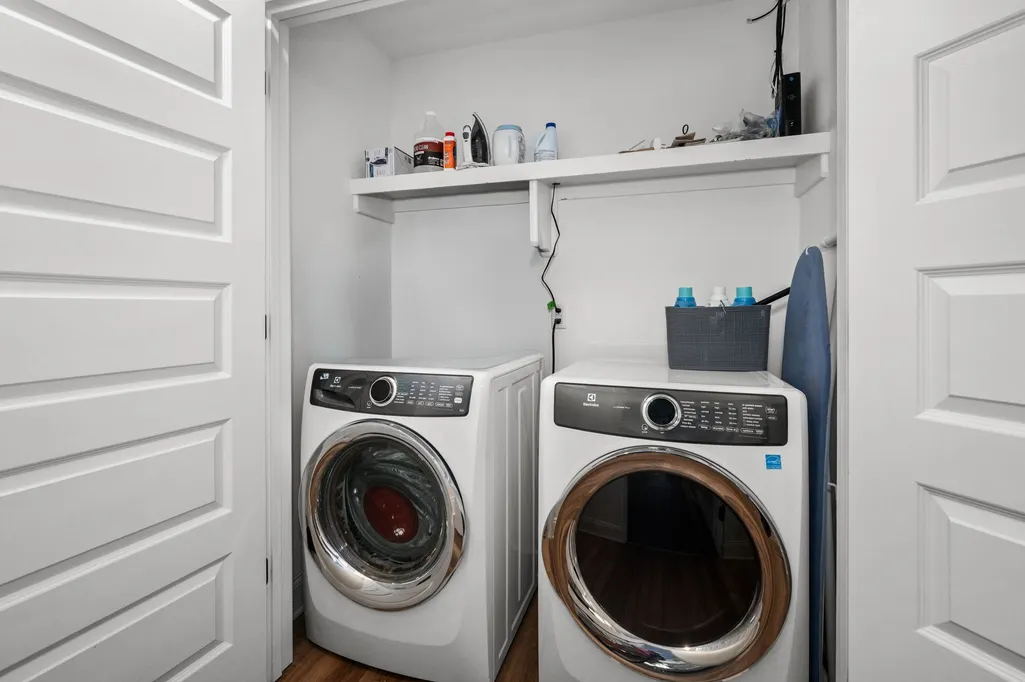
| Laundry Features | Electric Dryer Hookup,Washer Hookup |
| Total Bedrooms | 3 |
| Main Level Bedrooms | 3 |
| Below Grade Finished Area Unit Type | Square Feet |
| LivingAreaSource | Assessor |
| Below Grade Finished Area Source | Assessor |
| Above Grade Finished Area Source | Assessor |
| Above Grade Finished Area Unit Type | Square Feet |
| Total Baths | 2 |
Exterior Features
| Parking Features | Garage Faces Front |
|---|---|
| Water Source | Public |
| Total Parking | 4 |
| Lot Size Area | 0.14 |
| Building Area Total | 1658 |
| Lot Dimensions | 79.10X100 IRR |
| Lot Size Acres | 0.14 |
| Lot Size Source | Calculated from Plat |
| Waterfront Y/N | No |
| Covered Spaces | 2 |
Amenities
- Foreclosure
- Views
- Short Sale
- New Construction
- Adult 55+
- Lease To Own
- No HOA Fees
- Furnished
- Primary On Main
- Air Conditioning
- Seller Finance
- Green
- Fixer Upper
- Horse
- Golf
- Fireplace
- Deck
- Garage
- Basement
- Pool
Property vs Single Family Average in 37172
Price
Taxes
Year Built
Visits
 The data relating to real estate for sale on this web site comes in part from the Internet Data Exchange Program of RealTracs Solutions as distributed by MLS Grid. Real estate listings held by brokerage firms other than Weichert, Realtors® - Home Pros - Clarksville are marked with the Internet Data Exchange Program logo or thumbnail logo and detailed information about them includes the name of the listing brokers.
