
Open House Sat, Sep 12th 12:00 PM - 02:00 PM
Address
237 Wade Hampton Ln, Clarksville, TN
Price
$ 339,900
Property Attributes
- MLS#3308906
- TypeSingle Family
- Listing Status Active
- CountyMONTGOMERY
- CityClarksville
- NeighborhoodHampton Hills
- Zip37040
- StyleTraditional
- Year Built2022
- Taxes$ 2683
- Price$ 339,900
- Bedrooms3
- Full Bathrooms2
- Half Bathrooms1
- Sqr Footage2103
- Lot Size0.2 Acres
Data Source:
Listing courtesy of RealTracs MLS as distributed by MLS GRID
Property Description
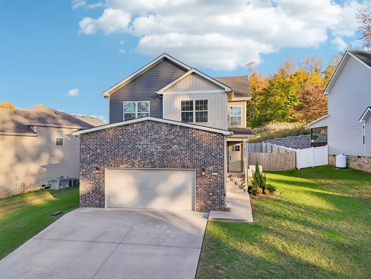
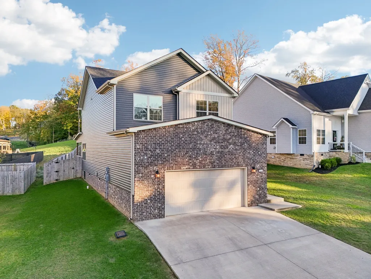
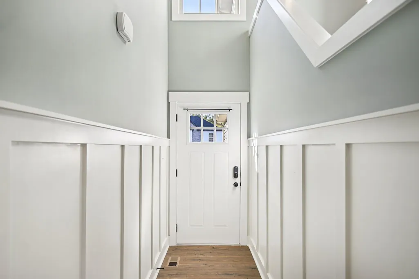
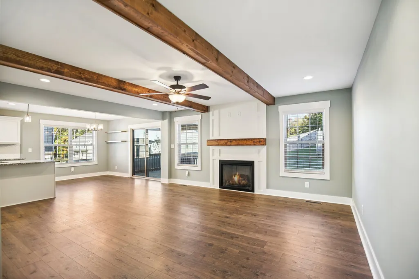
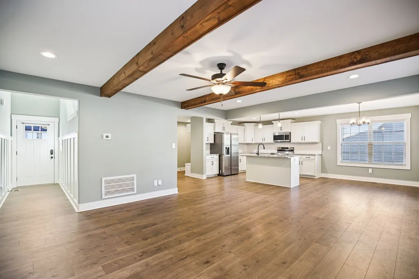
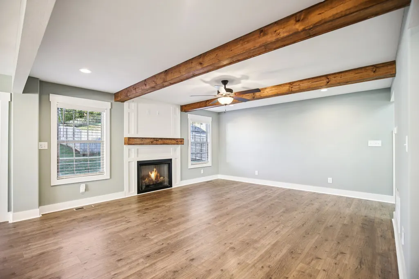
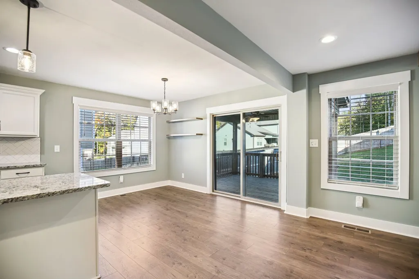
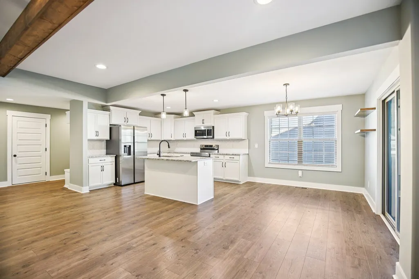
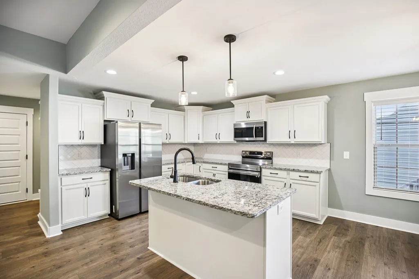
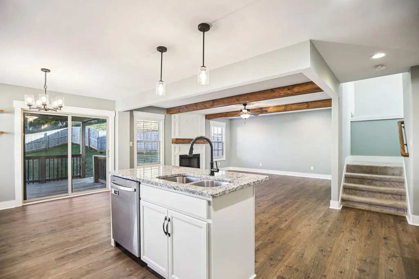
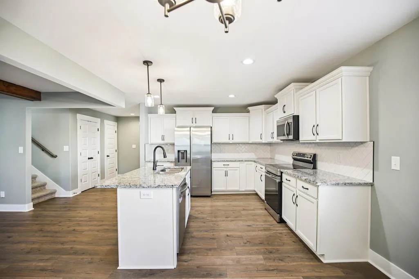
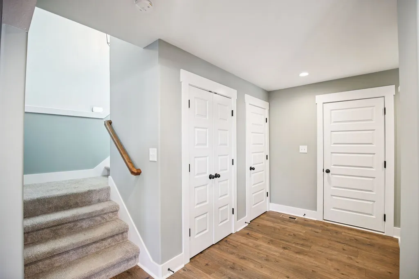
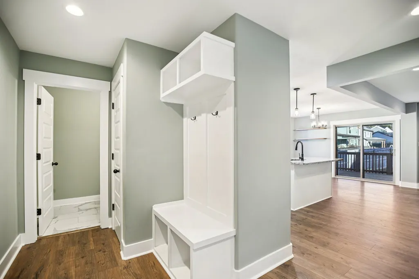
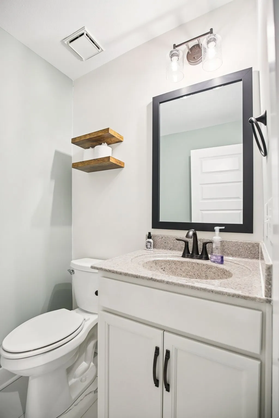
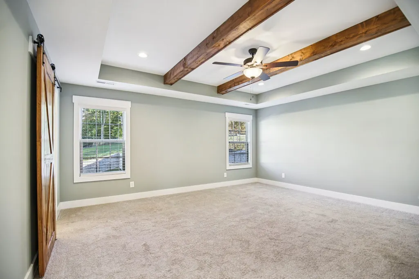
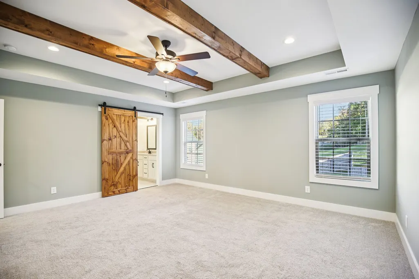
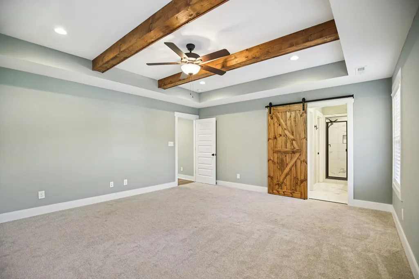
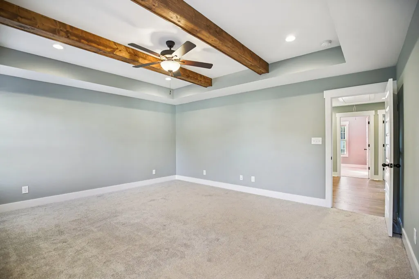
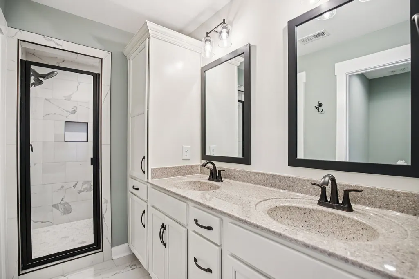
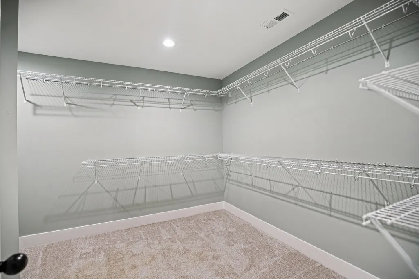
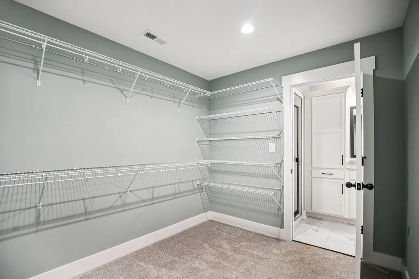
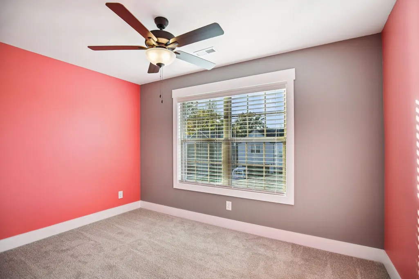
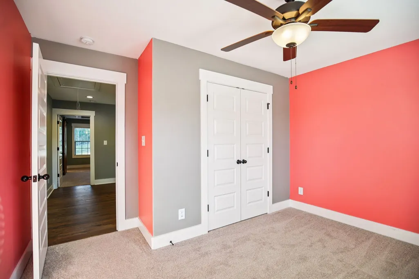
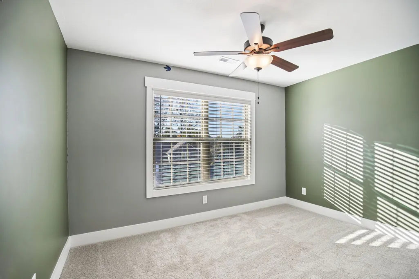
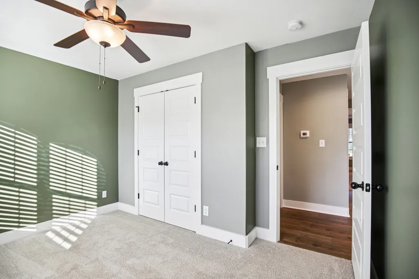
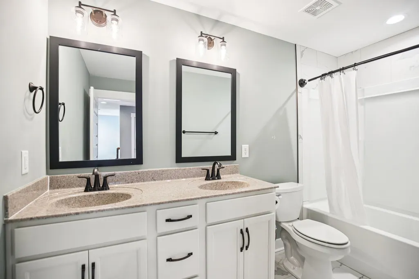
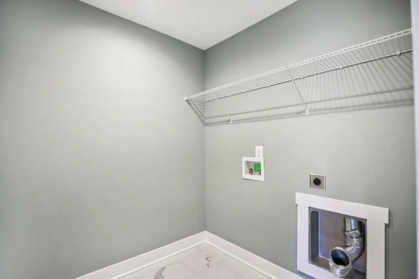
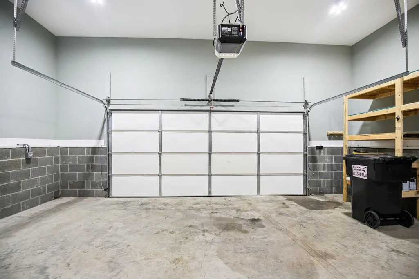
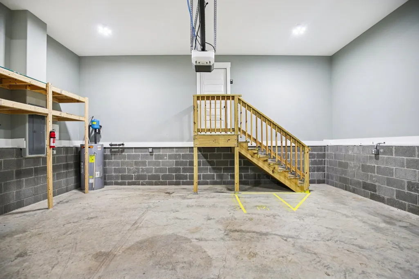
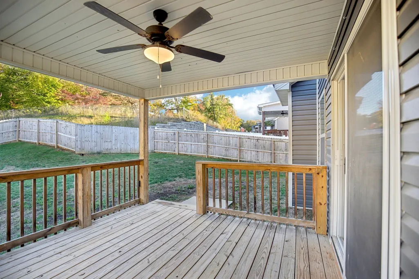
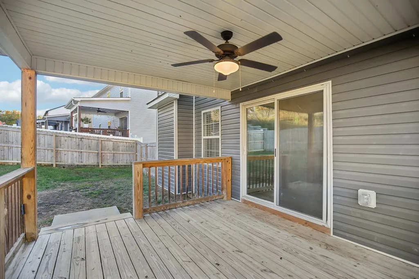
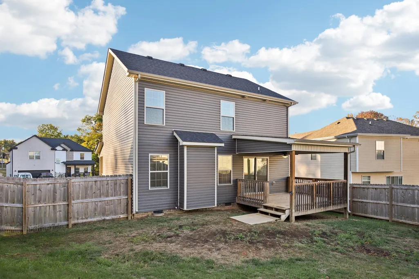
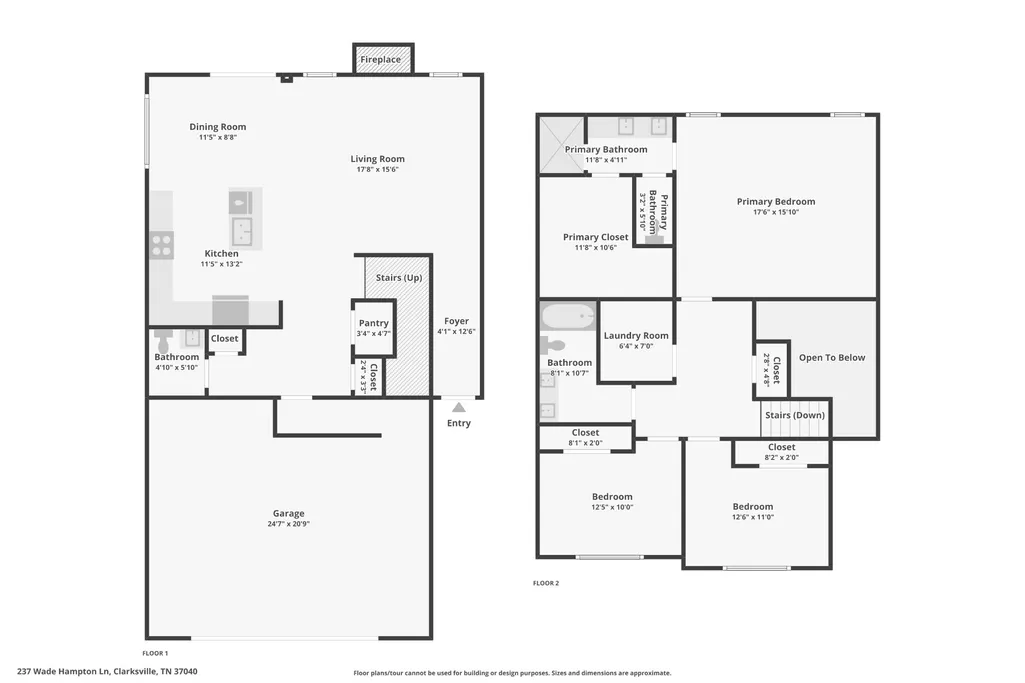
Ask about the full price VA assumable 5.125% loan. Built in 2022 and impeccably maintained, this move in ready home offers the perfect blend of style, comfort, and functionality. The open concept main level features durable laminate flooring, charming wood beam accents, and a cozy gas fireplace that creates a warm and inviting living space. The beautifully designed kitchen is the heart of the home, showcasing a large granite island with seating, stainless steel appliances, white soft close cabinetry with modern black hardware, a subway tile backsplash, and a spacious pantry. The adjoining dining area opens to a covered deck overlooking the fenced backyard with no rear neighbors, providing a private outdoor retreat. A convenient drop zone and powder room complete the main level. Upstairs, the spacious primary suite offers a massive walk in closet and a well appointed ensuite with a dual vanity and tiled walk in shower. Two additional bedrooms share a full bath with dual vanities, while the upstairs laundry room adds everyday convenience. The extra tall insulated two car garage includes built in shelving, additional storage space, and a built in work bench for added versatility. Ideally located with easy access to shopping, dining, Sango, Downtown Clarksville, and Liberty Park, this like new home is ready for its next owner. Schedule your showing today.
| Elementary School | Middle School | High School |
|---|---|---|
| Norman Smith Elementary | Montgomery Central Middle | Montgomery Central High |
| Price History | |
|---|---|
| 7/28/2026 | Listed $339,900 |
General Features
| Living Area | 2103 |
|---|---|
| Sewer | Public Sewer |
| Heating | Central |
| Cooling | Central Air |
| Utilities | Water Available |
| Possession | Negotiable |
| Roof | Shingle |
| Appliances | Electric Range,Dishwasher,Disposal,ENERGY STAR Qualified Appliances,Ice Maker,Microwave,Refrigerator,Stainless Steel Appliance(s) |
| HOA Fee | 40 |
| Garage Spaces | 2 |
| Association Fee Includes | Trash |
| Patio/Porch Features | Deck,Covered |
| Architectural Style | Traditional |
| Security Features | Smoke Detector(s) |
| Construction Materials | Brick,Vinyl Siding |
| Year Built | 2022 |
| Stories Count | 2 |
| Levels | Two |
| Property Subtype | Single Family Residence |
| Assoc Fee Paid Per | Monthly |
| County | Montgomery County,TN |
| New Construction | No |
| Property Type | Residential |
| Attached Garage | Yes |
| Subdivision Name | Hampton Hills |
| Garage Y/N | Yes |
| Full Baths | 2 |
| Status | Active |
| Directions | Ashland City Rd/41 A Bypass to Edmondson Ferry Rd,right on Hawkins,Right on Wade Hampton Ln house on the right |
| High School | Montgomery Central High |
| City | Clarksville |
| Senior Community Y/N | No |
| Lot Size Units | Acres |
| Elementary School | Norman Smith Elementary |
| Property Attached Y/N | No |
| Year Built Details | Existing |
| Tax Annual Amount | 2683 |
| Middle/Junior High School | Montgomery Central Middle |
| Virtual Tour | https://www.zillow.com/view-imx/af91be61-e7b6-4be6-bb41-112d26735c4f?wl=true&setAttribution=mls&initialViewType=pano |
| Building Area Units | Square Feet |
| Living Area Units | Square Feet |
| Standard Status | Active |
Interior Features
| Interior Amenities | Ceiling Fan(s),Extra Closets,Open Floorplan,Pantry,Walk-In Closet(s),Kitchen Island |
|---|---|
| Basement | None |
| Flooring | Carpet,Tile,Vinyl |
| Total Fireplaces | 1 |
| Air Conditioning Y/N | Yes |
| Heating Y/N | Yes |
| Fireplace Y/N | Yes |
| Above Grade Finished Area | 2103 |
| Half Baths | 1 |
| Laundry Features | Electric Dryer Hookup,Washer Hookup |
| Total Bedrooms | 3 |
| Below Grade Finished Area Unit Type | Square Feet |
| LivingAreaSource | Assessor |
| Below Grade Finished Area Source | Assessor |
| Above Grade Finished Area Source | Assessor |
| Above Grade Finished Area Unit Type | Square Feet |
| Total Baths | 3 |
Exterior Features
| Parking Features | Garage Faces Front,Concrete,Driveway |
|---|---|
| Water Source | Public |
| Total Parking | 2 |
| Lot Size Area | 0.2 |
| Building Area Total | 2103 |
| Lot Size Acres | 0.2 |
| Lot Size Source | Calculated from Plat |
| Waterfront Y/N | No |
| Covered Spaces | 2 |
Amenities
- Foreclosure
- Views
- Short Sale
- New Construction
- Adult 55+
- Lease To Own
- No HOA Fees
- Furnished
- Primary On Main
- Air Conditioning
- Seller Finance
- Green
- Fixer Upper
- Horse
- Golf
- Fireplace
- Deck
- Garage
- Basement
- Pool
Property vs Single Family Average in 37040
Price
Taxes
Year Built
Visits
 The data relating to real estate for sale on this web site comes in part from the Internet Data Exchange Program of RealTracs Solutions as distributed by MLS Grid. Real estate listings held by brokerage firms other than Weichert, Realtors® - Home Pros - Clarksville are marked with the Internet Data Exchange Program logo or thumbnail logo and detailed information about them includes the name of the listing brokers.
