
Price Reduction - New Construction
Address
2663 Scott Dr, Clarksville, TN
Price
$ 340,000
Property Attributes
- MLS#3318947
- TypeSingle Family
- Listing Status Active
- CountyMONTGOMERY
- CityClarksville
- NeighborhoodBirchwood
- Zip37042
- StyleTraditional
- Year Built2026
- Taxes$ 2567
- Price$ 340,000
- Bedrooms4
- Full Bathrooms2
- Half Bathrooms0
- Sqr Footage1680
Data Source:
Listing courtesy of RealTracs MLS as distributed by MLS GRID
Property Description
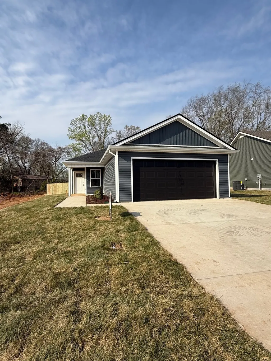
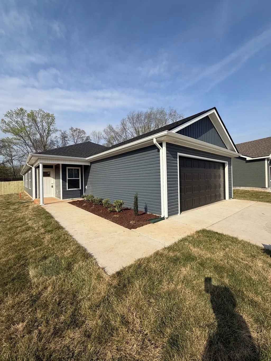
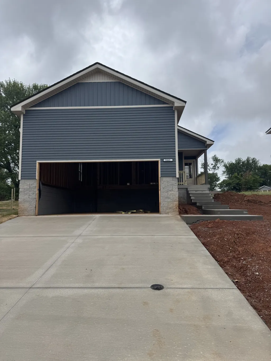
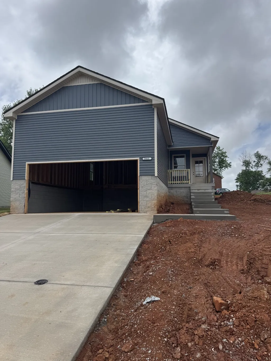
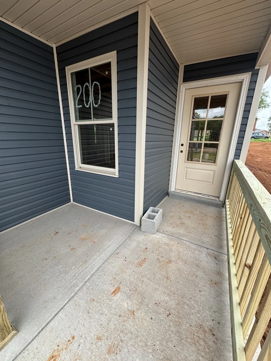
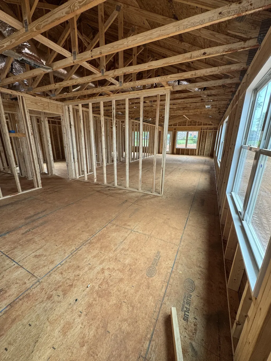
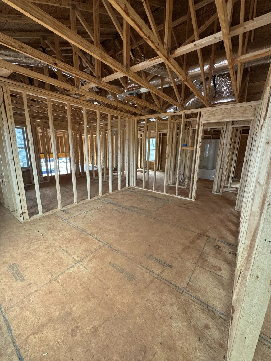
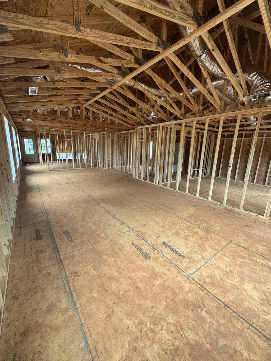
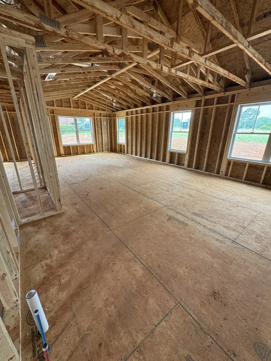
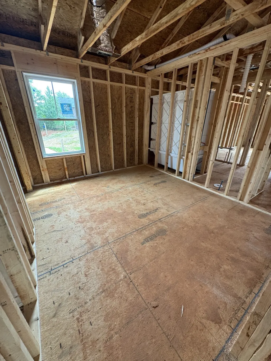
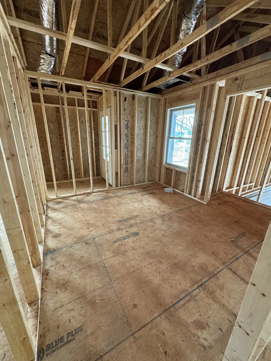
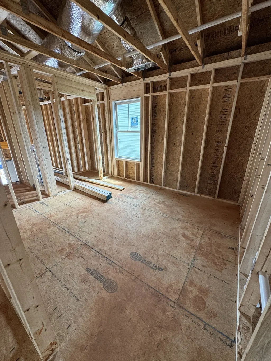
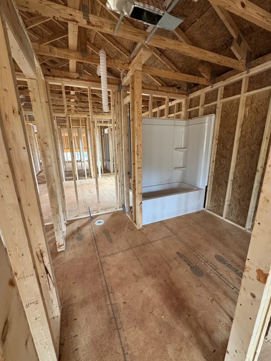
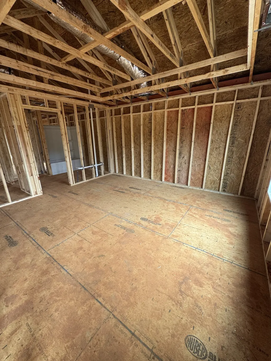
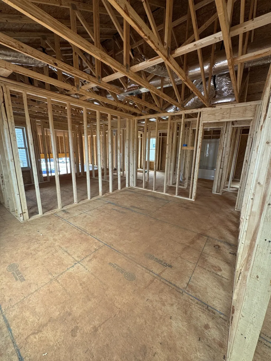
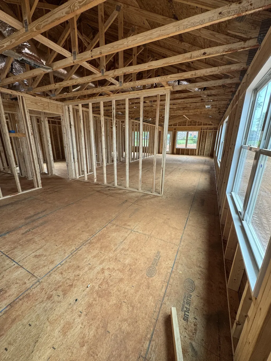
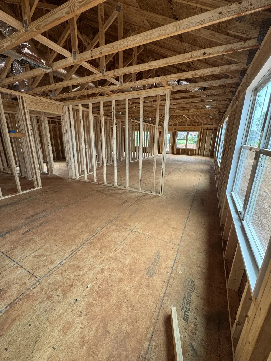
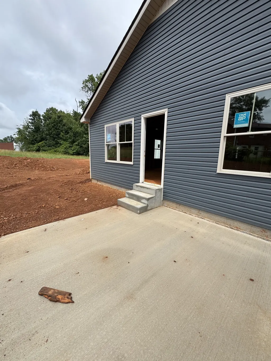
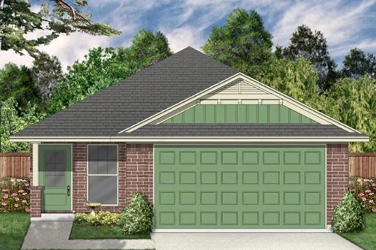
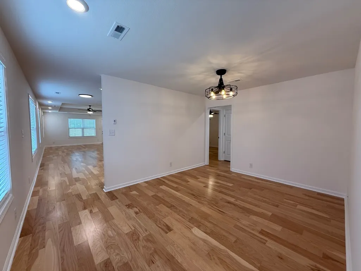
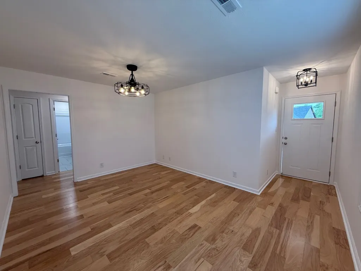
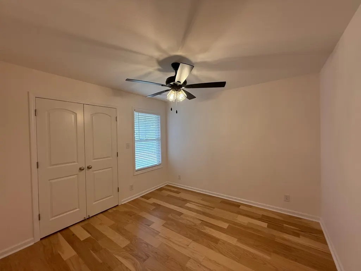
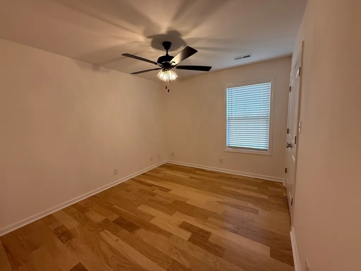
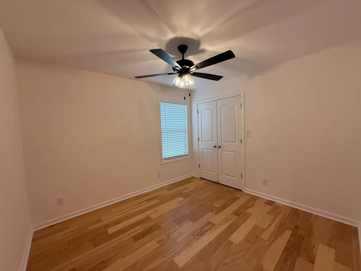
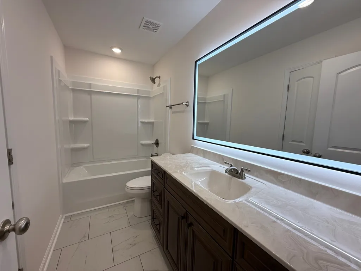
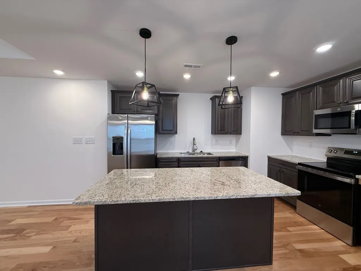
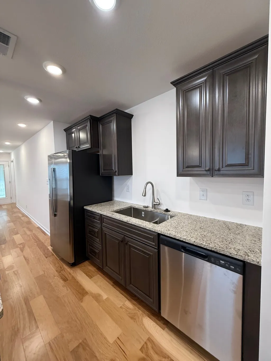
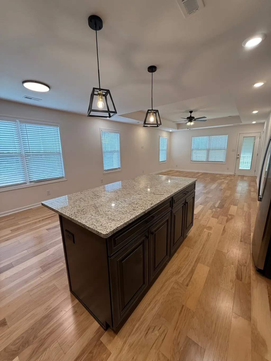
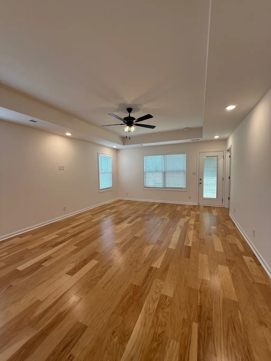
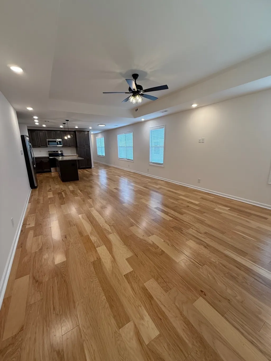
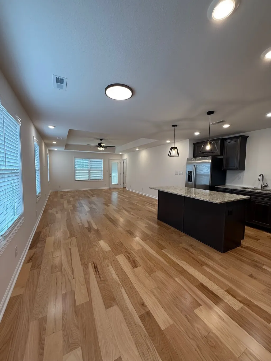
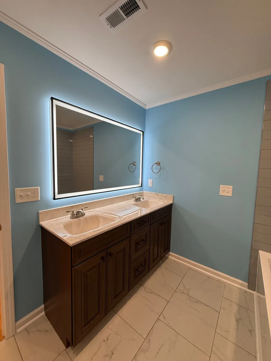
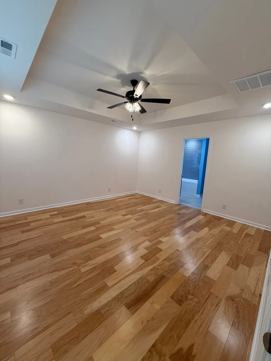
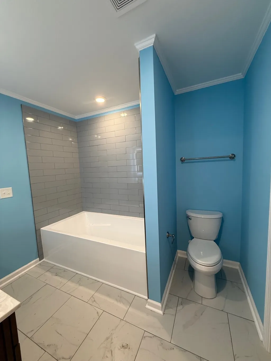
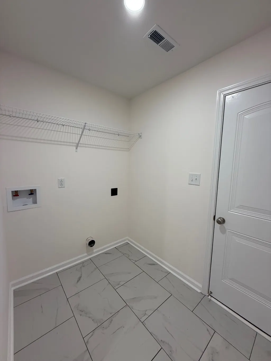
Seller is offering $20,000 in concessions- Can be used for closing cost, buydowns, fence, Refrigerator, etc. offering valuable flexible. This thoughtfully designed one-level floor plan offers a spacious and functional layout featuring four bedrooms, two full bathrooms, and a convenient two-car garage. Built with comfort and modern living in mind, this home provides an ideal blend of style, practicality, and customization opportunities.The open-concept main living area creates a seamless flow between the kitchen, dining, and living spaces, making it perfect for both everyday living and entertaining. The kitchen is beautifully appointed with elegant granite countertops, ample cabinetry, and a spacious cabinet pantry, providing both style and generous storage for all your culinary needs.Throughout the main living areas, durable luxury vinyl plank (LVP) flooring adds a clean, modern look while offering long-lasting performance. The bedrooms are finished with soft carpet for added comfort. The primary suite serves as a private retreat, complete with a well-designed en-suite bathroom featuring a semi-frameless glass shower door and a stylish lighted vanity mirror. The living room is highlighted by a stunning electric fireplace with a custom mantle, serving as a warm and inviting focal point for the home. Depending on the stage of construction, buyers may have the opportunity to select certain finishes and personalize elements to suit their style and preferences. Please note that photos shown are from a previously completed home and are intended to provide an example of layout and potential design features. This exceptional home offers the perfect combination of modern design, comfortable living, and customization potential, making it an outstanding opportunity for today’s buyer. Additional progression photos to come.
| Elementary School | Middle School | High School |
|---|---|---|
| Freedom Elementary | West Creek Middle | West Creek High |
| Price History | |
|---|---|
| 8/1/2026 | Listed $350,000 |
| 8/31/2026 | 3$340,000 |
General Features
| Living Area | 1680 |
|---|---|
| Sewer | Public Sewer |
| Heating | Central,Electric |
| Cooling | Central Air,Electric |
| Utilities | Electricity Available,Water Available |
| Possession | Negotiable |
| Roof | Shingle |
| Appliances | Electric Oven,Range,Dishwasher,Microwave,Refrigerator |
| HOA Fee | 35 |
| Garage Spaces | 2 |
| Association Fee Includes | Trash |
| Patio/Porch Features | Porch,Covered,Deck |
| Architectural Style | Traditional |
| Construction Materials | Vinyl Siding |
| Year Built | 2026 |
| Stories Count | 1 |
| Topography | Level,Wooded |
| Levels | One |
| Property Subtype | Single Family Residence |
| HOA Fee 2 | 300 |
| Assoc Fee Paid Per | Monthly |
| County | Montgomery County,TN |
| New Construction | Yes |
| Property Type | Residential |
| Attached Garage | Yes |
| Subdivision Name | Birchwood |
| Garage Y/N | Yes |
| Full Baths | 2 |
| Status | Active |
| Directions | Tiny town Rd to Left on Arbor Left on Notgrass left on Scott House on Left |
| High School | West Creek High |
| City | Clarksville |
| Senior Community Y/N | No |
| Lot Size Units | Acres |
| HOA Fee 2 Frequency | One Time |
| Elementary School | Freedom Elementary |
| Property Attached Y/N | No |
| Year Built Details | New |
| Tax Annual Amount | 2567 |
| Middle/Junior High School | West Creek Middle |
| Building Area Units | Square Feet |
| Living Area Units | Square Feet |
| Standard Status | Active |
| Tax Lot | 200 |
Interior Features
| Interior Amenities | Ceiling Fan(s),Walk-In Closet(s) |
|---|---|
| Basement | Crawl Space |
| Flooring | Carpet,Laminate |
| Total Fireplaces | 1 |
| Air Conditioning Y/N | Yes |
| Heating Y/N | Yes |
| Fireplace Y/N | Yes |
| Above Grade Finished Area | 1680 |
| Laundry Features | Electric Dryer Hookup,Washer Hookup |
| Total Bedrooms | 4 |
| Main Level Bedrooms | 4 |
| Below Grade Finished Area Unit Type | Square Feet |
| LivingAreaSource | Other |
| Below Grade Finished Area Source | Other |
| Above Grade Finished Area Source | Other |
| Above Grade Finished Area Unit Type | Square Feet |
| Total Baths | 2 |
Exterior Features
| Fencing | Back Yard |
|---|---|
| Parking Features | Garage Faces Front |
| Lot Features | Level,Wooded |
| Water Source | Public |
| Total Parking | 2 |
| Building Area Total | 1680 |
| Lot Size Source | Survey |
| Waterfront Y/N | No |
| Covered Spaces | 2 |
Amenities
- Foreclosure
- Views
- Short Sale
- New Construction
- Adult 55+
- Lease To Own
- No HOA Fees
- Furnished
- Primary On Main
- Air Conditioning
- Seller Finance
- Green
- Fixer Upper
- Horse
- Golf
- Fireplace
- Deck
- Garage
- Basement
- Pool
Property vs Single Family Average in 37042
Price
Taxes
Year Built
Visits
 The data relating to real estate for sale on this web site comes in part from the Internet Data Exchange Program of RealTracs Solutions as distributed by MLS Grid. Real estate listings held by brokerage firms other than Weichert, Realtors® - Home Pros - Clarksville are marked with the Internet Data Exchange Program logo or thumbnail logo and detailed information about them includes the name of the listing brokers.
