
Address
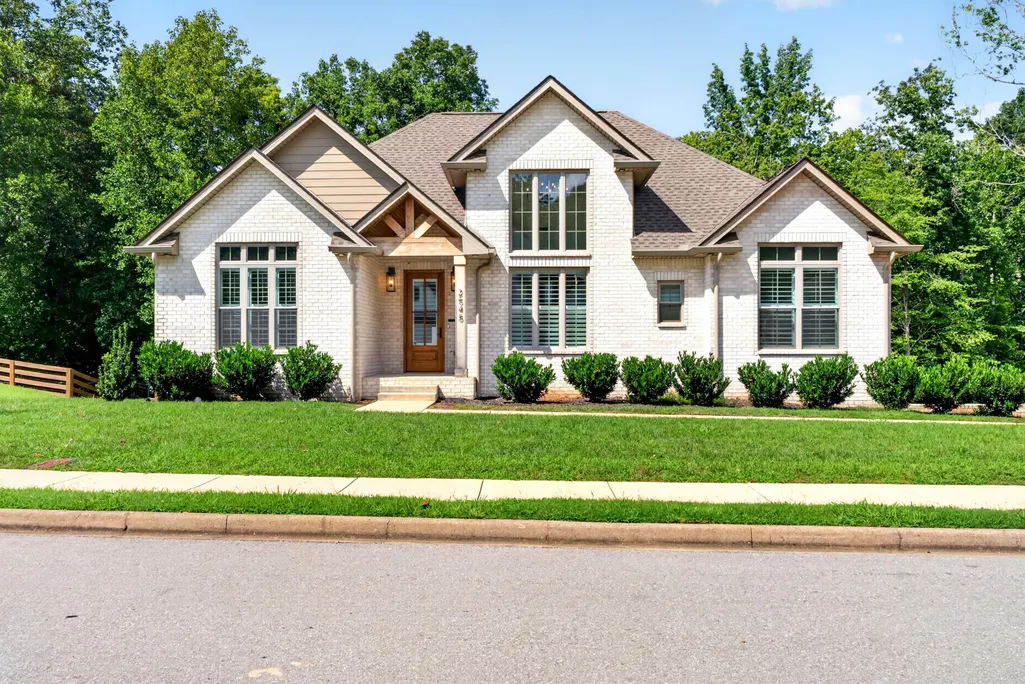
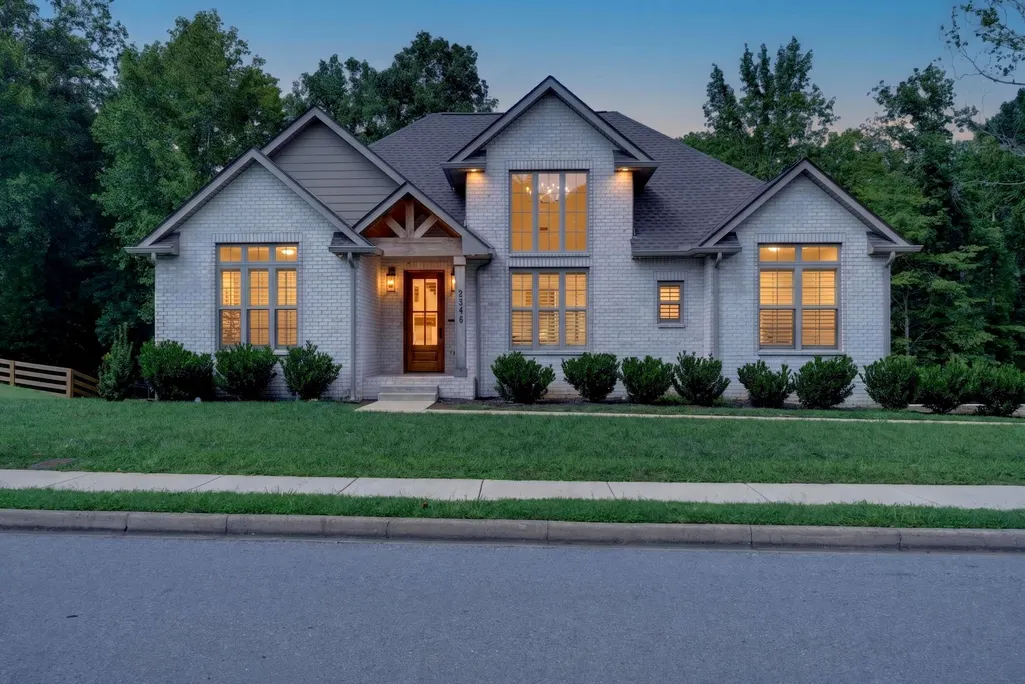
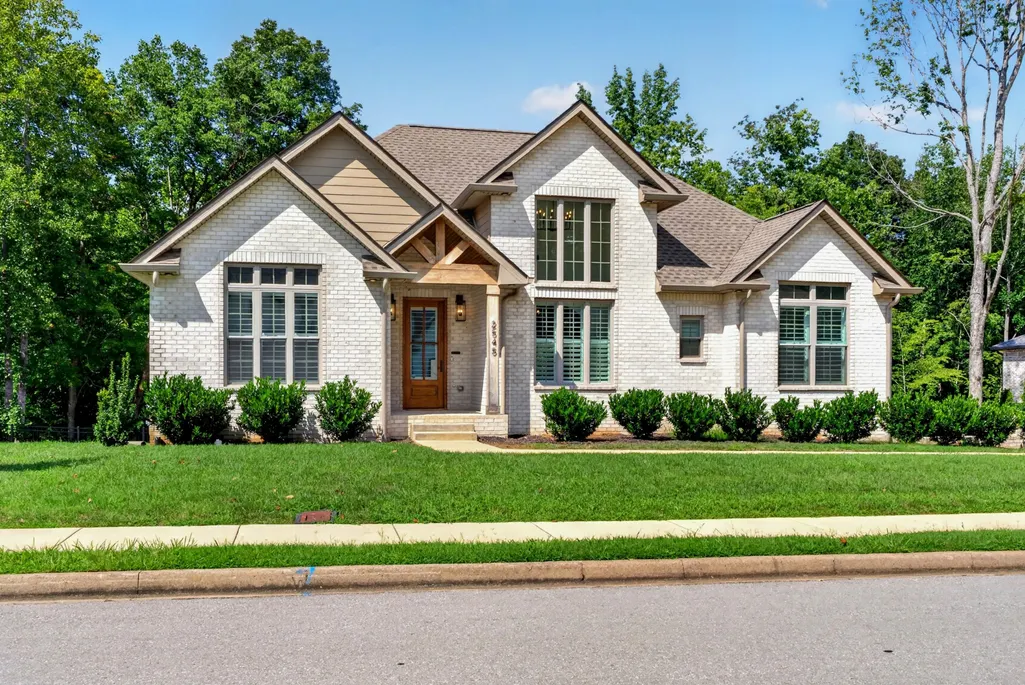
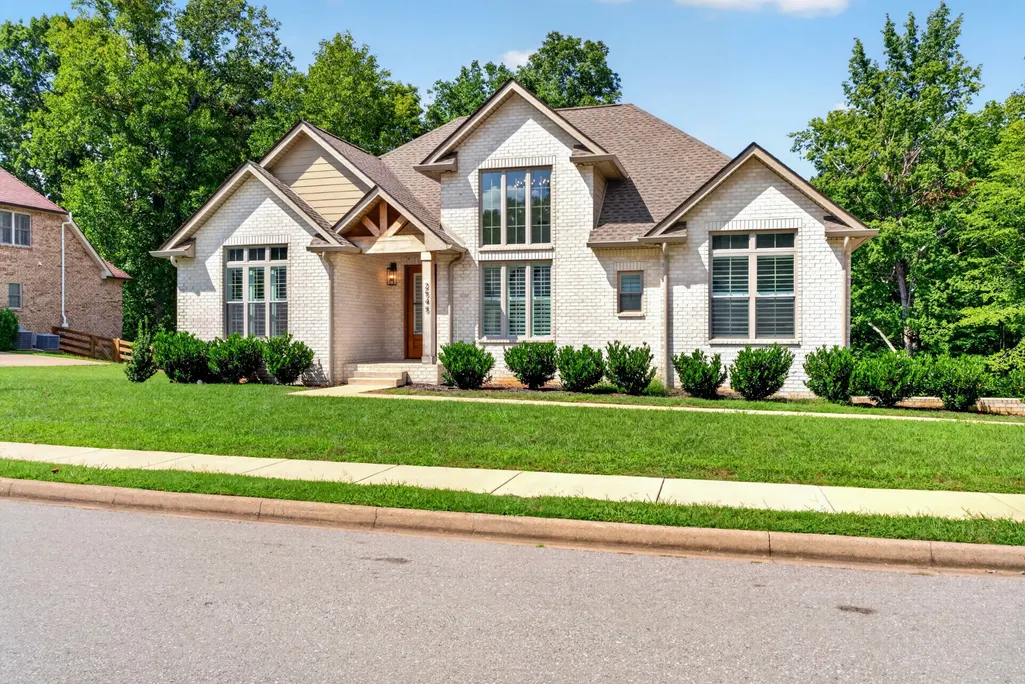
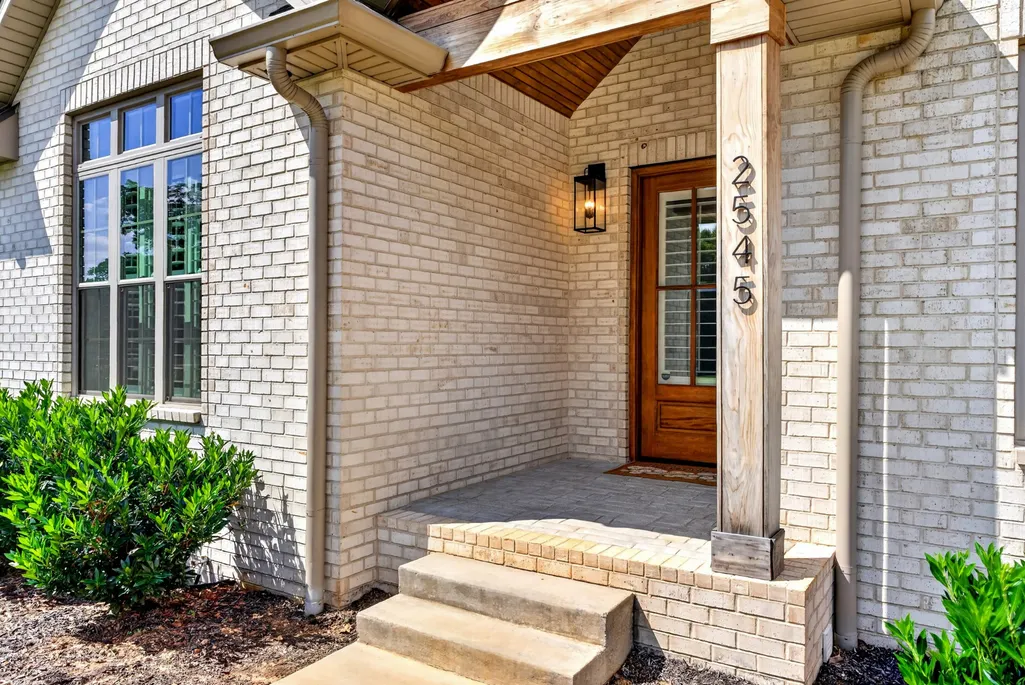
2545 Everwood Ct, Clarksville, TN
Price
$ 789,000
Property Attributes
- MLS#3319135
- TypeSingle Family
- Listing Status Active
- CountyMONTGOMERY
- CityClarksville
- NeighborhoodEnclave II
- Zip37043
- StyleRanch
- Year Built2024
- Taxes$ 4024
- Price$ 789,000
- Bedrooms4
- Full Bathrooms3
- Half Bathrooms0
- Sqr Footage3250
- Lot Size0.67 Acres
Data Source:
Listing courtesy of RealTracs MLS as distributed by MLS GRID
Property Description
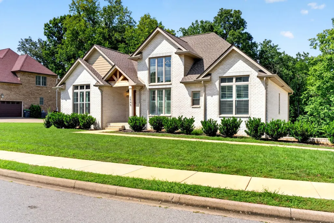
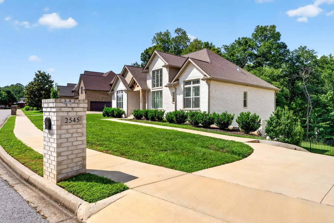
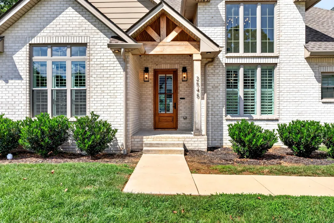
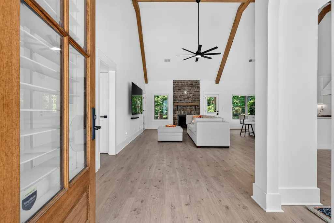
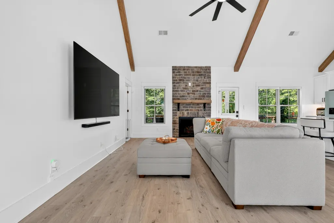
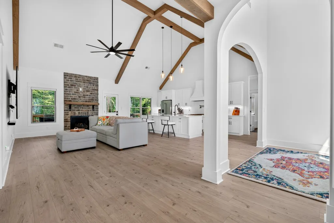
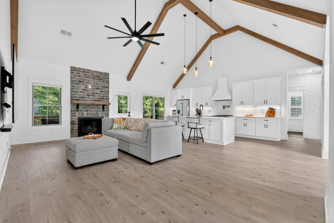
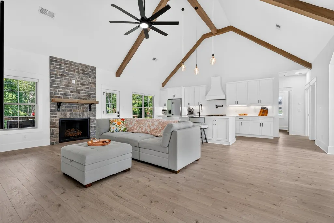
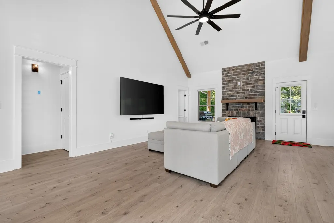
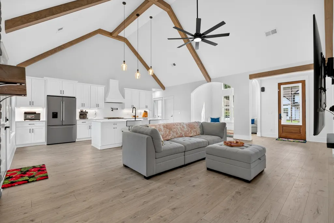
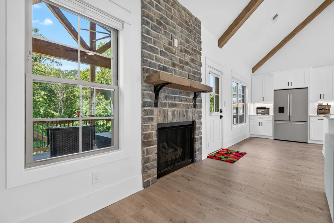
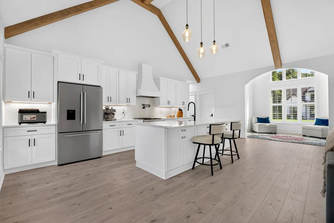
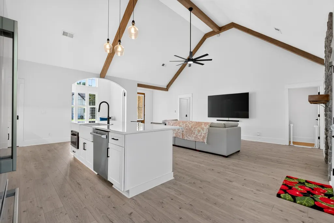
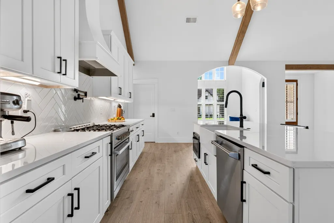
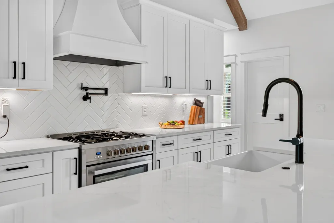
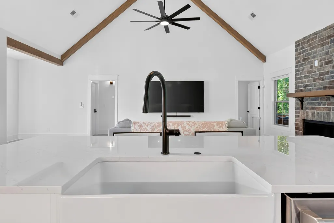
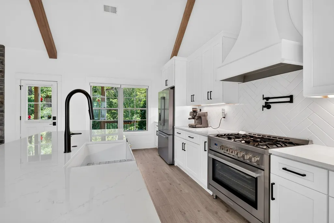
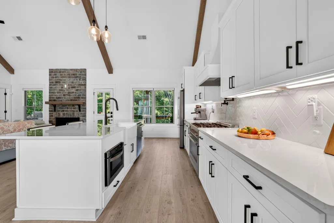
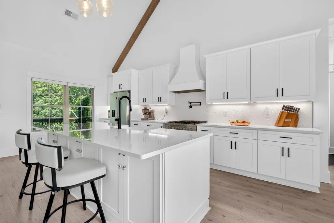
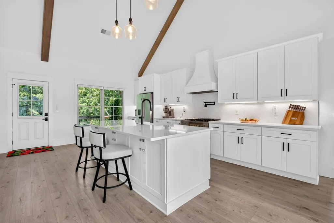
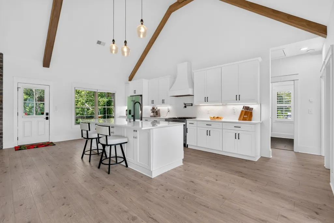
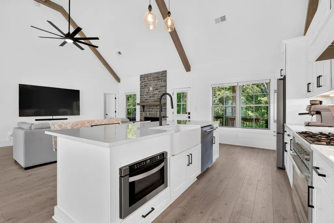
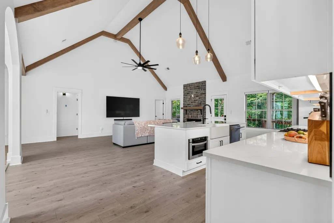
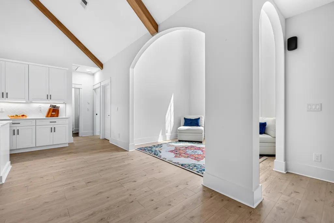
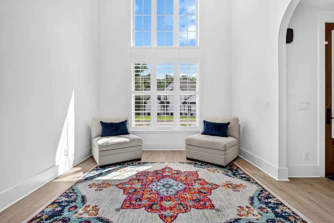
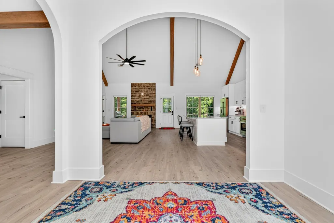
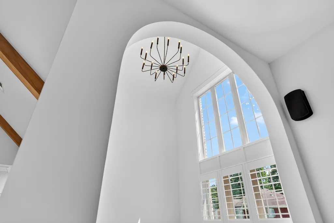
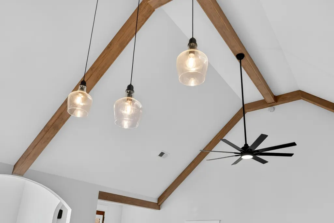
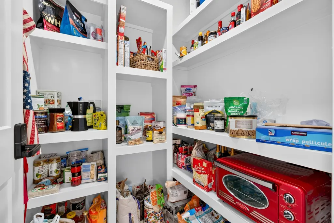
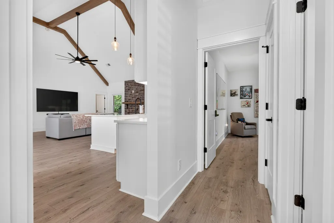
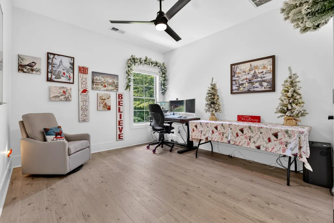
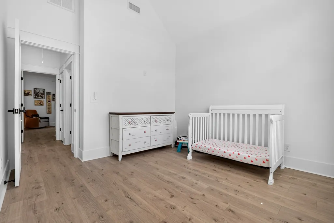
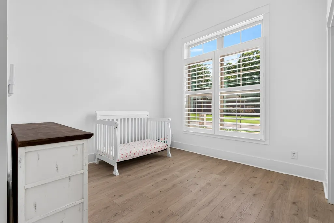
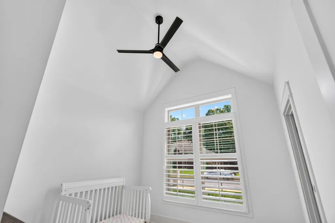
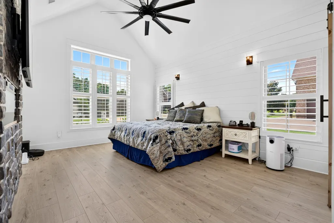
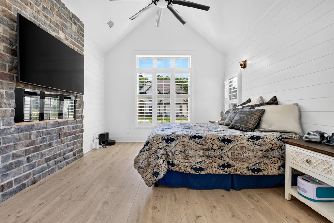
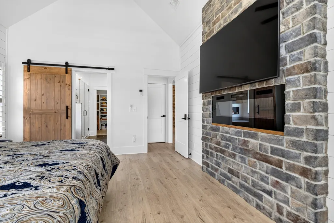
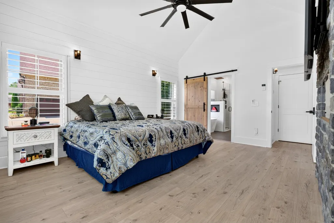
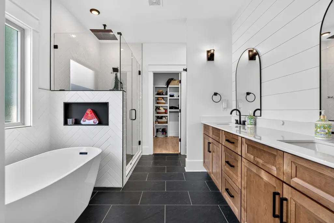
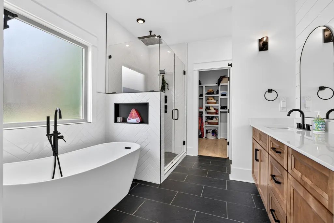
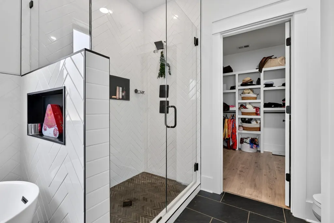
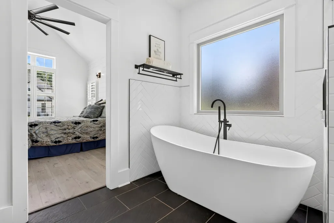
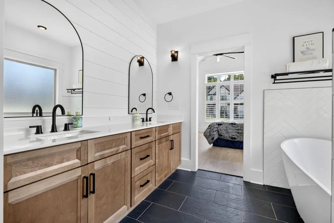
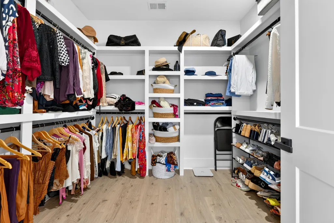
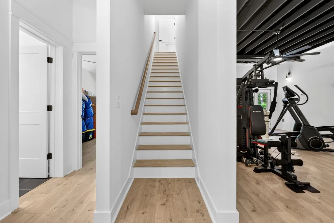
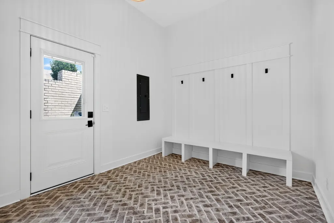
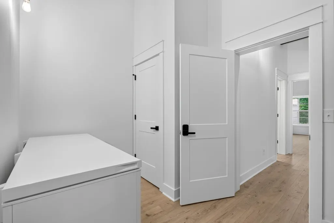
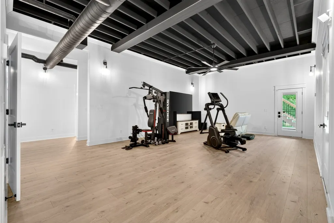
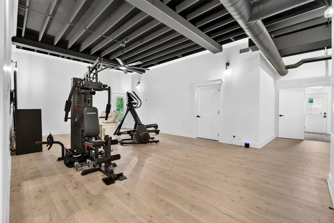
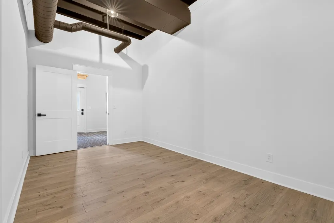
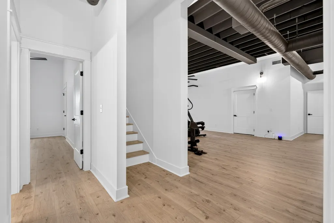
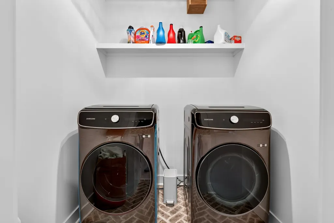
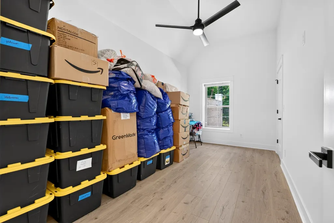
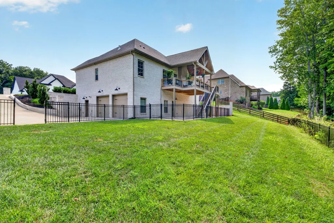
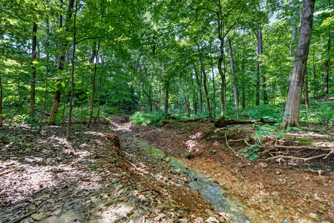
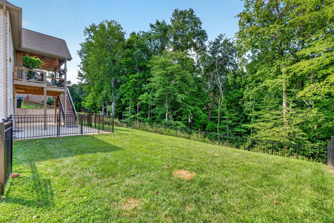
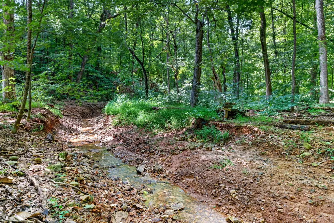
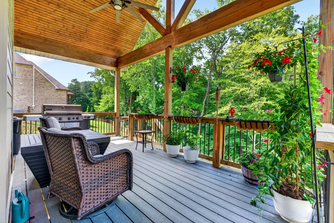
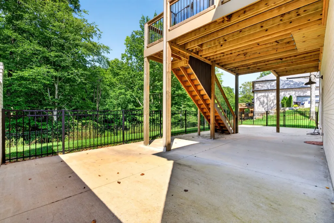
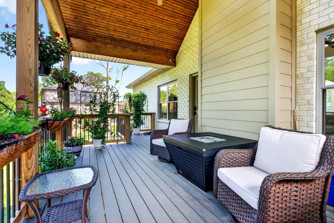
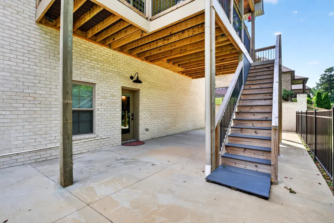
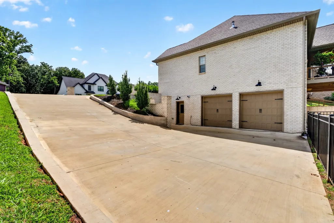
Welcome to 2545 Everwood Court in the desirable Sango neighborhood of Clarksville, Tennessee. This 2024-built home offers 3,250 square feet of living space with soaring vaulted ceilings and beautiful engineered hardwood flooring throughout—no carpet anywhere. The main floor features an open-concept design with hand-crafted wooden beams. The chef’s kitchen boasts quartz countertops, a large island, a gas range with pot filler, and full stainless steel appliances, including the refrigerator. The primary suite includes a massive walk-in closet and a spa-inspired bathroom with dual vanities, a soaking tub, and a tiled shower. Downstairs, the finished basement has extended high ceilings, a second living area, an office, a fourth bedroom, a third full bathroom, a custom brick-tiled mudroom, and a dedicated storage room for groceries. Smart home features include app-controlled thermostats upstairs and downstairs with energy monitoring, a whole-house dehumidifier in the basement, automated lighting that simulates occupancy, wall-mounted magnetic cabinet locks, and a comprehensive Ring security system with AI cameras inside and out, plus sensors on every door and window. Outside, a reinforced covered back deck with a ceiling fan and light is perfect for morning coffee while watching hummingbirds, deer, and wild turkeys. The backyard features a completely fenced grassy area, while the property extends well beyond the fence down to the creek and into the woods. This is the only new construction in the neighborhood, with no remaining lots available to build, and the only home featuring soaring vaulted ceilings throughout. Located minutes from top-rated schools, shopping, dining, Costco, and Sprouts, this home is move-in ready. Schedule your showing today! Selller's offering $15,000 in buyer's concessions.
| Elementary School | Middle School | High School |
|---|---|---|
| East Montgomery Elementary | Richview Middle | Clarksville High |
| Price History | |
|---|---|
| 8/2/2026 | Listed $789,000 |
General Features
| Living Area | 3250 |
|---|---|
| Sewer | Public Sewer |
| Heating | Central,Natural Gas |
| Cooling | Central Air |
| Utilities | Natural Gas Available,Water Available |
| Possession | Close Of Escrow |
| Roof | Shingle |
| Appliances | Built-In Gas Oven,Gas Range,Dishwasher,Microwave,Refrigerator,Stainless Steel Appliance(s) |
| Garage Spaces | 2 |
| Patio/Porch Features | Porch,Covered,Patio |
| Architectural Style | Ranch |
| Security Features | Security System |
| Construction Materials | Brick |
| Year Built | 2024 |
| Stories Count | 2 |
| Topography | Private |
| Levels | Two |
| Property Subtype | Single Family Residence |
| County | Montgomery County,TN |
| New Construction | No |
| Property Type | Residential |
| Attached Garage | Yes |
| Subdivision Name | Enclave II |
| Garage Y/N | Yes |
| Full Baths | 3 |
| Status | Active |
| Buyer Financing | Conventional,FHA,USDA,VA |
| Directions | from Madison St to Village Way,Right onto Hedgerow Ln,Right onto Valley Crest Ln,Right onto Steeple Ridge Way,Left onto Everwood Ct. |
| High School | Clarksville High |
| City | Clarksville |
| Senior Community Y/N | No |
| Lot Size Units | Acres |
| Elementary School | East Montgomery Elementary |
| Property Attached Y/N | No |
| Year Built Details | Existing |
| Tax Annual Amount | 4024 |
| Middle/Junior High School | Richview Middle |
| Building Area Units | Square Feet |
| Living Area Units | Square Feet |
| Standard Status | Active |
Interior Features
| Interior Amenities | Open Floorplan,Walk-In Closet(s),Kitchen Island |
|---|---|
| Basement | Finished |
| Flooring | Wood,Luxury Vinyl,Tile |
| Total Fireplaces | 2 |
| Air Conditioning Y/N | Yes |
| Heating Y/N | Yes |
| Fireplace Y/N | Yes |
| Above Grade Finished Area | 1840 |
| Total Bedrooms | 4 |
| Below Grade Finished Area | 1410 |
| Main Level Bedrooms | 3 |
| Below Grade Finished Area Unit Type | Square Feet |
| LivingAreaSource | Assessor |
| Below Grade Finished Area Source | Assessor |
| Above Grade Finished Area Source | Assessor |
| Above Grade Finished Area Unit Type | Square Feet |
| Total Baths | 3 |
Exterior Features
| Fencing | Back Yard |
|---|---|
| Parking Features | Basement |
| Lot Features | Private |
| Water Source | Public |
| Total Parking | 2 |
| Lot Size Area | 0.67 |
| Building Area Total | 3250 |
| Lot Size Acres | 0.67 |
| Lot Size Source | Assessor |
| Waterfront Y/N | No |
| Covered Spaces | 2 |
Amenities
- Foreclosure
- Views
- Short Sale
- New Construction
- Adult 55+
- Lease To Own
- No HOA Fees
- Furnished
- Primary On Main
- Air Conditioning
- Seller Finance
- Green
- Fixer Upper
- Horse
- Golf
- Fireplace
- Deck
- Garage
- Basement
- Pool
Property vs Single Family Average in 37043
Price
Taxes
Year Built
Visits
 The data relating to real estate for sale on this web site comes in part from the Internet Data Exchange Program of RealTracs Solutions as distributed by MLS Grid. Real estate listings held by brokerage firms other than Weichert, Realtors® - Home Pros - Clarksville are marked with the Internet Data Exchange Program logo or thumbnail logo and detailed information about them includes the name of the listing brokers.
