
Price Reduction - Water Views
Address
4872 Royal View Way, Clarksville, TN
Price
$ 1,100,000
Property Attributes
- MLS#3333530
- TypeSingle Family
- Listing Status Active
- CountyMONTGOMERY
- CityClarksville
- NeighborhoodWofford Estates
- Zip37040
- StyleCottage
- Year Built2025
- Taxes$ 1985
- Price$ 1,100,000
- Bedrooms4
- Full Bathrooms4
- Half Bathrooms1
- Sqr Footage3870
- Lot Size2.16 Acres
Data Source:
Listing courtesy of RealTracs MLS as distributed by MLS GRID
Property Description
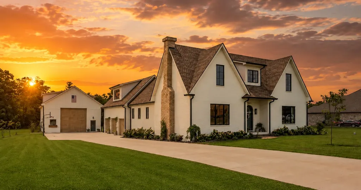
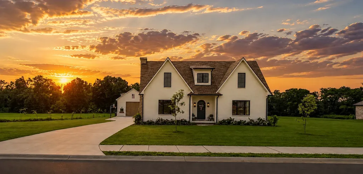
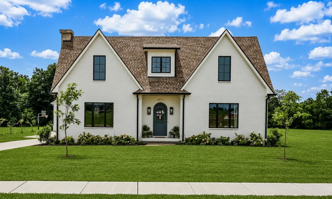
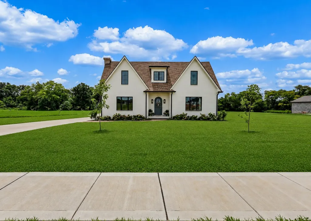
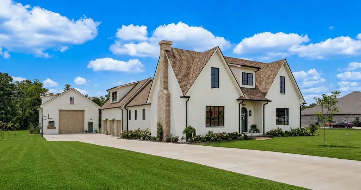
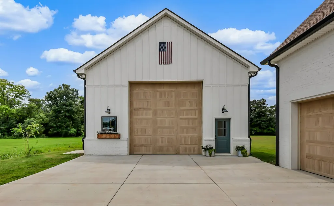
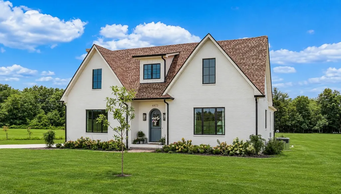
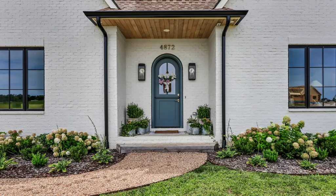
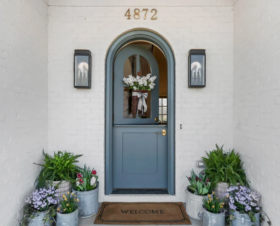
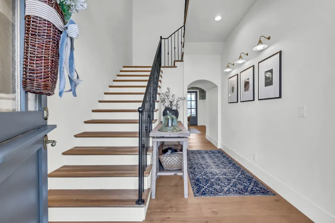
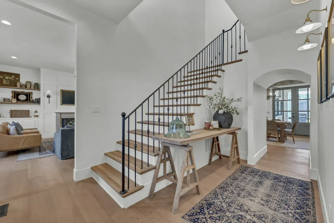
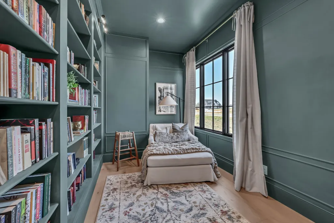
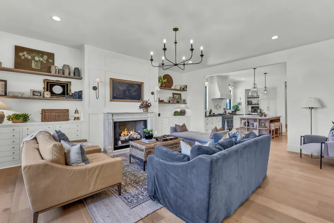
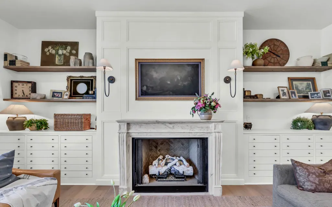
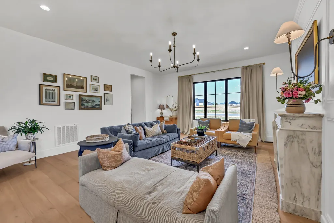
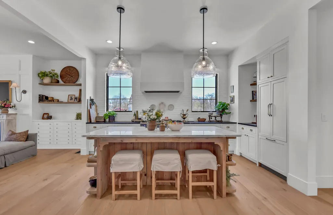
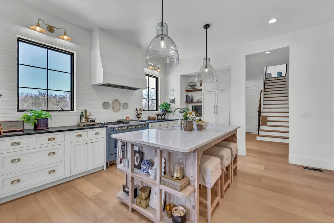
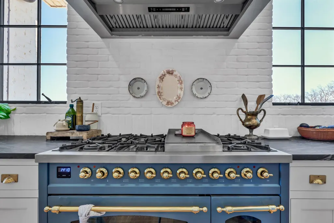
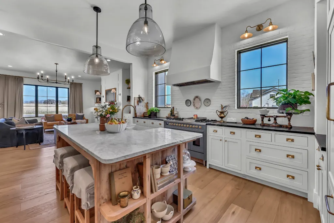
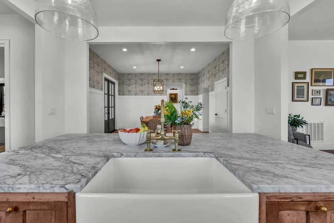
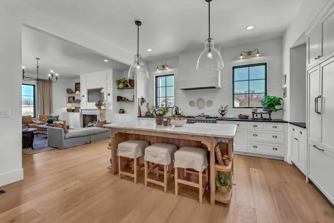
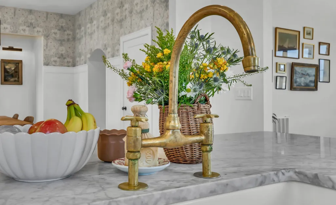
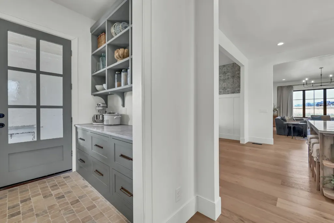
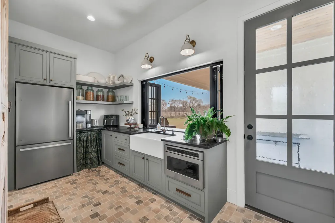
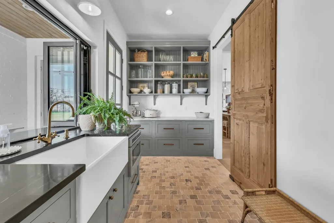
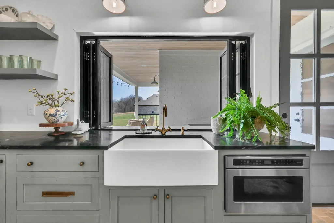
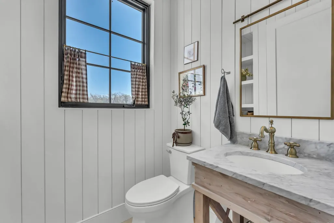
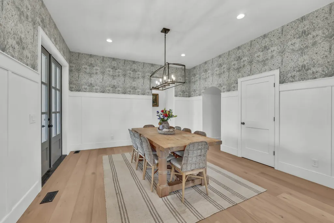
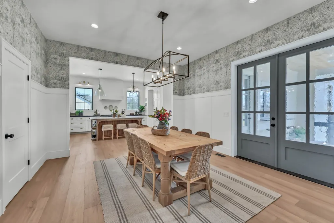
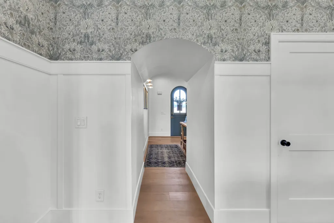
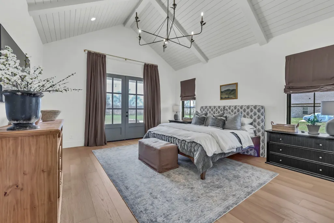
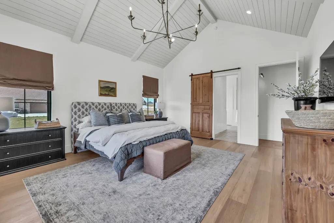
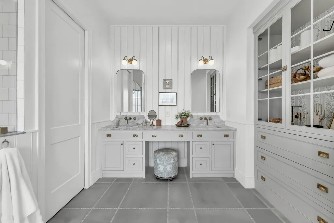
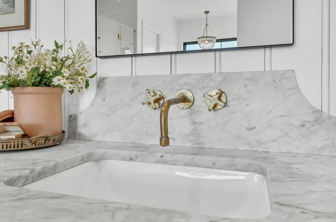
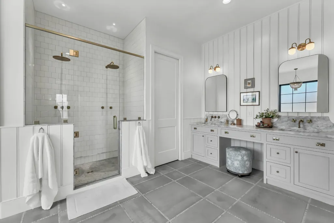
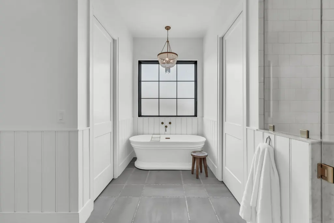
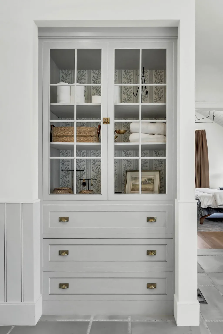
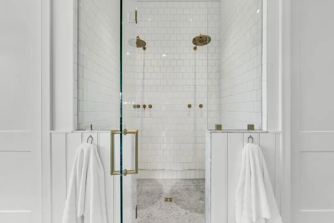
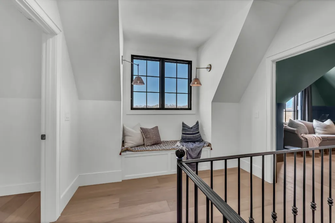
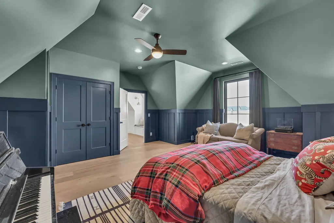
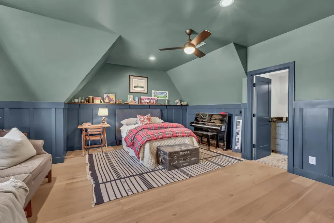
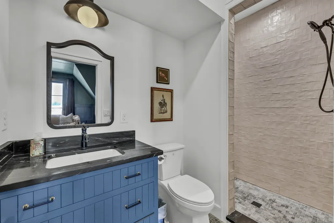
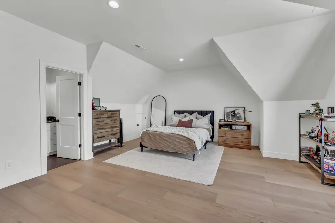
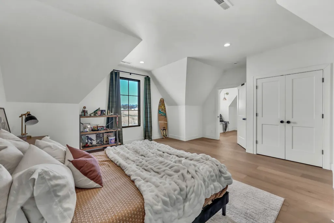
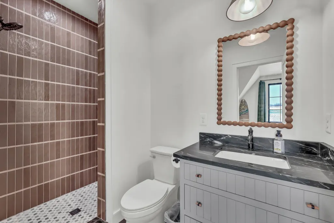
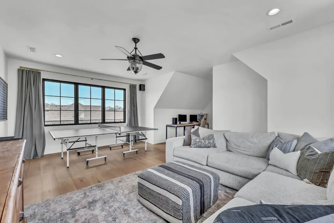
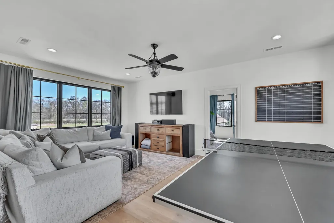
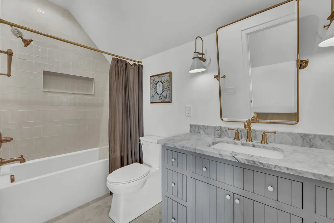
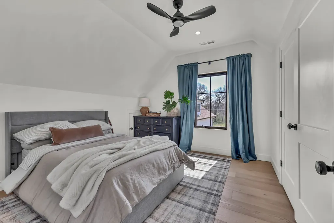
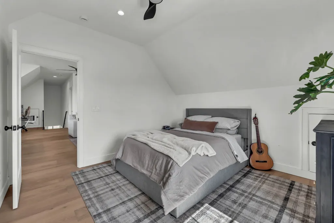
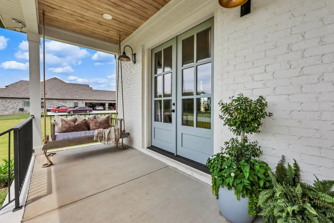
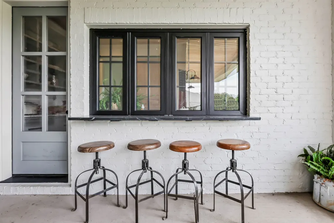
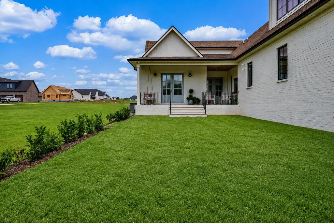
Experience elevated living in this exceptional luxury residence offering 3,870 square feet of thoughtfully designed space and truly one-of-a-kind finishes throughout like European brass fixtures, soapstone and marble countertops, elevated engineered white oak flooring, and much more. From the moment you step inside, a grand entry foyer sets the tone, flanked by a private office, library or flex space to the right. To the left, an expansive living room with a historic marble fireplace seamlessly flows into a chef’s kitchen featuring an oversized island, abundant custom fully inset cabinetry, paneled appliances, open shelving and a fully equipped butler’s pantry complete with a secondary refrigerator, panoramic window with a bar top, and extensive storage. Entertain effortlessly in the formal dining room highlighted by French doors that open to a covered porch, blending indoor and outdoor living. The main-level primary suite is a private retreat with its own French doors to the porch, vaulted ceilings, dual oversized walk-in closets, and a spa-like en suite bath featuring a soaking tub, tile shower, and double vanities. Upstairs, two generously sized bedrooms each offer private bathrooms, along with a charming loft space complete with built-in window seating. A separate staircase off the 3-car garage leads to a large bonus room, fourth bedroom, and full bath—ideal for guests or multi-generational living. The exterior showcases distinctive finishes, a 3-car garage, over mortared white brick, upgraded garage doors, 30x50 shop with extra electrical and 220 outlets, completely wired for a whole home generator and security system, tankless water heater, covered rear porch, and mature landscaping—all situated on a private 2-acre lot. Enjoy the perfect balance of convenience and seclusion, just minutes from the interstate, shopping, dining, and everyday amenities and less than 1 hour from BNA. No detail has been overlooked in this truly remarkable home.
| Elementary School | Middle School | High School |
|---|---|---|
| Oakland Elementary | Kirkwood Middle | Kirkwood High |
| Price History | |
|---|---|
| 8/5/2026 | Listed $1,200,000 |
| 8/19/2026 | 3$1,175,000 |
| 8/24/2026 | 3$1,150,000 |
| 9/3/2026 | 3$1,125,000 |
| 9/9/2026 | 3$1,100,000 |
General Features
| Living Area | 3870 |
|---|---|
| Sewer | Septic Tank |
| Heating | Central,Propane |
| Cooling | Central Air,Electric |
| Utilities | Electricity Available,Water Available |
| Possession | Negotiable |
| Roof | Shingle |
| Appliances | Electric Oven,Gas Range,Dishwasher,Disposal,Microwave,Refrigerator |
| HOA Fee | 35 |
| Garage Spaces | 3 |
| Patio/Porch Features | Patio,Covered,Porch |
| Architectural Style | Cottage |
| Security Features | Carbon Monoxide Detector(s),Smoke Detector(s) |
| Construction Materials | Brick |
| Year Built | 2025 |
| View | Water |
| Stories Count | 2 |
| Topography | Wooded |
| Levels | Two |
| Property Subtype | Single Family Residence |
| HOA Fee 2 | 300 |
| Assoc Fee Paid Per | Monthly |
| County | Montgomery County,TN |
| New Construction | No |
| Property Type | Residential |
| Attached Garage | Yes |
| Subdivision Name | Wofford Estates |
| Garage Y/N | Yes |
| Full Baths | 4 |
| Status | Active |
| Buyer Financing | Conventional,FHA,VA |
| Directions | From Wilma Rudolph Blvd,turn onto Port Royal Road,turn right onto Royal View Way,home will be on your left |
| High School | Kirkwood High |
| City | Clarksville |
| Senior Community Y/N | No |
| Lot Size Units | Acres |
| HOA Fee 2 Frequency | One Time |
| Elementary School | Oakland Elementary |
| Property Attached Y/N | No |
| Year Built Details | Existing |
| Tax Annual Amount | 1985 |
| Middle/Junior High School | Kirkwood Middle |
| Building Area Units | Square Feet |
| Living Area Units | Square Feet |
| Standard Status | Active |
Interior Features
| Interior Amenities | Built-in Features,Ceiling Fan(s),Entrance Foyer,Extra Closets,High Ceilings,Pantry,Walk-In Closet(s) |
|---|---|
| Basement | None |
| Flooring | Wood,Tile |
| Total Fireplaces | 1 |
| Air Conditioning Y/N | Yes |
| Heating Y/N | Yes |
| Fireplace Y/N | Yes |
| Above Grade Finished Area | 3870 |
| Half Baths | 1 |
| Total Bedrooms | 4 |
| Main Level Bedrooms | 1 |
| Below Grade Finished Area Unit Type | Square Feet |
| LivingAreaSource | Appraiser |
| Below Grade Finished Area Source | Appraiser |
| Above Grade Finished Area Source | Appraiser |
| Above Grade Finished Area Unit Type | Square Feet |
| Total Baths | 5 |
Exterior Features
| Exterior Amenities | Smart Camera(s)/Recording |
|---|---|
| Parking Features | Garage Door Opener,Attached |
| Lot Features | Wooded |
| Water Source | Public |
| Total Parking | 3 |
| Lot Size Area | 2.16 |
| Building Area Total | 3870 |
| Lot Size Acres | 2.16 |
| Lot Size Source | Assessor |
| Waterfront Y/N | No |
| Covered Spaces | 3 |
Amenities
- Foreclosure
- Views
- Short Sale
- New Construction
- Adult 55+
- Lease To Own
- No HOA Fees
- Furnished
- Primary On Main
- Air Conditioning
- Seller Finance
- Green
- Fixer Upper
- Horse
- Golf
- Fireplace
- Deck
- Garage
- Basement
- Pool
Property vs Single Family Average in 37040
Price
Taxes
Year Built
Visits
 The data relating to real estate for sale on this web site comes in part from the Internet Data Exchange Program of RealTracs Solutions as distributed by MLS Grid. Real estate listings held by brokerage firms other than Weichert, Realtors® - Home Pros - Clarksville are marked with the Internet Data Exchange Program logo or thumbnail logo and detailed information about them includes the name of the listing brokers.
