
Open House Sun, Sep 20th 12:00 PM - 02:00 PM - Price Reduction
Address
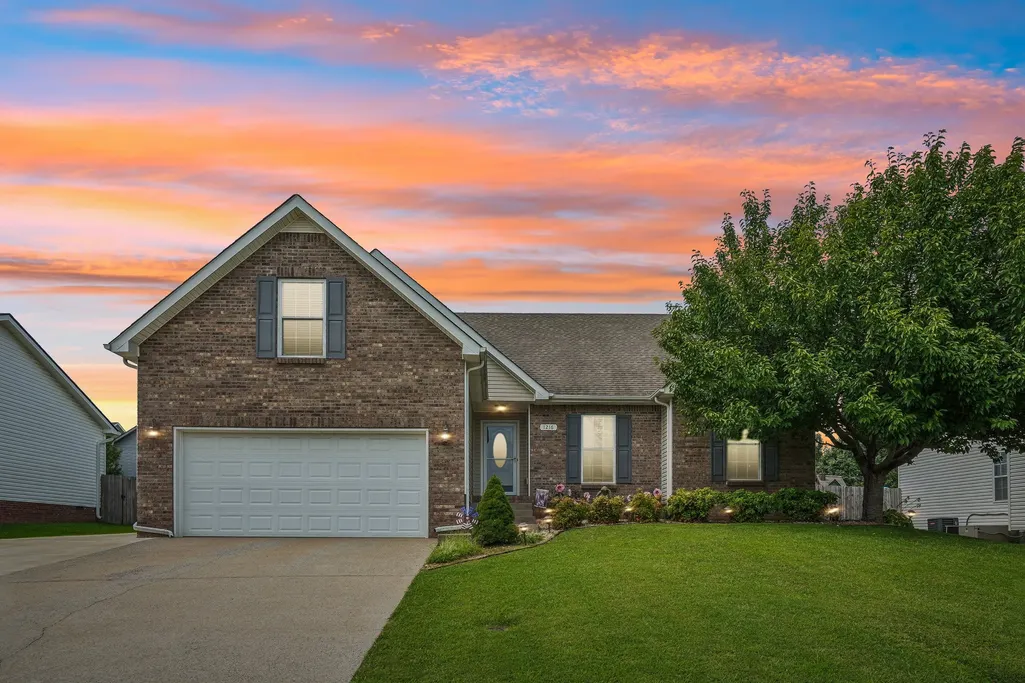
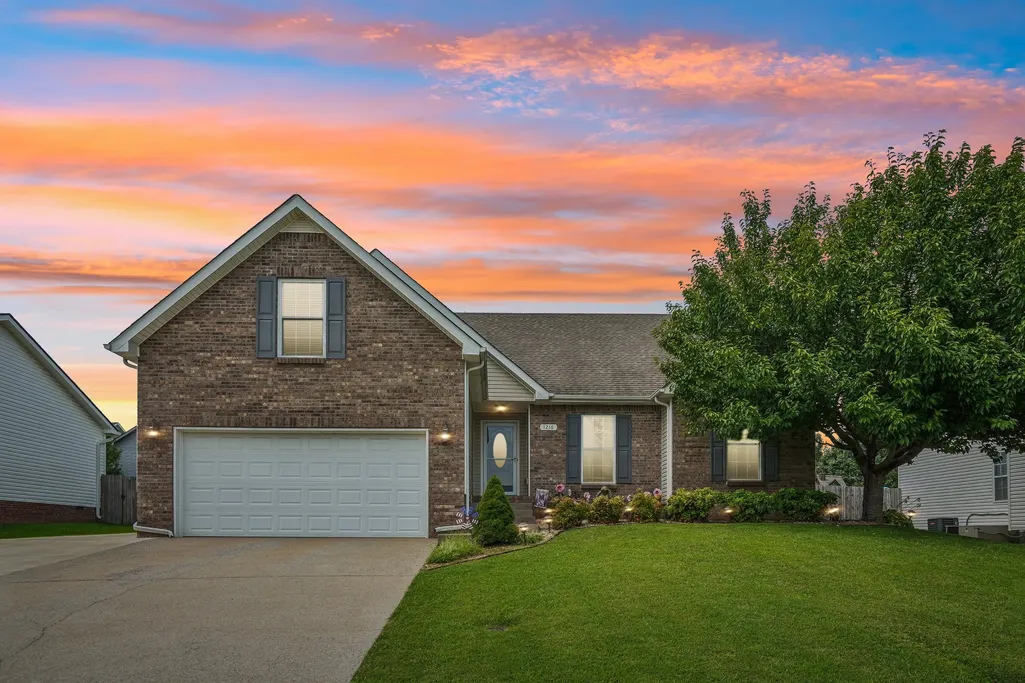
1216 Channelview Dr, Clarksville, TN
Price
$ 309,900
Property Attributes
- MLS#3512707
- TypeSingle Family
- Listing Status Active
- CountyMONTGOMERY
- CityClarksville
- NeighborhoodCreekview Village
- Zip37040
- StyleRanch
- Year Built2008
- Taxes$ 2260
- Price$ 309,900
- Bedrooms3
- Full Bathrooms2
- Half Bathrooms0
- Sqr Footage1760
- Lot Size0.22 Acres
Data Source:
Listing courtesy of RealTracs MLS as distributed by MLS GRID
Property Description
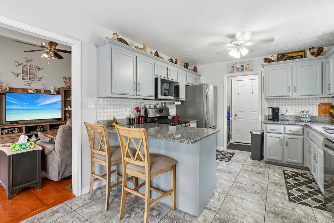
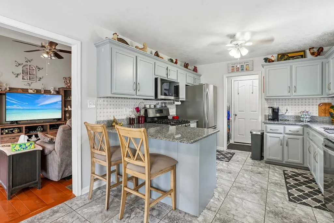
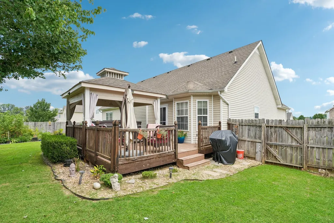
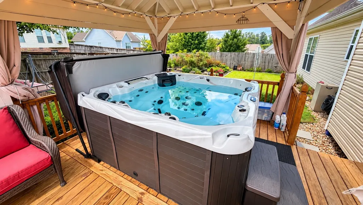
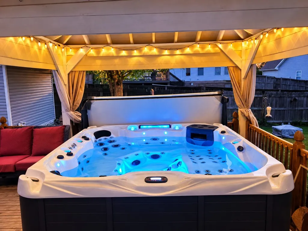
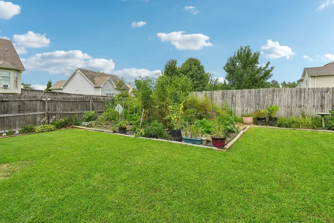
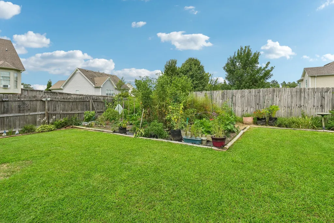
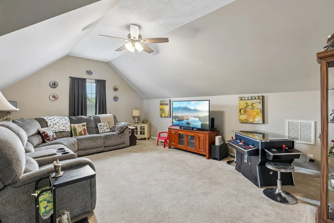
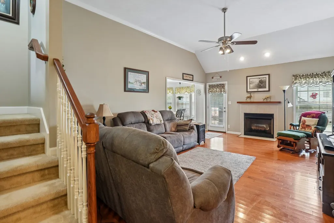
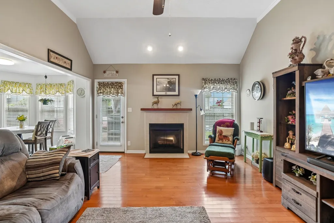
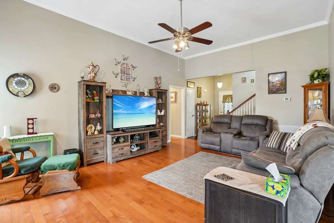
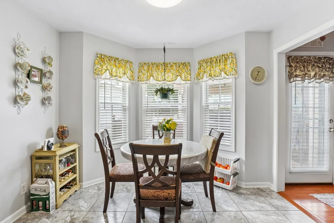
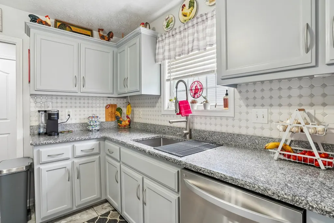
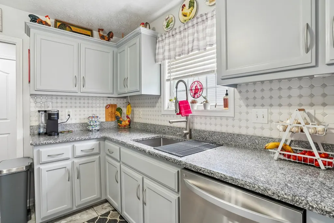
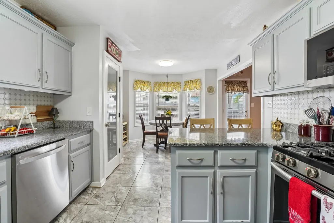
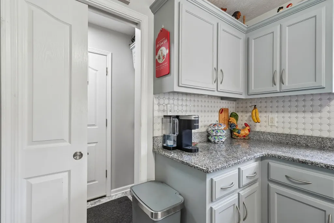
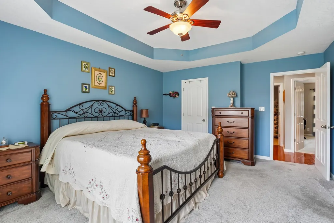
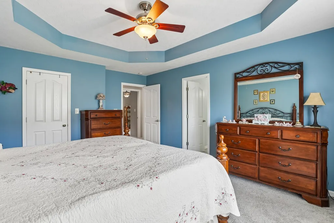
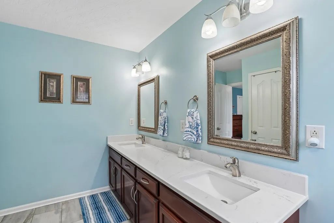
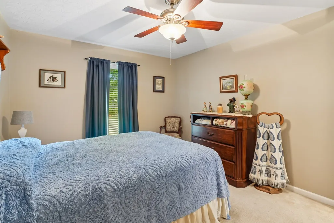
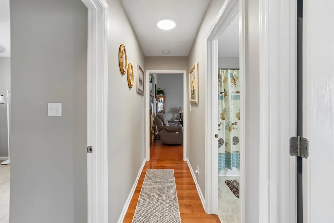
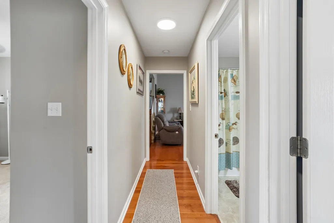
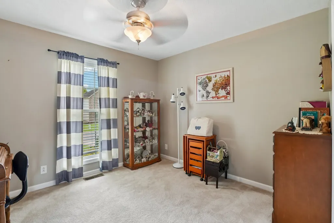
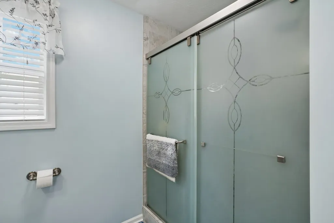
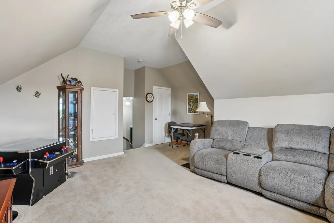
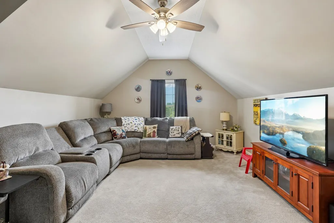
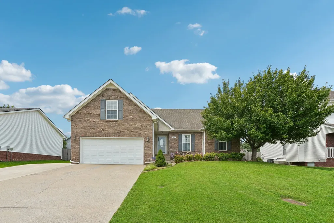
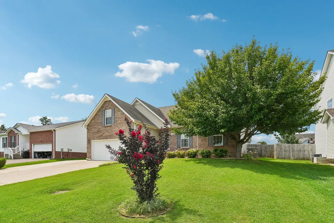
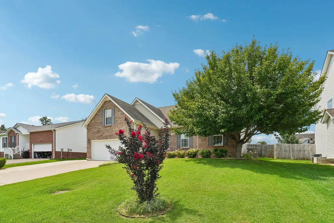
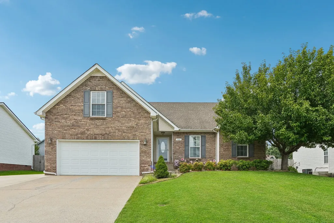
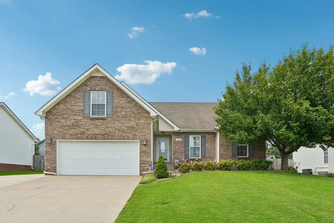
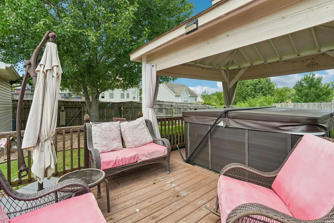
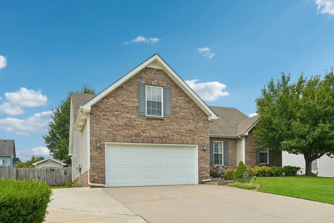
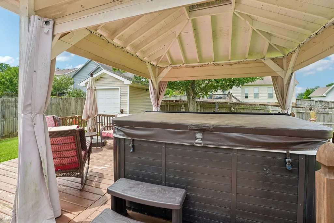
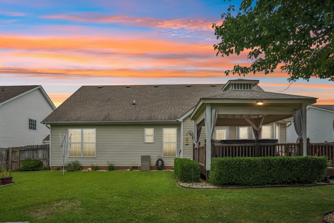
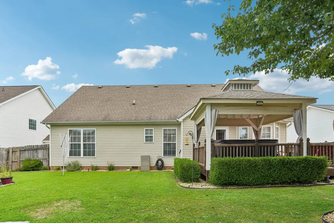
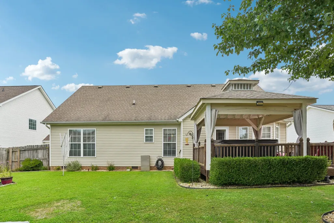
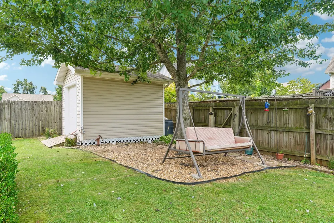
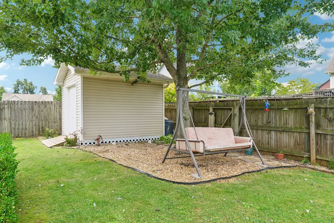
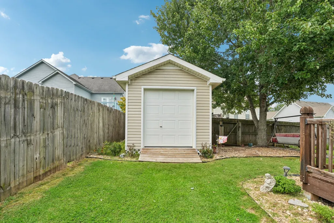
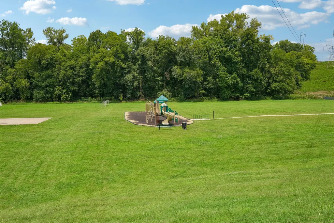
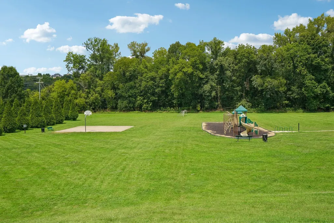
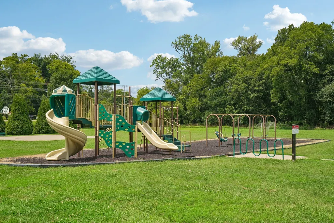
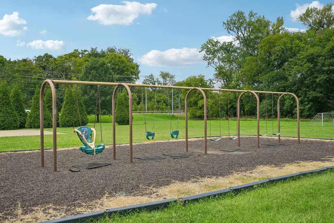
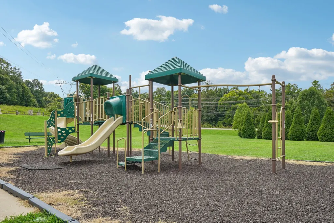
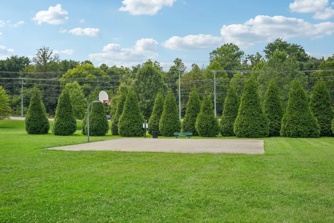
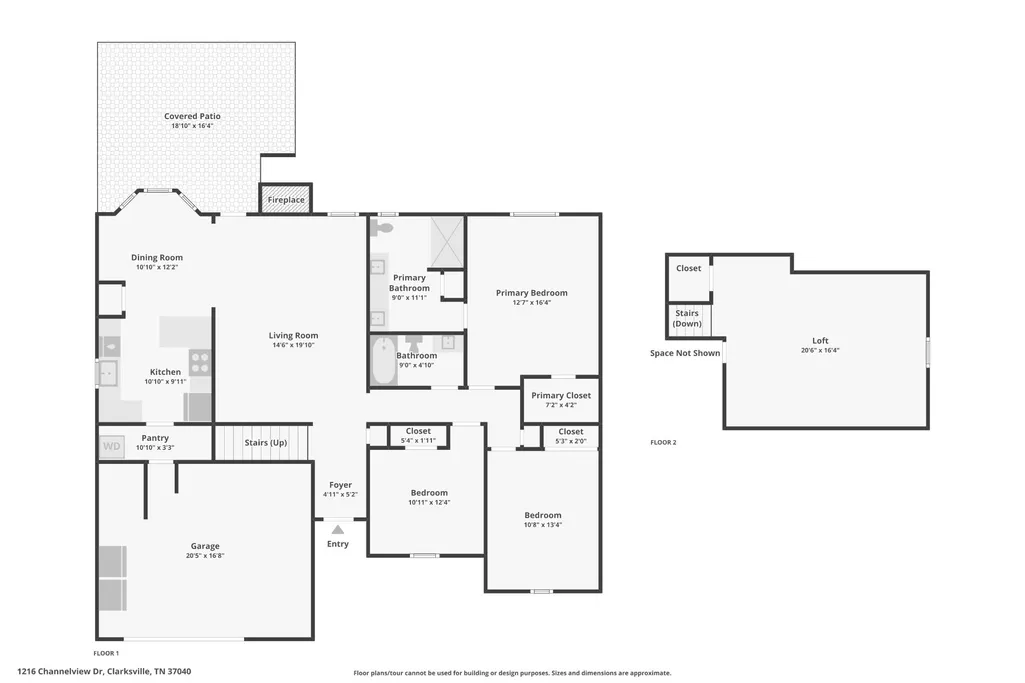
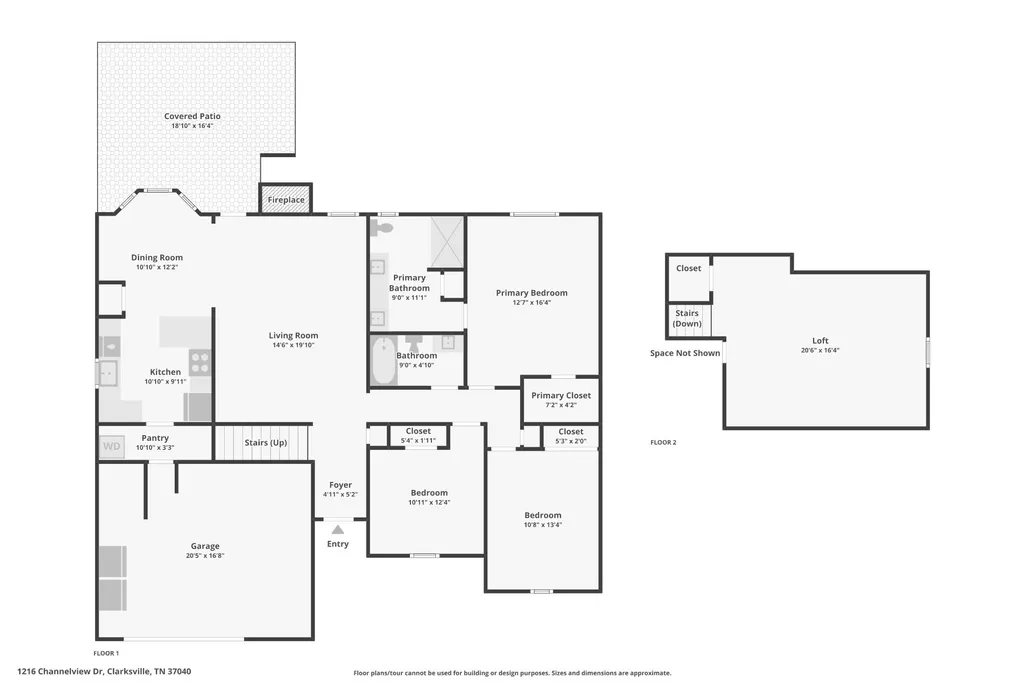
Welcome to 1216 Channelview Dr in Clarksville’s Creekview Village! This beautifully maintained 3-bedroom, 2-bath home offers 1,760 sq ft of comfortable living space with thoughtful updates, flexible living areas, and inviting outdoor features. The spacious living room features hardwood flooring, a vaulted ceiling, and abundant natural light. The kitchen was completely remodeled from top to bottom approximately three years ago with updated cabinetry, granite countertops, stylish backsplash, stainless steel appliances, generous counter space, and a breakfast bar. The stove, refrigerator, dishwasher, and microwave have also been replaced. The primary bedroom and primary bathroom have been completely remodeled as well, including all-new fixtures and a beautiful new tiled shower. Just off the kitchen, the bright dining area is surrounded by windows and offers a welcoming place for everyday meals or morning coffee. Upstairs, the bonus room provides excellent flexible space for a game room, puzzle room, home office, media room, or hobby area. A floored attic provides valuable additional storage. The HVAC system was replaced approximately two years ago. Outside, enjoy a shaded, fenced backyard with a garden area, storage shed, and deck with gazebo and whirlpool—perfect for relaxing or entertaining. Located in a small, peaceful, low-traffic subdivision with no overhead power lines, this home remains convenient to shopping, dining, schools, Fort Campbell, and everyday necessities. A neighborhood playground adds another nearby outdoor amenity. With a remodeled kitchen and primary suite, newer HVAC, flexible bonus space, excellent storage, and enjoyable outdoor living, 1216 Channelview Dr offers a wonderful combination of comfort, updates, and convenience. Schedule your showing today! Anderson storm doors with pull down screens.
| Elementary School | Middle School | High School |
|---|---|---|
| Barkers Mill Elementary | Northeast Middle | Northwest High School |
| Price History | |
|---|---|
| 8/14/2026 | Listed $329,900 |
| 8/20/2026 | 4$319,900 |
| 9/4/2026 | 2$314,900 |
| 9/15/2026 | 2$309,900 |
General Features
| Living Area | 1760 |
|---|---|
| Sewer | Public Sewer |
| Heating | Central,Electric,Heat Pump |
| Cooling | Central Air,Electric |
| Utilities | Electricity Available,Water Available,Cable Connected |
| Possession | Close Of Escrow |
| Roof | Shingle |
| Appliances | Gas Oven,Gas Range,Range,Dishwasher,Microwave,Refrigerator,Stainless Steel Appliance(s) |
| HOA Fee | 37 |
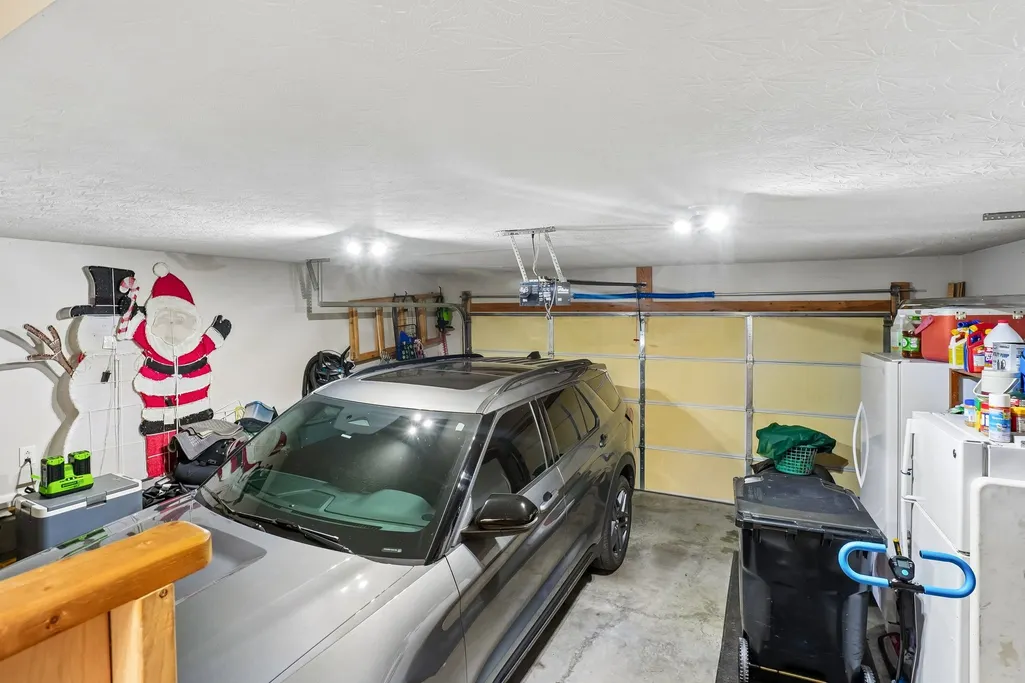
| Garage Spaces | 2 |
| Patio/Porch Features | Deck,Covered |
| Architectural Style | Ranch |
| Security Features | Fire Alarm,Smoke Detector(s) |
| Construction Materials | Brick,Vinyl Siding |
| Pets Allowed | Yes |
| Year Built | 2008 |
| Stories Count | 1 |
| Topography | Level |
| Levels | Two |
| Property Subtype | Single Family Residence |
| Assoc Fee Paid Per | Monthly |
| County | Montgomery County,TN |
| New Construction | No |
| Property Type | Residential |
| Association Amenities | Playground |
| Attached Garage | Yes |
| Subdivision Name | Creekview Village |
| Garage Y/N | Yes |
| Full Baths | 2 |
| Status | Active |
| Buyer Financing | Conventional,FHA,VA |
| Directions | I24 to Trenton Road onto Viewmont Drive (Creekview Village subdivision). Turn right onto Channelview Drive. House is on the right. |
| High School | Northwest High School |
| City | Clarksville |
| Senior Community Y/N | No |
| Open Parking Spaces | 4 |
| Lot Size Units | Acres |
| Elementary School | Barkers Mill Elementary |
| Property Attached Y/N | No |
| Year Built Details | Existing |
| Tax Annual Amount | 2260 |
| Middle/Junior High School | Northeast Middle |
| Virtual Tour | https://www.zillow.com/view-imx/e1684748-f285-44ba-b31f-4f8a4031e300?wl=true&setAttribution=mls&initialViewType=pano |
| Building Area Units | Square Feet |
| Living Area Units | Square Feet |
| Standard Status | Active |
Interior Features
| Interior Amenities | Ceiling Fan(s),Pantry,Redecorated,Walk-In Closet(s),High Speed Internet |
|---|---|
| Basement | Crawl Space |
| Flooring | Bamboo,Wood,Laminate,Vinyl |
| Total Fireplaces | 1 |
| Air Conditioning Y/N | Yes |
| Heating Y/N | Yes |
| Fireplace Y/N | Yes |
| Above Grade Finished Area | 1760 |
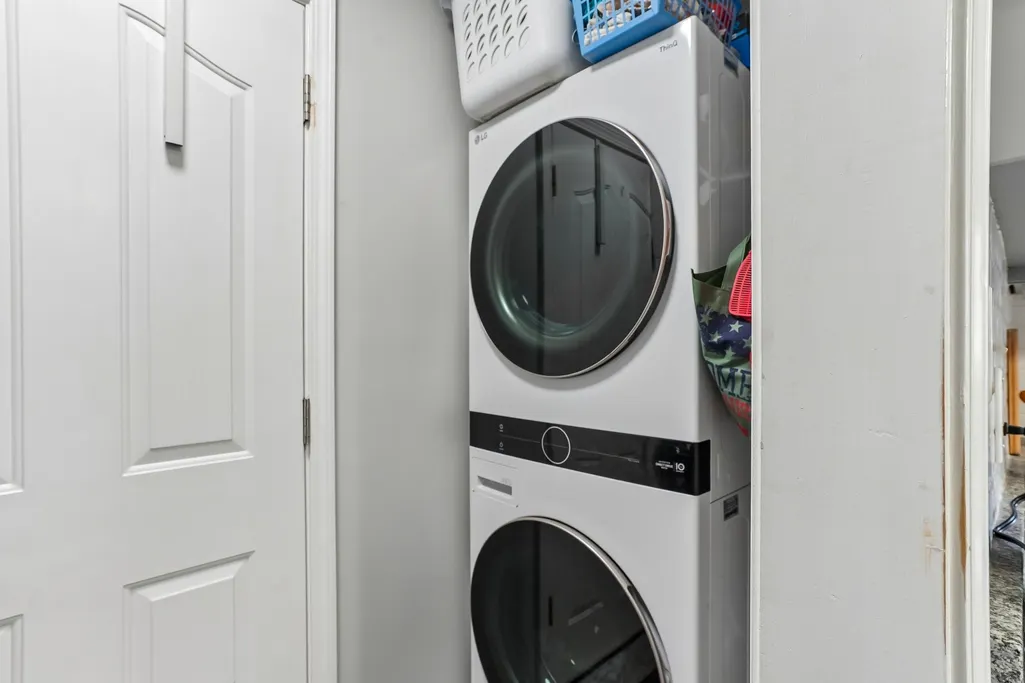
| Laundry Features | Electric Dryer Hookup,Washer Hookup |
| Total Bedrooms | 3 |
| Main Level Bedrooms | 3 |
| Below Grade Finished Area Unit Type | Square Feet |
| LivingAreaSource | Assessor |
| Below Grade Finished Area Source | Assessor |
| Above Grade Finished Area Source | Assessor |
| Above Grade Finished Area Unit Type | Square Feet |
| Total Baths | 2 |
Exterior Features
| Fencing | Privacy |
|---|---|
| Parking Features | Garage Door Opener,Garage Faces Front,Concrete,Driveway |
| Lot Features | Level |
| Water Source | Public |
| Total Parking | 6 |
| Lot Size Area | 0.22 |
| Building Area Total | 1760 |
| Lot Dimensions | 71 |
| Lot Size Acres | 0.22 |
| Lot Size Source | Assessor |
| Waterfront Y/N | No |
| Covered Spaces | 2 |
Amenities
- Foreclosure
- Views
- Short Sale
- New Construction
- Adult 55+
- Lease To Own
- No HOA Fees
- Furnished
- Primary On Main
- Air Conditioning
- Seller Finance
- Green
- Fixer Upper
- Horse
- Golf
- Fireplace
- Deck
- Garage
- Basement
- Pool
Property vs Single Family Average in 37040
Price
Taxes
Year Built
Visits
 The data relating to real estate for sale on this web site comes in part from the Internet Data Exchange Program of RealTracs Solutions as distributed by MLS Grid. Real estate listings held by brokerage firms other than Weichert, Realtors® - Home Pros - Clarksville are marked with the Internet Data Exchange Program logo or thumbnail logo and detailed information about them includes the name of the listing brokers.
