
New Construction
Address
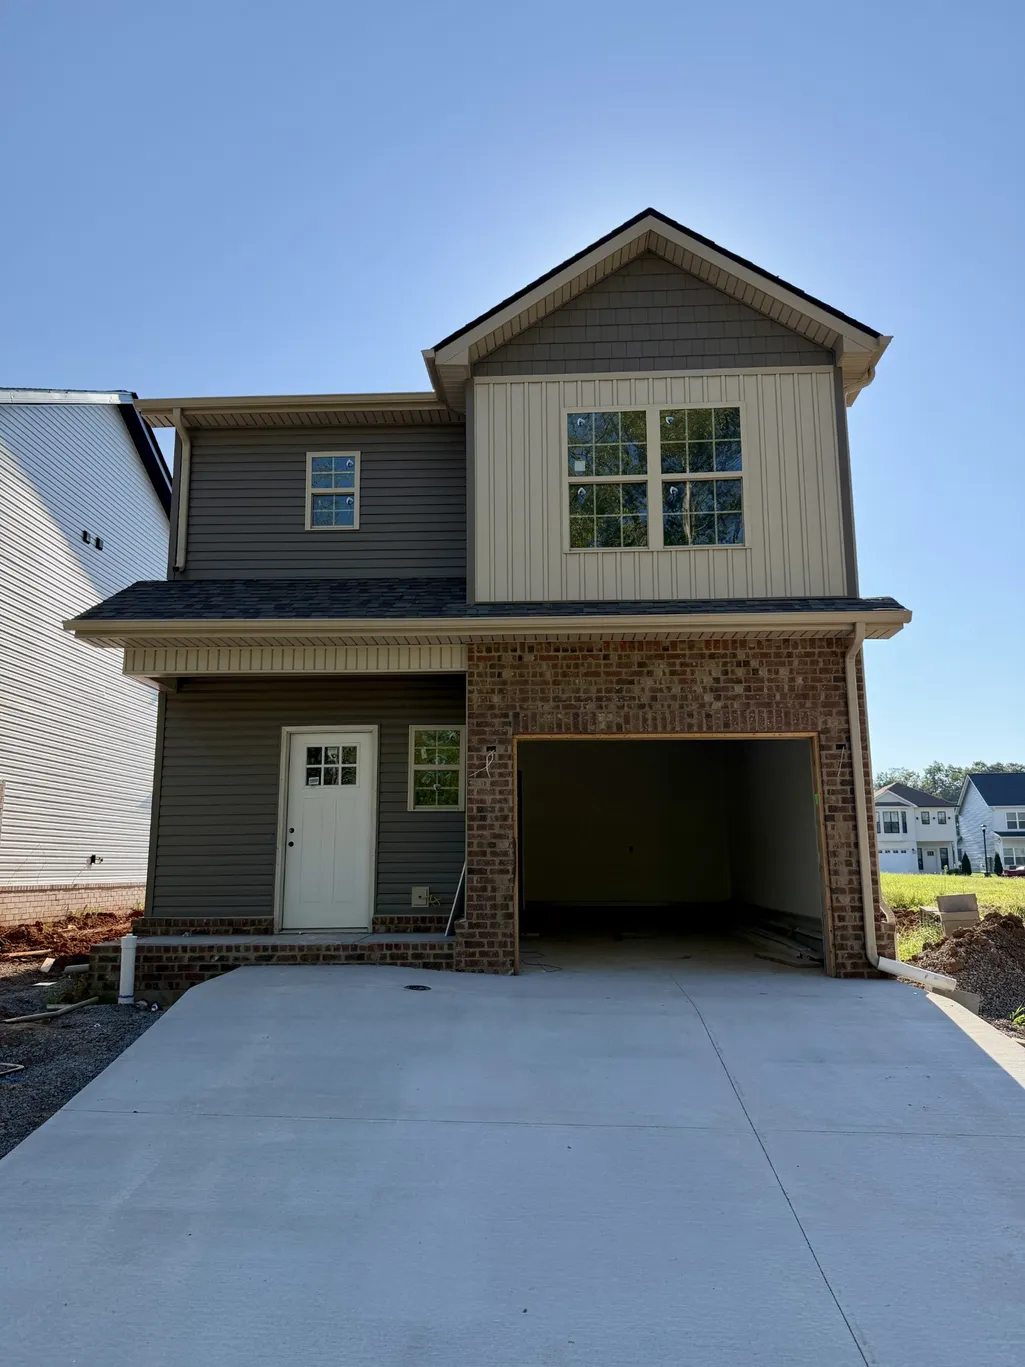
46 Charleston Cove, Clarksville, TN
Price
$ 321,500
Property Attributes
- MLS#3514103
- TypeSingle Family
- Listing Status Active
- CountyMONTGOMERY
- CityClarksville
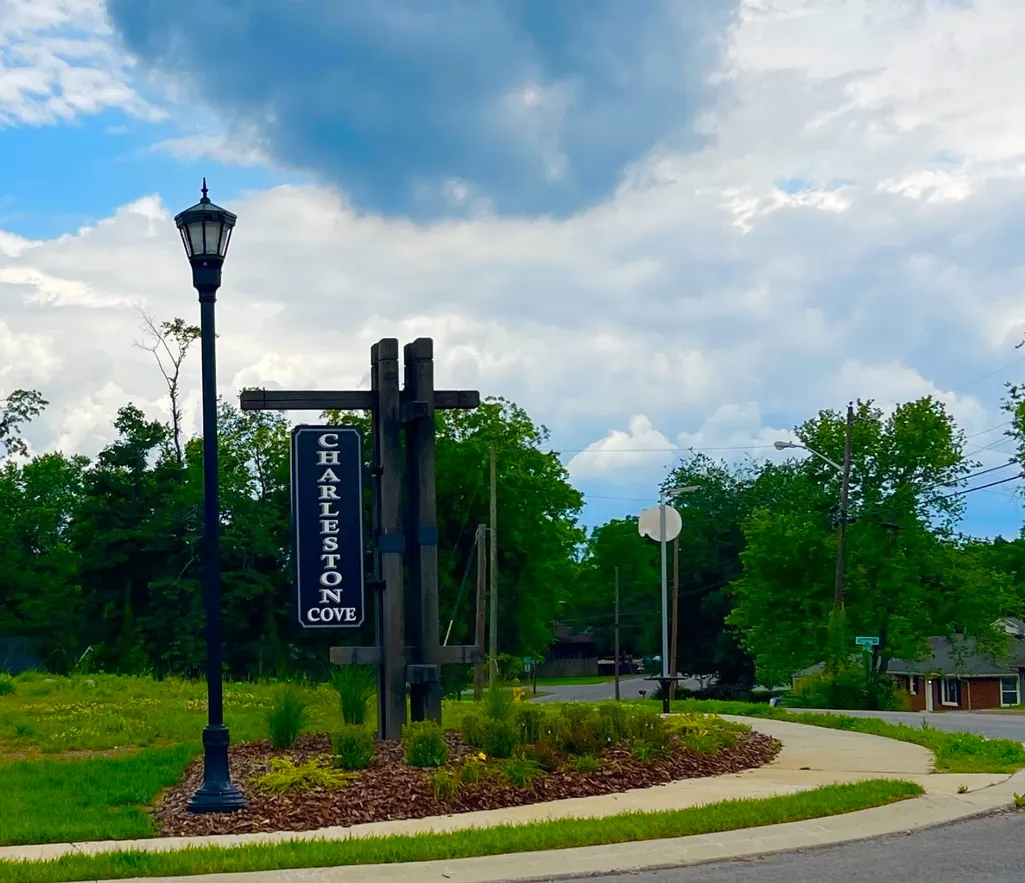
- NeighborhoodCharleston Cove
- Zip37043
- Style
- Year Built2026
- Taxes$ 2300
- Price$ 321,500
- Bedrooms3
- Full Bathrooms2
- Half Bathrooms1
- Sqr Footage1528
Data Source:
Listing courtesy of RealTracs MLS as distributed by MLS GRID
Property Description
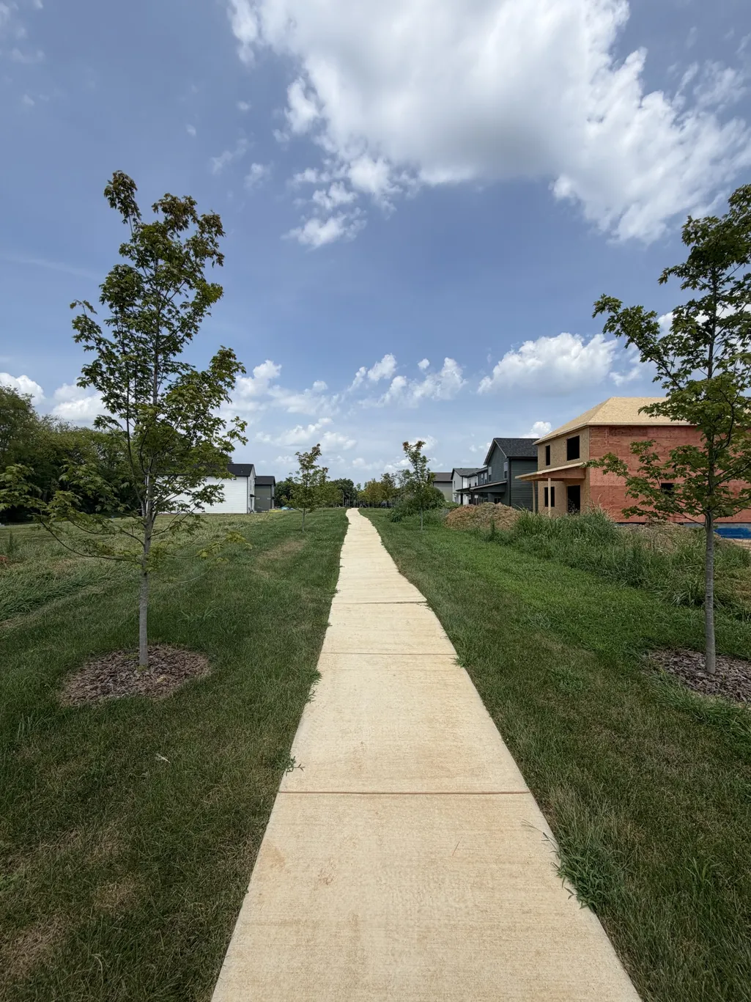
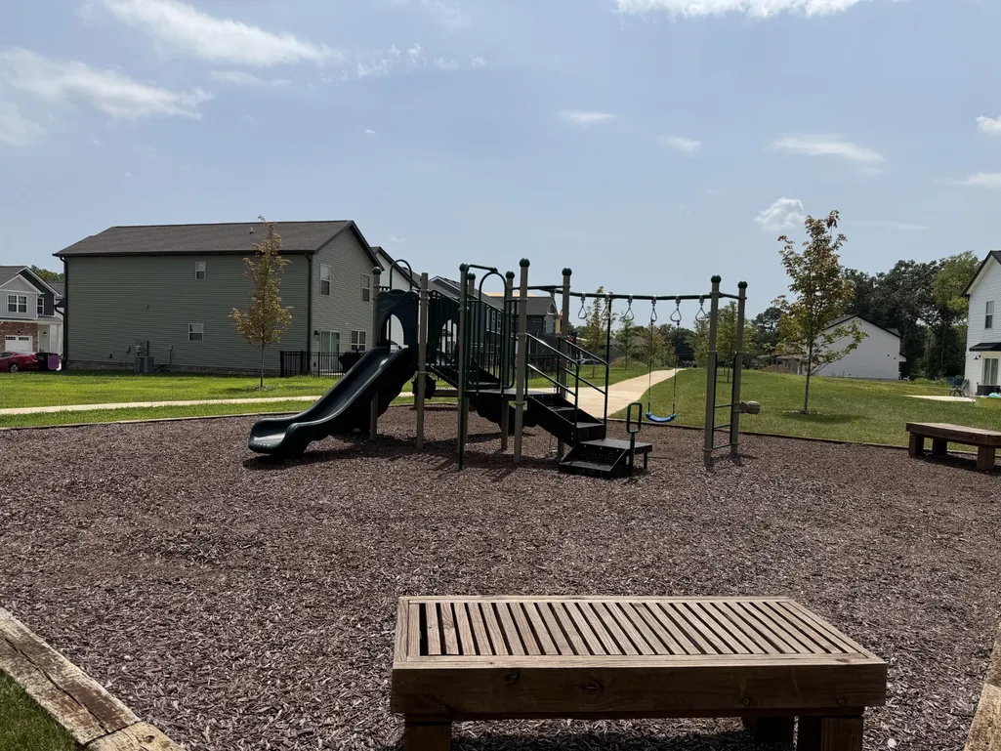
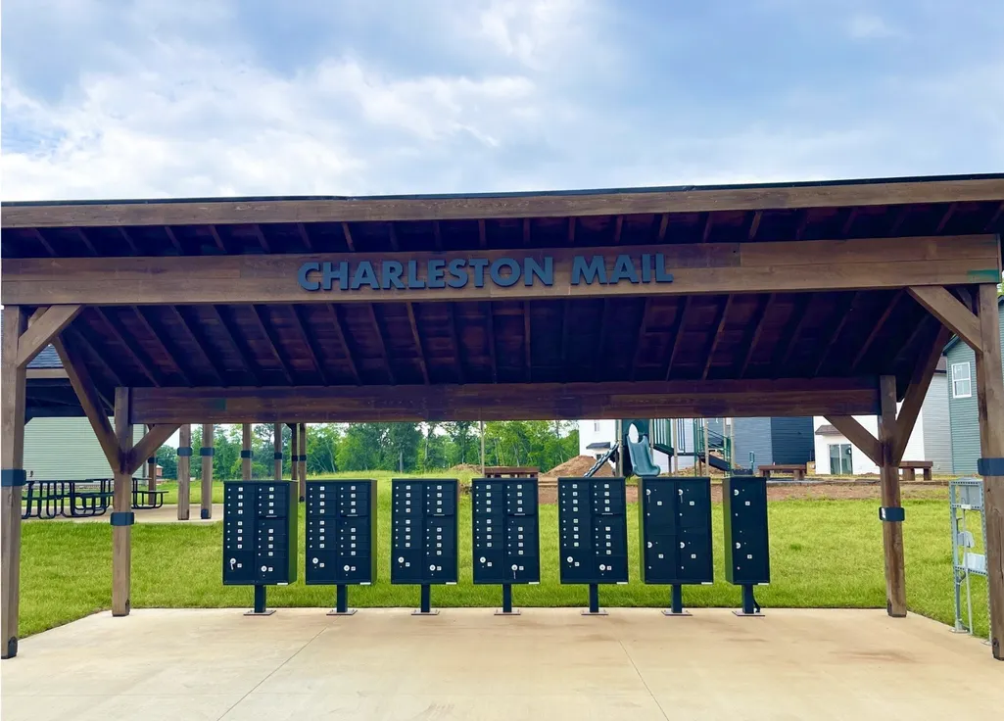
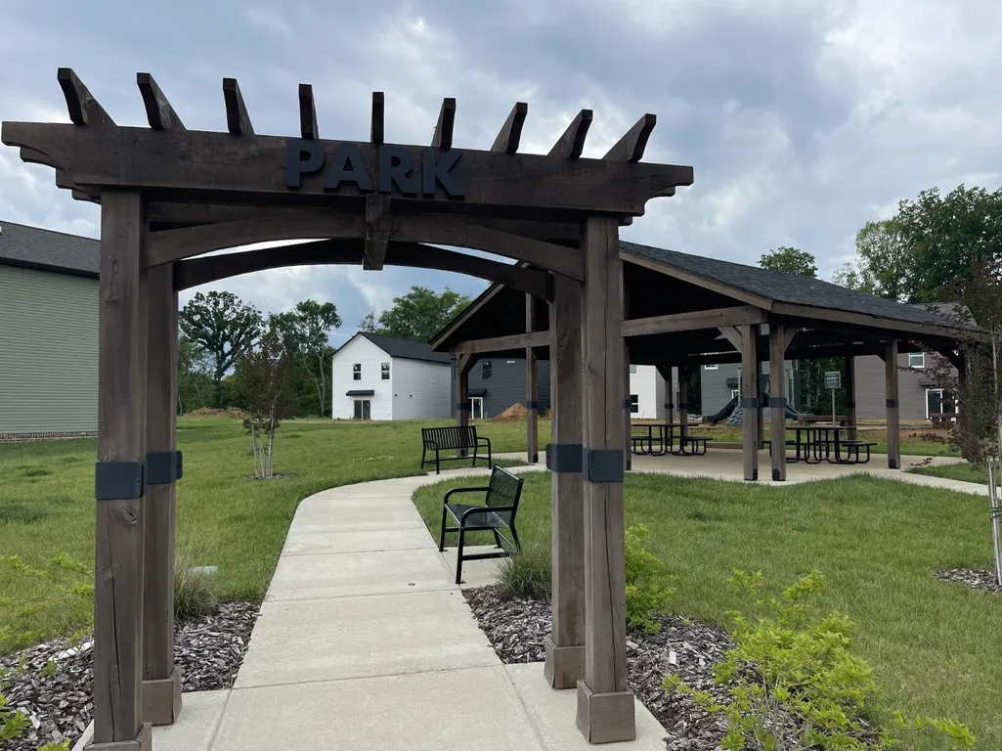
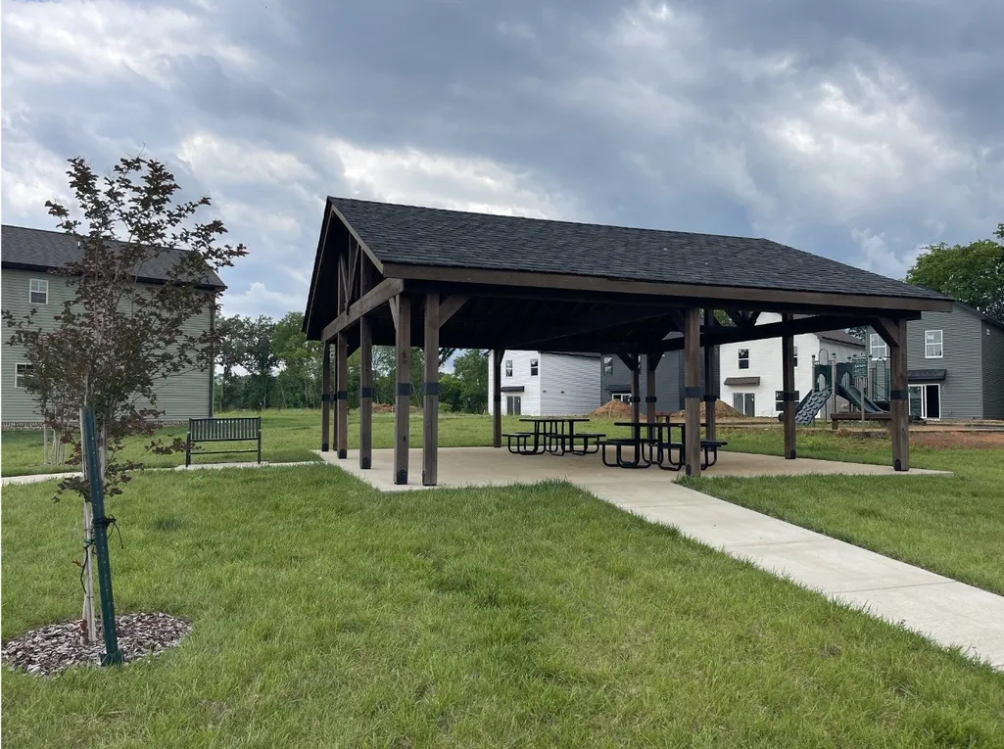
In the heart of Clarksville, this charming Charleston Cove home offers the perfect blend of stylish, low-maintenance living and unmatched convenience. Ideally situated just off Madison Street near Lowe’s, Publix, and Chick-fil-A, you are only minutes away from Downtown Clarksville, Austin Peay State University, Fort Campbell, and easy access to I-24 at Exit 11. Community perks abound in this HOA neighborhood, which includes trash pickup, a pavilion, a playground, and expansive green spaces to enjoy. Inside, this 1,528-square-foot floor plan is thoughtfully laid out across two levels. The main floor opens with a welcoming entry closet, a convenient half-bath powder room, a cozy 12x13 living room, and a spacious 16x13 eat-in kitchen with quartz counter tops. Step outside to your private outdoor oasis featuring both a covered deck and a screened-in patio, overlooking a fully sowed yard complete with sleek black aluminum fencing. Upstairs, the 893-square-foot second level features a dedicated 8x7 laundry room, a linen closet, and three well-proportioned bedrooms. The 16x11 primary suite includes an en-suite bath with a walk-in shower and double vanities, while two additional 11x11 bedrooms share a full second bath. Complete with a 1-car garage with EV charger, and priced at $321,500, this turnkey property is ready for its new owners. Best of all, the builder is currently offering buyer concessions with a full-price offer!
| Elementary School | Middle School | High School |
|---|---|---|
| Moore Elementary | Richview Middle | Clarksville High |
| Price History | |
|---|---|
| 8/17/2026 | Listed $321,500 |
General Features
| Living Area | 1528 |
|---|---|
| Sewer | Public Sewer |
| Heating | Central,Electric |
| Cooling | Central Air,Electric |
| Utilities | Electricity Available,Water Available,Cable Connected |
| Possession | Negotiable |
| Appliances | Electric Oven,Electric Range,Dishwasher,Disposal,Microwave |
| HOA Fee | 40 |
| Garage Spaces | 1 |
| Association Fee Includes | Trash |
| Patio/Porch Features | Patio,Covered,Screened |
| Security Features | Carbon Monoxide Detector(s),Smoke Detector(s) |
| Construction Materials | Hardboard Siding,Vinyl Siding |
| Pets Allowed | Yes |
| Year Built | 2026 |
| Stories Count | 2 |
| Levels | Two |
| Property Subtype | Single Family Residence |
| HOA Fee 2 | 275 |
| Assoc Fee Paid Per | Monthly |
| County | Montgomery County,TN |
| New Construction | Yes |
| Property Type | Residential |
| Association Amenities | Park,Playground,Sidewalks |
| Attached Garage | Yes |
| Energy Efficient | Low VOC Paints |
| Subdivision Name | Charleston Cove |
| Garage Y/N | Yes |
| Full Baths | 2 |
| Status | Active |
| Buyer Financing | Conventional,FHA,VA |
| Directions | Madison Street to Crossland Ave. Left onto Robert S Brown. Right onto Gulf Club Lane. Left into Charleston Cove Community. |
| High School | Clarksville High |
| City | Clarksville |
| Senior Community Y/N | No |
| Lot Size Units | Acres |
| HOA Fee 2 Frequency | One Time |
| Elementary School | Moore Elementary |
| Property Attached Y/N | No |
| Year Built Details | New |
| Tax Annual Amount | 2300 |
| Middle/Junior High School | Richview Middle |
| Building Area Units | Square Feet |
| Living Area Units | Square Feet |
| Standard Status | Active |
| Tax Lot | 46 |
Interior Features
| Interior Amenities | Air Filter,Ceiling Fan(s),High Speed Internet |
|---|---|
| Basement | None |
| Flooring | Carpet,Laminate,Vinyl |
| Air Conditioning Y/N | Yes |
| Heating Y/N | Yes |
| Above Grade Finished Area | 1528 |
| Half Baths | 1 |
| Laundry Features | Electric Dryer Hookup,Washer Hookup |
| Total Bedrooms | 3 |
| Below Grade Finished Area Unit Type | Square Feet |
| LivingAreaSource | Agent Measured |
| Below Grade Finished Area Source | Agent Measured |
| Above Grade Finished Area Source | Agent Measured |
| Above Grade Finished Area Unit Type | Square Feet |
| Total Baths | 3 |
Exterior Features
| Fencing | Back Yard |
|---|---|
| Parking Features | Attached,Driveway |
| Water Source | Public |
| Total Parking | 1 |
| Building Area Total | 1528 |
| Waterfront Y/N | No |
| Covered Spaces | 1 |
| Other Equipment | Air Purifier |
Amenities
- Foreclosure
- Views
- Short Sale
- New Construction
- Adult 55+
- Lease To Own
- No HOA Fees
- Furnished
- Primary On Main
- Air Conditioning
- Seller Finance
- Green
- Fixer Upper
- Horse
- Golf
- Fireplace
- Deck
- Garage
- Basement
- Pool
Property vs Single Family Average in 37043
Price
Taxes
Year Built
Visits
 The data relating to real estate for sale on this web site comes in part from the Internet Data Exchange Program of RealTracs Solutions as distributed by MLS Grid. Real estate listings held by brokerage firms other than Weichert, Realtors® - Home Pros - Clarksville are marked with the Internet Data Exchange Program logo or thumbnail logo and detailed information about them includes the name of the listing brokers.
