
Eco Friendly
Address
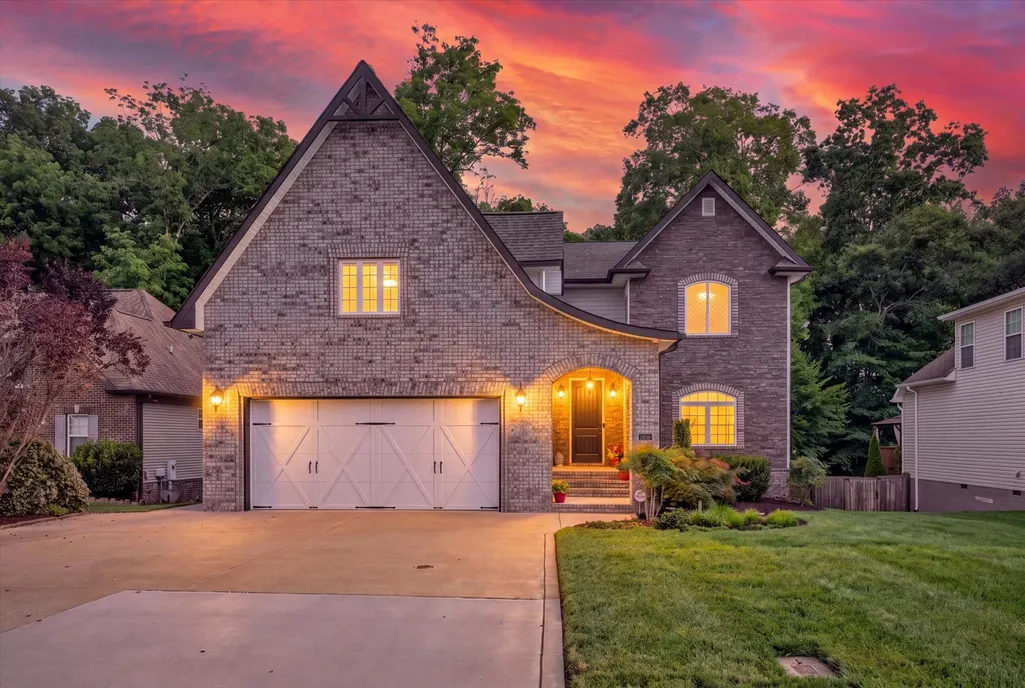
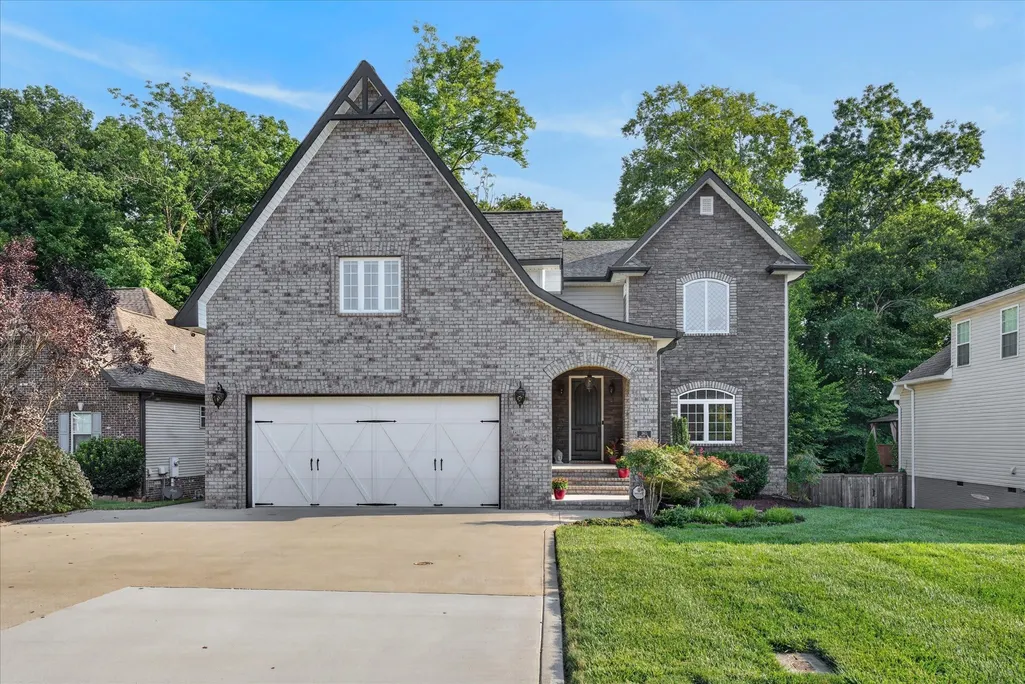
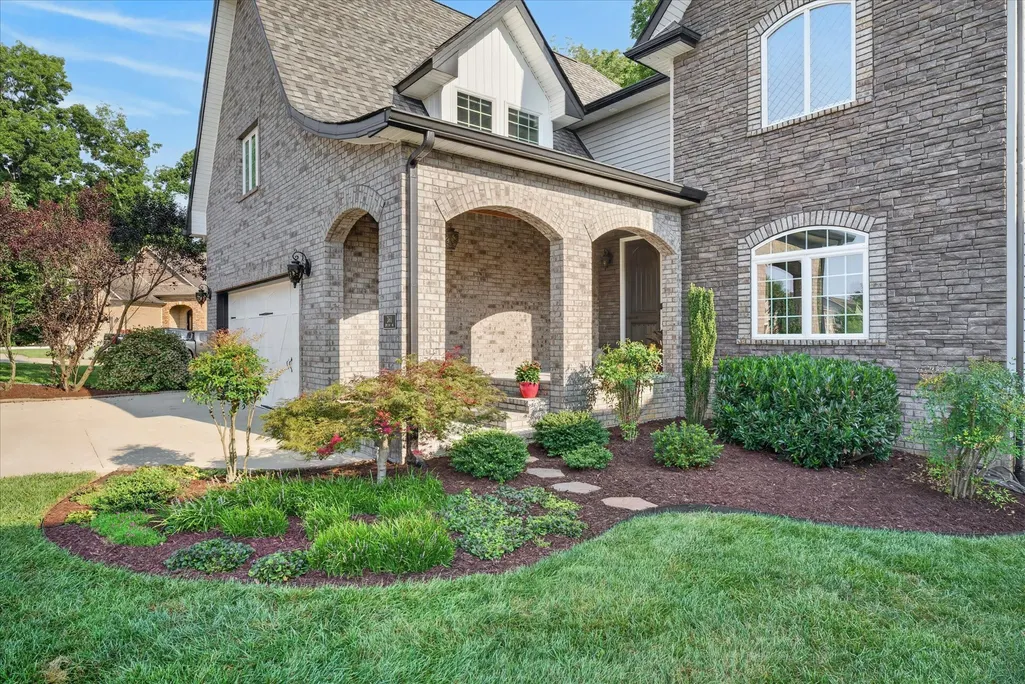
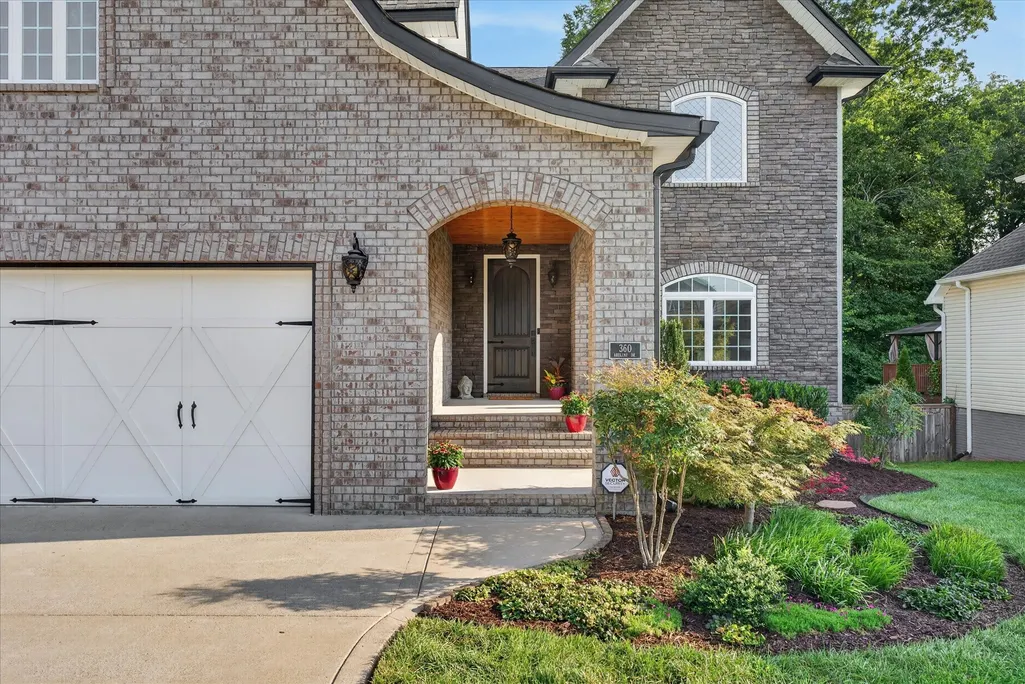
360 Abeline Dr, Clarksville, TN
Price
$ 595,000
Property Attributes
- MLS#3514499
- TypeSingle Family
- Listing Status Active
- CountyMONTGOMERY
- CityClarksville
- NeighborhoodBentley Meadows
- Zip37043
- Style
- Year Built2013
- Taxes$ 2560
- Price$ 595,000
- Bedrooms4
- Full Bathrooms3
- Half Bathrooms0
- Sqr Footage3198
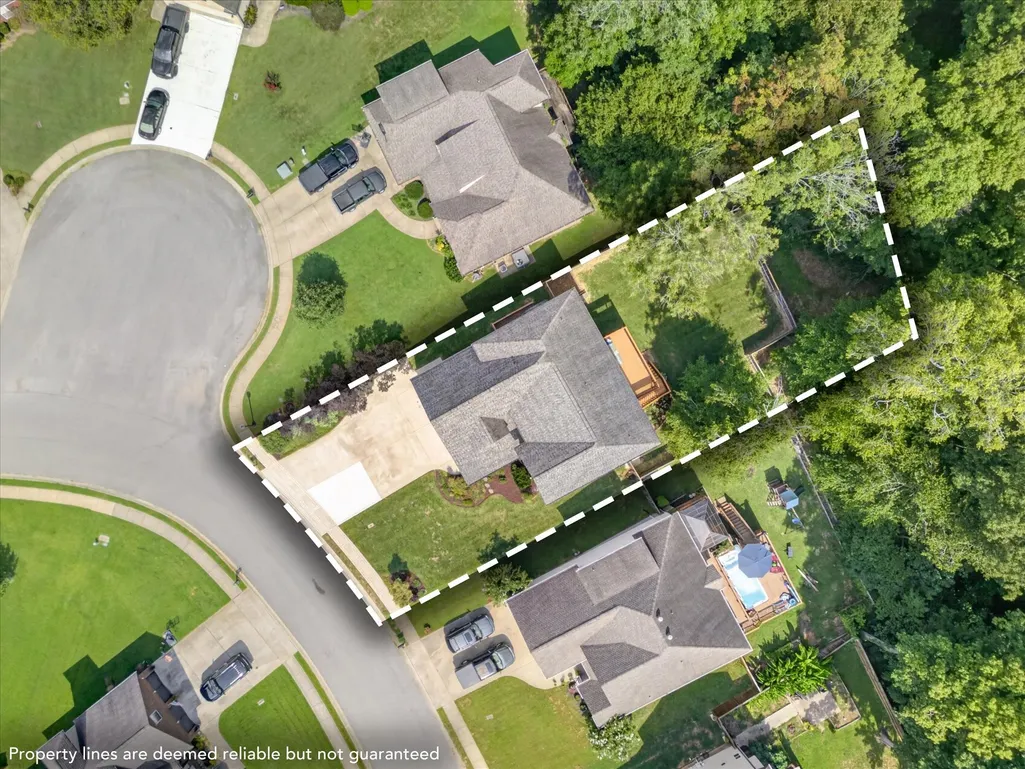
- Lot Size0.26 Acres
Data Source:
Listing courtesy of RealTracs MLS as distributed by MLS GRID
Property Description
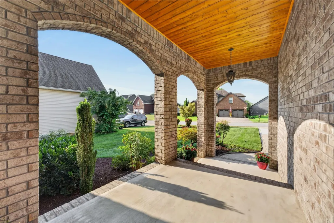
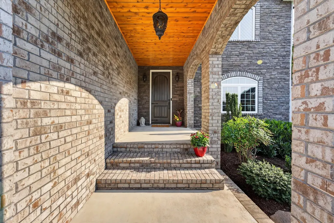
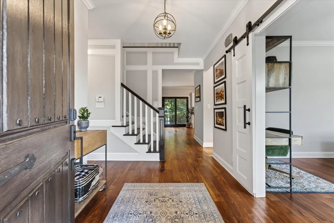
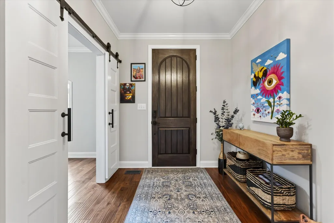
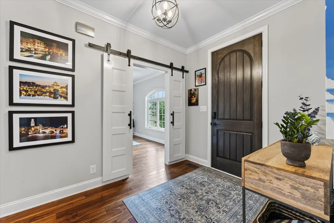
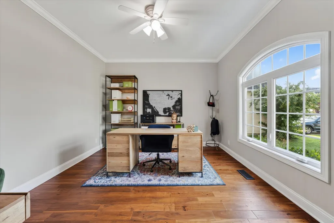
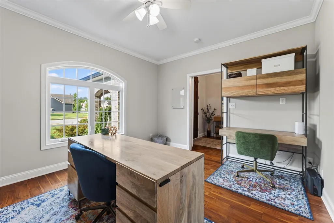
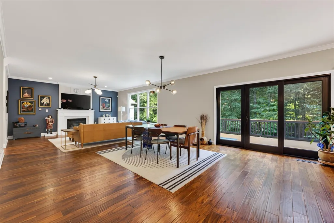
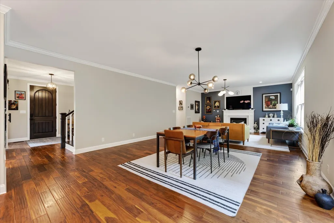
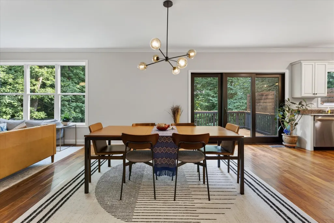
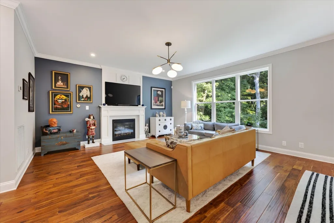
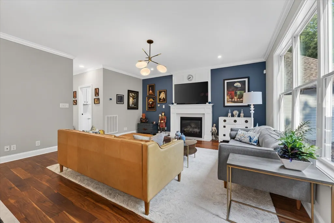
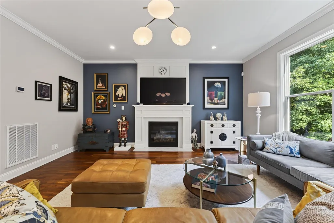
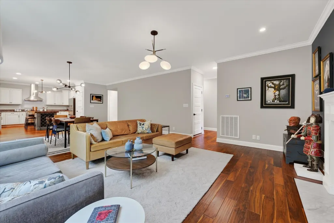
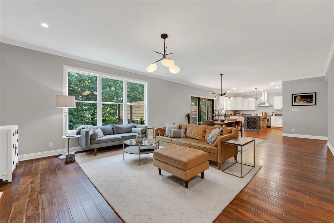
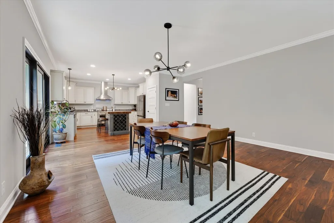
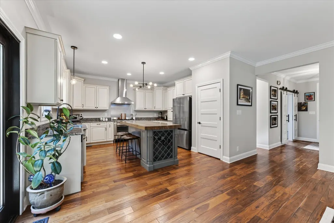
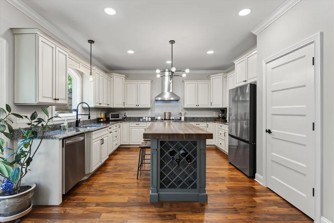
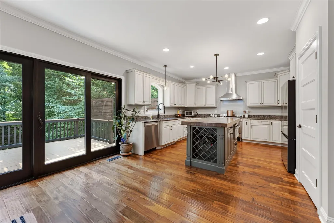
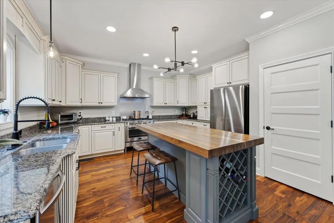
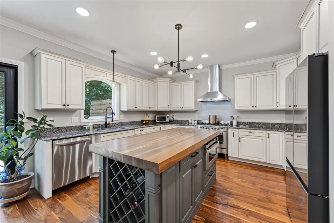
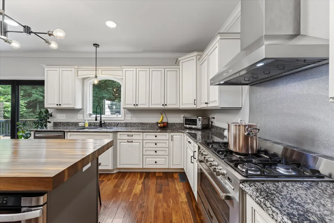
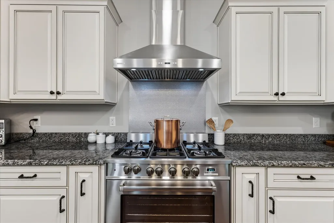
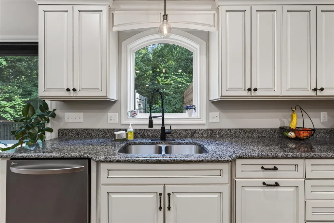
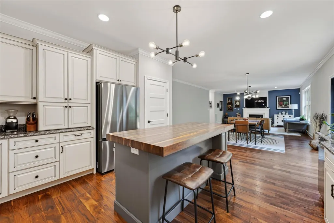
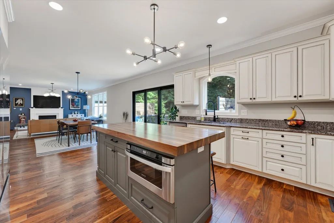
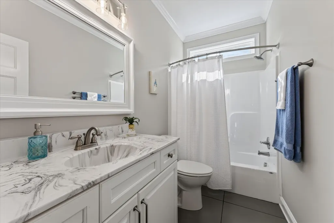
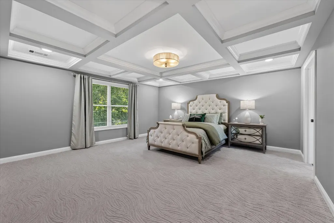
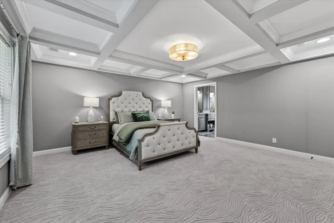
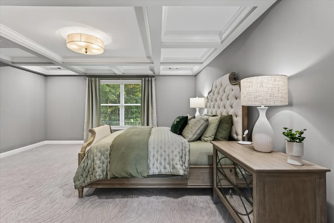
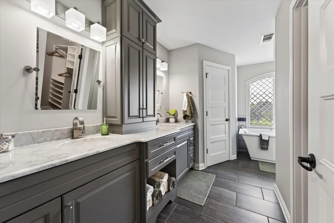
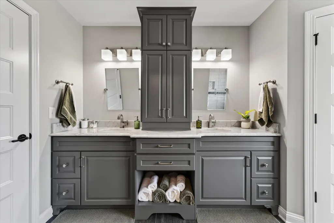
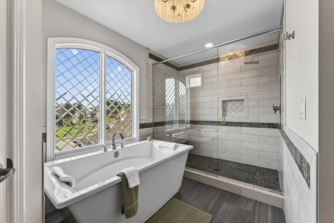
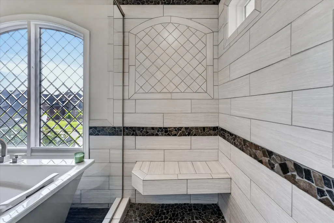
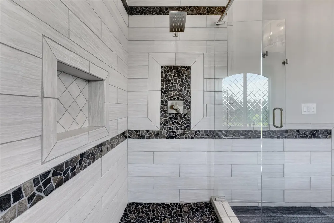
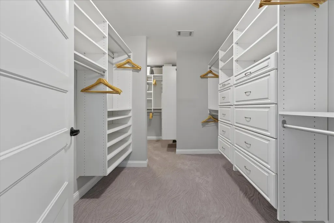
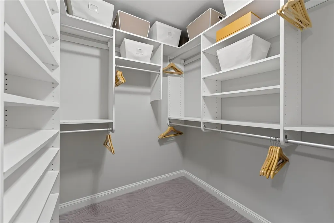
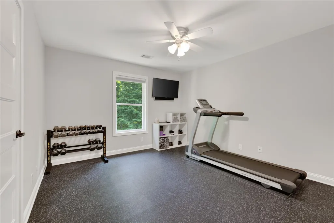
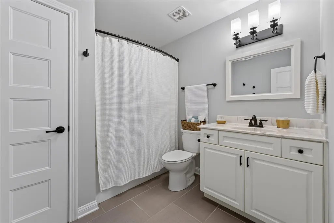
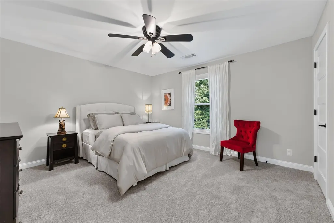
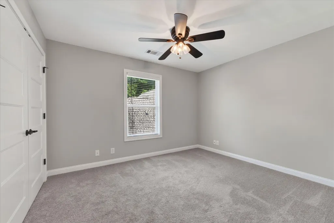
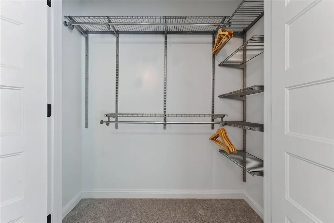
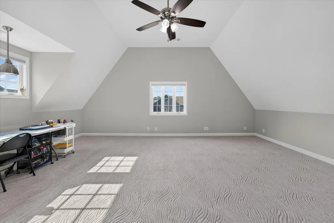
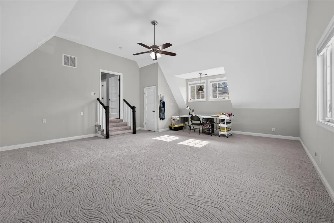
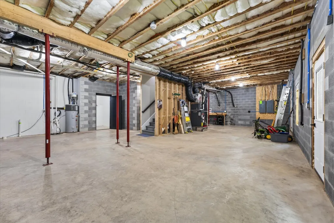
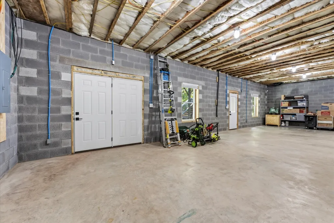
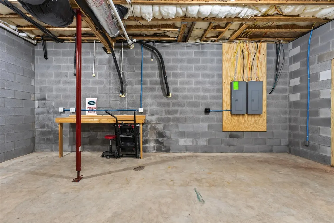
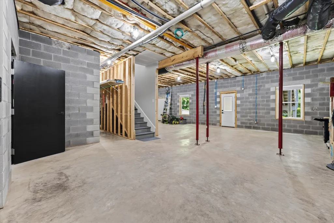
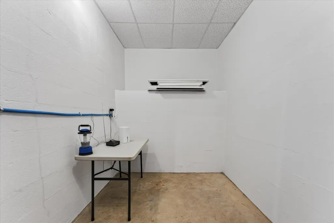
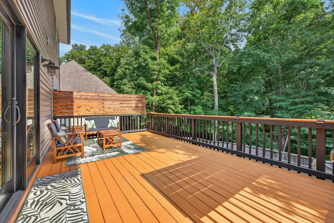
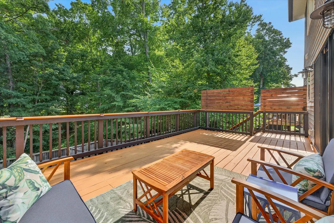
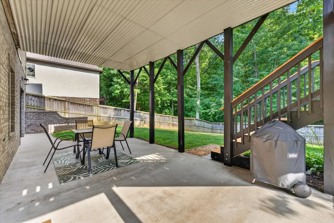
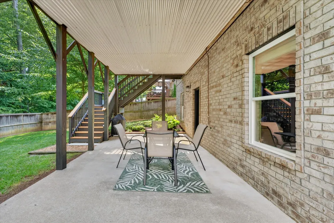
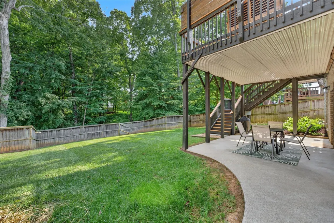
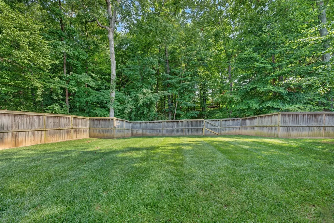
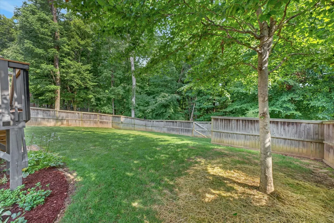
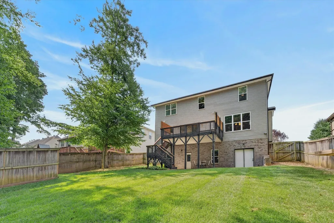
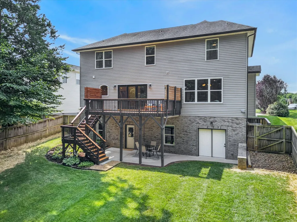
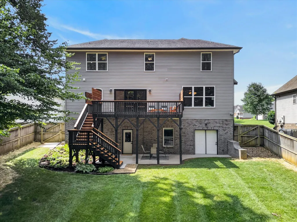
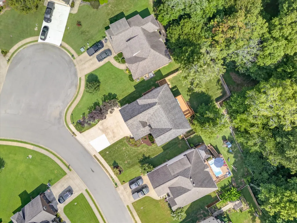
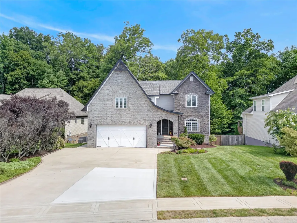
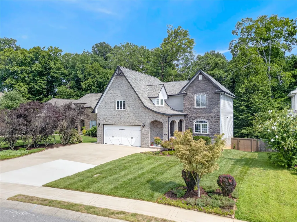
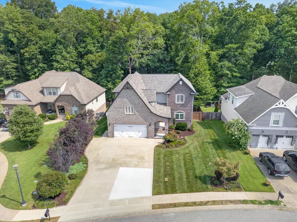
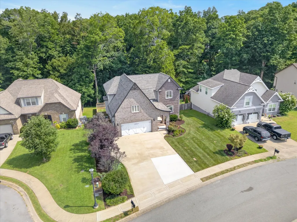
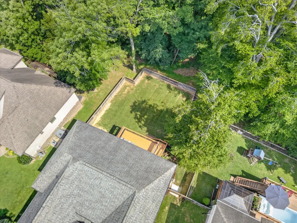
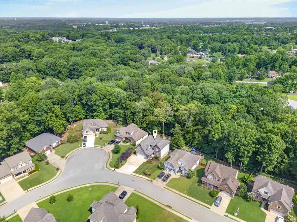
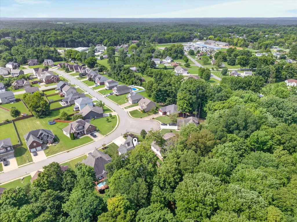
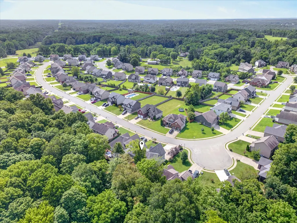
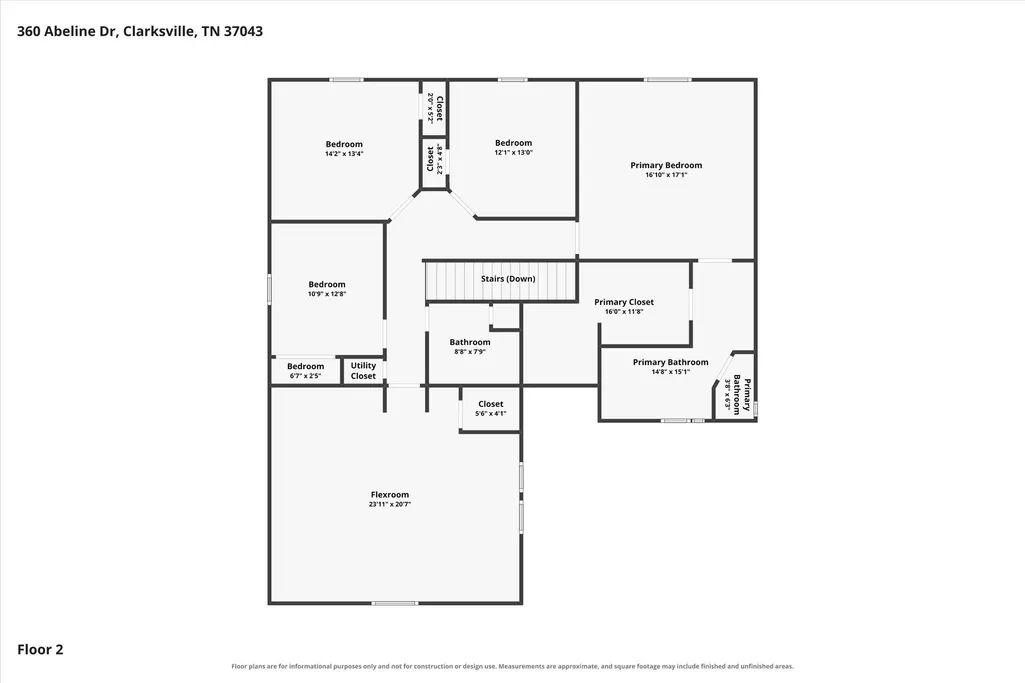
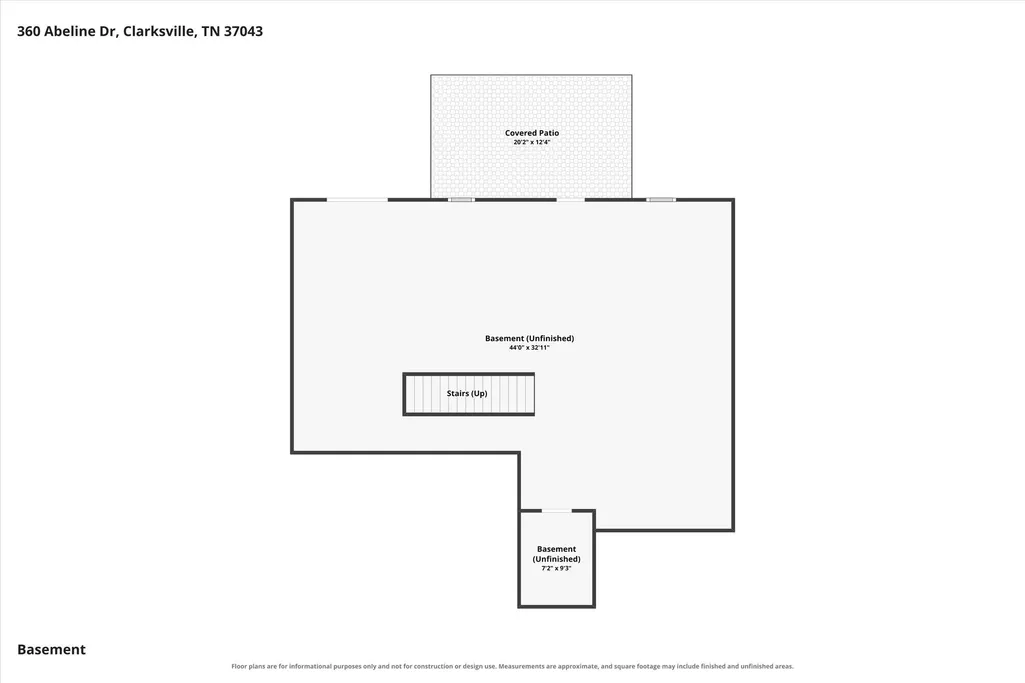
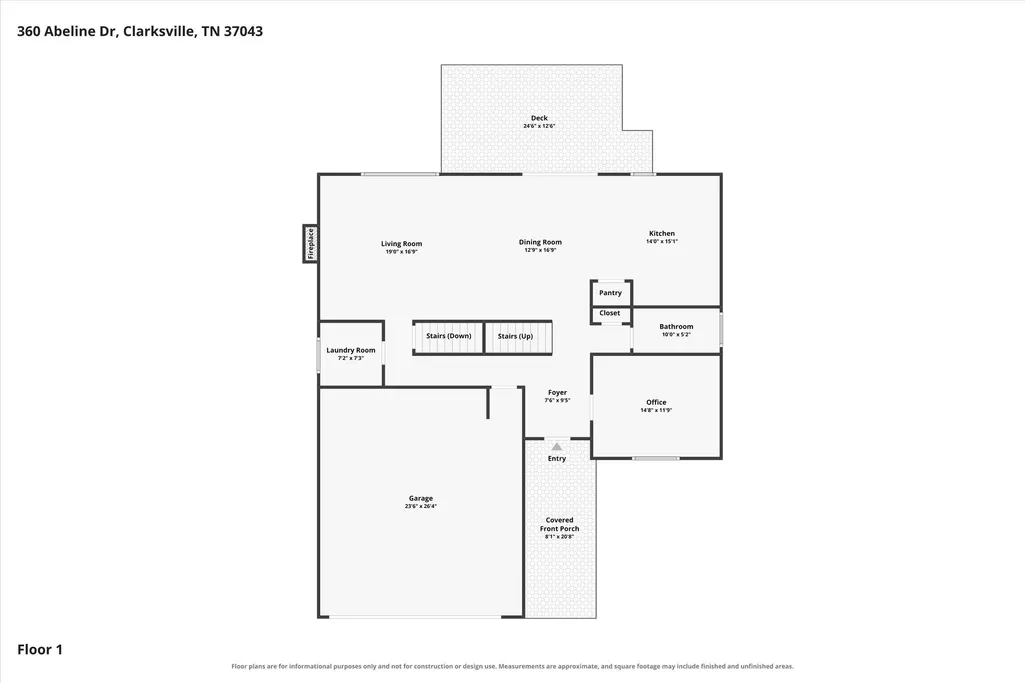
Beautifully maintained 4BR/3BA home backing to subdivision green space, with mature trees and a wooded backdrop rarely found in a neighborhood setting. Open-concept main level features hardwood floors throughout, a spacious kitchen open to dining and living areas, and a cozy direct-vent gas fireplace. Kitchen boasts a custom butcher block island w/ built-in microwave drawer and 36" dual fuel oven. Downstairs home office is ideal for remote work. Upstairs, there are 4 bedrooms plus a large bonus room, ideal for a second living area or media room. One bedroom is currently outfitted as a home gym with gym-style flooring, and would convert easily to a playroom or back to a bedroom. Fully fenced backyard features a large 12x20 deck plus a covered 12x20 concrete patio underneath, great for year-round outdoor entertaining. Full unfinished basement includes rough-in plumbing for a future bath and a dedicated storm shelter room, flexible space to finish to suit your needs. Built in 2013 with NAHB Green Certification (Silver) and a HERS 63 energy rating for efficiency. Don't miss this move- in-ready home with room to grow!
| Elementary School | Middle School | High School |
|---|---|---|
| East Montgomery Elementary | Richview Middle | Clarksville High |
| Price History | |
|---|---|
| 8/17/2026 | Listed $595,000 |
General Features
| Living Area | 3198 |
|---|---|
| Sewer | Public Sewer |
| Heating | Electric,Furnace,Heat Pump,Natural Gas |
| Cooling | Ceiling Fan(s),Central Air,Electric |
| Utilities | Electricity Available,Natural Gas Available,Water Available,Cable Connected |
| Possession | Close Of Escrow |
| Roof | Asphalt |
| Appliances | Electric Oven,Gas Oven,Electric Range,Gas Range,Dishwasher,Disposal,Microwave,Stainless Steel Appliance(s),Smart Appliance(s) |
| HOA Fee | 30 |
| Garage Spaces | 2 |
| Association Fee Includes | Trash |
| Patio/Porch Features | Patio,Covered,Porch,Deck |
| Architectural Style | Other |
| Security Features | Carbon Monoxide Detector(s),Fire Alarm,Security System,Smoke Detector(s) |
| Construction Materials | Brick,Vinyl Siding |
| Pets Allowed | Yes |
| Year Built | 2013 |
| Stories Count | 2 |
| Levels | Two |
| Property Subtype | Single Family Residence |
| Assoc Fee Paid Per | Monthly |
| County | Montgomery County,TN |
| New Construction | No |
| Property Type | Residential |
| Association Amenities | Sidewalks,Underground Utilities |
| Attached Garage | Yes |
| Energy Efficient | Insulation,Water Heater,Windows,Fireplace Insert,Low Flow Plumbing Fixtures,Low VOC Paints,Thermostat |
| Subdivision Name | Bentley Meadows |
| Garage Y/N | Yes |
| Full Baths | 3 |
| Status | Active |
| Directions | From Nashville,take I-24 W to Exit 11 (TN-76/MLK Pkwy). Turn left on MLK Pkwy,left on Old Farmers Rd,continue onto Excell Rd,right on Sedgwick Ln,then right on Abeline Dr. Arrive at 360 Abeline Dr,Cl |
| High School | Clarksville High |
| City | Clarksville |
| Senior Community Y/N | No |
| Lot Size Units | Acres |
| Green Building Verification Type | NAHB Green Building Certified – Silver |
| Elementary School | East Montgomery Elementary |
| Property Attached Y/N | No |
| Year Built Details | Existing |
| Tax Annual Amount | 2560 |
| Middle/Junior High School | Richview Middle |
| Virtual Tour | https://bracketsmedia.hd.pics/360AbelineDr/idx |
| Building Area Units | Square Feet |
| Living Area Units | Square Feet |
| Standard Status | Active |
Interior Features
| Interior Amenities | Ceiling Fan(s),Entrance Foyer,Open Floorplan,Pantry,Walk-In Closet(s),High Speed Internet |
|---|---|
| Basement | Full,Unfinished |
| Flooring | Carpet,Wood,Tile |
| Total Fireplaces | 1 |
| Air Conditioning Y/N | Yes |
| Heating Y/N | Yes |
| Fireplace Y/N | Yes |
| Above Grade Finished Area | 3198 |
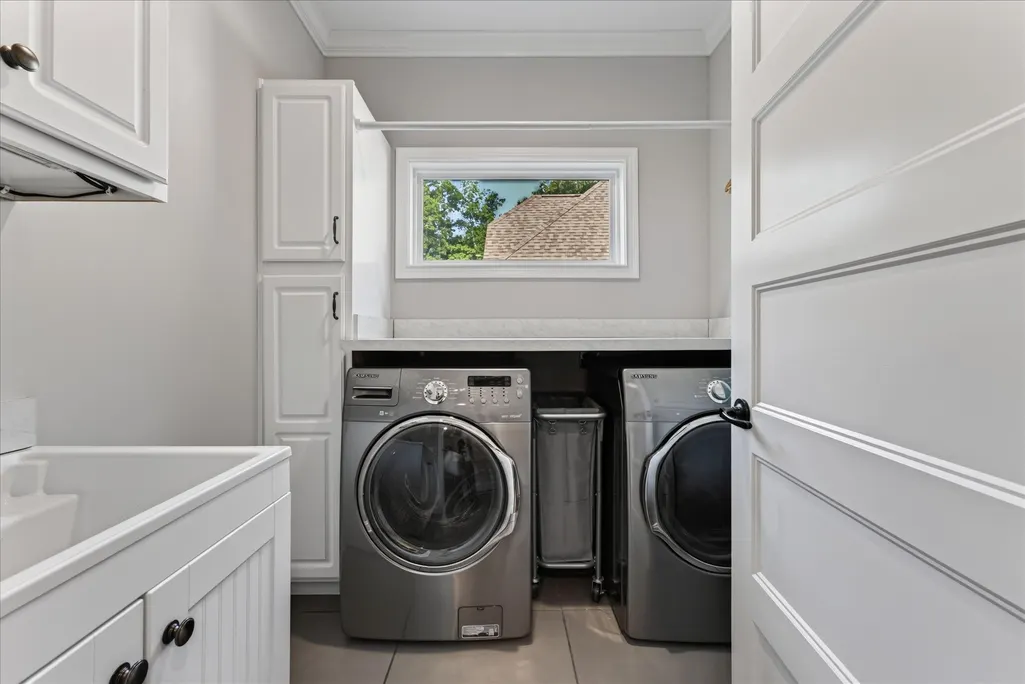
| Laundry Features | Electric Dryer Hookup,Washer Hookup |
| Total Bedrooms | 4 |
| Below Grade Finished Area Unit Type | Square Feet |
| LivingAreaSource | Appraiser |
| Below Grade Finished Area Source | Appraiser |
| Above Grade Finished Area Source | Appraiser |
| Above Grade Finished Area Unit Type | Square Feet |
| Total Baths | 3 |
Exterior Features
| Exterior Amenities | Storm Shelter |
|---|---|
| Fencing | Back Yard |
| Parking Features | Garage Door Opener,Garage Faces Front,Concrete,Driveway |
| Water Source | Public |
| Total Parking | 2 |
| Lot Size Area | 0.26 |
| Building Area Total | 3198 |
| Lot Dimensions | 72x181x79x131 |
| Lot Size Acres | 0.26 |
| Lot Size Source | Assessor |
| Waterfront Y/N | No |
| Covered Spaces | 2 |
Amenities
- Foreclosure
- Views
- Short Sale
- New Construction
- Adult 55+
- Lease To Own
- No HOA Fees
- Furnished
- Primary On Main
- Air Conditioning
- Seller Finance
- Green
- Fixer Upper
- Horse
- Golf
- Fireplace
- Deck
- Garage
- Basement
- Pool
Property vs Single Family Average in 37043
Price
Taxes
Year Built
Visits
 The data relating to real estate for sale on this web site comes in part from the Internet Data Exchange Program of RealTracs Solutions as distributed by MLS Grid. Real estate listings held by brokerage firms other than Weichert, Realtors® - Home Pros - Clarksville are marked with the Internet Data Exchange Program logo or thumbnail logo and detailed information about them includes the name of the listing brokers.
