
Views

Address
907 Terraceside Cir, Clarksville, TN
Price
$ 549,900
Property Attributes
- MLS#3516184
- TypeSingle Family
- Listing Status Active
- CountyMONTGOMERY
- CityClarksville
- NeighborhoodTerraces Of Hearthst
- Zip37040
- Style
- Year Built2008
- Taxes$ 2342
- Price$ 549,900
- Bedrooms4
- Full Bathrooms3
- Half Bathrooms0
- Sqr Footage3149
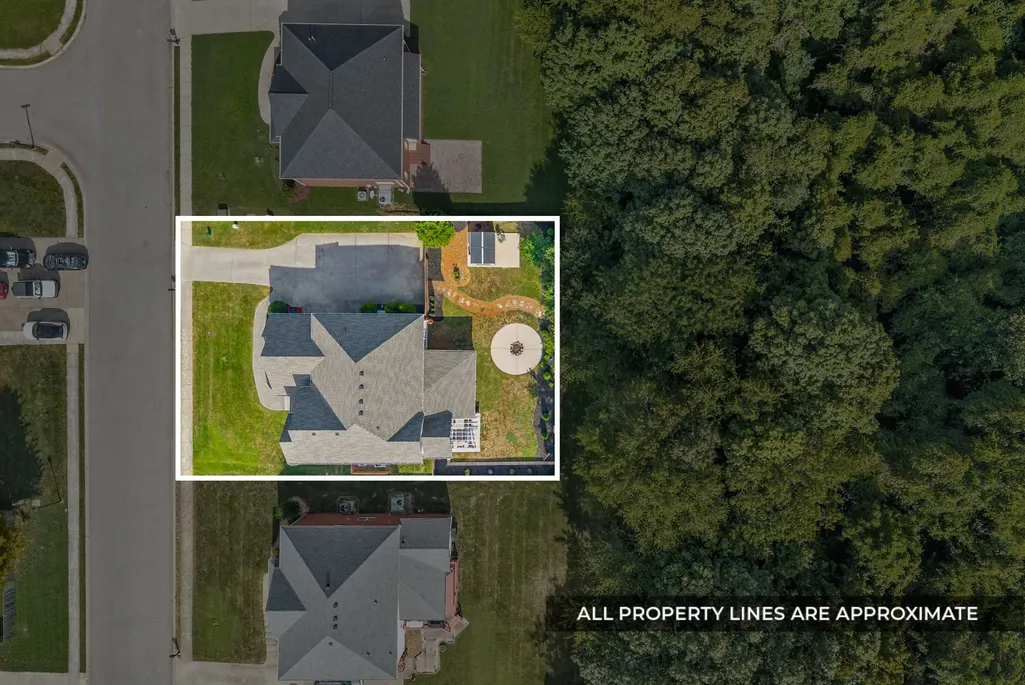
- Lot Size0.25 Acres
Data Source:
Listing courtesy of RealTracs MLS as distributed by MLS GRID
Property Description
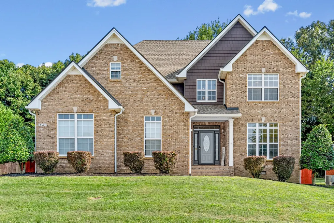
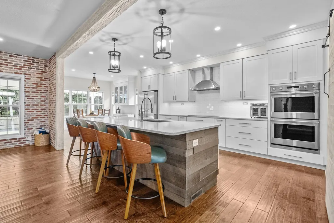
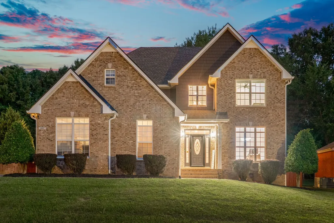
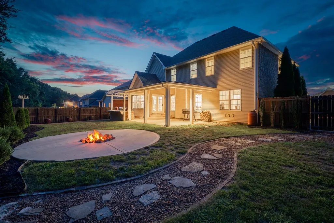
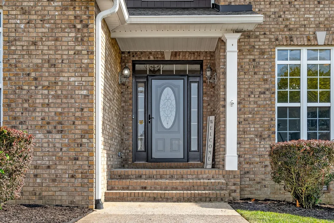
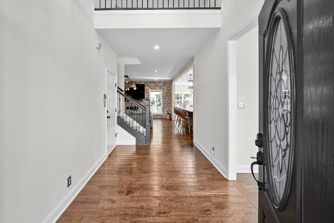
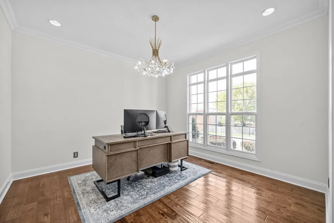
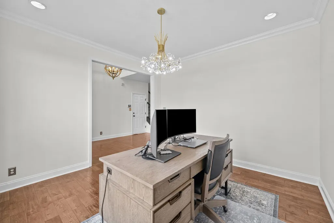
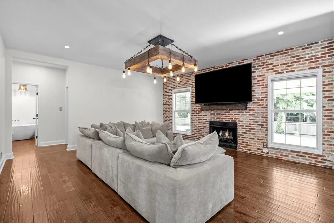
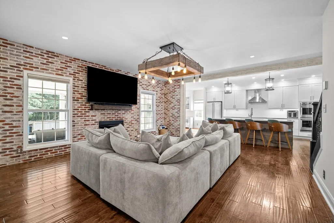
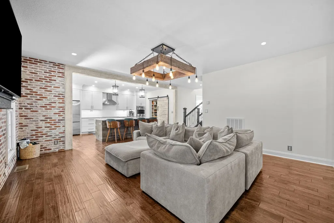
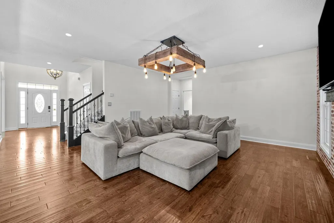
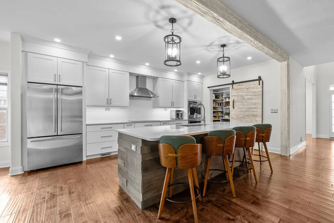
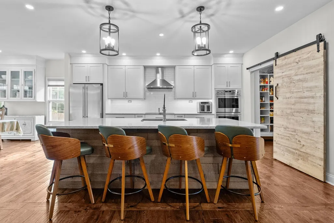
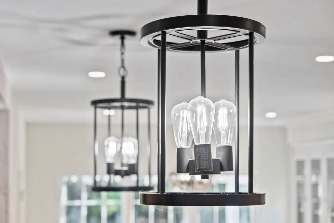
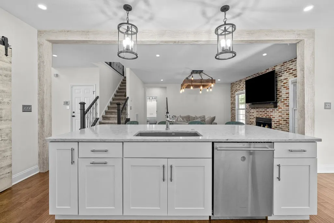
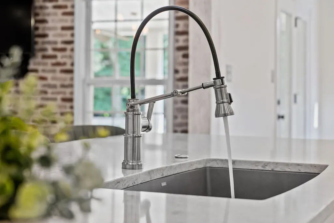
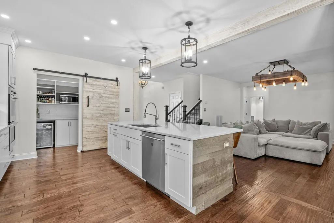
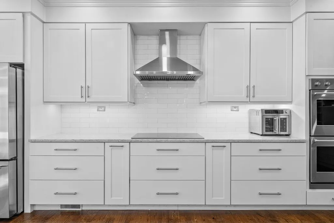
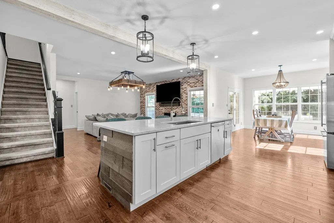
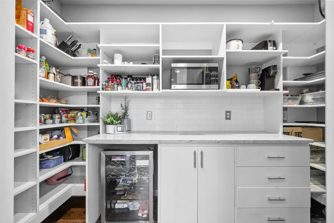
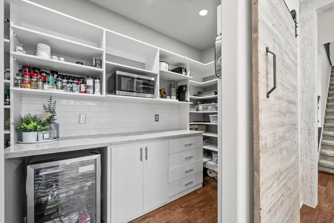
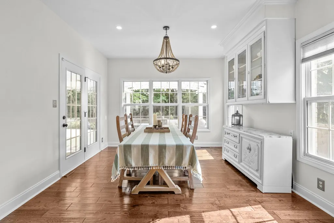
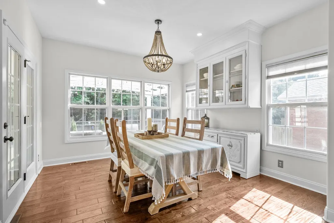
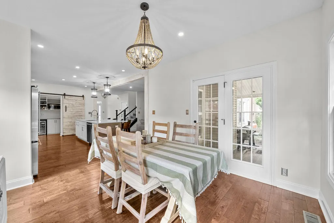
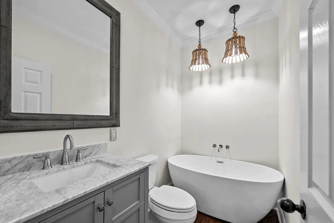
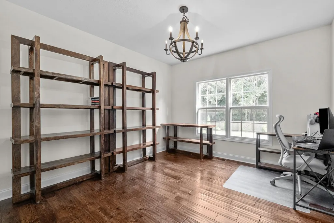
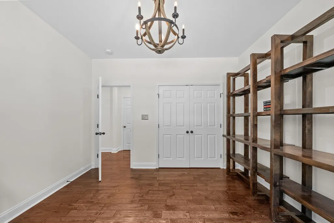
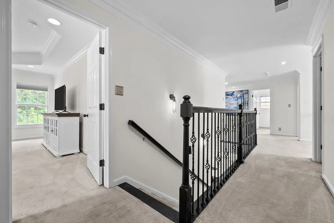
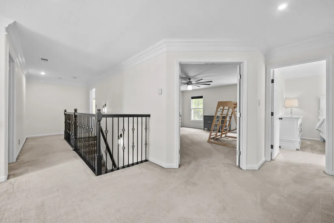
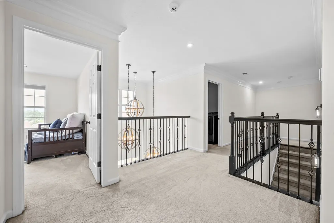
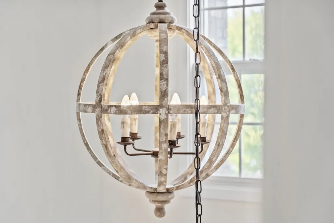
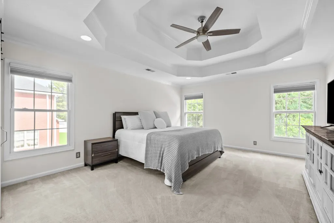
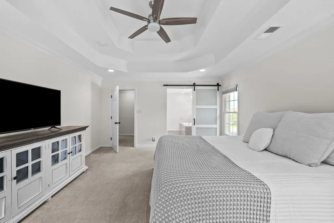
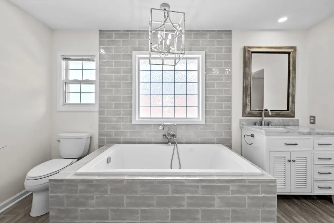
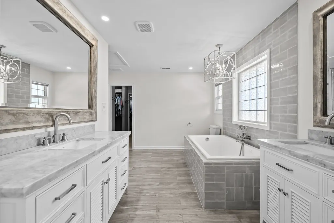
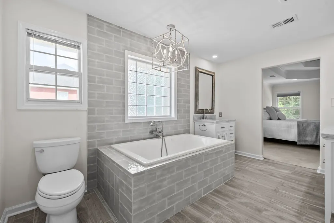
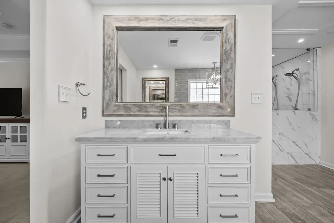
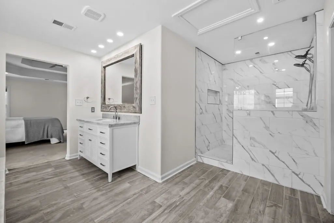
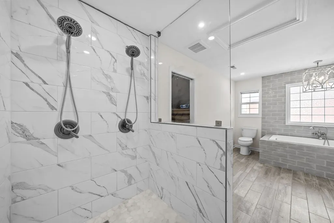
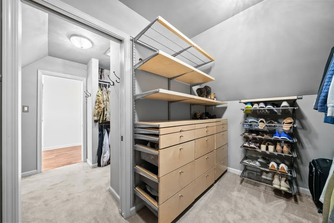
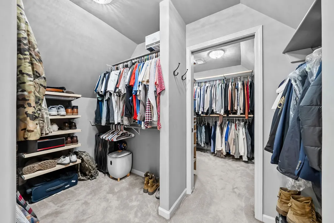
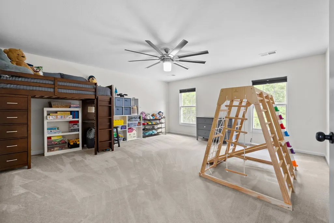
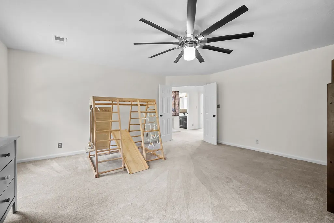
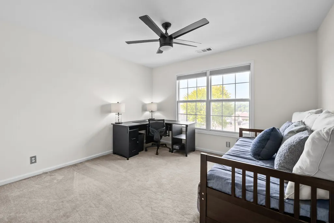
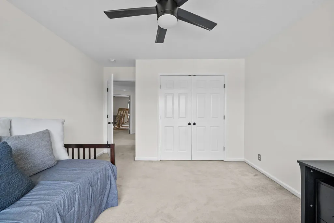
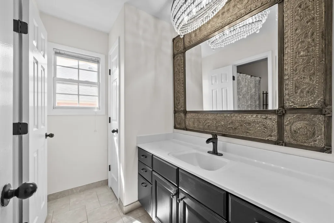
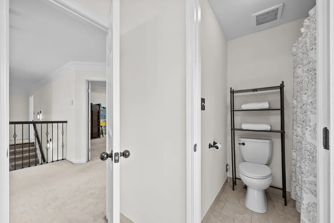
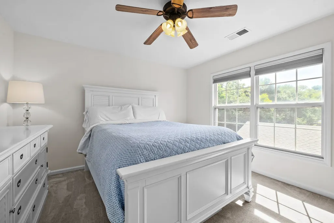
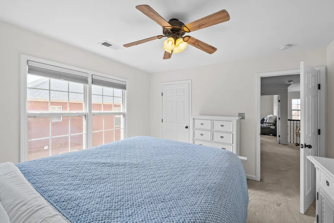
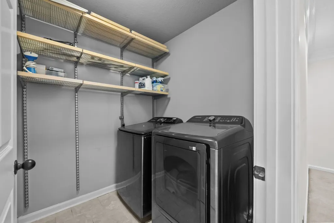
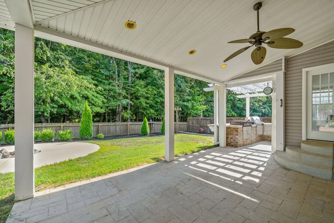
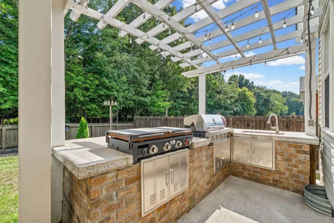
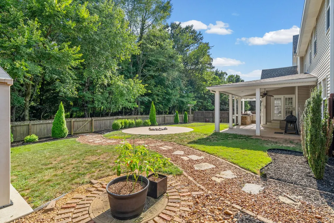
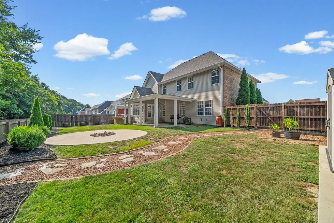
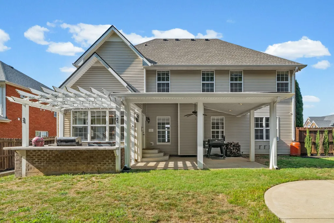
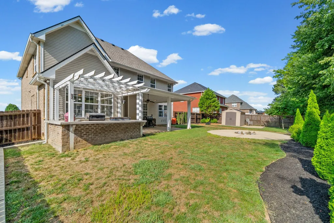
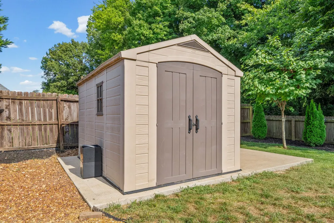
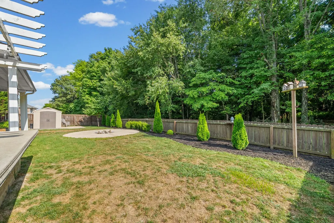
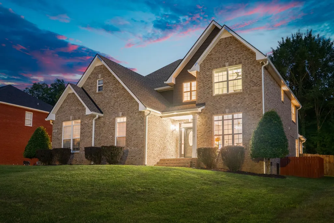
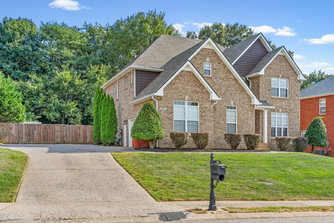
Welcome to this beautifully maintained FOUR bedroom, THREE full bathroom home PLUS an OVERSIZED BONUS ROOM, packed with custom upgrades inside and out. BRAND NEW PAINT throughout the home, high ceilings, and designer light fixtures welcome you into an open layout with a formal dining room, spacious living room, and a beautiful brick accent wall. The kitchen is a standout with a HUGE 9 ft island, quartz countertops, custom white cabinetry, GE Monogram appliances, and a dedicated coffee bar. The walk-in pantry adds even more storage with custom shelving, additional counter space, and a wine cooler. The spacious primary suite features a completely updated bathroom with a BRAND NEW tiled walk-in shower with double shower heads, a separate soaking tub, and plenty of room to get ready in the his and hers custom walk-in closet. Custom closet systems have been added throughout the home, and the upstairs laundry room keeps everything close to the bedrooms. The LARGE bonus room with French doors provides additional space for a media room, home office, playroom, or guest area. The two-car garage is HEATED AND COOLED, making it a great setup for a home gym, workshop, or hobby space while still offering plenty of parking. The garage also includes a utility sink and additional storage shelving above. The fully fenced backyard is lined with mature trees, has NO BACKYARD NEIGHBORS, and has been set up for entertaining. The outdoor kitchen and brick grilling area includes a built-in grill space and sink, while the fire pit offers another place to gather. A storage shed and rain barrel add even more practicality to the backyard. The roof was replaced within the last three years, adding another major update already completed. Located just 5 MINUTES TO I-24 with an easy commute and approximately 45 MINUTES TO NASHVILLE. With custom storage, upgraded finishes, great indoor and outdoor gathering spaces.VA Assumable 5.9% VIEW THE UNBRANDED WEBSITE HERE:https://www.relahq.com/mls/260865016
| Elementary School | Middle School | High School |
|---|---|---|
| Oakland Elementary | Kirkwood Middle | Kirkwood High |
| Price History | |
|---|---|
| 8/19/2026 | Listed $549,900 |
General Features
| Living Area | 3149 |
|---|---|
| Sewer | Public Sewer |
| Heating | Central |
| Cooling | Central Air |
| Utilities | Water Available |
| Possession | Close Of Escrow |
| Appliances | Double Oven,Electric Oven,Cooktop |
| HOA Fee | 42 |
| Garage Spaces | 2 |
| Patio/Porch Features | Patio,Covered,Porch |
| Construction Materials | Brick,Vinyl Siding |
| Year Built | 2008 |
| Stories Count | 2 |
| Levels | Two |
| Property Subtype | Single Family Residence |
| Assoc Fee Paid Per | Monthly |
| County | Montgomery County,TN |
| New Construction | No |
| Property Type | Residential |
| Attached Garage | No |
| Subdivision Name | Terraces Of Hearthst |
| Garage Y/N | Yes |
| Full Baths | 3 |
| Status | Active |
| Directions | From I-24W,take Exit 4 and turn right onto Wilma Rudolph (toward Sam's Club). Make left onto Oakland Rd. Follow Oakland to Terraces of Hearthstone Subdivision. Make right into subdivision then right |
| High School | Kirkwood High |
| City | Clarksville |
| Senior Community Y/N | No |
| Lot Size Units | Acres |
| Elementary School | Oakland Elementary |
| Property Attached Y/N | No |
| Year Built Details | Existing |
| Tax Annual Amount | 2342 |
| Middle/Junior High School | Kirkwood Middle |
| Building Area Units | Square Feet |
| Living Area Units | Square Feet |
| Standard Status | Active |
Interior Features
| Interior Amenities | Ceiling Fan(s),Extra Closets,Redecorated,Walk-In Closet(s) |
|---|---|
| Basement | Crawl Space,None |
| Flooring | Carpet,Laminate,Tile |
| Total Fireplaces | 1 |
| Air Conditioning Y/N | Yes |
| Heating Y/N | Yes |
| Fireplace Y/N | Yes |
| Above Grade Finished Area | 3149 |
| Total Bedrooms | 4 |
| Main Level Bedrooms | 1 |
| Below Grade Finished Area Unit Type | Square Feet |
| LivingAreaSource | Other |
| Below Grade Finished Area Source | Other |
| Above Grade Finished Area Source | Other |
| Above Grade Finished Area Unit Type | Square Feet |
| Total Baths | 3 |
Exterior Features
| Exterior Amenities | Gas Grill |
|---|---|
| Parking Features | Garage Door Opener,Garage Faces Side |
| Water Source | Public |
| Total Parking | 2 |
| Lot Size Area | 0.25 |
| Building Area Total | 3149 |
| Lot Size Acres | 0.25 |
| Lot Size Source | Assessor |
| Waterfront Y/N | No |
| Covered Spaces | 2 |
Amenities
- Foreclosure
- Views
- Short Sale
- New Construction
- Adult 55+
- Lease To Own
- No HOA Fees
- Furnished
- Primary On Main
- Air Conditioning
- Seller Finance
- Green
- Fixer Upper
- Horse
- Golf
- Fireplace
- Deck
- Garage
- Basement
- Pool
Property vs Single Family Average in 37040
Price
Taxes
Year Built
Visits
 The data relating to real estate for sale on this web site comes in part from the Internet Data Exchange Program of RealTracs Solutions as distributed by MLS Grid. Real estate listings held by brokerage firms other than Weichert, Realtors® - Home Pros - Clarksville are marked with the Internet Data Exchange Program logo or thumbnail logo and detailed information about them includes the name of the listing brokers.
