
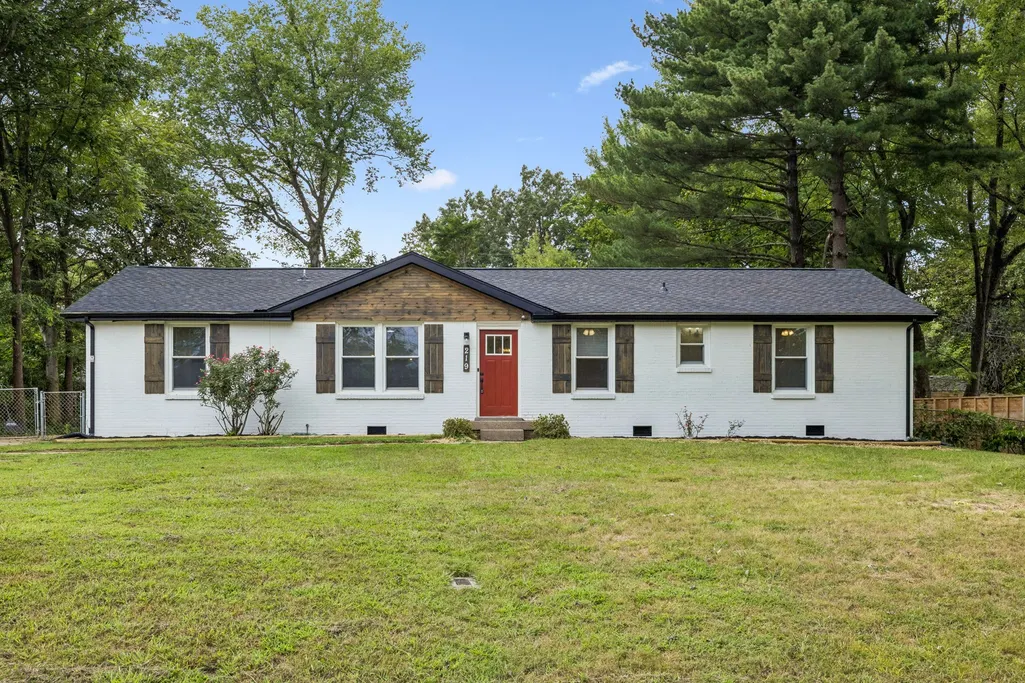
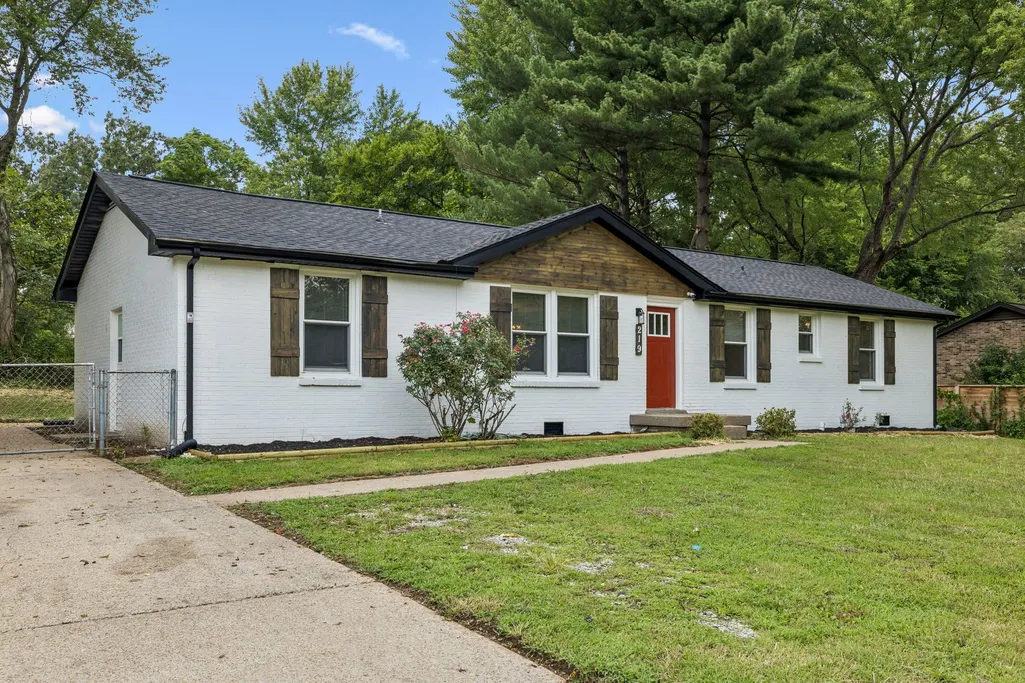
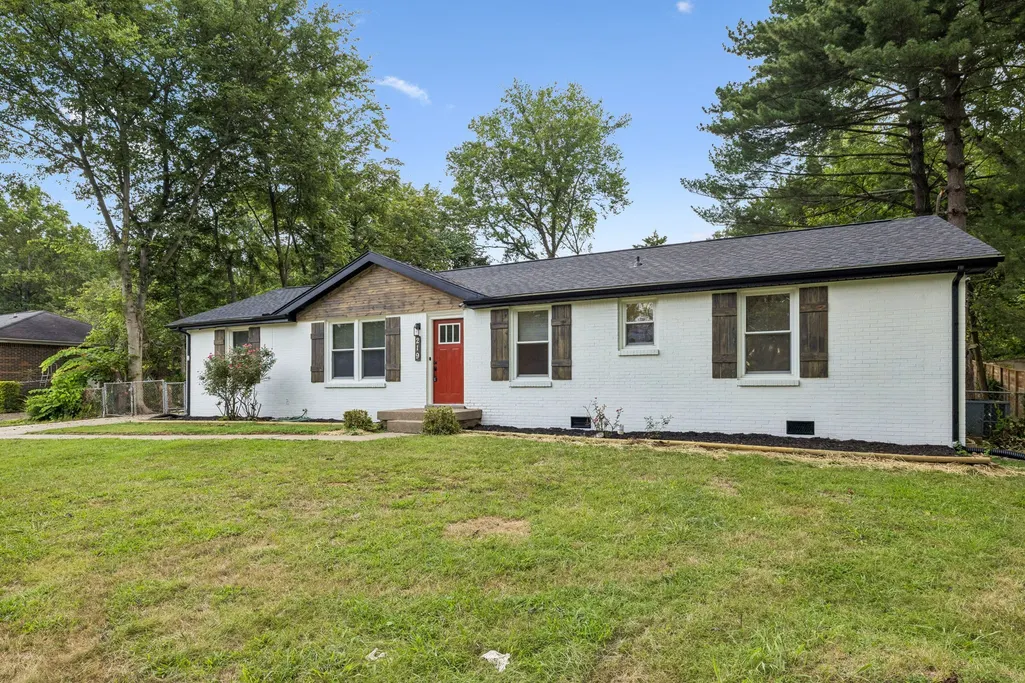
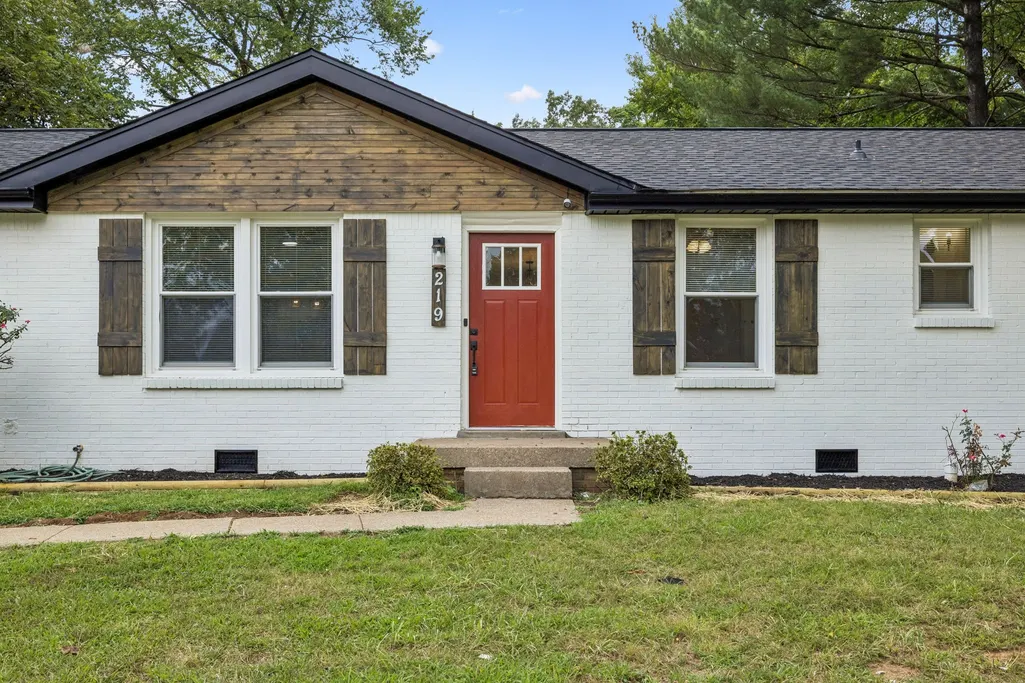
Address
219 Morningside Dr, Clarksville, TN
Price
$ 299,900
Property Attributes
- MLS#3520808
- TypeSingle Family
- Listing Status Active
- CountyMONTGOMERY
- CityClarksville
- NeighborhoodWest Fork Hills
- Zip37042
- StyleRanch
- Year Built1978
- Taxes$ 1618
- Price$ 299,900
- Bedrooms4
- Full Bathrooms2
- Half Bathrooms1
- Sqr Footage1585
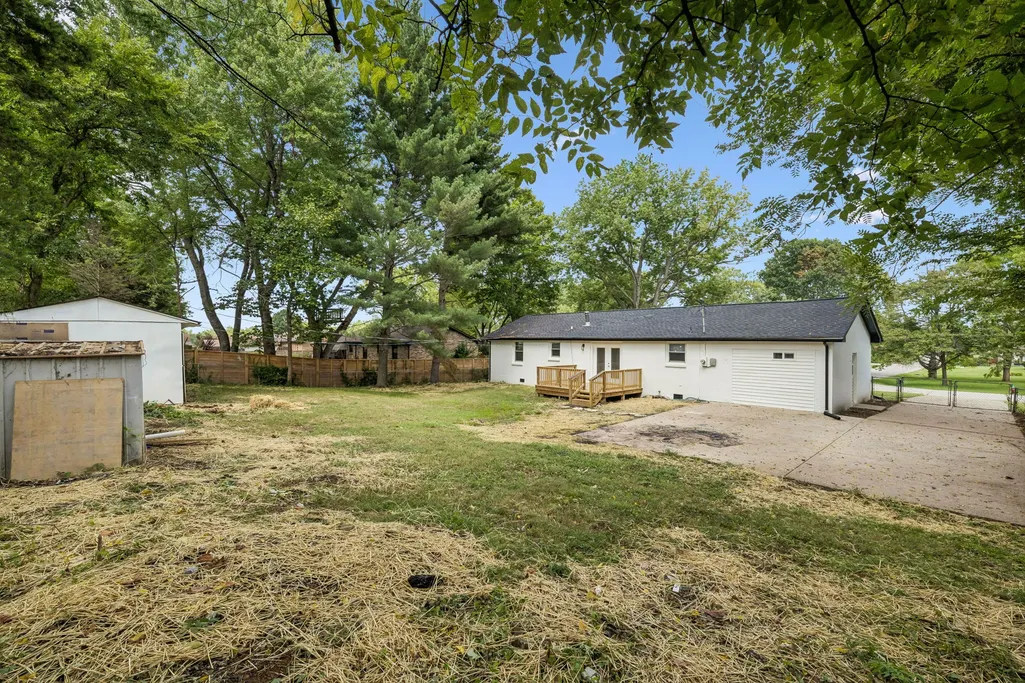
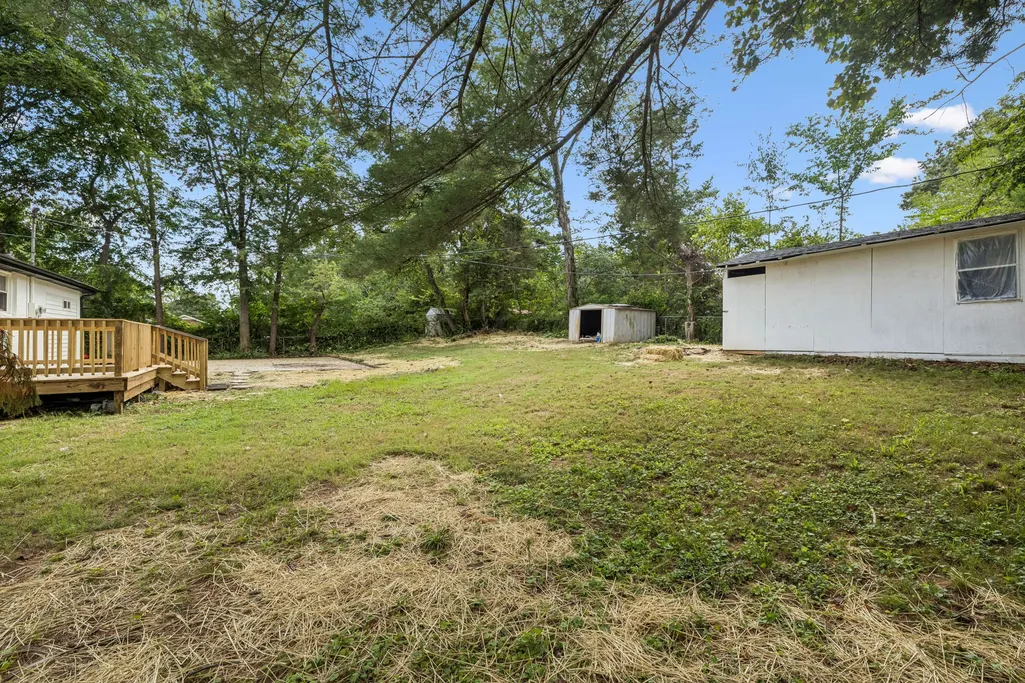
- Lot Size0.34 Acres
Data Source:
Listing courtesy of RealTracs MLS as distributed by MLS GRID
Property Description
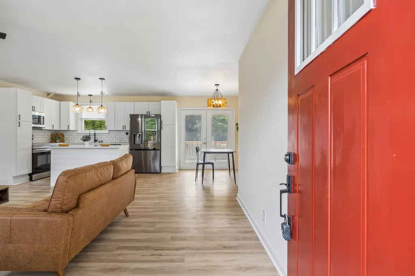
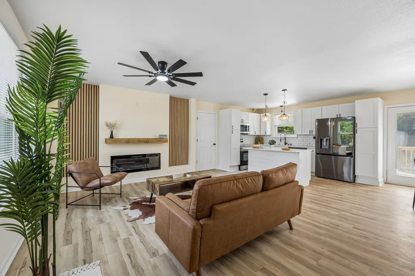
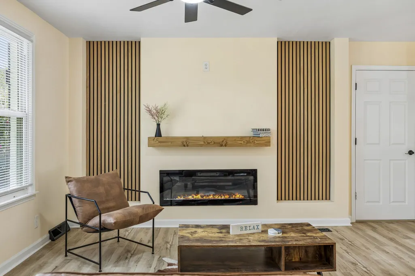
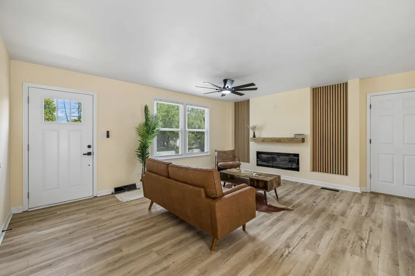
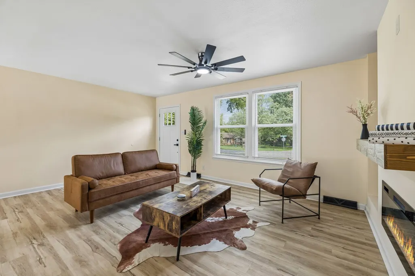
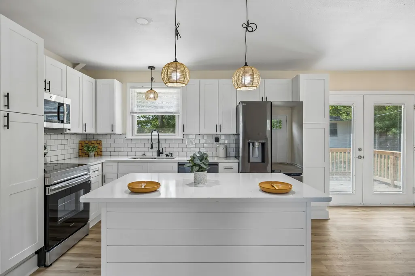
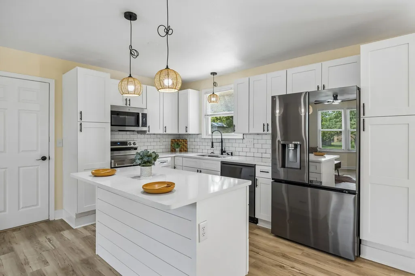
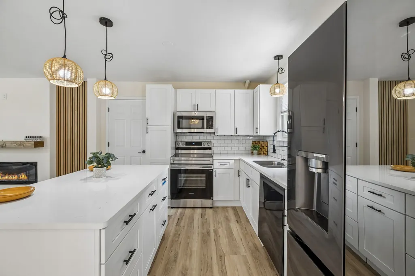
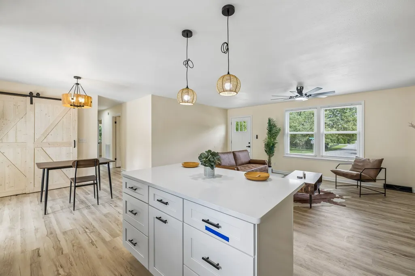
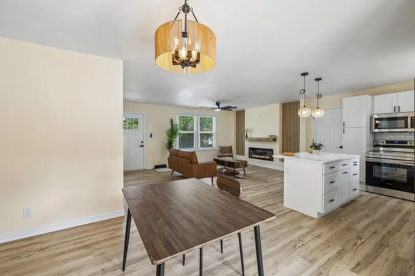
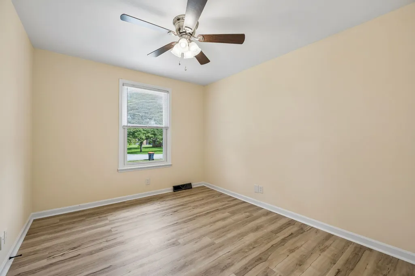
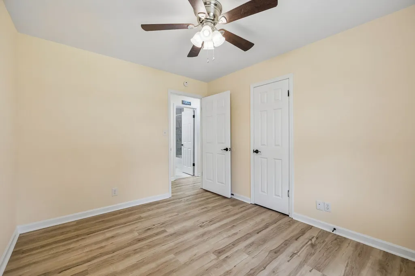
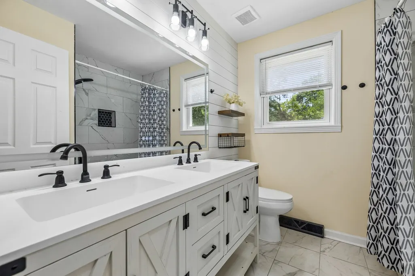
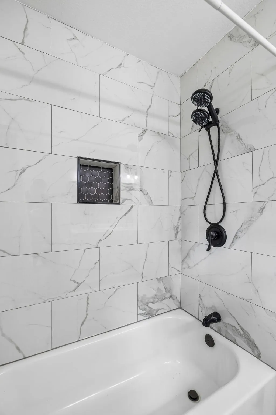
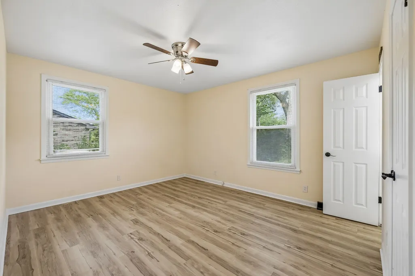
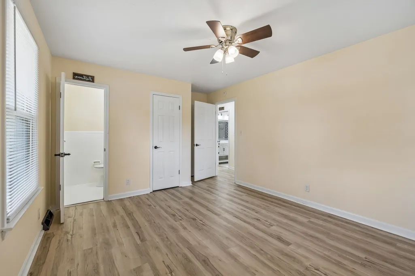
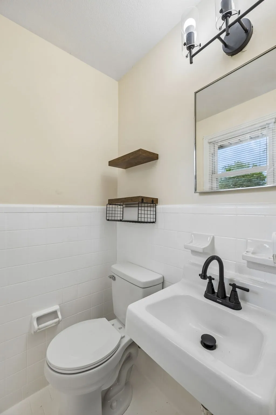
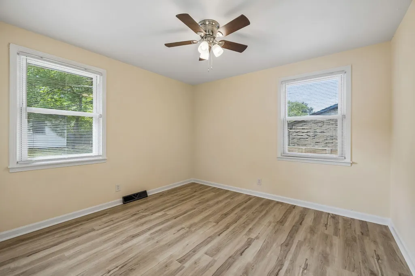
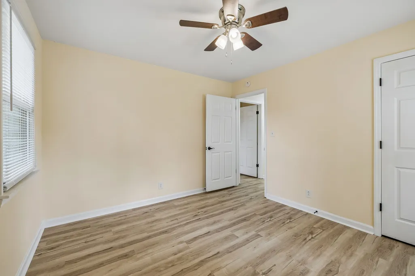
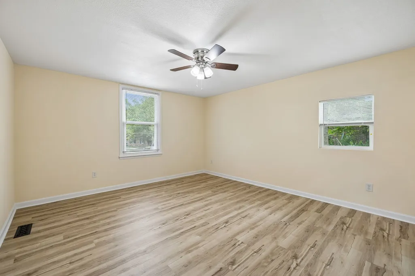
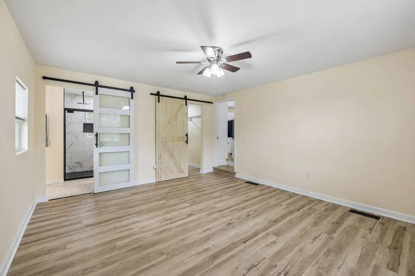
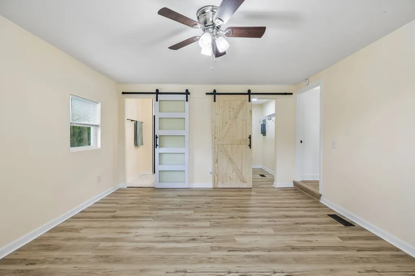
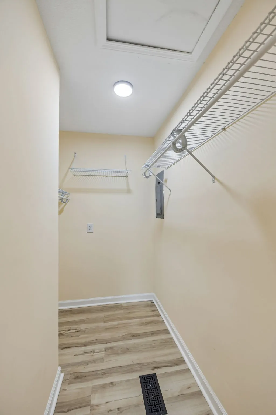
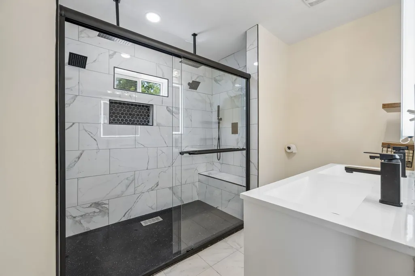
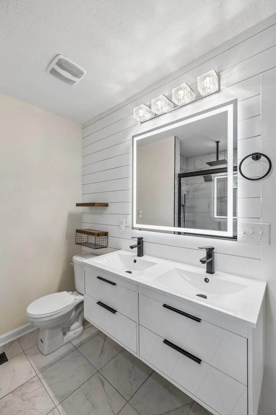
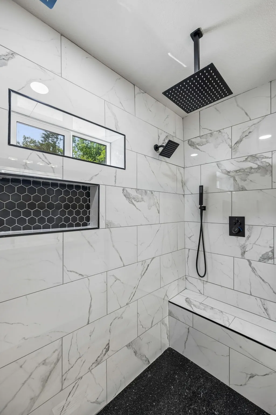
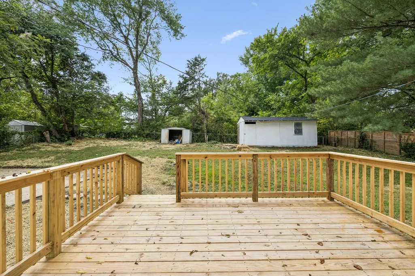
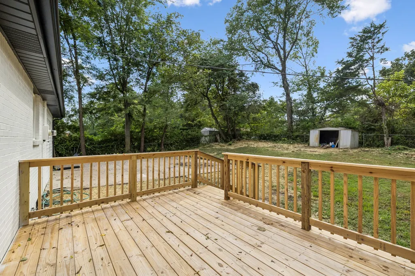
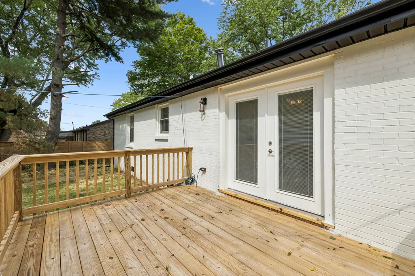
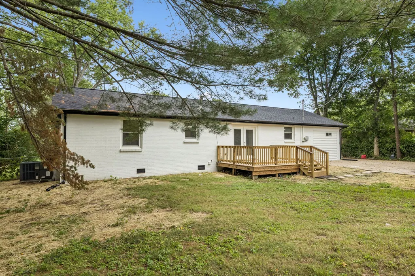
bedroom, 2.5-bathroom home in Clarksville, TN, offering complete modern updates and move-in-ready comfort. This 1,585 SqFt residence features a comprehensive renovation with a brand new roof, flooring, kitchen, and bathrooms throughout. Step inside to discover stylish, contemporary finishes including a cozy fireplace, beautiful shiplap accents, upgraded light fixtures, and durable flooring with no carpet. Both bathrooms showcase modern tile showers, adding fresh, contemporary appeal. The spacious deck provides the perfect setting for relaxing or entertaining. With two master suites and thoughtful design throughout, this home blends comfort, character, and modern finishes, ideal for buyers seeking a fully updated property ready to move in immediately.
| Elementary School | Middle School | High School |
|---|---|---|
| Minglewood Elementary | New Providence Middle | Northwest High School |
| Price History | |
|---|---|
| 8/22/2026 | Listed $299,900 |
General Features
| Living Area | 1585 |
|---|---|
| Sewer | Public Sewer |
| Heating | Central |
| Cooling | Ceiling Fan(s),Central Air,Electric |
| Utilities | Electricity Available,Water Available |
| Possession | Close Of Escrow |
| Appliances | Oven,Dishwasher,Microwave,Refrigerator |
| Patio/Porch Features | Deck |
| Architectural Style | Ranch |
| Construction Materials | Brick |
| Year Built | 1978 |
| Stories Count | 1 |
| Levels | One |
| Property Subtype | Single Family Residence |
| County | Montgomery County,TN |
| New Construction | No |
| Property Type | Residential |
| Attached Garage | No |
| Subdivision Name | West Fork Hills |
| Garage Y/N | No |
| Full Baths | 2 |
| Status | Active |
| Buyer Financing | Conventional,Other,VA |
| Directions | From Wilma Rudolph Blvd,head toward downtown Clarksville and continue west toward the local roads leading to Morningside Dr. Follow the signs for Morningside Dr,then continue along Morningside Dr |
| High School | Northwest High School |
| City | Clarksville |
| Senior Community Y/N | No |
| Lot Size Units | Acres |
| Elementary School | Minglewood Elementary |
| Property Attached Y/N | No |
| Year Built Details | Existing |
| Tax Annual Amount | 1618 |
| Middle/Junior High School | New Providence Middle |
| Building Area Units | Square Feet |
| Living Area Units | Square Feet |
| Standard Status | Active |
Interior Features
| Interior Amenities | Ceiling Fan(s) |
|---|---|
| Basement | Crawl Space |
| Flooring | Laminate |
| Total Fireplaces | 1 |
| Air Conditioning Y/N | Yes |
| Heating Y/N | Yes |
| Fireplace Y/N | Yes |
| Above Grade Finished Area | 1585 |
| Half Baths | 1 |
| Total Bedrooms | 4 |
| Main Level Bedrooms | 4 |
| Below Grade Finished Area Unit Type | Square Feet |
| LivingAreaSource | Assessor |
| Below Grade Finished Area Source | Assessor |
| Above Grade Finished Area Source | Assessor |
| Above Grade Finished Area Unit Type | Square Feet |
| Total Baths | 3 |
Exterior Features
| Fencing | Chain Link |
|---|---|
| Water Source | Public |
| Lot Size Area | 0.34 |
| Building Area Total | 1585 |
| Lot Size Acres | 0.34 |
| Lot Size Source | Assessor |
| Waterfront Y/N | No |
Amenities
- Foreclosure
- Views
- Short Sale
- New Construction
- Adult 55+
- Lease To Own
- No HOA Fees
- Furnished
- Primary On Main
- Air Conditioning
- Seller Finance
- Green
- Fixer Upper
- Horse
- Golf
- Fireplace
- Deck
- Garage
- Basement
- Pool
Property vs Single Family Average in 37042
Price
Taxes
Year Built
Visits
 The data relating to real estate for sale on this web site comes in part from the Internet Data Exchange Program of RealTracs Solutions as distributed by MLS Grid. Real estate listings held by brokerage firms other than Weichert, Realtors® - Home Pros - Clarksville are marked with the Internet Data Exchange Program logo or thumbnail logo and detailed information about them includes the name of the listing brokers.
