
Price Reduction
Address
3174 Crosswind Ct, Clarksville, TN
Price
$ 515,000
Property Attributes
- MLS#3521022
- TypeSingle Family
- Listing Status Active
- CountyMONTGOMERY
- CityClarksville
- NeighborhoodDeertrail
- Zip37043
- StyleCape Cod
- Year Built1998
- Taxes$ 3142
- Price$ 515,000
- Bedrooms7
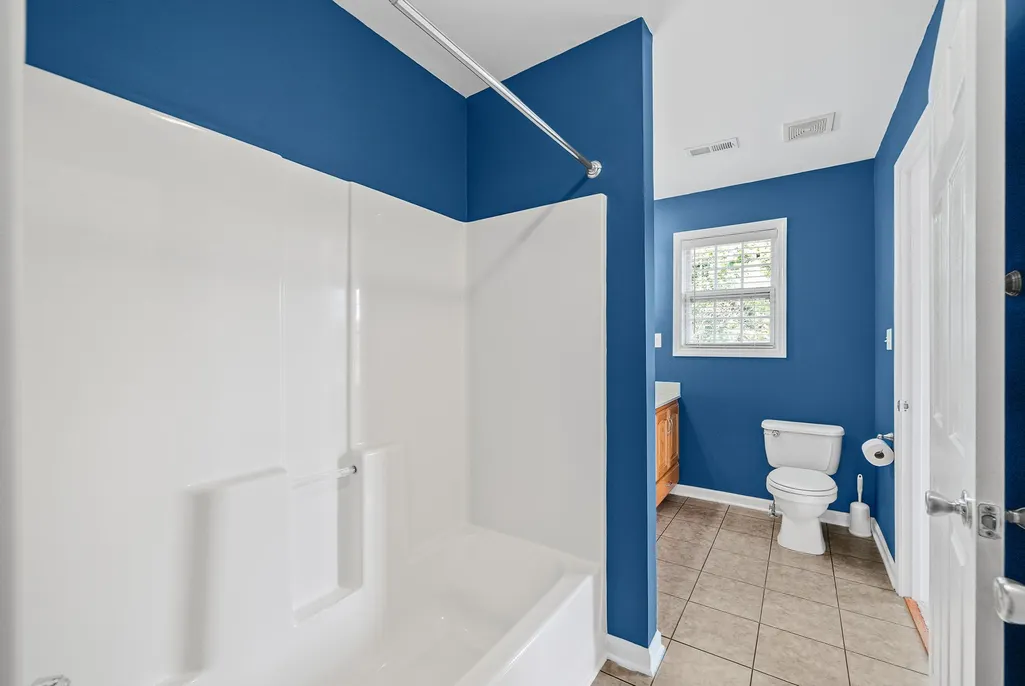
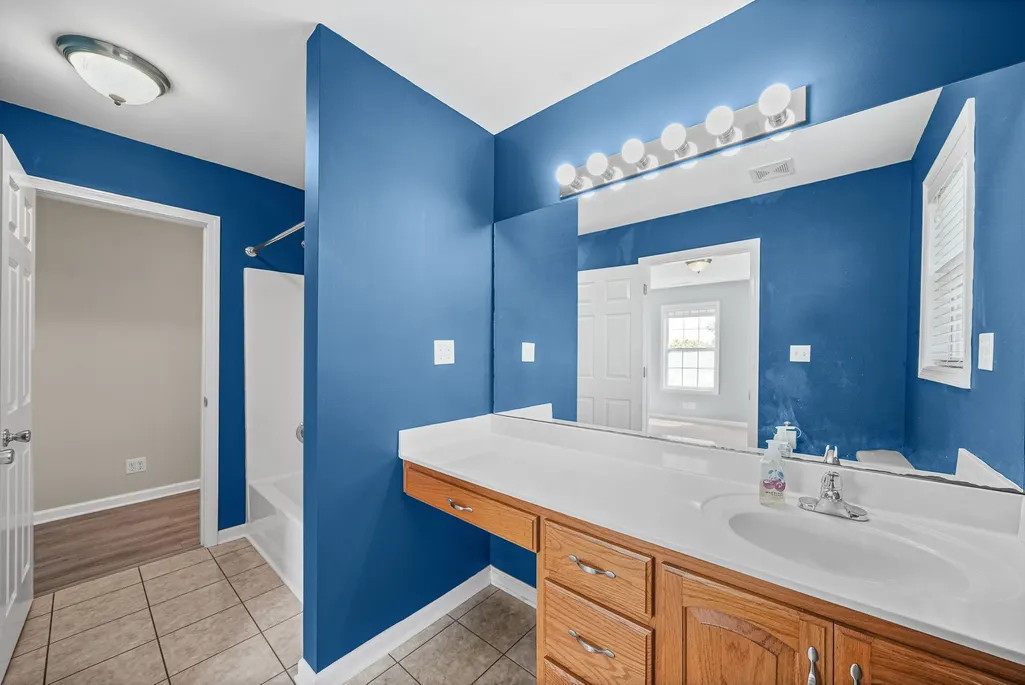
- Full Bathrooms4
- Half Bathrooms1
- Sqr Footage4045
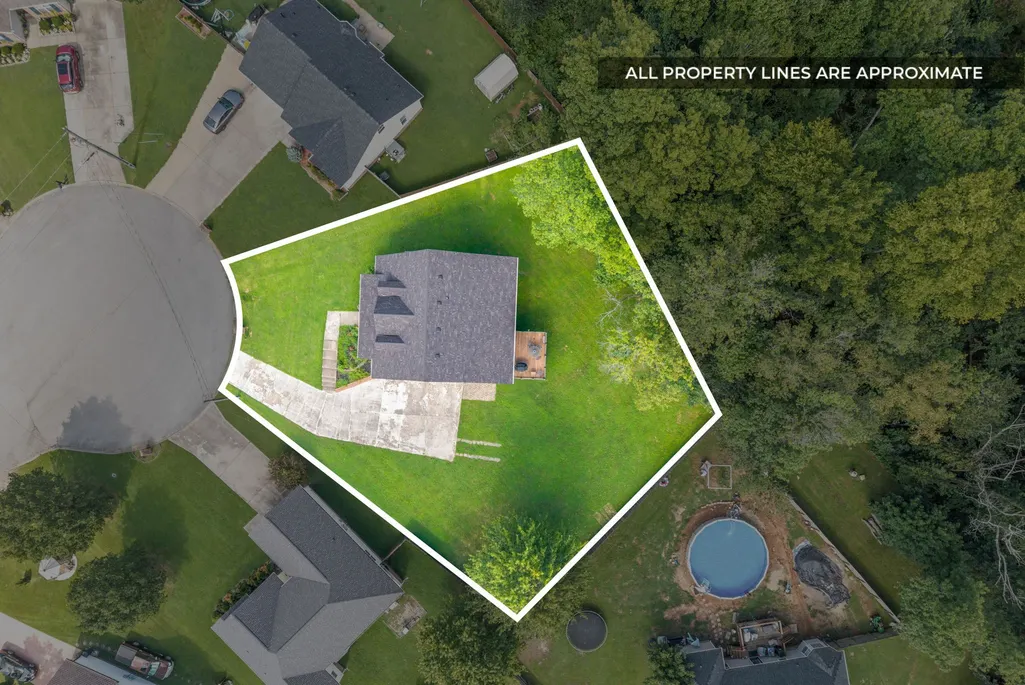
- Lot Size0.4 Acres
Data Source:
Listing courtesy of RealTracs MLS as distributed by MLS GRID
Property Description
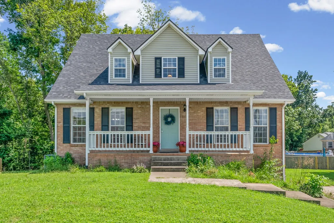
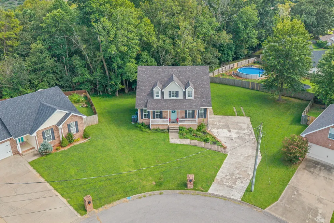
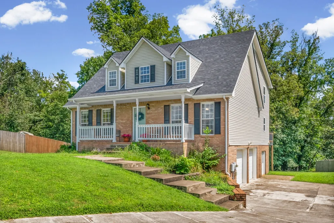
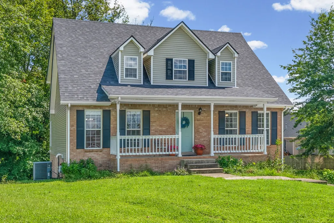
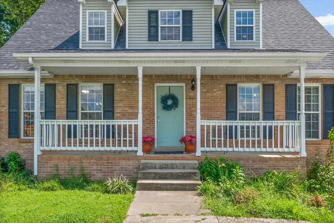
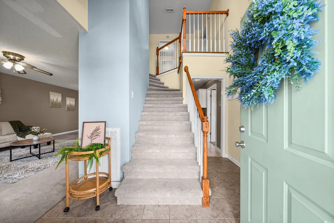
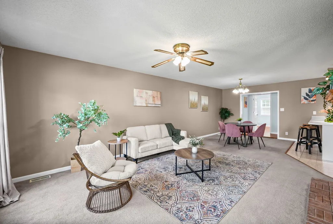
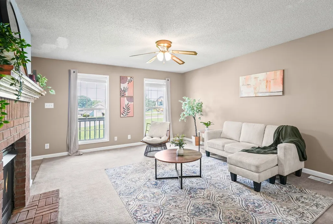
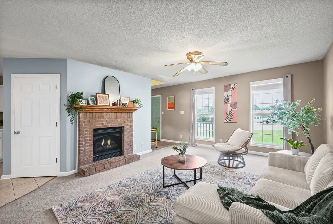
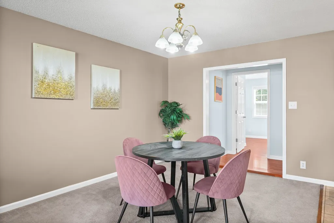
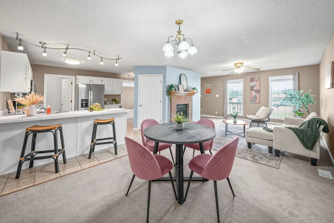
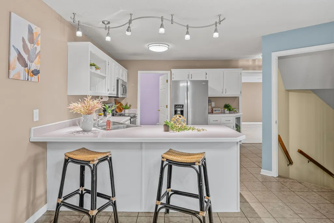
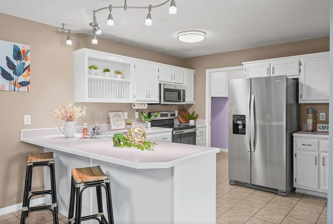
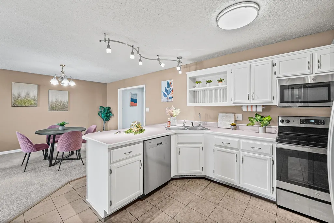
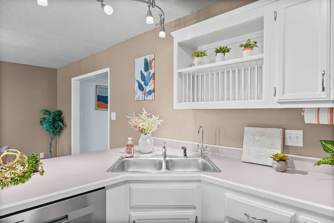
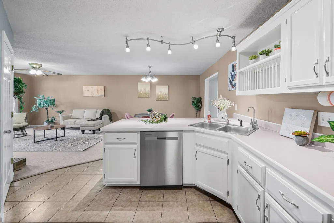
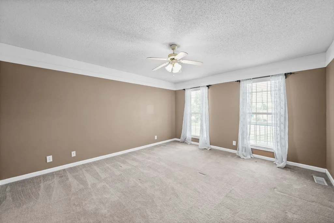
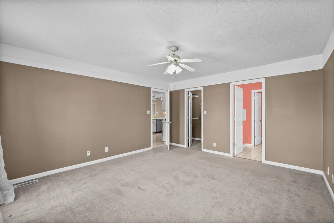
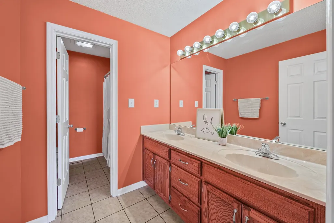
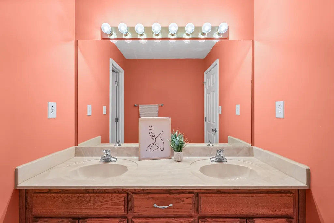
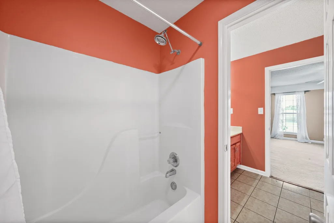
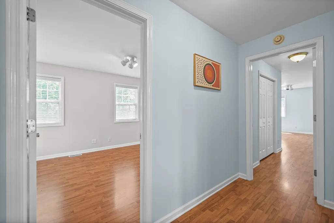
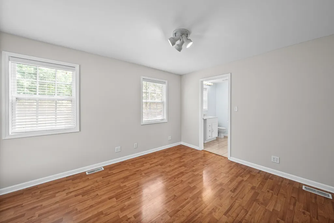
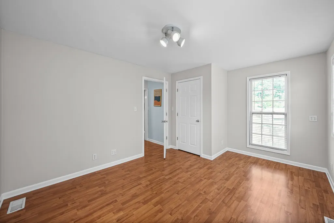
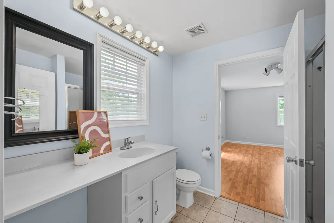
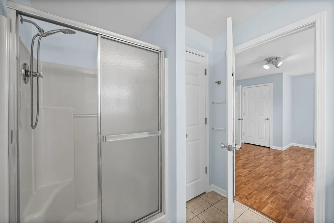
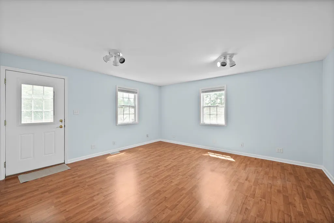
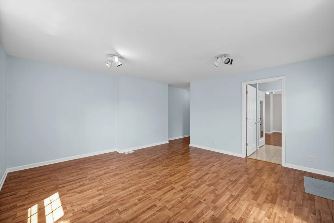
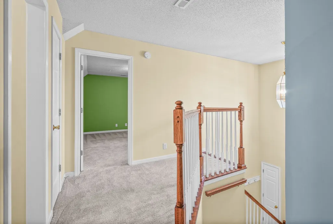
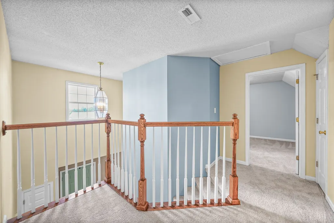
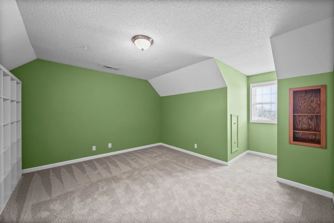
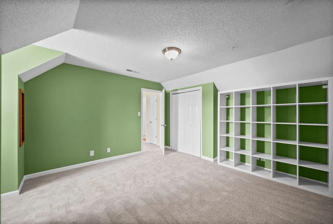
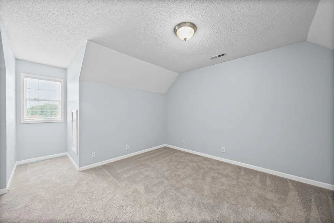
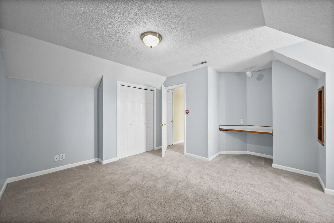
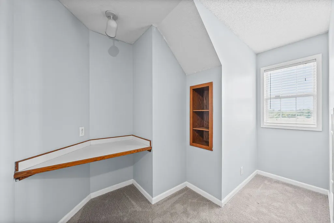
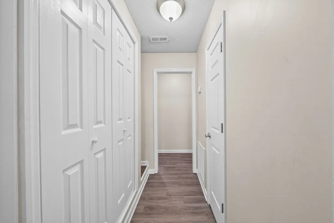
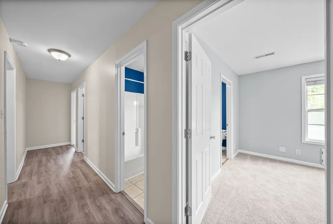
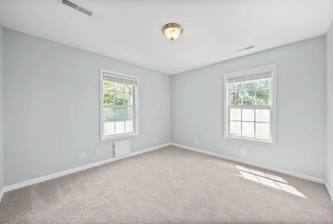
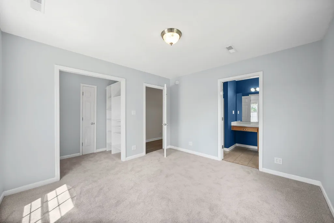
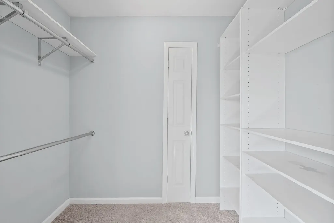
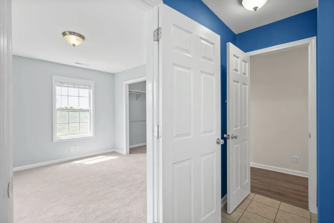
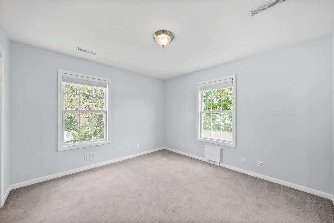
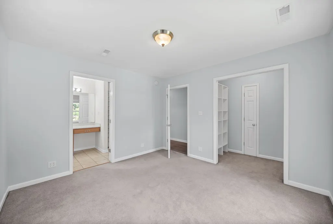
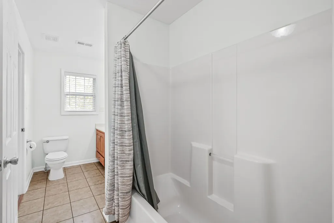
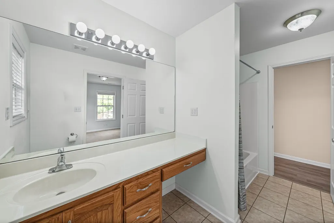
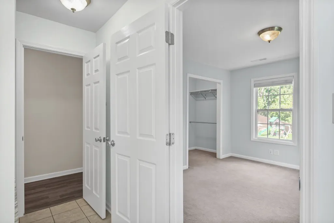
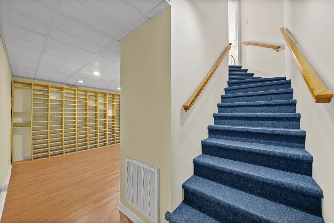
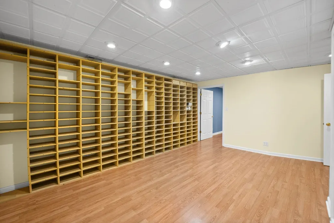
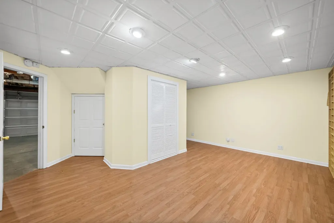
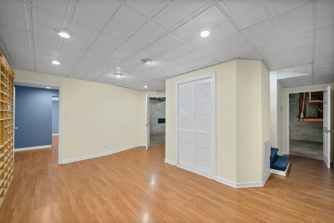
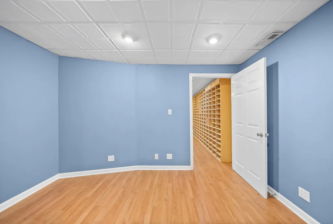
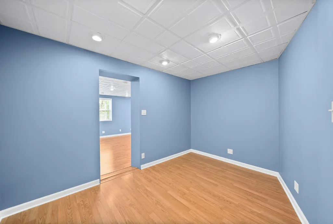
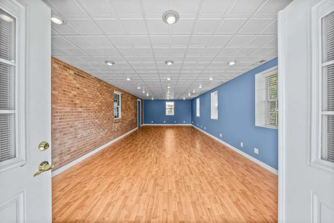
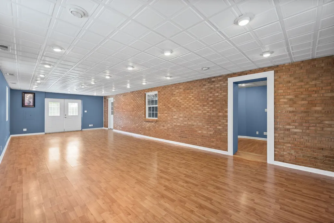
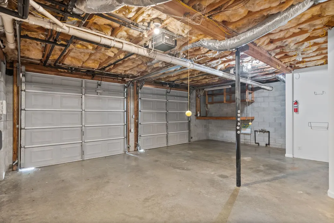
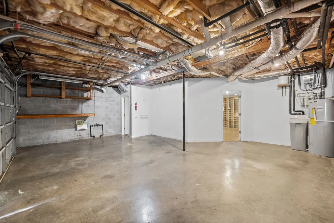
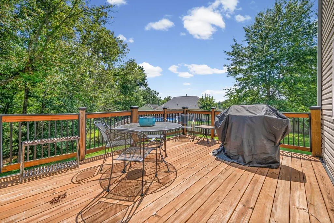
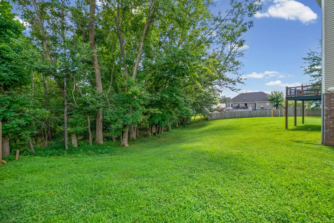
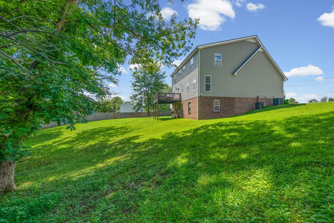
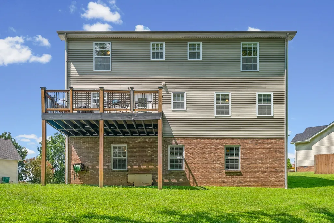
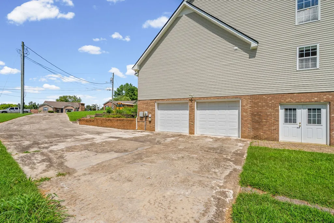
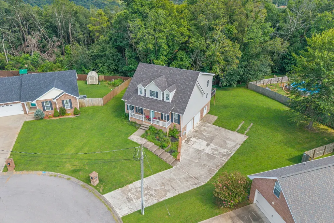
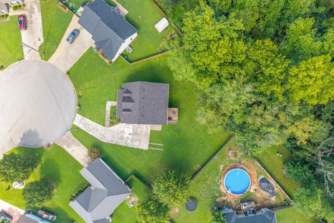
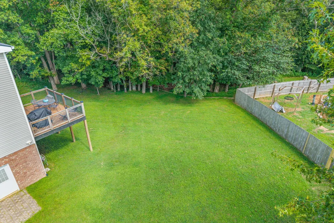
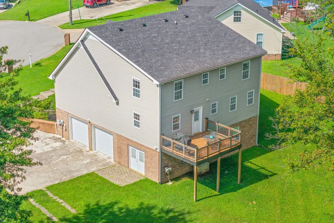
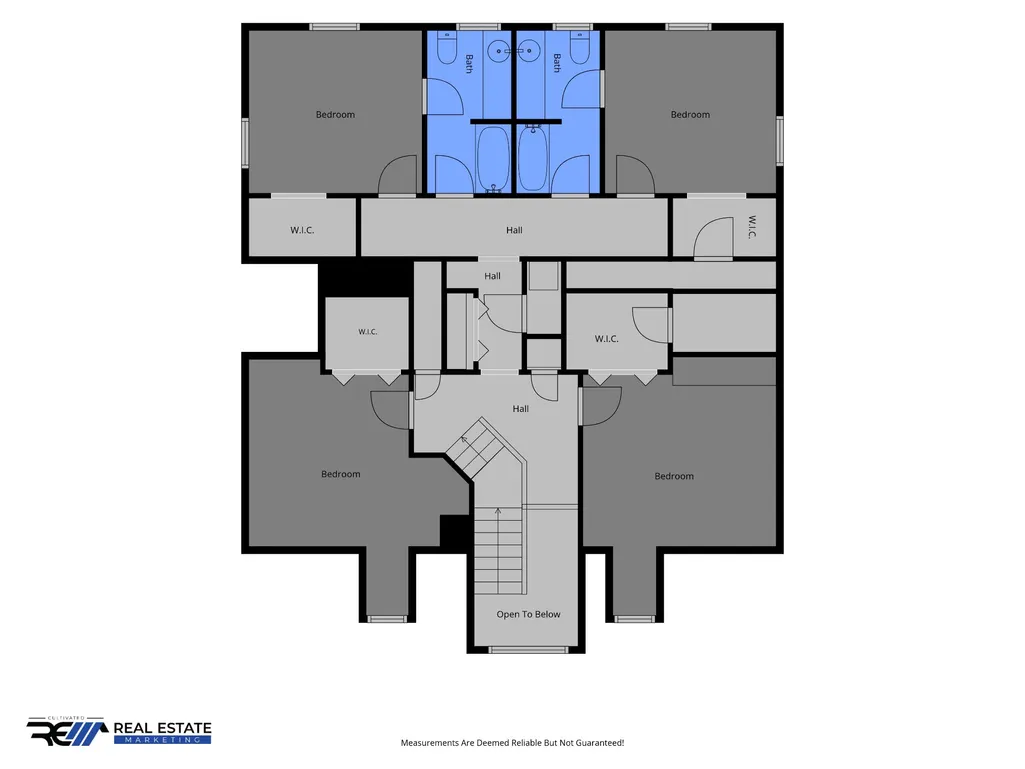
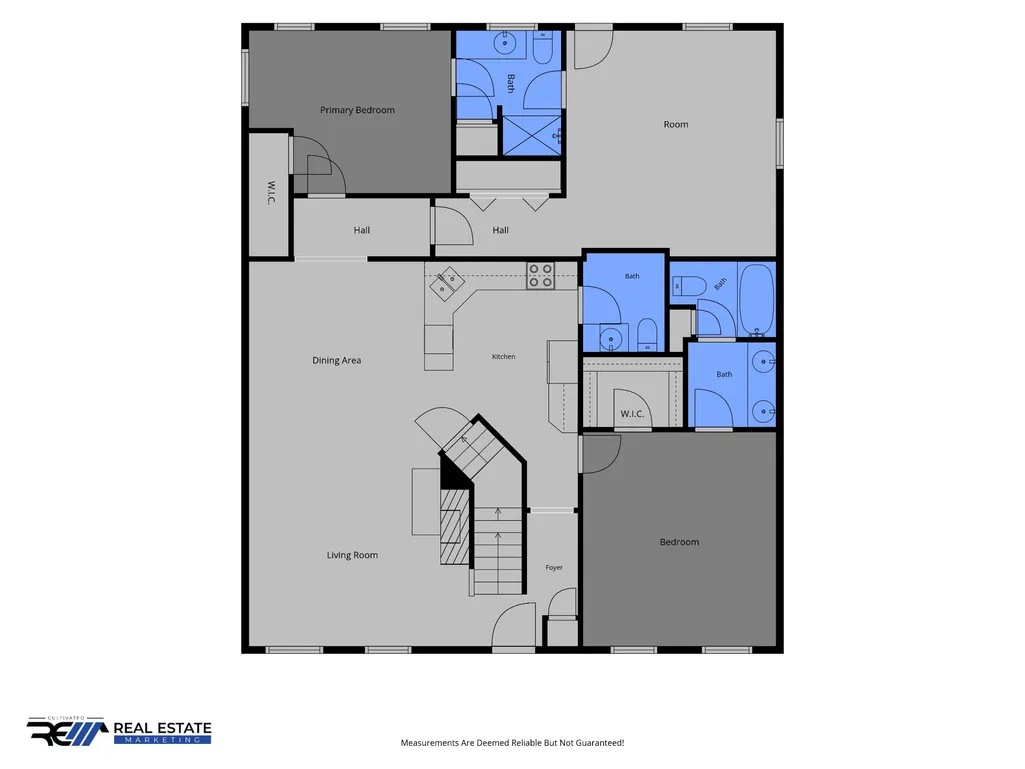
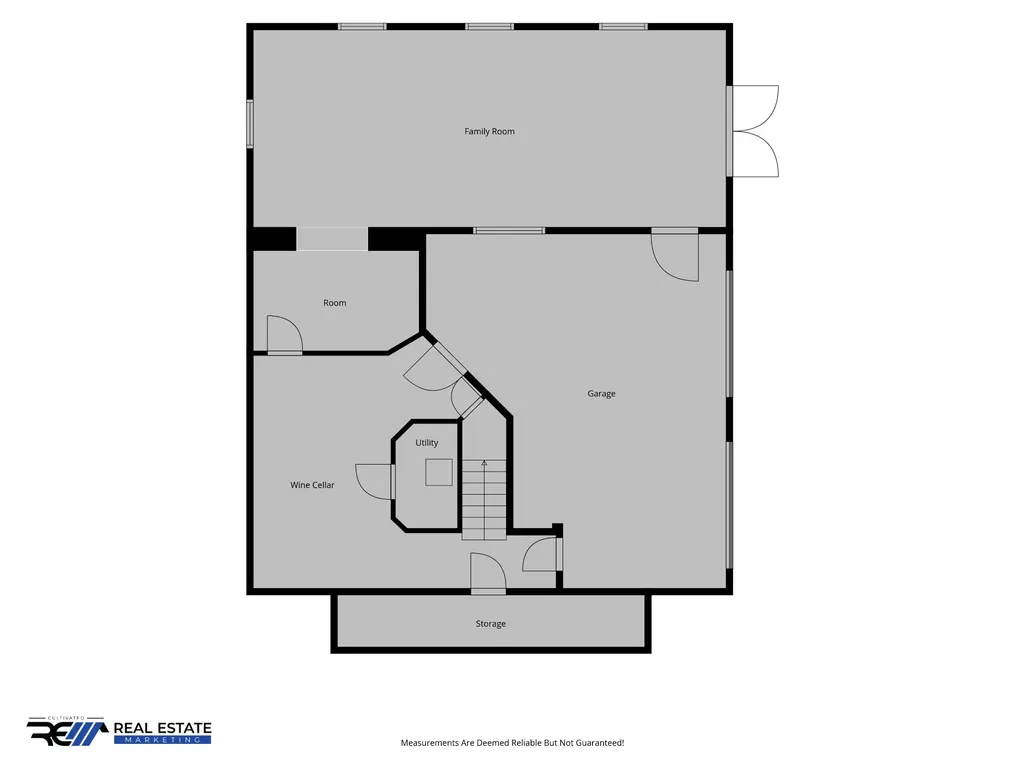
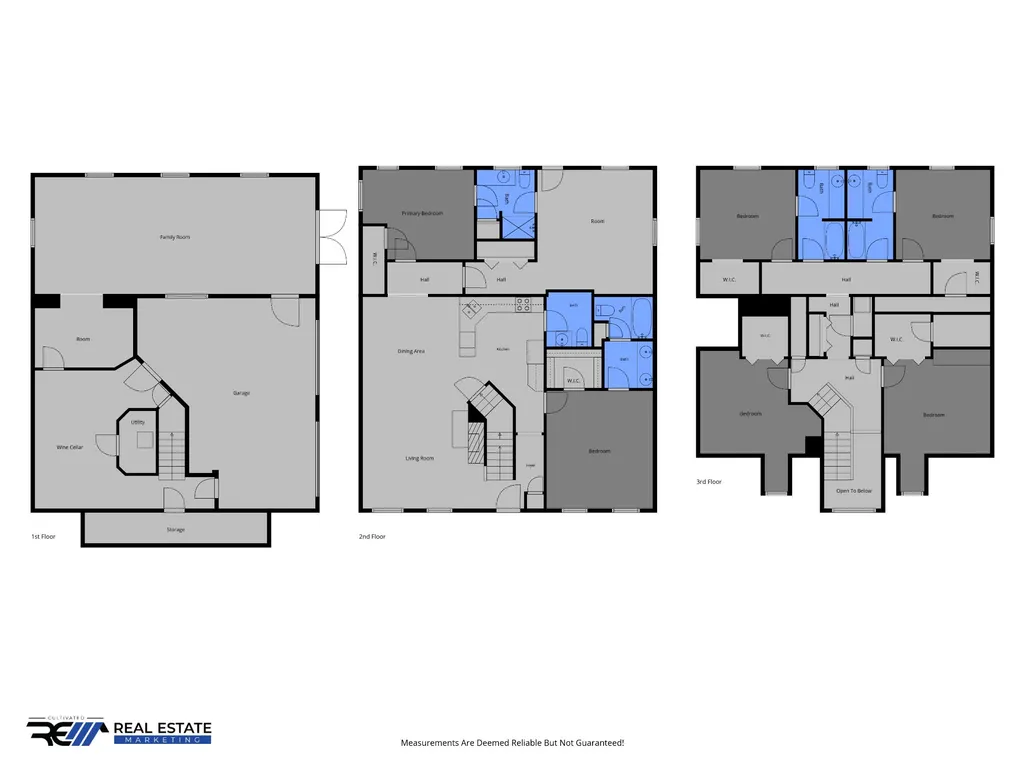
Move-in ready and recently updated, this spacious Deertrail home is tucked away on a quiet cul-de-sac and offers approximately 4,046 square feet of finished living space. The main levels include about 2,787 square feet, while the 1,259-square-foot lower level adds valuable flexibility with a separate exterior entrance, full-size windows, double doors leading outside, and multiple finished rooms that can easily serve as an office, gym, playroom, guest space, media room, or additional living area. Recent improvements include a roof installed in October 2024, fresh interior paint, new carpet upstairs, a brand-new refrigerator, and a brand-new dishwasher. The kitchen also includes a reverse-osmosis water system. Additional features include two central HVAC systems, tankless and standard water heaters, a natural gas standby generator, an in-ground programmable sprinkler system on a separate water meter, and a natural gas connection for the grill on the back deck. With generous living space, a versatile lower level, recent updates, and several practical upgrades already in place, this home offers a strong combination of comfort, function, and convenience in an established neighborhood.
| Elementary School | Middle School | High School |
|---|---|---|
| Carmel Elementary | Kirkwood Middle | Kirkwood High |
| Price History | |
|---|---|
| 8/24/2026 | Listed $525,000 |
| 9/10/2026 | 2$515,000 |
General Features
| Living Area | 4045 |
|---|---|
| Sewer | Public Sewer |
| Heating | Central,Electric,Natural Gas |
| Cooling | Central Air,Electric |
| Utilities | Electricity Available,Natural Gas Available,Water Available |
| Possession | Negotiable |
| Roof | Asphalt |
| Appliances | Electric Oven,Electric Range,Dishwasher,Disposal,Microwave,Refrigerator,Water Purifier |
| Garage Spaces | 2 |
| Patio/Porch Features | Porch,Covered,Deck |
| Architectural Style | Cape Cod |
| Security Features | Security System,Smoke Detector(s) |
| Construction Materials | Frame,Brick,Vinyl Siding |
| Pets Allowed | Yes |
| Year Built | 1998 |
| Stories Count | 2 |
| Levels | Three Or More |
| Property Subtype | Single Family Residence |
| County | Montgomery County,TN |
| New Construction | No |
| Property Type | Residential |
| Attached Garage | Yes |
| Energy Efficient | Water Heater |
| Subdivision Name | Deertrail |
| Garage Y/N | Yes |
| Full Baths | 4 |
| Status | Active |
| Buyer Financing | Conventional,FHA,Other,VA |
| Directions | From I-24,take Exit 11 (TN-76/Hwy 76). Turn onto Hornbuckle Rd,right on Arrow Dr,left on Turtlecreek Dr,then right on Crosswind Ct. |
| High School | Kirkwood High |
| City | Clarksville |
| Senior Community Y/N | No |
| Open Parking Spaces | 1 |
| Lot Size Units | Acres |
| Elementary School | Carmel Elementary |
| Property Attached Y/N | No |
| Year Built Details | Existing |
| Tax Annual Amount | 3142 |
| Middle/Junior High School | Kirkwood Middle |
| Virtual Tour | https://my.matterport.com/show/?m=jzdMm6ydyyP&brand=0&mls=1& |
| Building Area Units | Square Feet |
| Living Area Units | Square Feet |
| Standard Status | Active |
Interior Features
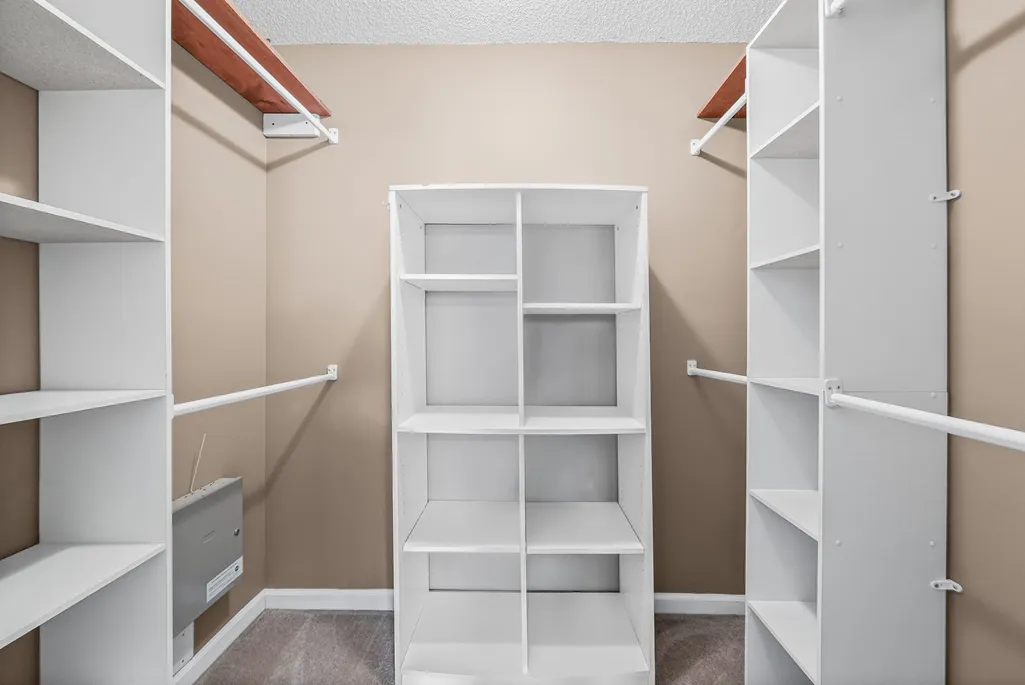
| Interior Amenities | Ceiling Fan(s),Extra Closets,In-Law Floorplan,Walk-In Closet(s) |
|---|---|
| Basement | Finished,Full |
| Flooring | Carpet,Laminate,Tile,Vinyl |
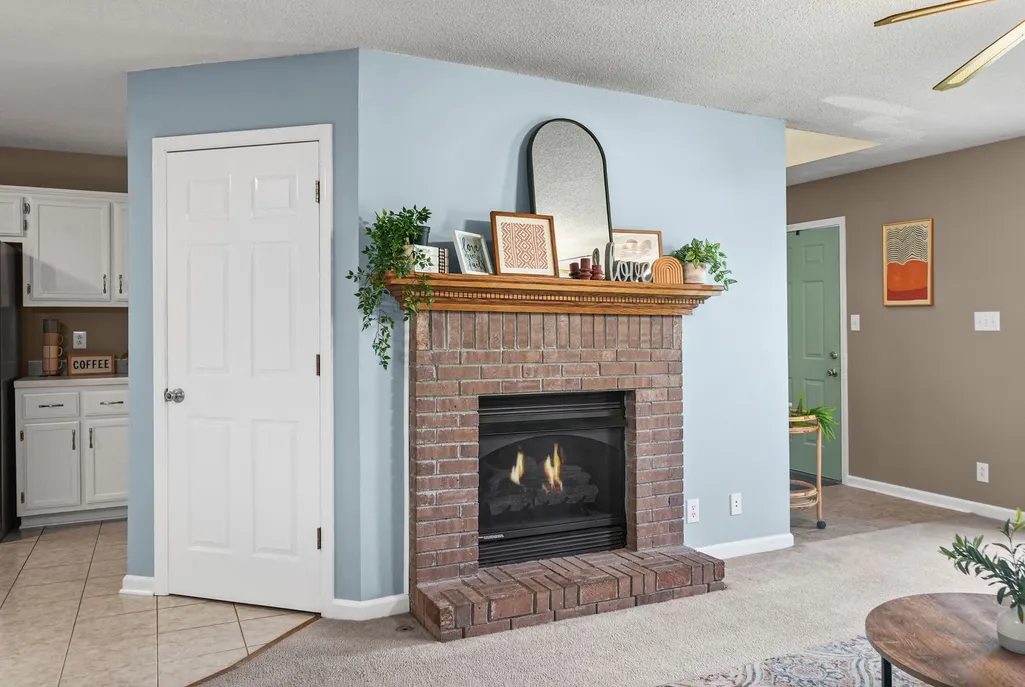
| Total Fireplaces | 1 |
| Air Conditioning Y/N | Yes |
| Heating Y/N | Yes |
| Fireplace Y/N | Yes |
| Above Grade Finished Area | 2786 |
| Half Baths | 1 |
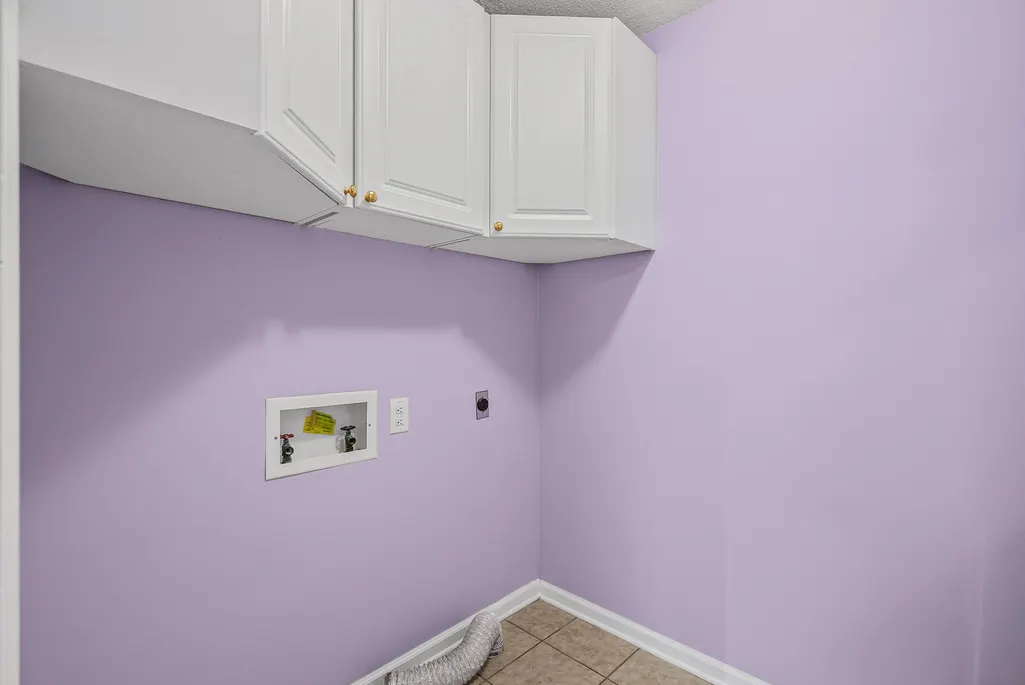
| Laundry Features | Electric Dryer Hookup,Washer Hookup |
| Total Bedrooms | 7 |
| Below Grade Finished Area | 1259 |
| Main Level Bedrooms | 3 |
| Below Grade Finished Area Unit Type | Square Feet |
| LivingAreaSource | Other |
| Below Grade Finished Area Source | Other |
| Above Grade Finished Area Source | Other |
| Above Grade Finished Area Unit Type | Square Feet |
| Total Baths | 5 |
Exterior Features
| Exterior Amenities | Gas Grill |
|---|---|
| Parking Features | Garage Door Opener,Basement,Concrete,Driveway,Parking Pad |
| Water Source | Private |
| Total Parking | 3 |
| Lot Size Area | 0.4 |
| Building Area Total | 4045 |
| Lot Size Acres | 0.4 |
| Lot Size Source | Assessor |
| Waterfront Y/N | No |
| Covered Spaces | 2 |
| Other Equipment | Irrigation System |
Amenities
- Foreclosure
- Views
- Short Sale
- New Construction
- Adult 55+
- Lease To Own
- No HOA Fees
- Furnished
- Primary On Main
- Air Conditioning
- Seller Finance
- Green
- Fixer Upper
- Horse
- Golf
- Fireplace
- Deck
- Garage
- Basement
- Pool
Property vs Single Family Average in 37043
Price
Taxes
Year Built
Visits
 The data relating to real estate for sale on this web site comes in part from the Internet Data Exchange Program of RealTracs Solutions as distributed by MLS Grid. Real estate listings held by brokerage firms other than Weichert, Realtors® - Home Pros - Clarksville are marked with the Internet Data Exchange Program logo or thumbnail logo and detailed information about them includes the name of the listing brokers.
