
New Construction
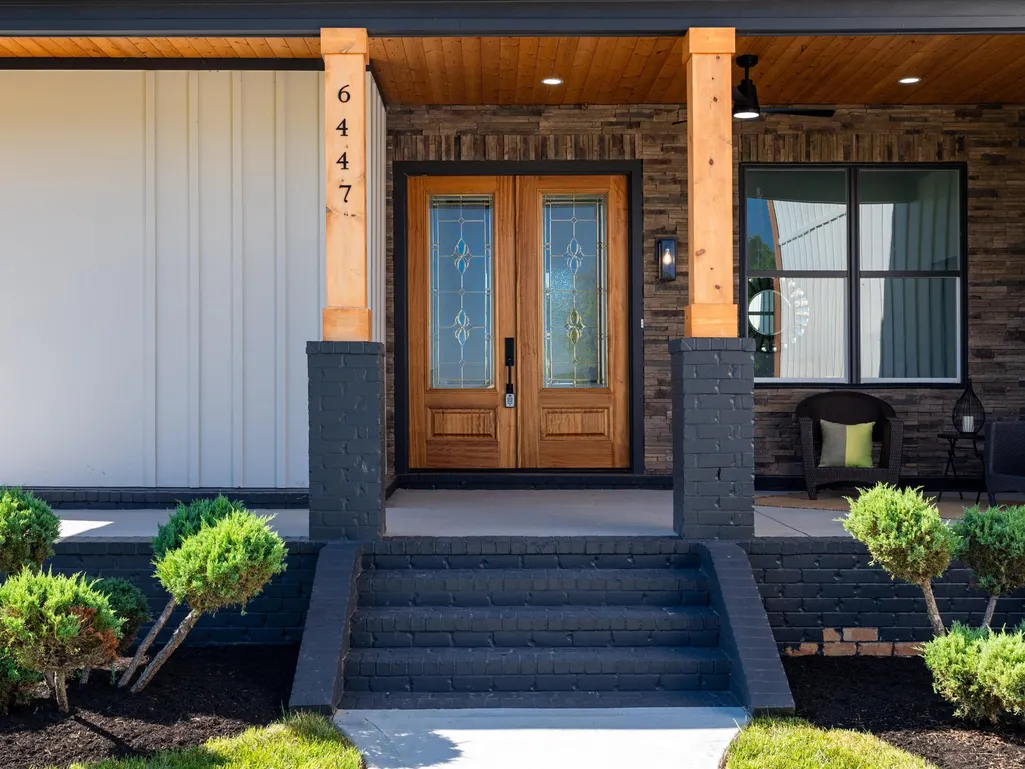
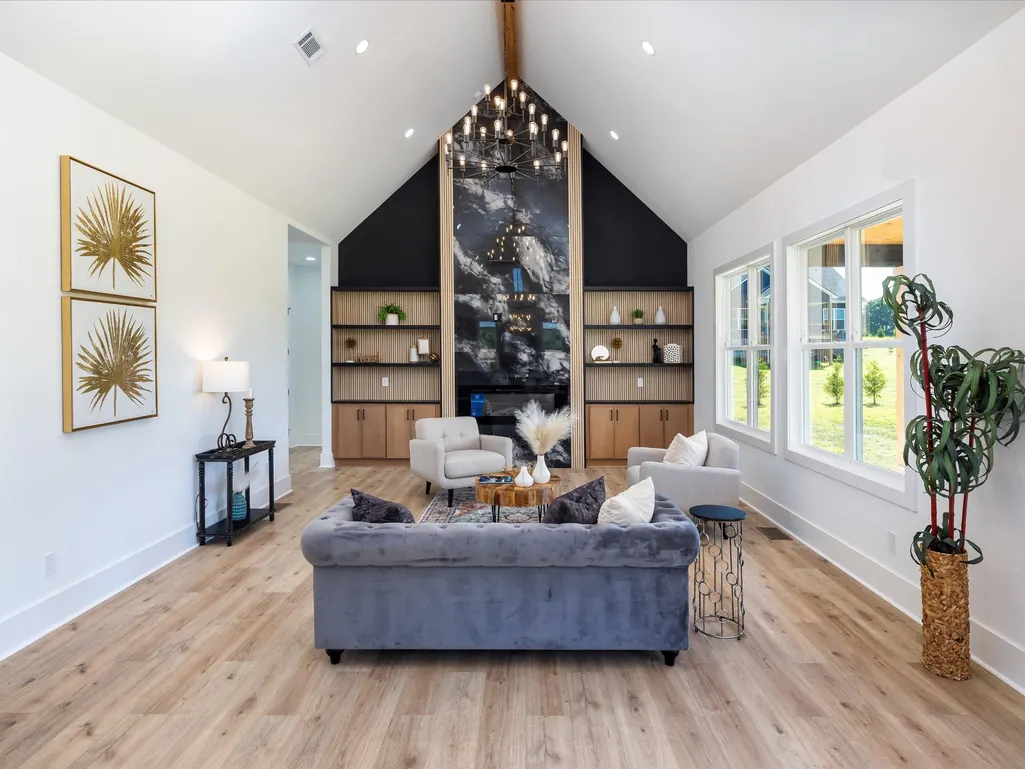
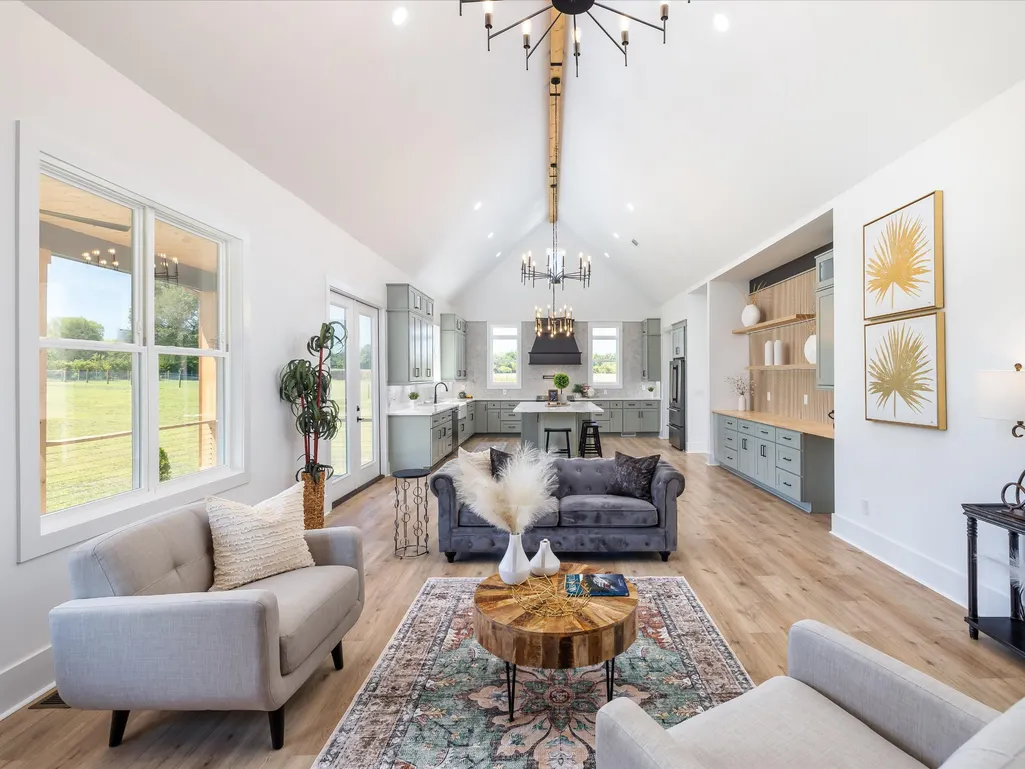
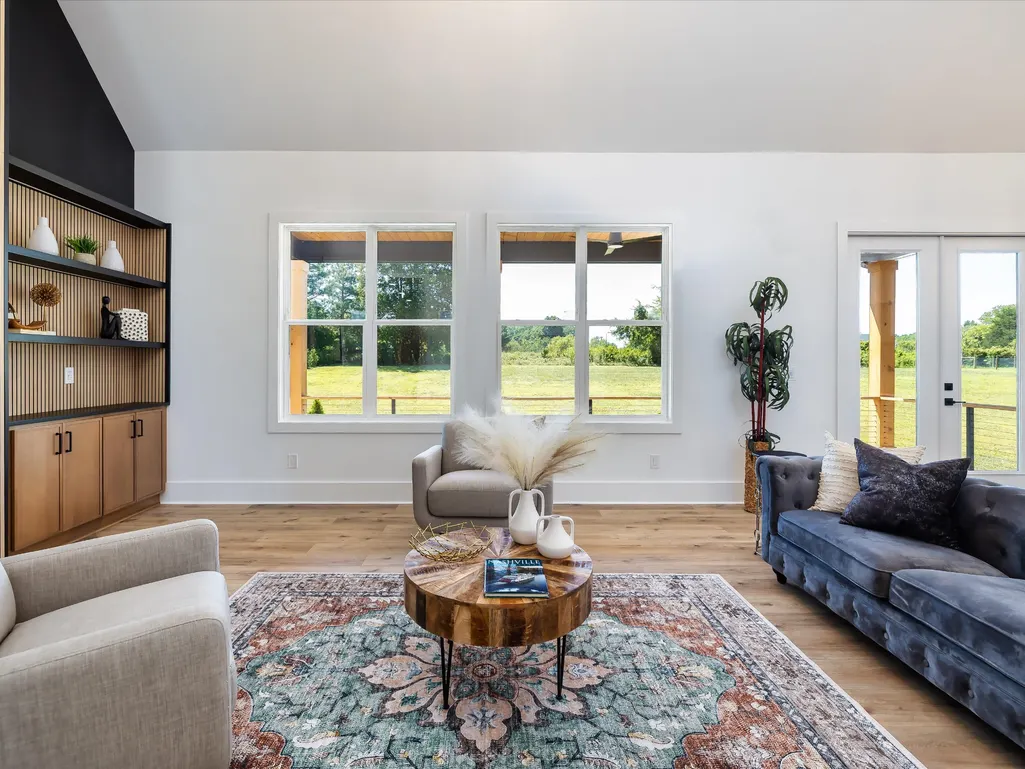
Address
6447 Hopewell Rd, Springfield, TN
Price
$ 879,000
Property Attributes
- MLS#3527415
- TypeSingle Family
- Listing Status Active
- CountyROBERTSON
- CitySpringfield
- NeighborhoodHopewell Estates
- Zip37172
- Style
- Year Built2026
- Taxes$ 1
- Price$ 879,000
- Bedrooms4
- Full Bathrooms4
- Half Bathrooms0
- Sqr Footage3500
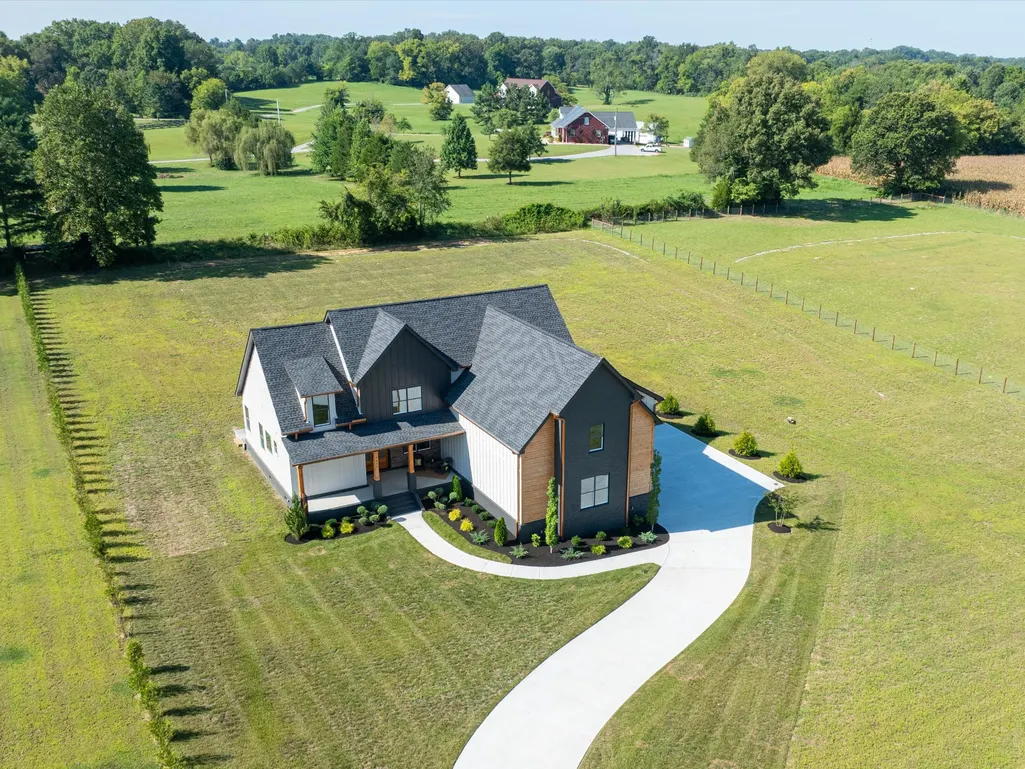
- Lot Size1.84 Acres
Data Source:
Listing courtesy of RealTracs MLS as distributed by MLS GRID
Property Description
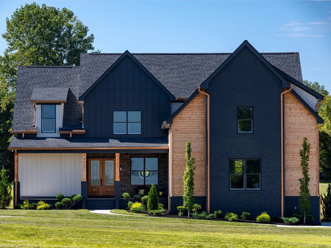
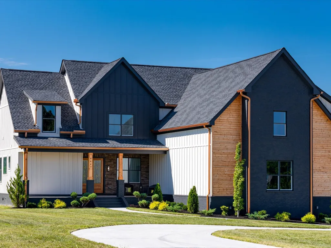
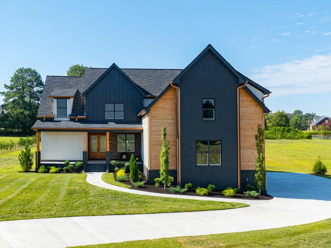
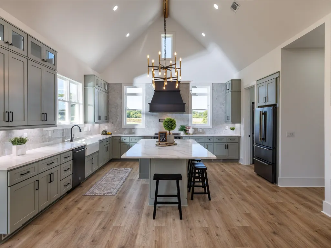
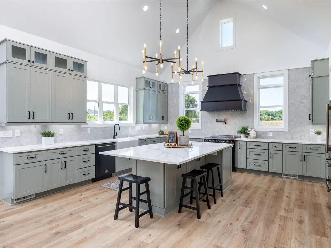
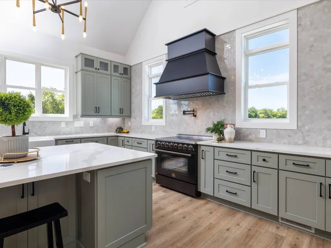
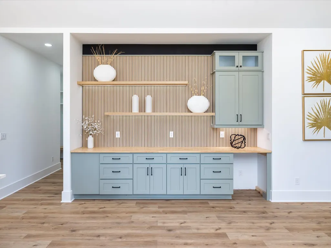
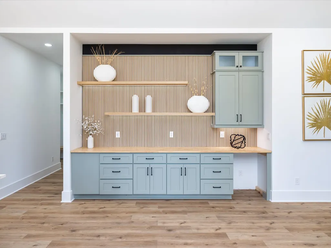
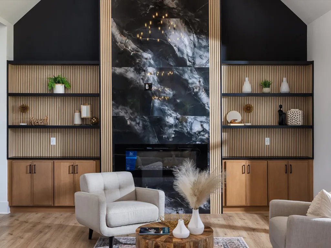
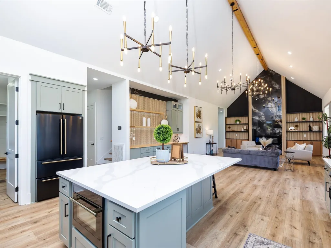
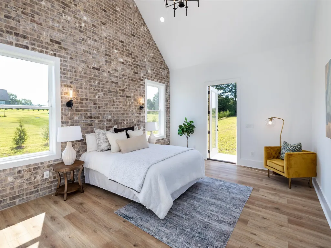
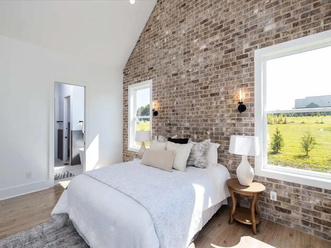
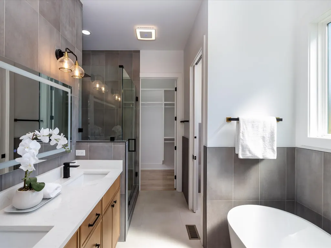
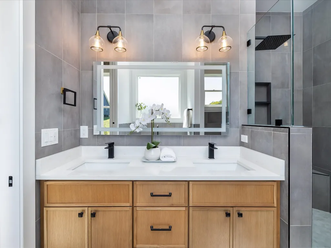
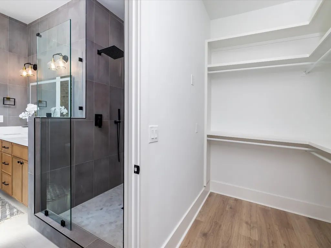
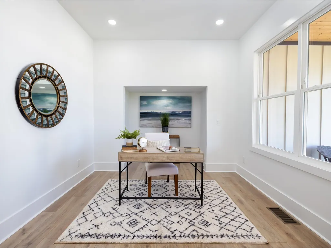
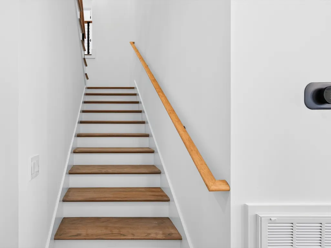
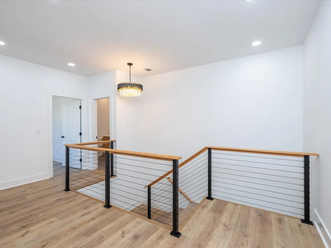
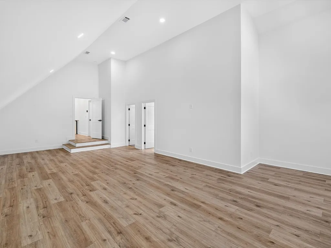
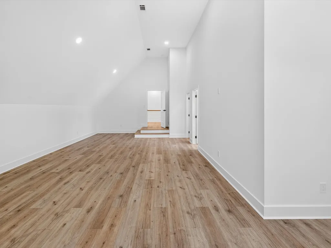
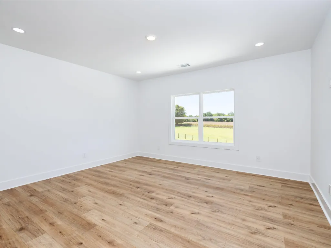
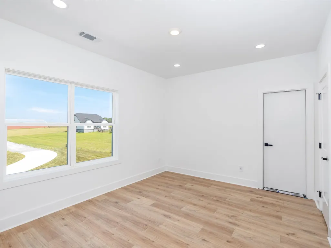
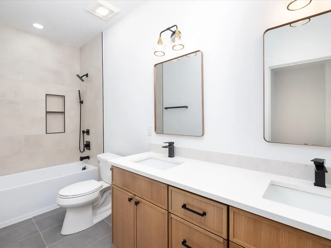
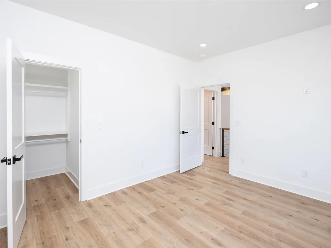
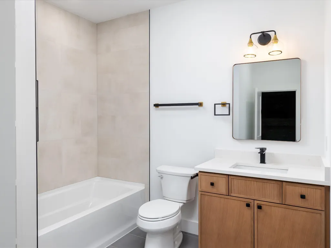
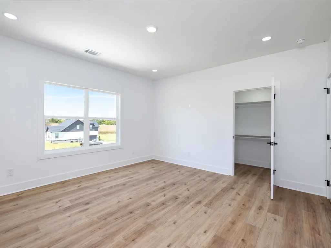
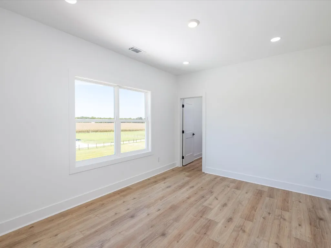
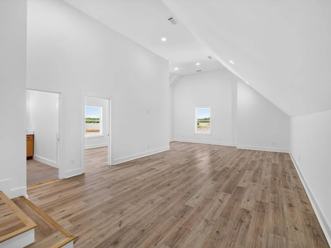
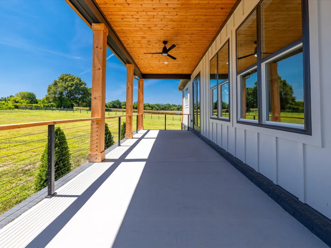
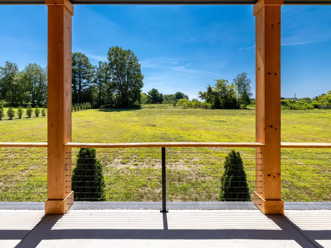
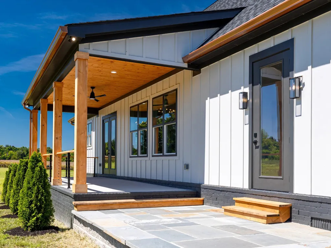
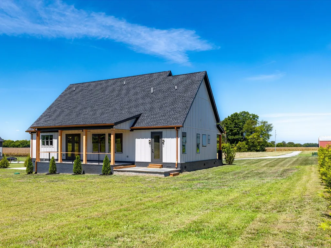
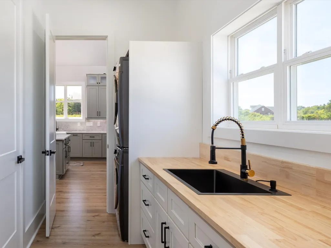
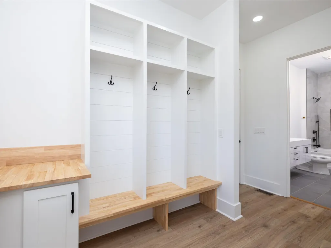
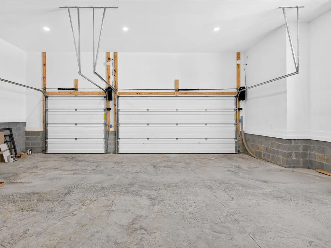
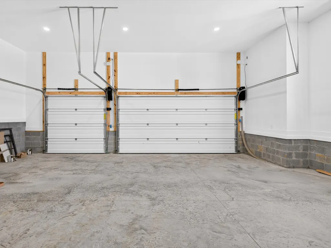
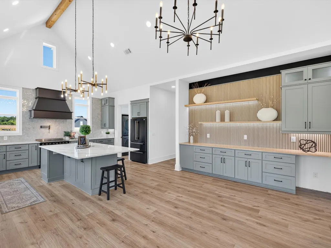
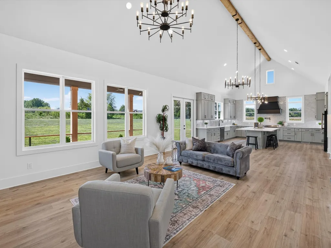
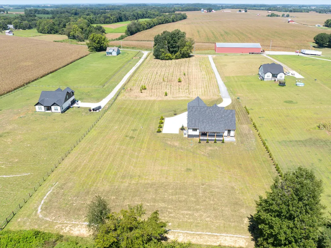
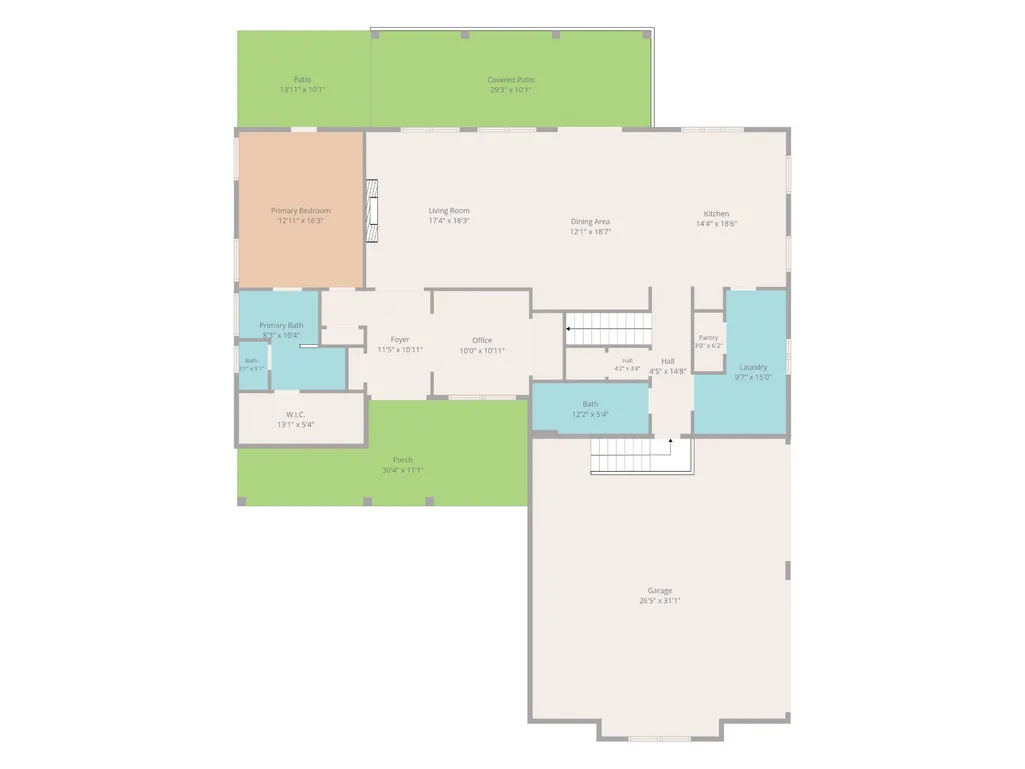
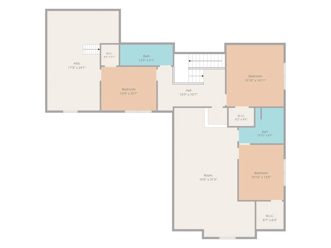
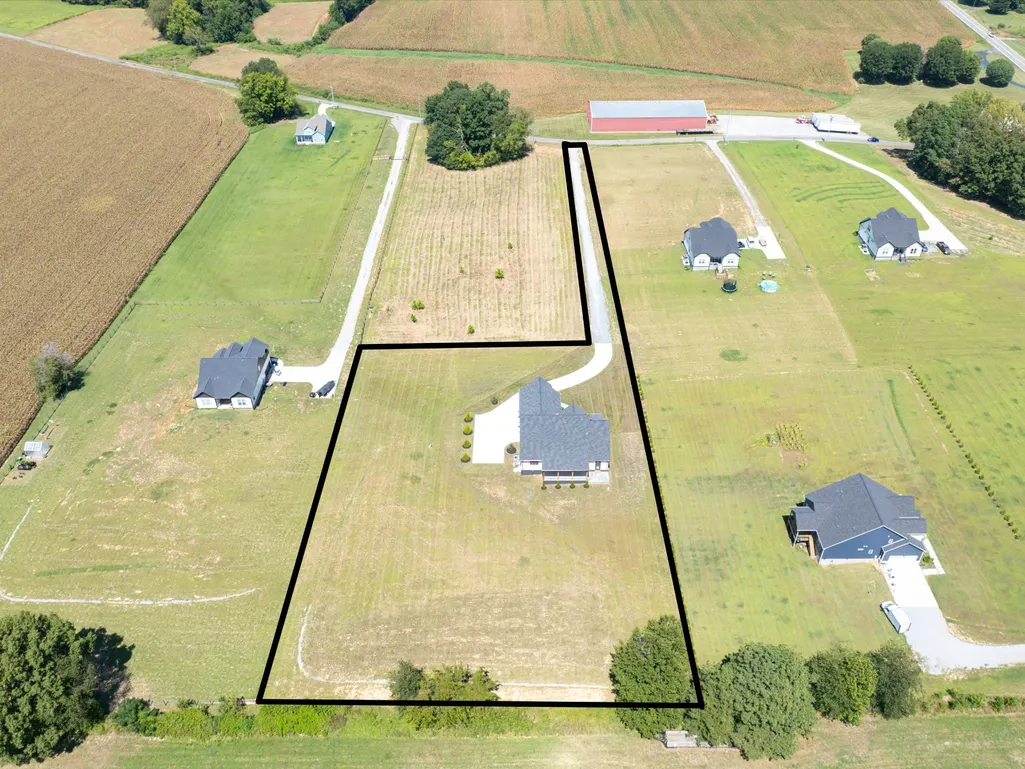
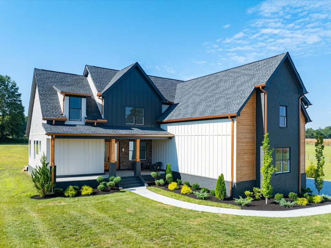
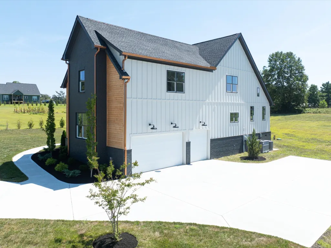
Set on 1.84 private acres, this home offers the space and privacy of country living, yet is only 40 minutes from Nashville and within easy reach of town. Inside, the open floor plan creates an inviting flow for everyday living and entertaining, with luxury appointments throughout that elevate the everyday living experience, including a fireplace, in-cabinet and under-cabinet lighting, and 8-foot doors throughout. With four bedrooms, a dedicated office/flex space, and a spacious bonus room, there’s plenty of room for both everyday living and whatever comes next. The oversized laundry/mud room adds great functionality, while the wet bar is a nice addition for entertaining. There’s also approximately 250 square feet of unfinished space, ready to become a home gym, media room, additional storage, or whatever best fits your needs. A three-car garage with extra-tall clearance, a smart hybrid water heater, and no HOA add even more practicality and flexibility. Outside, nearly two acres provide plenty of room to enjoy the privacy, spread out, and make the property your own. If you’ve been looking for more space, more privacy, and room to grow, this property delivers all three. **3D Matterport Available. Ask about the Preferred Lender Incentive offering up to 1% credit plus a free appraisal!**
| Elementary School | Middle School | High School |
|---|---|---|
| East Robertson Elementary | East Robertson High School | East Robertson High School |
| Price History | |
|---|---|
| 8/27/2026 | Listed $879,000 |
General Features
| Living Area | 3500 |
|---|---|
| Sewer | Septic Tank |
| Heating | Central |
| Cooling | Central Air |
| Utilities | Water Available |
| Possession | Close Of Escrow |
| Appliances | Electric Oven,Electric Range,Dishwasher,Disposal,Dryer,ENERGY STAR Qualified Appliances,Microwave,Refrigerator,Washer |
| Garage Spaces | 3 |
| Patio/Porch Features | Porch,Covered |
| Security Features | Smoke Detector(s) |
| Construction Materials | Hardboard Siding,Brick,Stone,Wood Siding |
| Year Built | 2026 |
| Stories Count | 2 |
| Topography | Level |
| Levels | One |
| Property Subtype | Single Family Residence |
| County | Robertson County,TN |
| New Construction | Yes |
| Property Type | Residential |
| Association Amenities | Underground Utilities |
| Attached Garage | No |
| Energy Efficient | Water Heater,Thermostat,Insulation |
| Subdivision Name | Hopewell Estates |
| Garage Y/N | Yes |
| Full Baths | 4 |
| Status | Active |
| Directions | From Springfield,Hwy 49 to Hopewell Rd on the left. Driveway will be on the left |
| High School | East Robertson High School |
| City | Springfield |
| Senior Community Y/N | No |
| Lot Size Units | Acres |
| Elementary School | East Robertson Elementary |
| Property Attached Y/N | No |
| Year Built Details | New |
| Tax Annual Amount | 1 |
| Middle/Junior High School | East Robertson High School |
| Building Area Units | Square Feet |
| Living Area Units | Square Feet |
| Standard Status | Active |
| Tax Lot | 7 |
| Virtual Tour | https://my.matterport.com/show/?m=XRWpQdP85z3 |
Interior Features
| Interior Amenities | Built-in Features,Entrance Foyer,High Ceilings,Open Floorplan,Pantry,Walk-In Closet(s),Wet Bar,Kitchen Island |
|---|---|
| Basement | Crawl Space |
| Flooring | Laminate |
| Total Fireplaces | 1 |
| Air Conditioning Y/N | Yes |
| Heating Y/N | Yes |
| Fireplace Y/N | Yes |
| Above Grade Finished Area | 3500 |
| Laundry Features | Electric Dryer Hookup,Washer Hookup |
| Total Bedrooms | 4 |
| Main Level Bedrooms | 1 |
| Below Grade Finished Area Unit Type | Square Feet |
| LivingAreaSource | Builder |
| Below Grade Finished Area Source | Builder |
| Above Grade Finished Area Source | Builder |
| Above Grade Finished Area Unit Type | Square Feet |
| Total Baths | 4 |
Exterior Features
| Parking Features | Garage Door Opener,Garage Faces Side |
|---|---|
| Lot Features | Level |
| Water Source | Public |
| Total Parking | 3 |
| Lot Size Area | 1.84 |
| Building Area Total | 3500 |
| Lot Size Acres | 1.84 |
| Lot Size Source | Calculated from Plat |
| Waterfront Y/N | No |
| Covered Spaces | 3 |
Amenities
- Foreclosure
- Views
- Short Sale
- New Construction
- Adult 55+
- Lease To Own
- No HOA Fees
- Furnished
- Primary On Main
- Air Conditioning
- Seller Finance
- Green
- Fixer Upper
- Horse
- Golf
- Fireplace
- Deck
- Garage
- Basement
- Pool
Property vs Single Family Average in 37172
Price
Year Built
Visits
 The data relating to real estate for sale on this web site comes in part from the Internet Data Exchange Program of RealTracs Solutions as distributed by MLS Grid. Real estate listings held by brokerage firms other than Weichert, Realtors® - Home Pros - Clarksville are marked with the Internet Data Exchange Program logo or thumbnail logo and detailed information about them includes the name of the listing brokers.
