
Address
534 Christel Springs Dr, Clarksville, TN
Price
$ 564,900
Property Attributes
- MLS#3527490
- TypeSingle Family
- Listing Status Active
- CountyMONTGOMERY
- CityClarksville
- NeighborhoodIdaho Springs
- Zip37043
- Style
- Year Built1996
- Taxes$ 3060
- Price$ 564,900
- Bedrooms5
- Full Bathrooms3
- Half Bathrooms1
- Sqr Footage3785
- Lot Size0.53 Acres
Data Source:
Listing courtesy of RealTracs MLS as distributed by MLS GRID
Property Description
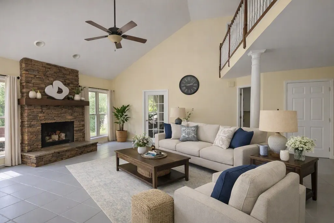
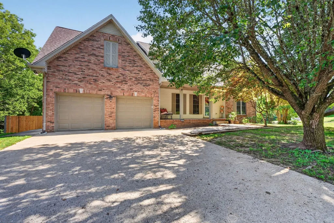
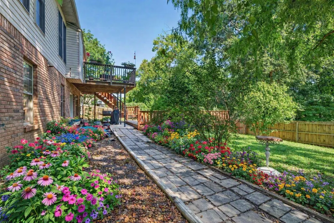
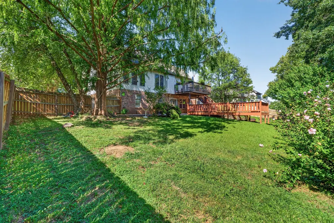
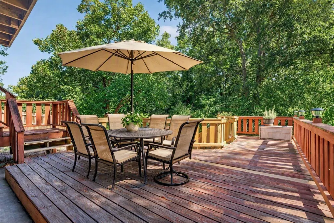
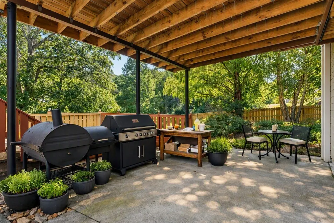
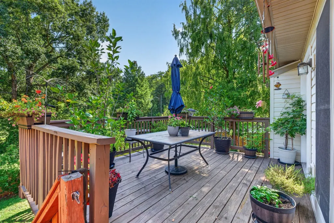
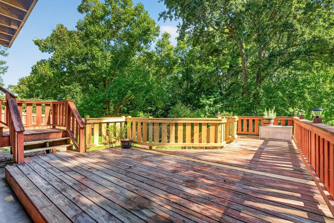
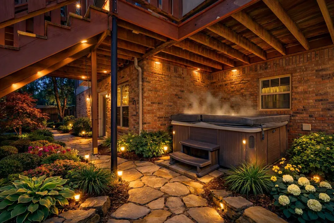
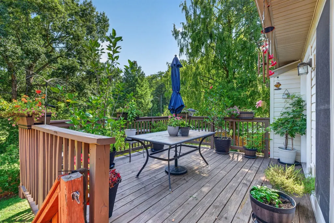
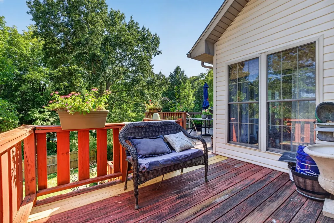
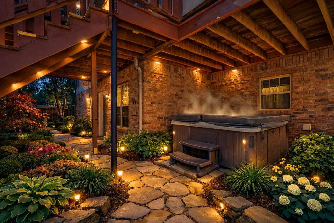
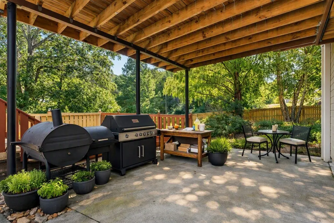
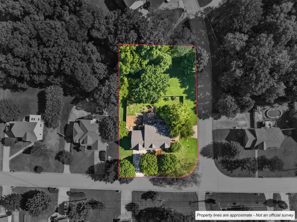
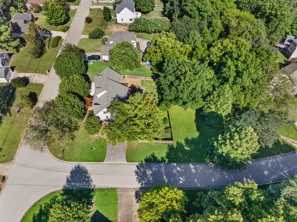
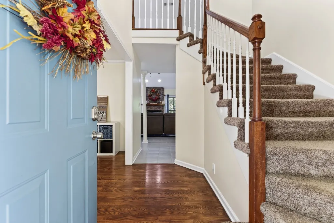
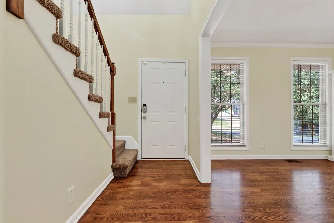
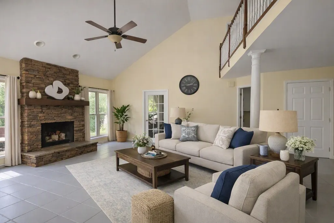
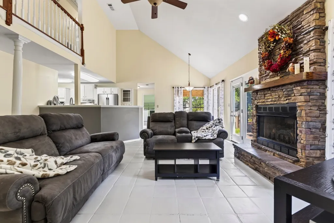
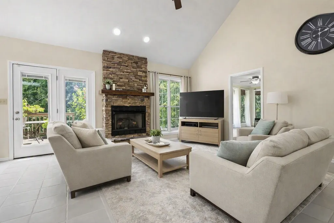
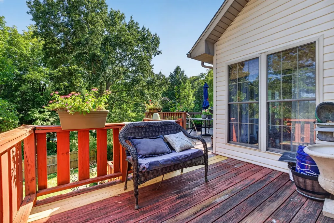
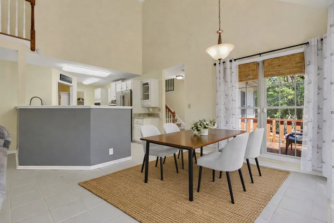
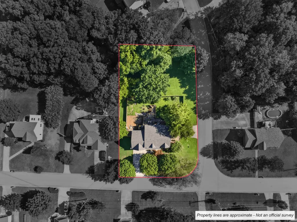
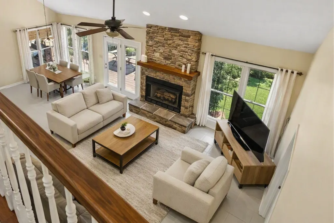
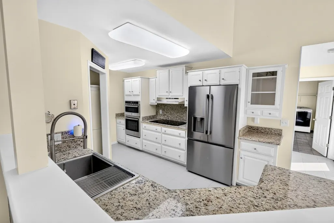
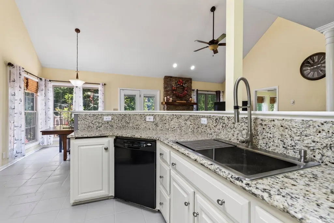
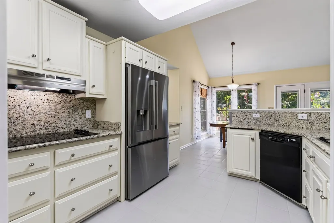
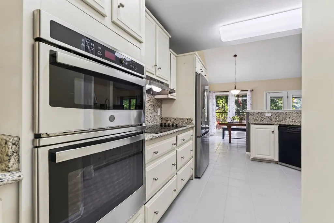
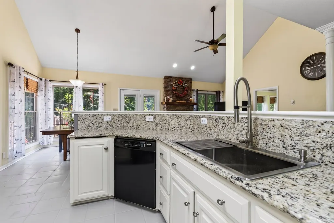
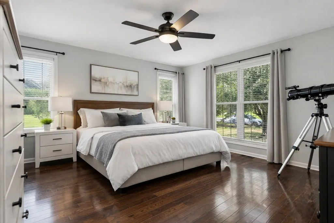
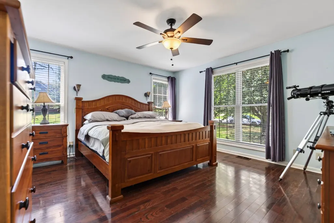
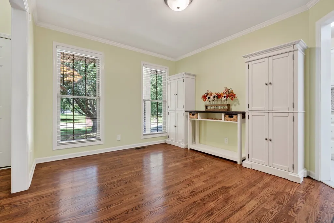
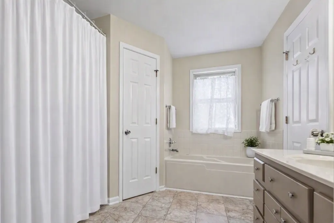
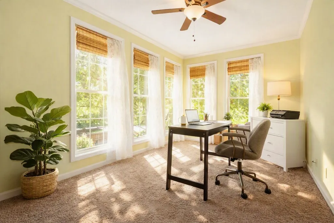
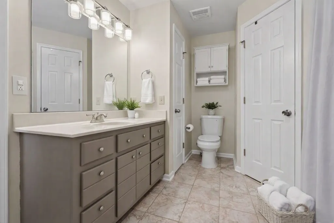
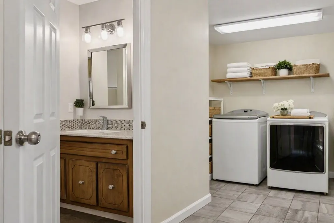
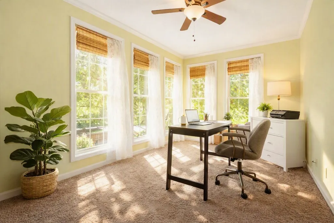
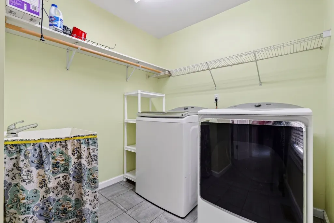
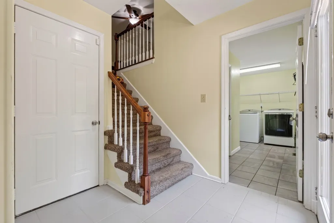
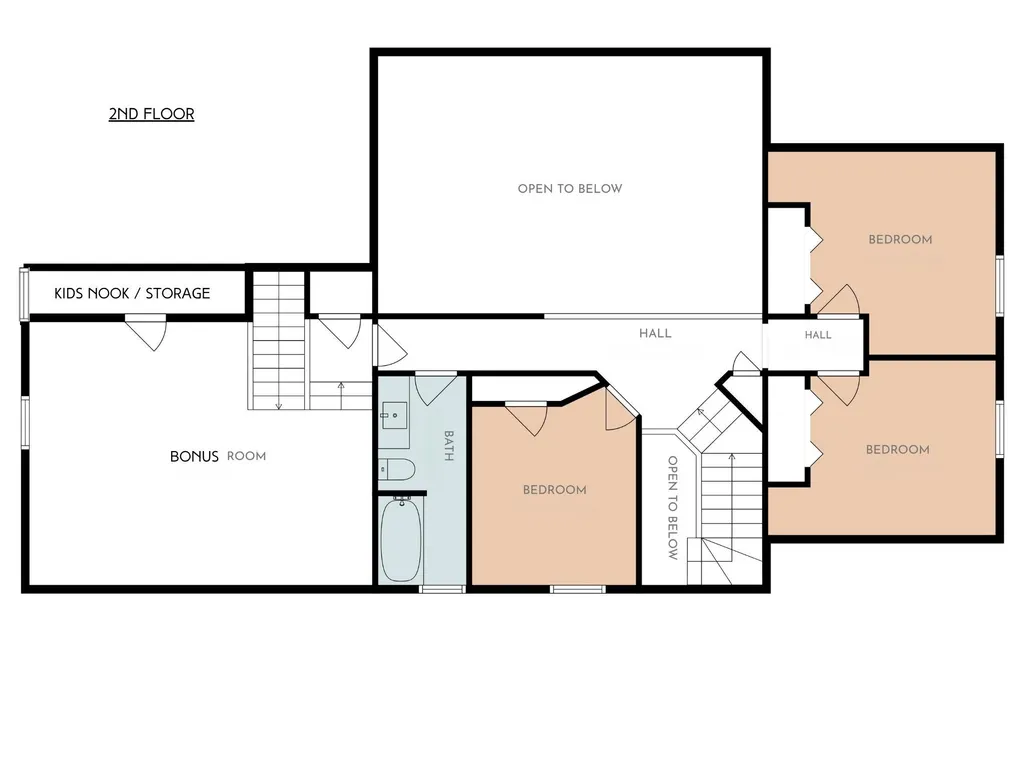
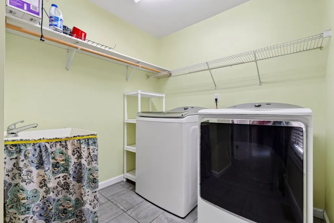
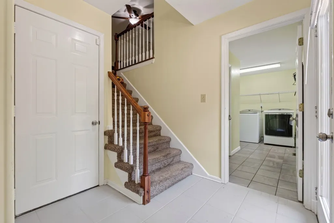
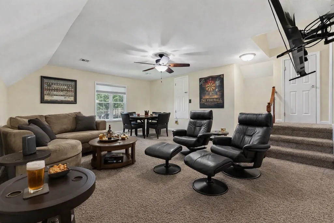
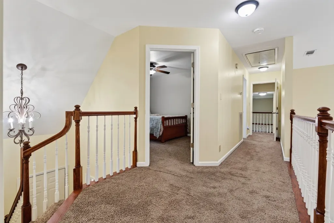
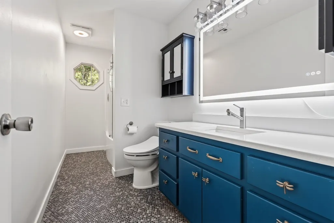
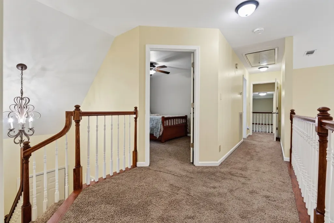
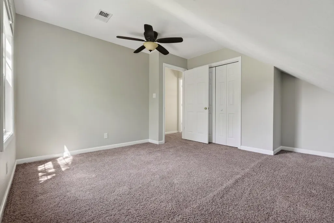
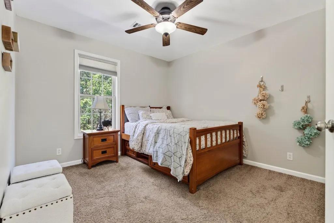
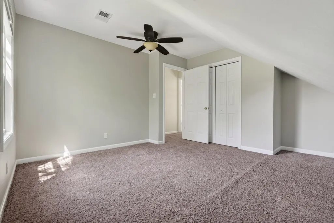
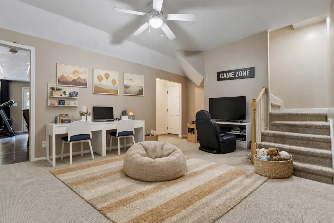
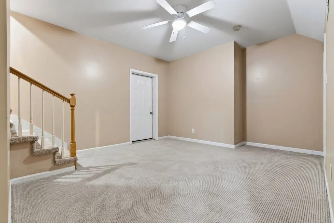
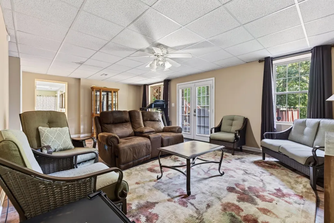
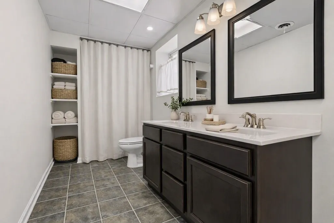
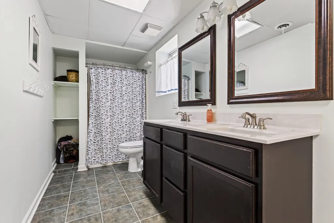
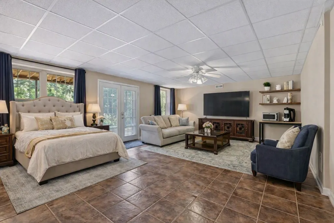
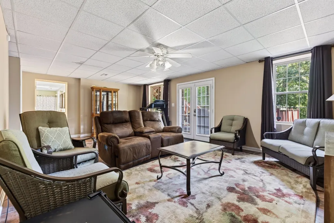
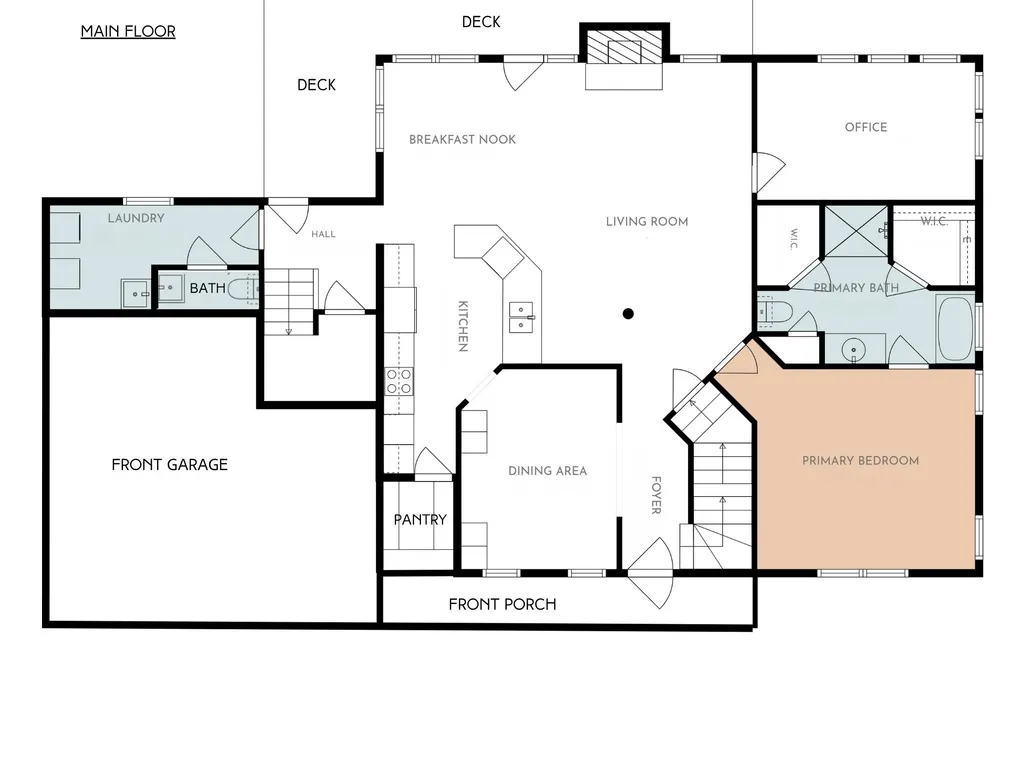
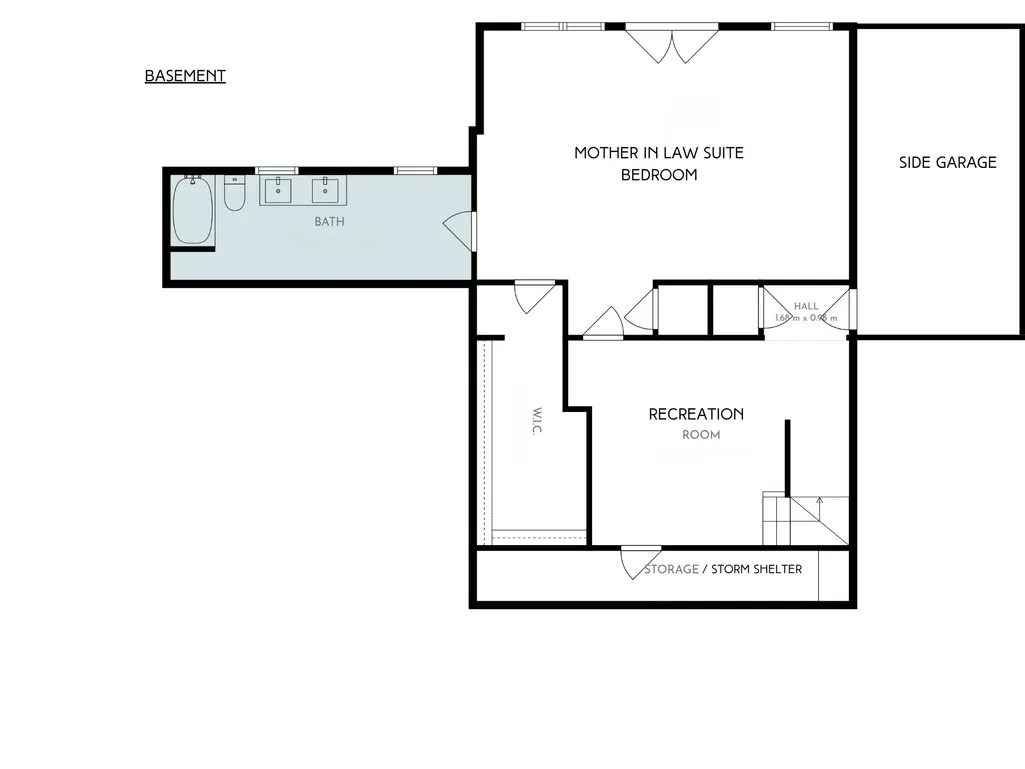
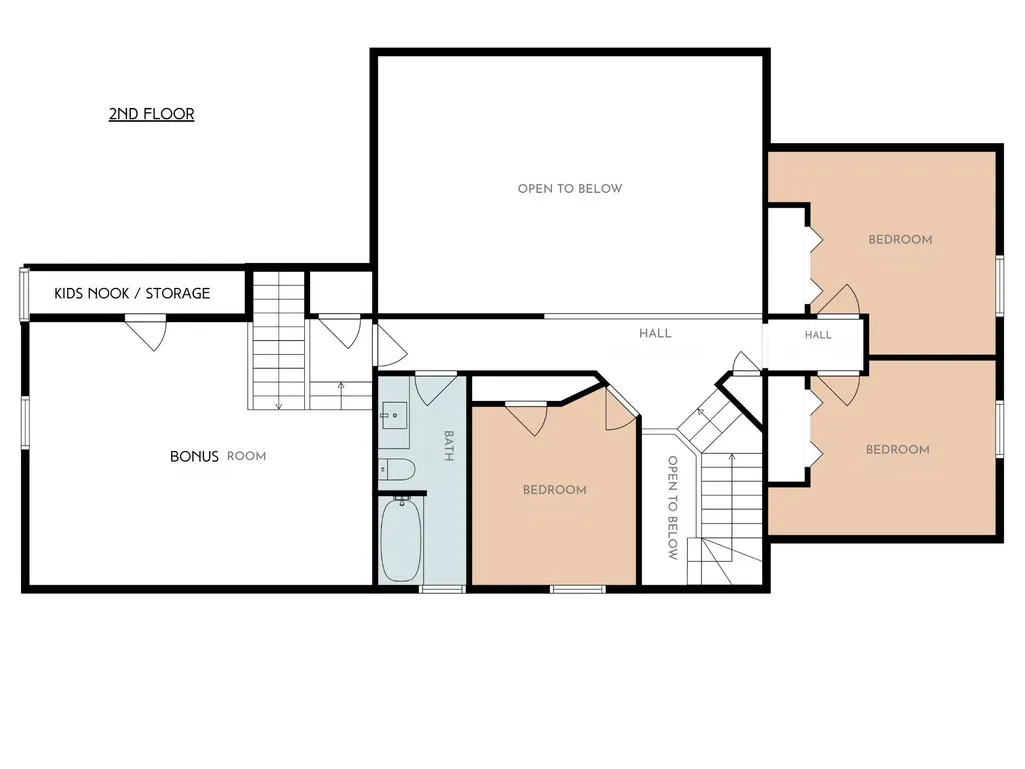
Beautifully updated 3,785 sq. ft. home in one of Clarksville’s most desirable areas, zoned for Rossview Elementary, Middle, and High. Seller is providing a 1‑year home warranty for added peace of mind. This property offers true multi‑generational living with a walk‑out basement suite featuring a 5th bedroom, full bath, oversized closet, separate bonus area with new carpet, and direct access from the 2‑car side‑entry garage. Basement also includes a storm shelter ideal for storage and tornado safety. This home features a 4-car garage system: a 2-car front‑entry garage plus a 2‑car side‑entry garage. Sitting on a large .53‑acre corner lot, the property offers added privacy with no neighbors on one side and mature trees in both the front and back yards. !! Roof is only 2 years old!! The main level includes a half bath, dedicated laundry with utility sink, living room, access to the 1‑car garage, formal dining room, and a sunroom ideal for an office. French doors open to the deck. The primary suite features hardwood floors, whirlpool tub, and his‑and‑hers closets. Upstairs offers 3 bedrooms, a full bath with LED mirror, and an oversized bonus room with a hide‑away nook perfect for storage or a kids’ reading space. Major upgrades include a gas‑powered steel Rinnai tankless water heater, 2‑year‑old cooktop, new stainless fridge, and new double ovens (manufacturer’s warranty conveys). Additional features include a gas fireplace, pull‑away faucets throughout, fresh paint in common areas, & a newer HVAC condenser. Outdoor living shines with a new decking add‑on, walk‑out access to a firepit, space for gardening & grilling, a 2‑year‑old privacy fence, gas‑powered hot tub, underground power ready for a future pool, French drain, cherry bush, and peonies. MIL suite is on a separate city sewer bill—ideal for multi‑generational living or rental income. Up to $25,500 USD Seller Concessions* | $2,824.50 in lender credits available* | Seller paid 1 Year Home Warranty
| Elementary School | Middle School | High School |
|---|---|---|
| Rossview Elementary | Rossview Middle | Rossview High |
| Price History | |
|---|---|
| 8/27/2026 | Listed $564,900 |
General Features
| Living Area | 3785 |
|---|---|
| Sewer | Public Sewer |
| Heating | Central |
| Cooling | Ceiling Fan(s),Central Air |
| Utilities | Water Available,Cable Connected |
| Possession | Negotiable |
| Roof | Shingle |
| Appliances | Built-In Gas Oven,Double Oven,Cooktop,Dishwasher,Disposal,ENERGY STAR Qualified Appliances,Ice Maker,Microwave,Refrigerator,Stainless Steel Appliance(s),Smart Appliance(s) |
| Garage Spaces | 4 |
| Patio/Porch Features | Patio,Covered,Porch,Deck |
| Security Features | Security System,Smoke Detector(s) |
| Construction Materials | Brick,Vinyl Siding |
| Pets Allowed | Yes |
| Year Built | 1996 |
| Stories Count | 3 |
| Topography | Corner Lot,Private |
| Levels | One |
| Property Subtype | Single Family Residence |
| County | Montgomery County,TN |
| New Construction | No |
| Property Type | Residential |
| Attached Garage | Yes |
| Energy Efficient | Water Heater |
| Subdivision Name | Idaho Springs |
| Garage Y/N | Yes |
| Full Baths | 3 |
| Status | Active |
| Directions | Travel east through Clarksville toward the Sango area. Continue on US‑41A S / Madison St and turn onto Christel Springs Dr. Follow Christel Springs Dr into the Idaho Springs subdivision — the home wi |
| High School | Rossview High |
| City | Clarksville |
| Senior Community Y/N | No |
| Open Parking Spaces | 8 |
| Lot Size Units | Acres |
| Elementary School | Rossview Elementary |
| Property Attached Y/N | No |
| Year Built Details | Existing |
| Tax Annual Amount | 3060 |
| Middle/Junior High School | Rossview Middle |
| Building Area Units | Square Feet |
| Living Area Units | Square Feet |
| Standard Status | Active |
Interior Features
| Interior Amenities | Air Filter,Ceiling Fan(s),Entrance Foyer,Extra Closets,High Ceilings,Hot Tub,In-Law Floorplan,Open Floorplan,Pantry,Redecorated,Smart Light(s),Smart Thermostat,Walk-In Closet(s),High Speed Internet |
|---|---|
| Basement | Apartment,Finished,Walk-Out Access |
| Flooring | Carpet,Wood,Tile |
| Total Fireplaces | 1 |
| Air Conditioning Y/N | Yes |
| Heating Y/N | Yes |
| Fireplace Y/N | Yes |
| Above Grade Finished Area | 3785 |
| Half Baths | 1 |
| Laundry Features | Electric Dryer Hookup,Washer Hookup |
| Total Bedrooms | 5 |
| Main Level Bedrooms | 1 |
| Below Grade Finished Area Unit Type | Square Feet |
| LivingAreaSource | Owner |
| Below Grade Finished Area Source | Owner |
| Above Grade Finished Area Source | Owner |
| Above Grade Finished Area Unit Type | Square Feet |
| Total Baths | 4 |
Exterior Features
| Exterior Amenities | Smart Lock(s),Storm Shelter |
|---|---|
| Fencing | Privacy |
| Parking Features | Garage Door Opener,Garage Faces Front,Driveway,Paved |
| Lot Features | Corner Lot,Private |
| Water Source | Public |
| Total Parking | 12 |
| Lot Size Area | 0.53 |
| Building Area Total | 3785 |
| Lot Dimensions | 164 |
| Lot Size Acres | 0.53 |
| Lot Size Source | Assessor |
| Waterfront Y/N | No |
| Covered Spaces | 4 |
| Other Equipment | Irrigation System,Air Purifier,Satellite Dish |
Amenities
- Foreclosure
- Views
- Short Sale
- New Construction
- Adult 55+
- Lease To Own
- No HOA Fees
- Furnished
- Primary On Main
- Air Conditioning
- Seller Finance
- Green
- Fixer Upper
- Horse
- Golf
- Fireplace
- Deck
- Garage
- Basement
- Pool
Property vs Single Family Average in 37043
Price
Taxes
Year Built
Visits
 The data relating to real estate for sale on this web site comes in part from the Internet Data Exchange Program of RealTracs Solutions as distributed by MLS Grid. Real estate listings held by brokerage firms other than Weichert, Realtors® - Home Pros - Clarksville are marked with the Internet Data Exchange Program logo or thumbnail logo and detailed information about them includes the name of the listing brokers.
