
New Construction
Address
265 Wayne Hall Rd, Clarksville, TN
Price
$ 385,000
Property Attributes
- MLS#3528266
- TypeSingle Family
- Listing Status Active
- CountyMONTGOMERY
- CityClarksville
- NeighborhoodHilltop Ridge
- Zip37040
- Style
- Year Built2026
- Taxes$ 2098
- Price$ 385,000
- Bedrooms4
- Full Bathrooms2
- Half Bathrooms1
- Sqr Footage2212
- Lot Size0.2 Acres
Data Source:
Listing courtesy of RealTracs MLS as distributed by MLS GRID
Property Description
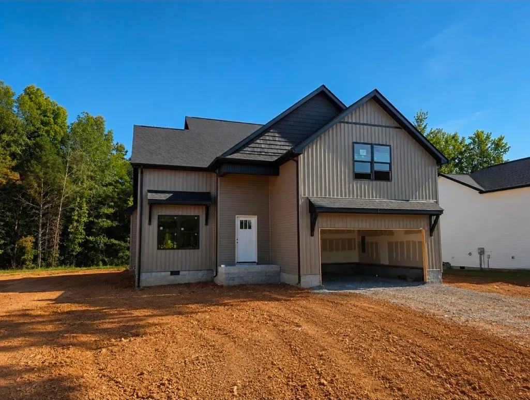
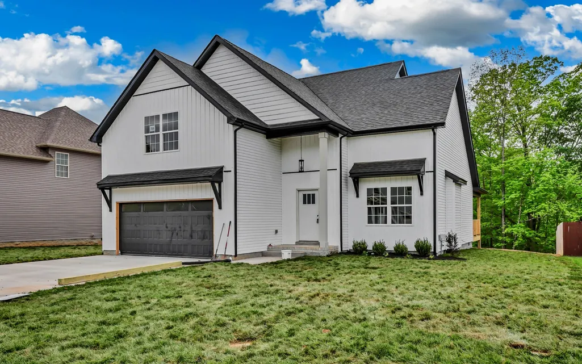
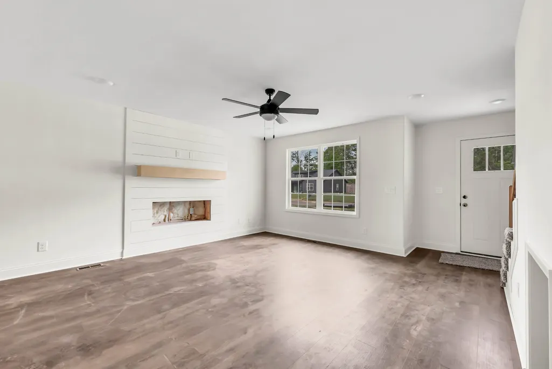
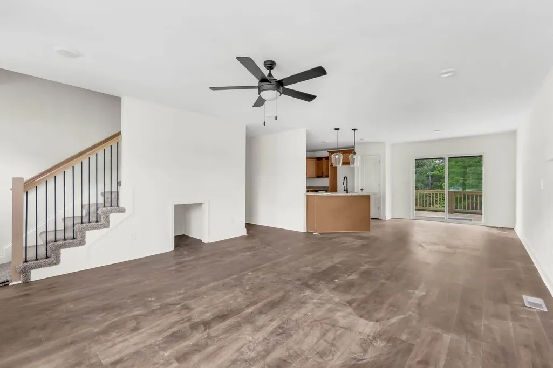
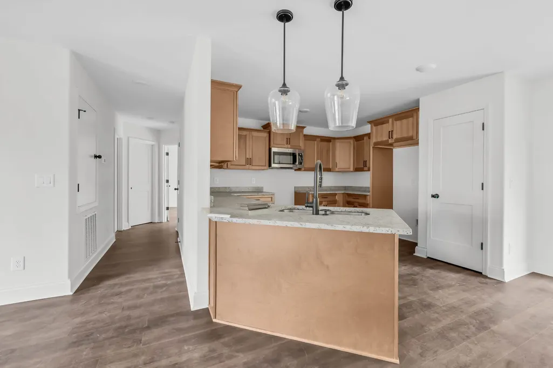
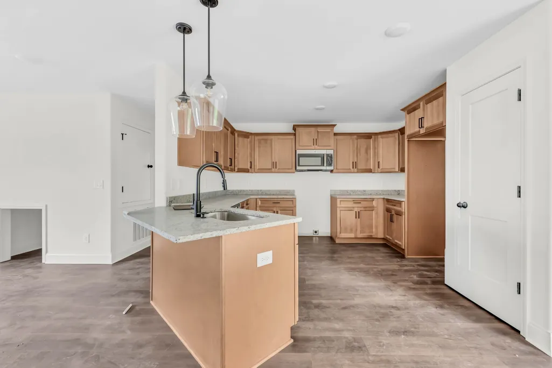
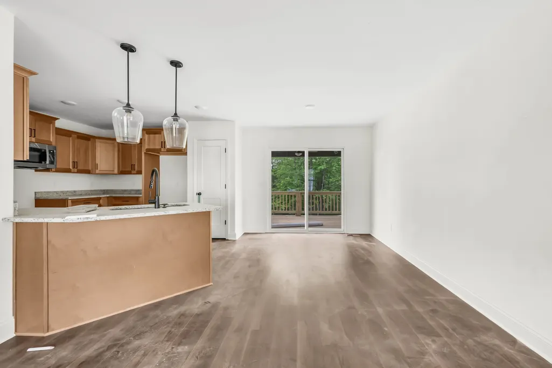
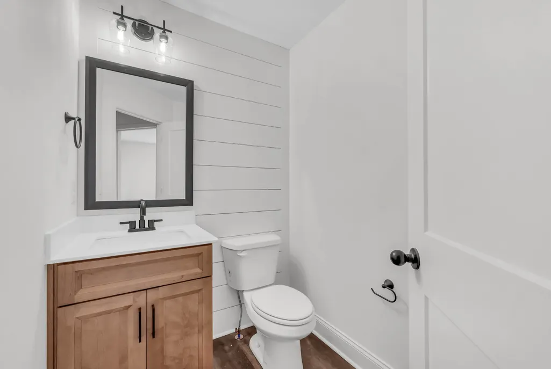
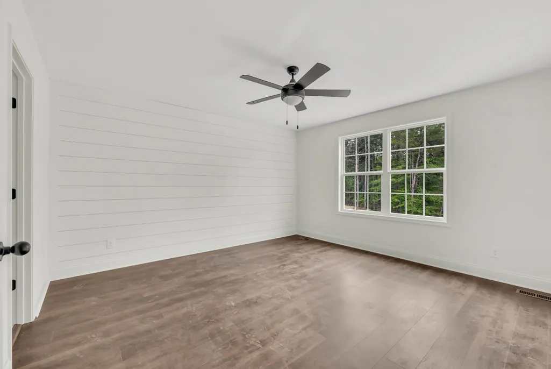
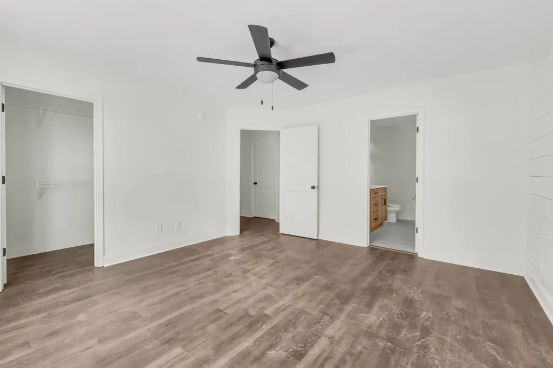
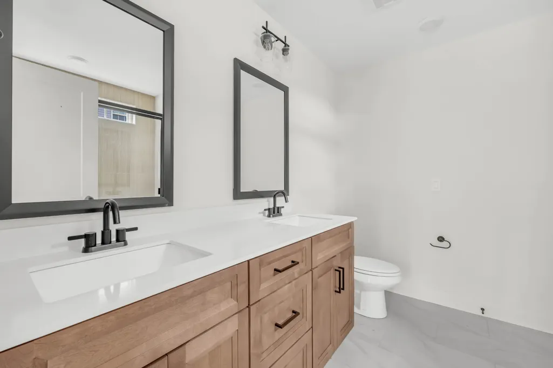
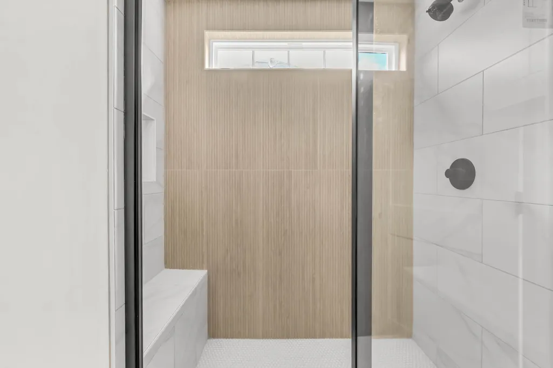
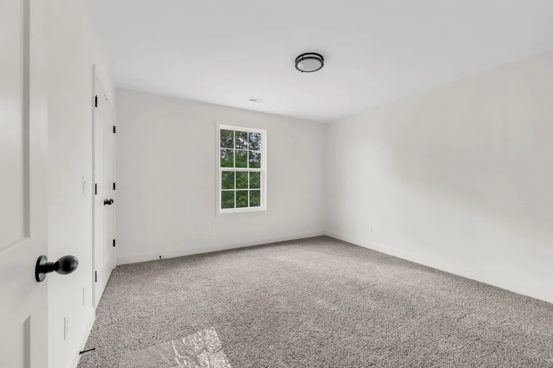
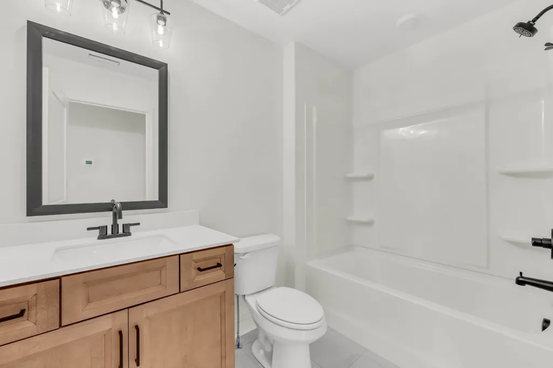
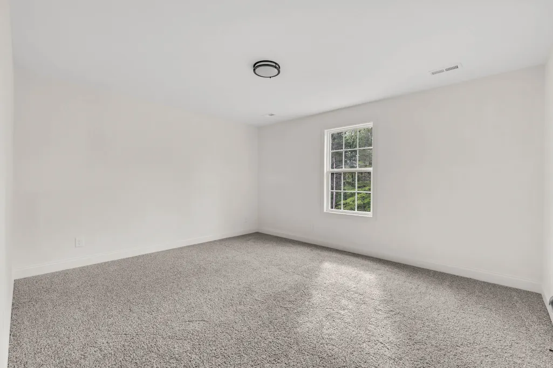
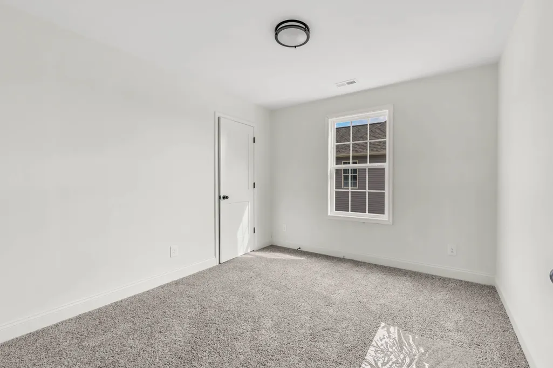
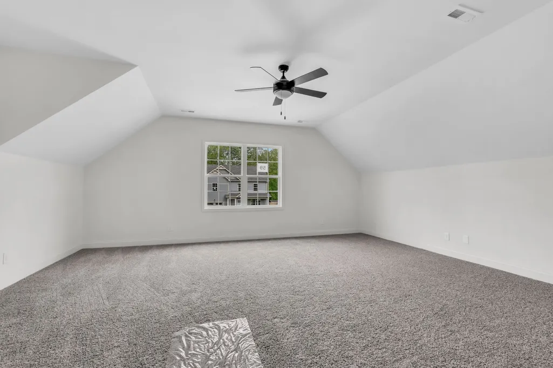
**New Subdivision in the Country!** Enjoy no city taxes and the best of both worlds—just minutes from downtown Clarksville! This beautiful home sits on a private lot with no rear neighbors, offering peace and privacy. Underground utilities and high-speed internet make modern living a breeze. Step inside to a spacious living room with high ceilings and a cozy electric fireplace that flows into the kitchen and dining area, featuring stunning granite countertops and sleek stainless steel appliances. The large master suite on the main level boasts a walk-in closet, dual vanities, and a gorgeous walk-in tile shower. The front and side yards are sodded. Enjoy nature, with deer, turkeys, songbirds, and more right outside your door. Modern conveniences meet country living! --- **Convenient Location:** - Walk to Hilltop Grocery (just 1/4 mile) - Food Lion shopping center only 1.5 miles away - 30 minutes to Ft. Campbell - 55 minutes to Nashville - 3 miles to Richellen Park (playgrounds, walking trails) - 4 miles to Liberty Park Marina (boat ramp, dog park, fishing, playgrounds, walking trails) - Close to Land Between the Lakes (170,000 acres, Kentucky Lake, Lake Barkley—hunting, fishing, camping, horseback riding, 4x4 riding) - 10 minutes to Cross Creek Clays - 15 minutes to Shelton Ferry WMA (public big game and small game hunting) Tons of opportunities for adventure await!
| Elementary School | Middle School | High School |
|---|---|---|
| Cumberland Heights Elementary | Montgomery Central Middle | Montgomery Central High |
| Price History | |
|---|---|
| 8/28/2026 | Listed $385,000 |
General Features
| Living Area | 2212 |
|---|---|
| Sewer | Private Sewer |
| Heating | Central,Heat Pump |
| Cooling | Ceiling Fan(s),Central Air,Electric |
| Utilities | Electricity Available,Water Available,Cable Connected |
| Possession | Close Of Escrow |
| Appliances | Electric Oven,Oven,Range,Dishwasher,Disposal,Microwave,Stainless Steel Appliance(s) |
| HOA Fee | 40 |
| Garage Spaces | 2 |
| Association Fee Includes | Maintenance Grounds,Trash |
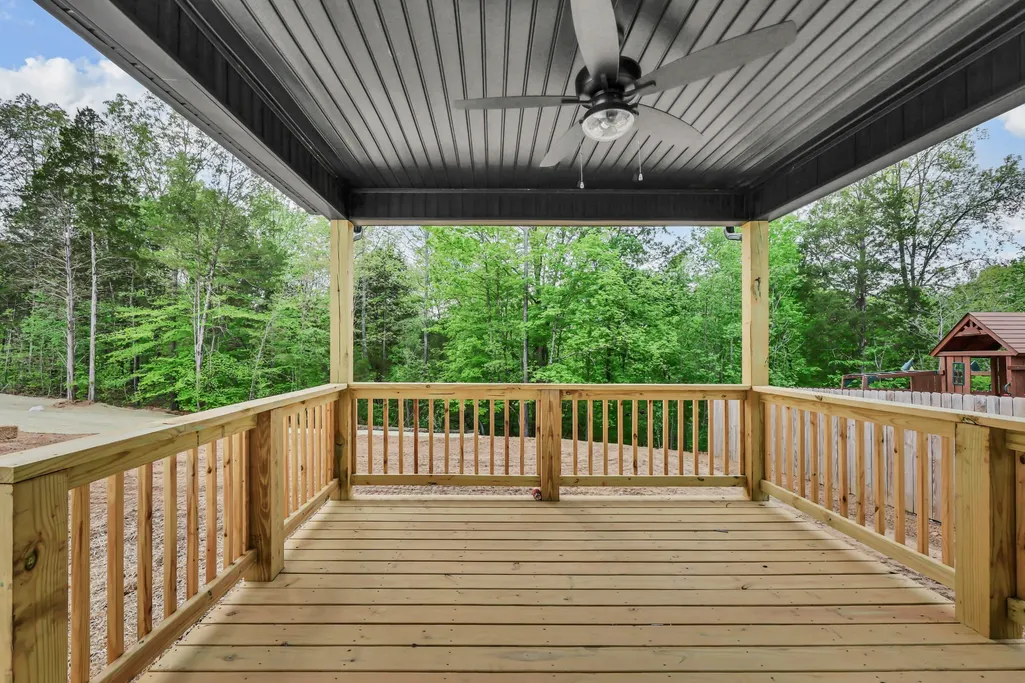
| Patio/Porch Features | Deck,Covered,Porch |
| Security Features | Smoke Detector(s) |
| Construction Materials | Vinyl Siding |
| Year Built | 2026 |
| Stories Count | 2 |
| Levels | Two |
| Property Subtype | Single Family Residence |
| HOA Fee 2 | 450 |
| Assoc Fee Paid Per | Monthly |
| County | Montgomery County,TN |
| New Construction | Yes |
| Property Type | Residential |
| Attached Garage | Yes |
| Subdivision Name | Hilltop Ridge |
| Garage Y/N | Yes |
| Full Baths | 2 |
| Status | Active |
| Buyer Financing | Conventional,FHA,Other,USDA,VA |
| Directions | From Clarksville take Hwy 13/48 to right on Hwy 149,left on River Rd at Hilltop Grocery,right into new Hilltop Ridge subdivision |
| High School | Montgomery Central High |
| City | Clarksville |
| Senior Community Y/N | No |
| Lot Size Units | Acres |
| HOA Fee 2 Frequency | One Time |
| Elementary School | Cumberland Heights Elementary |
| Property Attached Y/N | No |
| Year Built Details | New |
| Tax Annual Amount | 2098 |
| Middle/Junior High School | Montgomery Central Middle |
| Building Area Units | Square Feet |
| Living Area Units | Square Feet |
| Standard Status | Active |
| Tax Lot | 17 |
Interior Features
| Interior Amenities | Air Filter,Ceiling Fan(s),Extra Closets,High Ceilings,Pantry,Walk-In Closet(s),High Speed Internet |
|---|---|
| Basement | Crawl Space |
| Flooring | Carpet,Laminate,Tile |
| Total Fireplaces | 1 |
| Air Conditioning Y/N | Yes |
| Heating Y/N | Yes |
| Fireplace Y/N | Yes |
| Above Grade Finished Area | 2212 |
| Half Baths | 1 |
| Laundry Features | Electric Dryer Hookup,Washer Hookup |
| Total Bedrooms | 4 |
| Main Level Bedrooms | 1 |
| Below Grade Finished Area Unit Type | Square Feet |
| LivingAreaSource | Agent Measured |
| Below Grade Finished Area Source | Agent Measured |
| Above Grade Finished Area Source | Agent Measured |
| Above Grade Finished Area Unit Type | Square Feet |
| Total Baths | 3 |
Exterior Features
| Parking Features | Garage Door Opener,Garage Faces Front |
|---|---|
| Water Source | Public |
| Total Parking | 2 |
| Lot Size Area | 0.2 |
| Building Area Total | 2212 |
| Lot Size Acres | 0.2 |
| Lot Size Source | Assessor |
| Waterfront Y/N | No |
| Covered Spaces | 2 |
| Other Equipment | Air Purifier |
Amenities
- Foreclosure
- Views
- Short Sale
- New Construction
- Adult 55+
- Lease To Own
- No HOA Fees
- Furnished
- Primary On Main
- Air Conditioning
- Seller Finance
- Green
- Fixer Upper
- Horse
- Golf
- Fireplace
- Deck
- Garage
- Basement
- Pool
Property vs Single Family Average in 37040
Price
Taxes
Year Built
Visits
 The data relating to real estate for sale on this web site comes in part from the Internet Data Exchange Program of RealTracs Solutions as distributed by MLS Grid. Real estate listings held by brokerage firms other than Weichert, Realtors® - Home Pros - Clarksville are marked with the Internet Data Exchange Program logo or thumbnail logo and detailed information about them includes the name of the listing brokers.
