
Open House Sun, Sep 13th 02:00 PM - 06:00 PM - Golf Course
Address
312 Cayce Dr, Springfield, TN
Price
$ 709,000
Property Attributes
- MLS#3529951
- TypeSingle Family
- Listing Status Active
- CountyROBERTSON
- CitySpringfield
- NeighborhoodThe Legacy
- Zip37172
- Style
- Year Built2018
- Taxes$ 3868
- Price$ 709,000
- Bedrooms3
- Full Bathrooms2
- Half Bathrooms1
- Sqr Footage2776
- Lot Size0.55 Acres
Data Source:
Listing courtesy of RealTracs MLS as distributed by MLS GRID
Property Description
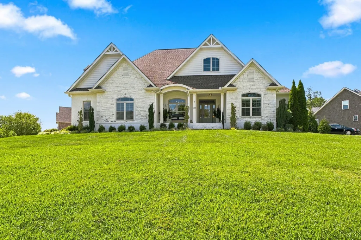
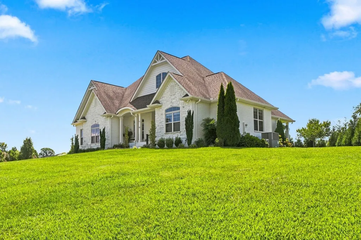
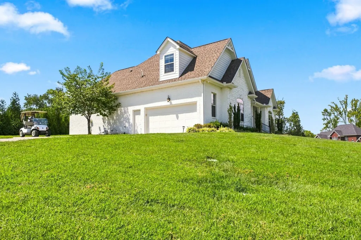
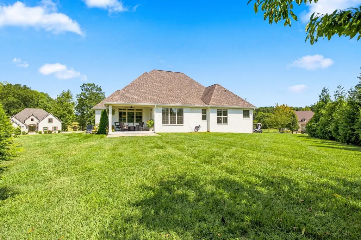
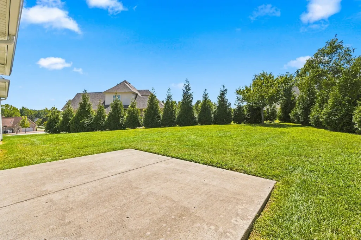
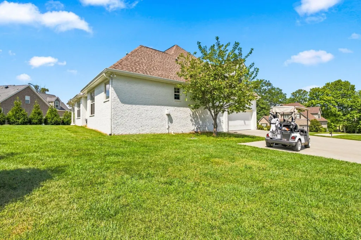
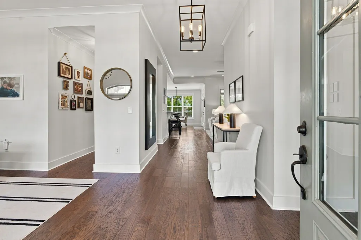
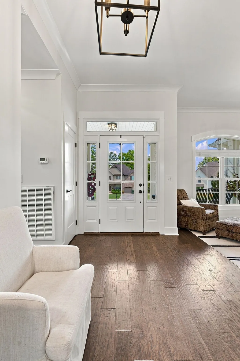
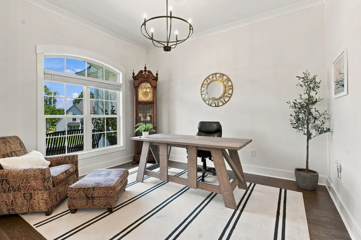
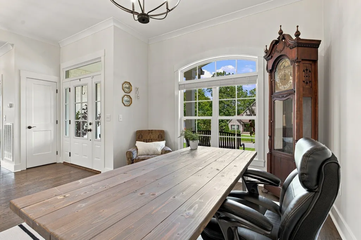
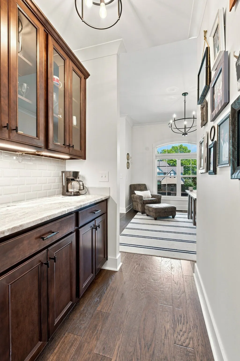
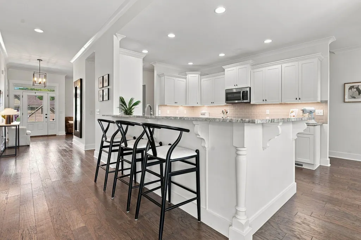
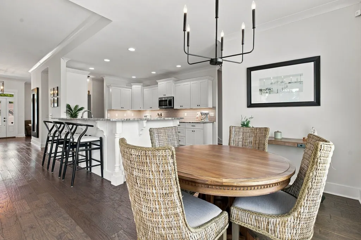
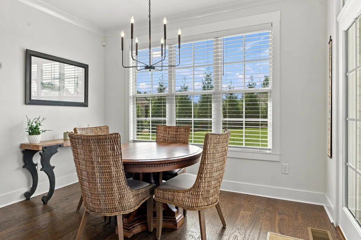
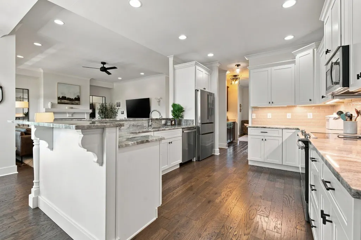
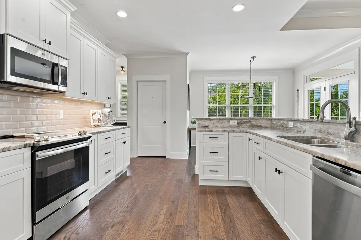
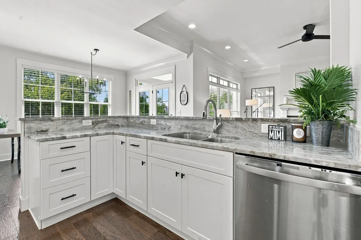
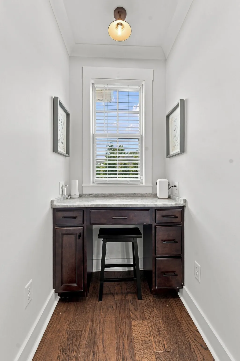
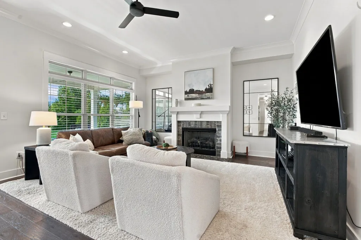
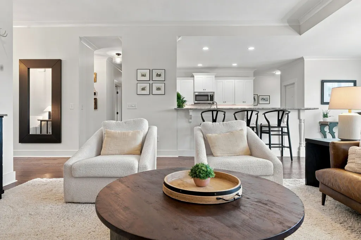
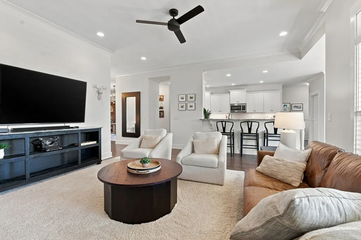
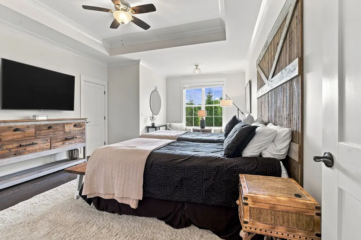
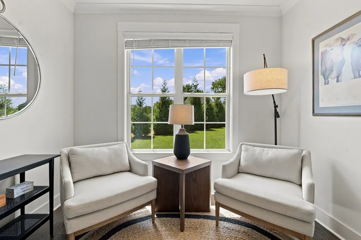
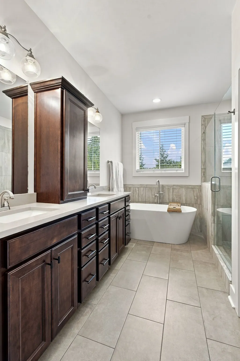
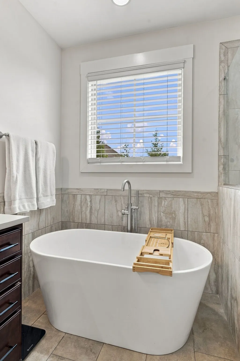
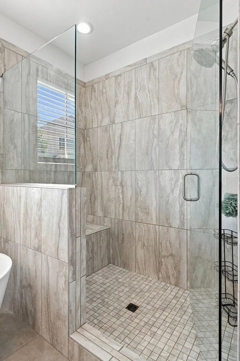
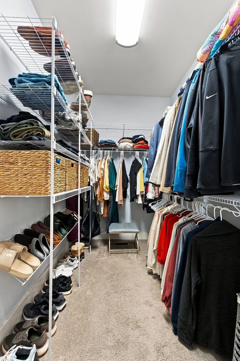
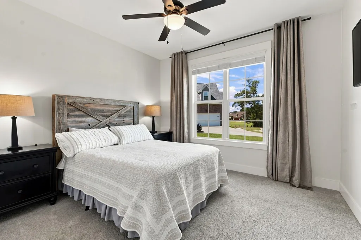
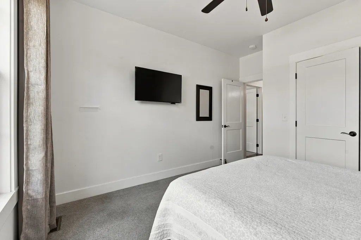
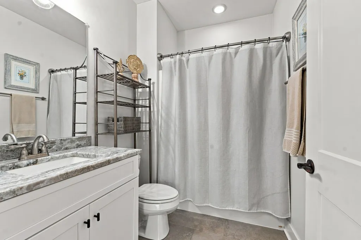
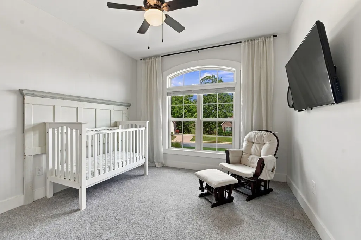
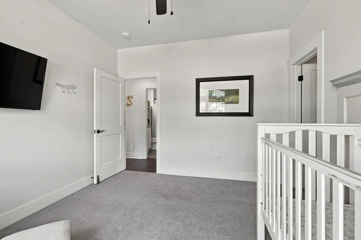
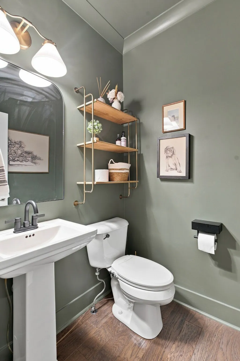
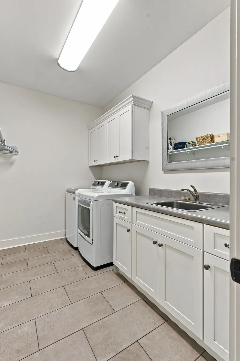
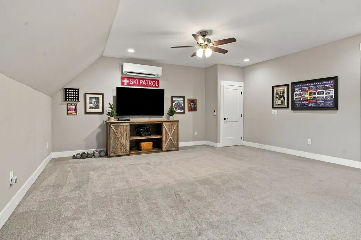
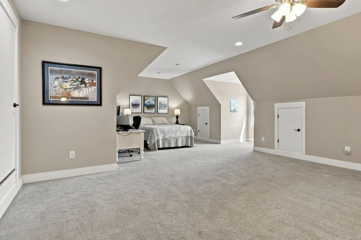
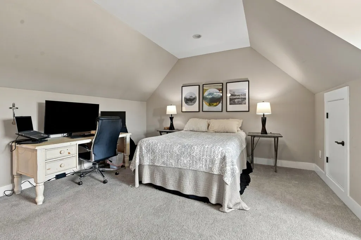
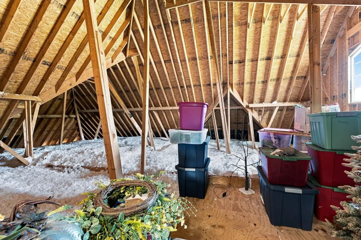
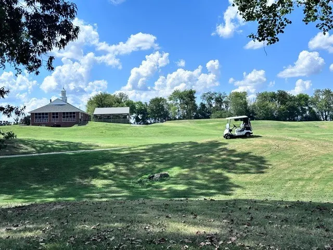
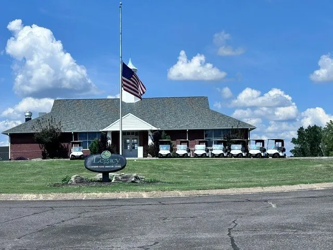
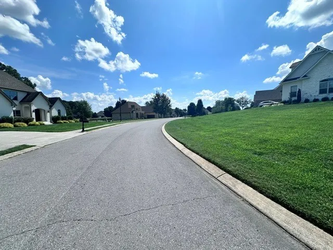
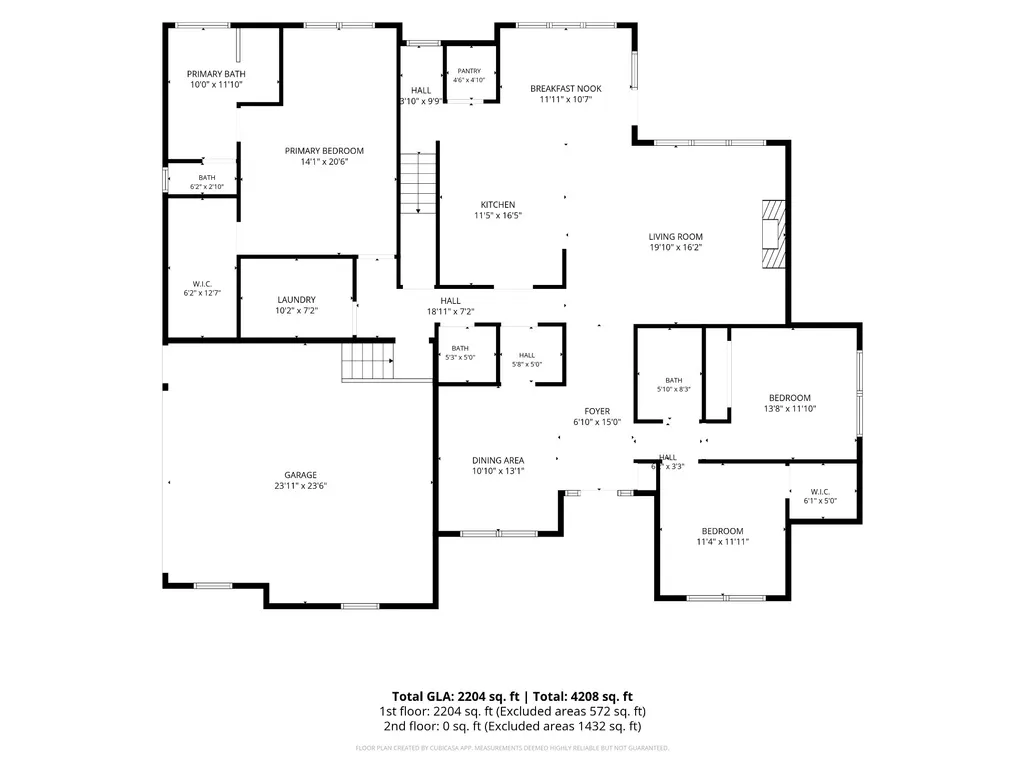
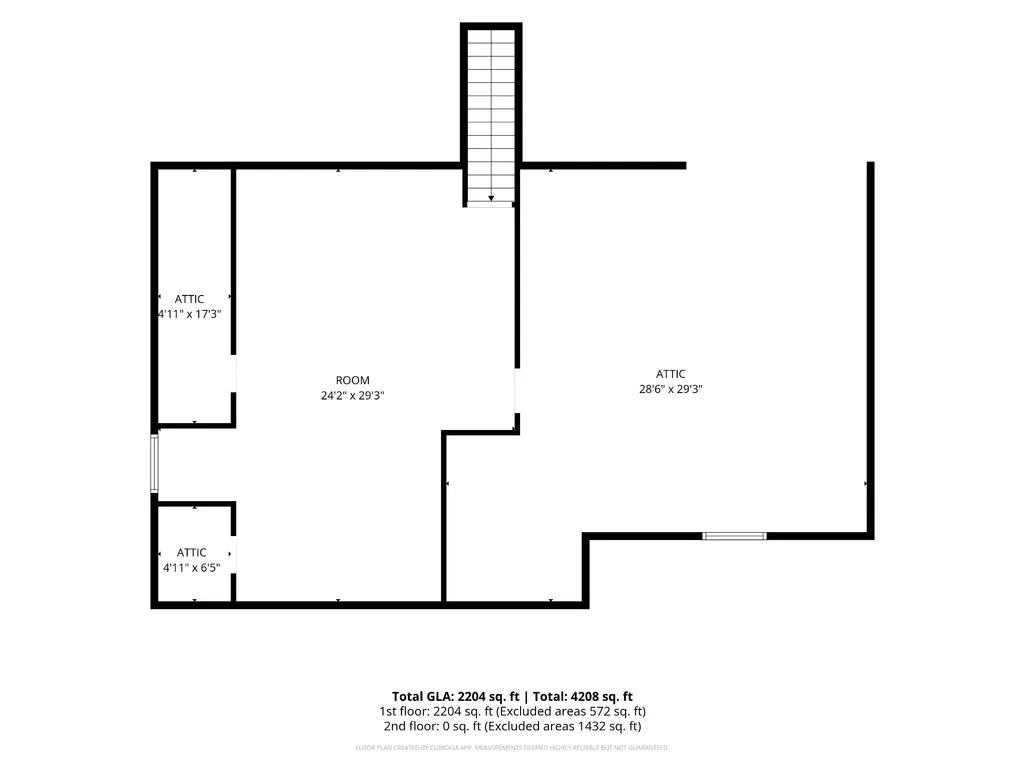
Beautifully Maintained Home in The Legacy Golf Course Community. Welcome to this beautiful, immaculately maintained home in the highly desirable The Legacy Golf Course community. From the moment you step inside, you’ll appreciate the warmth and elegance of the stunning hardwood floors, crown molding throughout, and bright, open living spaces. The inviting living room features a cozy gas fireplace, while the spacious eat-in kitchen is designed for both everyday living and entertaining, offering stainless steel appliances, quartz countertops, a custom backsplash, and an abundance of cabinetry and storage. A convenient pocket office provides the perfect space for working from home, managing household tasks, or creating a quiet study area. The spacious main level primary suite offers a relaxing sitting area and a beautiful en-suite bath complete with double vanities, a soaking tub, and a large separate shower. A huge versatile bonus/flex space provides even more room to accommodate your lifestyle—whether you need a home office, media room, hobby space, or guest area. A walk-in storage area off the upstairs bonus room could be finished off in the future for additional living space if needed! With thoughtful details, generous living spaces, and an exceptional location within The Legacy, this home offers the perfect blend of comfort, style, and convenience. Floor Plan is in photo gallery.
| Elementary School | Middle School | High School |
|---|---|---|
| Crestview Elementary School | Coopertown Middle School | Springfield High School |
| Price History | |
|---|---|
| 9/1/2026 | Listed $709,000 |
General Features
| Living Area | 2776 |
|---|---|
| Sewer | STEP System |
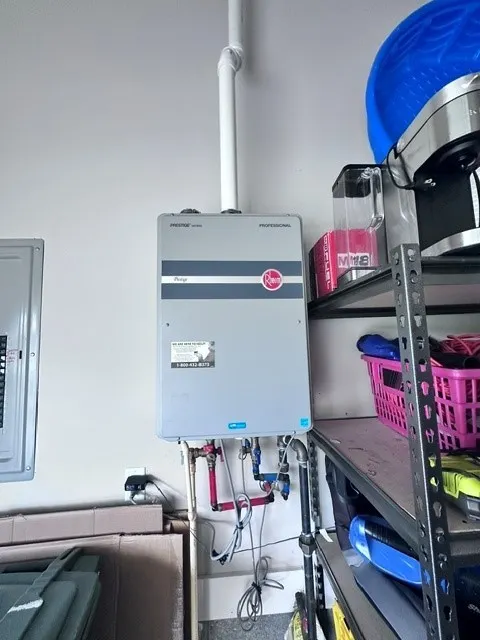
| Heating | Central,Natural Gas |
| Cooling | Central Air,Electric |
| Utilities | Electricity Available,Natural Gas Available,Water Available |
| Possession | Negotiable |
| Appliances | Built-In Electric Range,Dishwasher,Dryer,Microwave,Refrigerator,Washer |
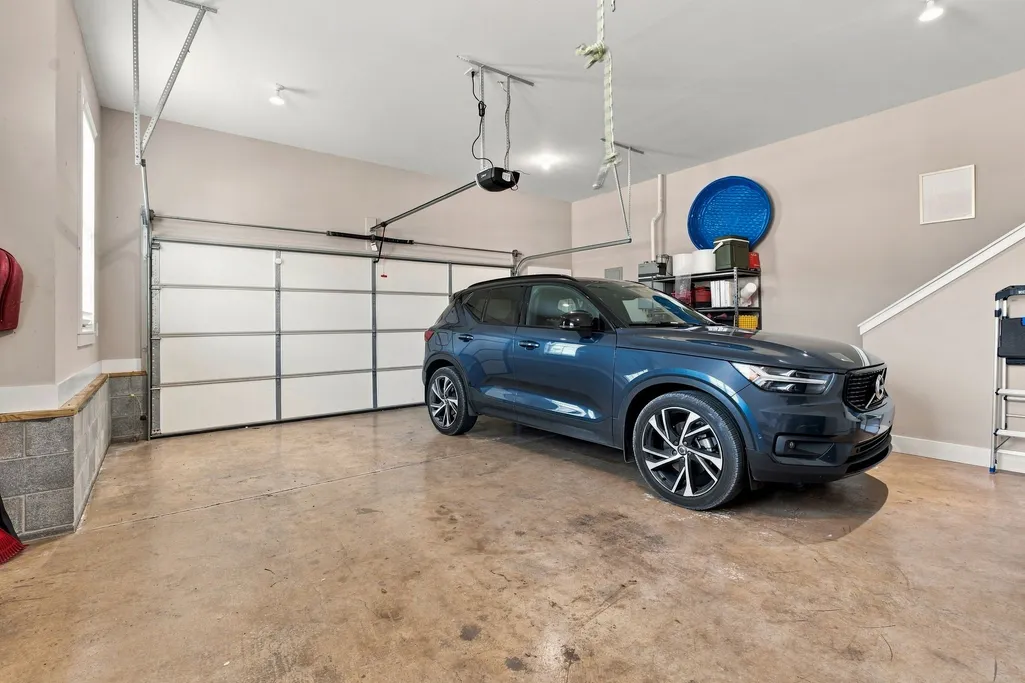
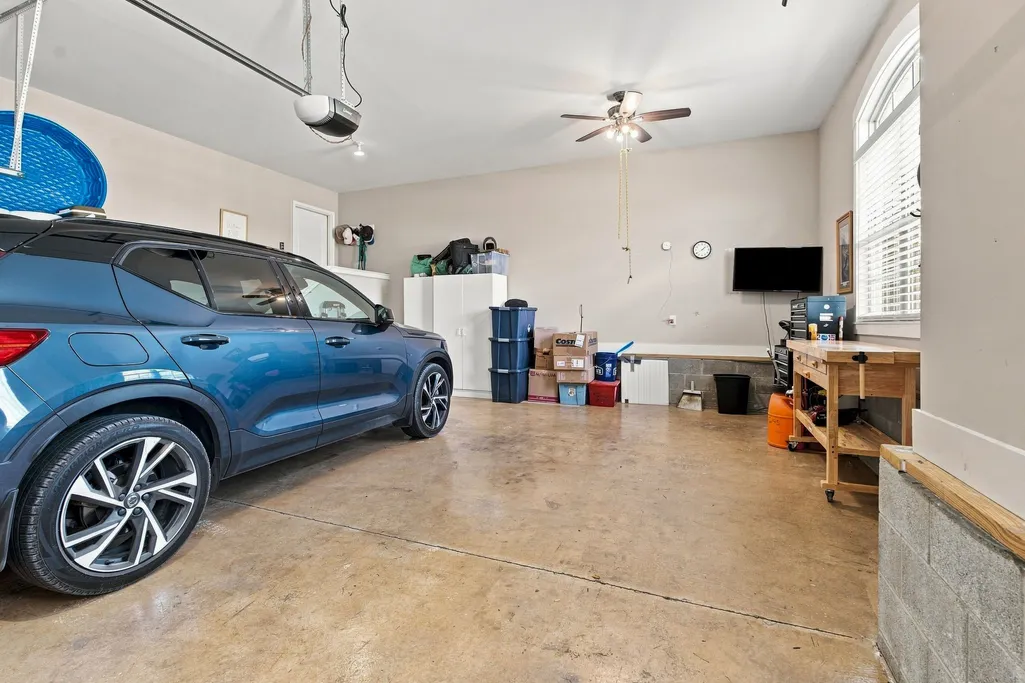
| Garage Spaces | 2 |
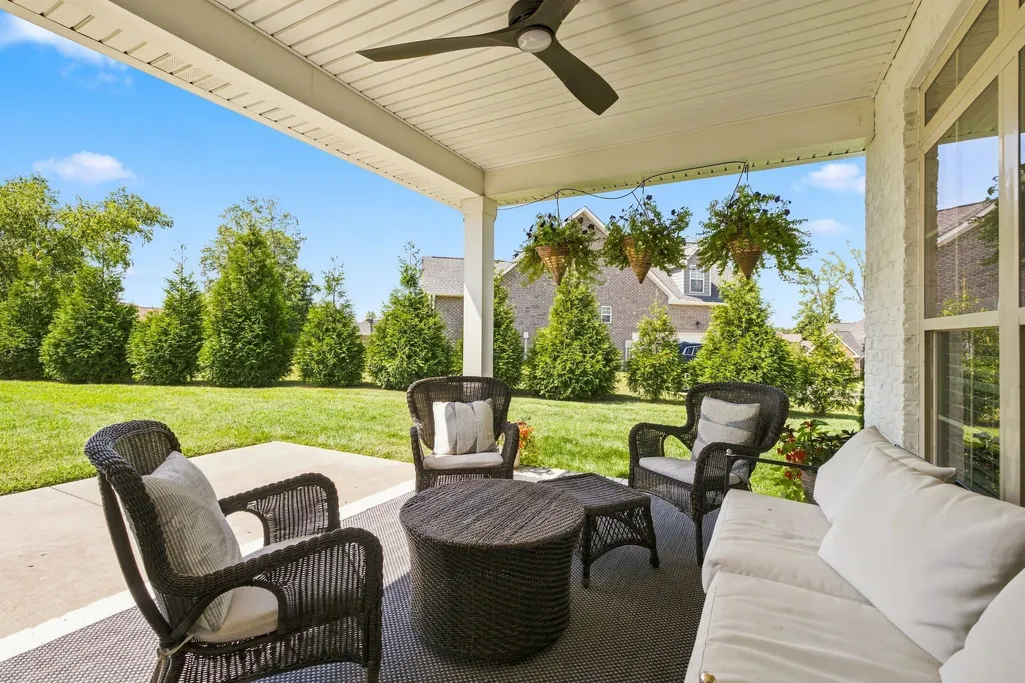
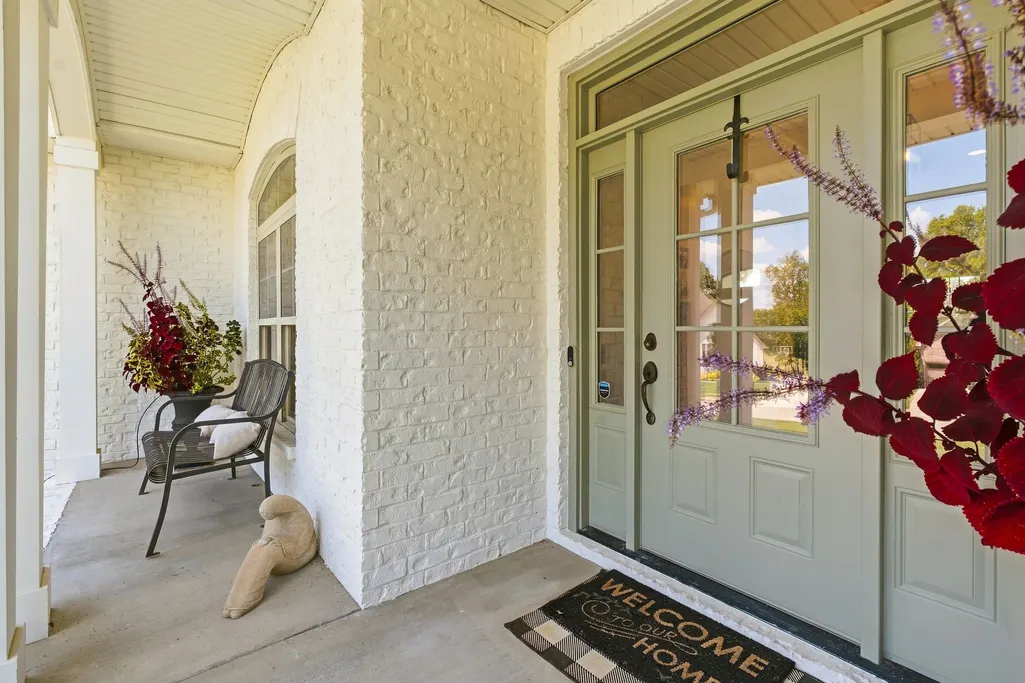
| Patio/Porch Features | Patio,Covered,Porch |
| Security Features | Security System |
| Construction Materials | Brick,Vinyl Siding |
| Year Built | 2018 |
| Stories Count | 2 |
| Topography | Corner Lot,Private |
| Levels | Two |
| Property Subtype | Single Family Residence |
| County | Robertson County,TN |
| New Construction | No |
| Property Type | Residential |
| Attached Garage | No |
| Subdivision Name | The Legacy Sec 5B Replat |
| Garage Y/N | Yes |
| Full Baths | 2 |
| Status | Active |
| Directions | From Nashville: Take I-65 N to I-24 W toward Clarksville. Take Exit 35 for US-431 N toward Springfield. Continue on US-431 N,then turn onto Industrial Dr,followed by Old Greenbrier Pike,Legacy Dr,and |
| High School | Springfield High School |
| City | Springfield |
| Senior Community Y/N | No |
| Open Parking Spaces | 6 |
| Lot Size Units | Acres |
| Elementary School | Crestview Elementary School |
| Property Attached Y/N | No |
| Year Built Details | Existing |
| Tax Annual Amount | 3868 |
| Middle/Junior High School | Coopertown Middle School |
| Building Area Units | Square Feet |
| Living Area Units | Square Feet |
| Standard Status | Active |
Interior Features
| Basement | Crawl Space |
|---|---|
| Flooring | Carpet,Wood,Tile |
| Total Fireplaces | 1 |
| Air Conditioning Y/N | Yes |
| Heating Y/N | Yes |
| Fireplace Y/N | Yes |
| Above Grade Finished Area | 2776 |
| Half Baths | 1 |
| Total Bedrooms | 3 |
| Main Level Bedrooms | 3 |
| Below Grade Finished Area Unit Type | Square Feet |
| LivingAreaSource | Other |
| Below Grade Finished Area Source | Other |
| Above Grade Finished Area Source | Other |
| Above Grade Finished Area Unit Type | Square Feet |
| Total Baths | 3 |
Exterior Features
| Parking Features | Garage Faces Side,Concrete |
|---|---|
| Lot Features | Corner Lot,Private |
| Water Source | Public |
| Total Parking | 8 |
| Lot Size Area | 0.55 |
| Building Area Total | 2776 |
| Lot Size Acres | 0.55 |
| Lot Size Source | Calculated from Plat |
| Waterfront Y/N | No |
| Covered Spaces | 2 |
Amenities
- Foreclosure
- Views
- Short Sale
- New Construction
- Adult 55+
- Lease To Own
- No HOA Fees
- Furnished
- Primary On Main
- Air Conditioning
- Seller Finance
- Green
- Fixer Upper
- Horse
- Golf
- Fireplace
- Deck
- Garage
- Basement
- Pool
Property vs Single Family Average in 37172
Price
Taxes
Year Built
Visits
 The data relating to real estate for sale on this web site comes in part from the Internet Data Exchange Program of RealTracs Solutions as distributed by MLS Grid. Real estate listings held by brokerage firms other than Weichert, Realtors® - Home Pros - Clarksville are marked with the Internet Data Exchange Program logo or thumbnail logo and detailed information about them includes the name of the listing brokers.
