
Views
Address
2904 Gause Rd, Pleasant View, TN
Price
$ 349,900
Property Attributes
- MLS#3530912
- TypeSingle Family
- Listing Status Active
- CountyROBERTSON
- CityPleasant View
- NeighborhoodLynnwood Est
- Zip37146
- StyleRanch
- Year Built1999
- Taxes$ 1024
- Price$ 349,900
- Bedrooms3
- Full Bathrooms2
- Half Bathrooms1
- Sqr Footage2280
- Lot Size1.42 Acres
Data Source:
Listing courtesy of RealTracs MLS as distributed by MLS GRID
Property Description
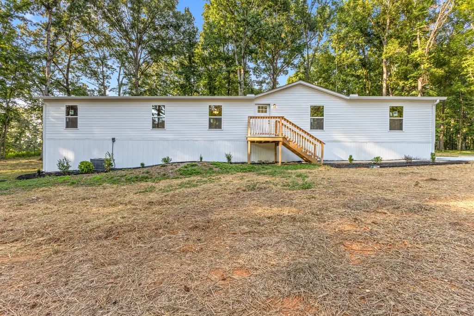
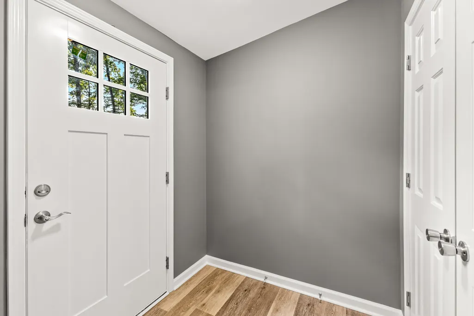
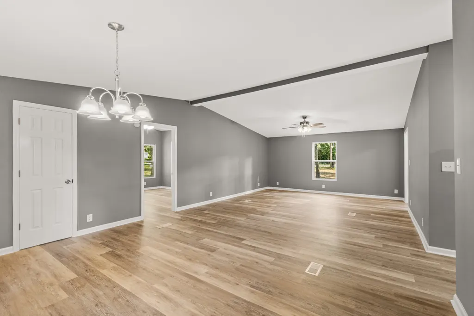
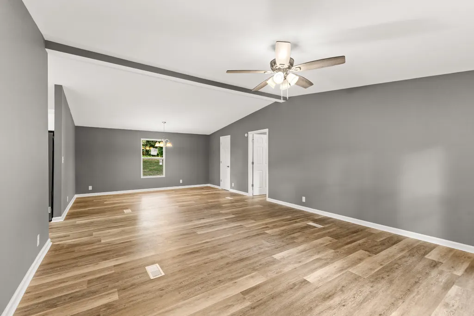
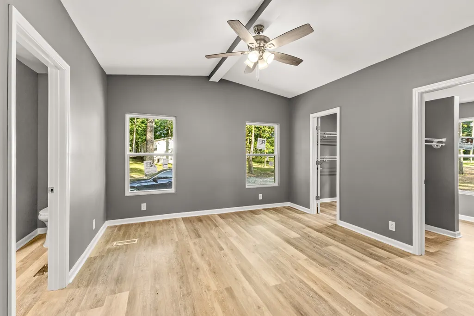
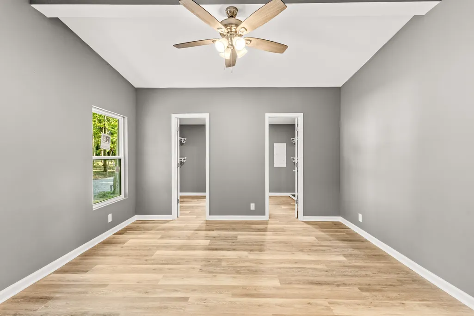
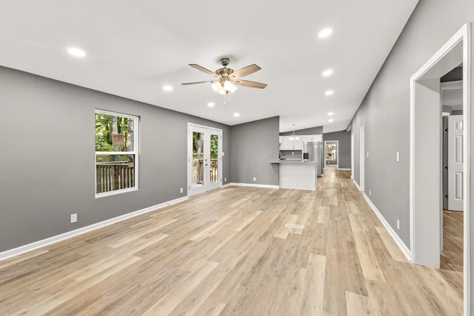
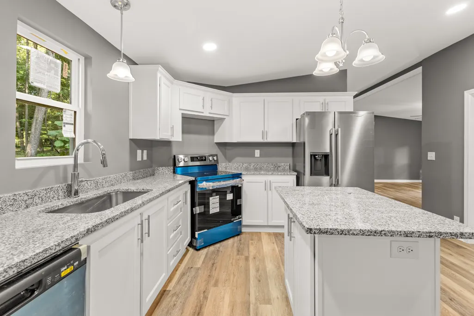
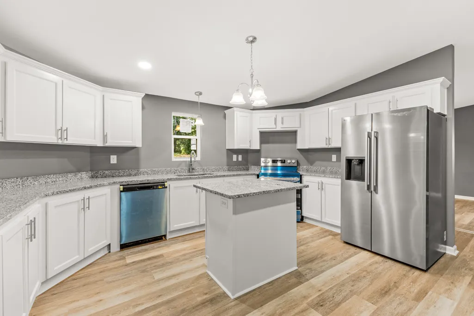
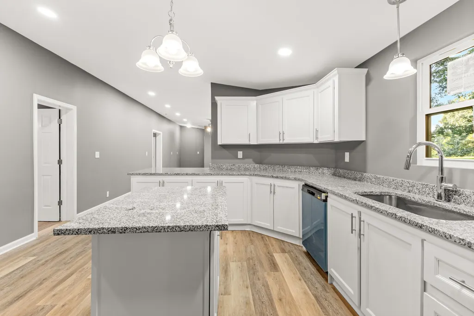
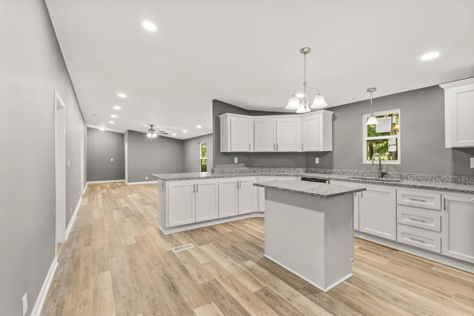
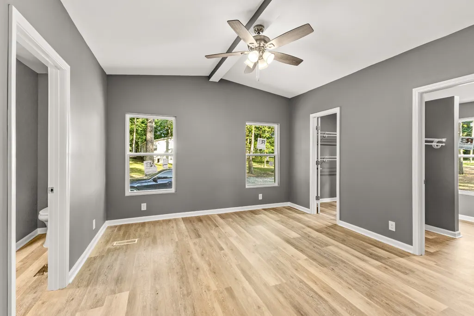
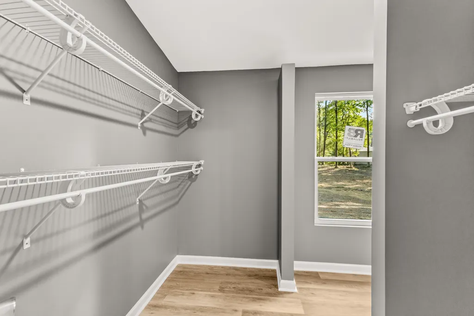
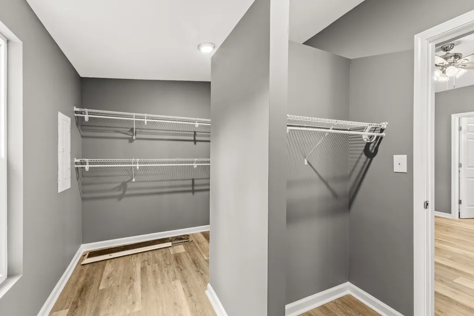
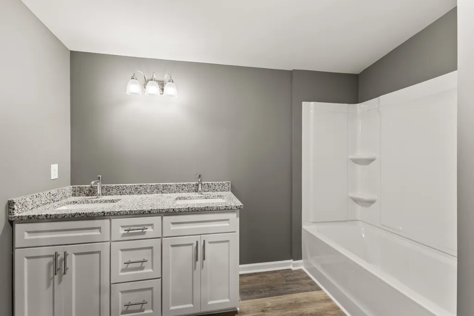
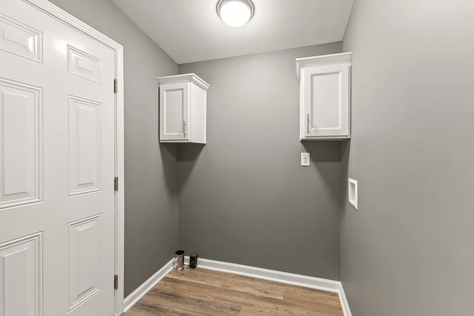
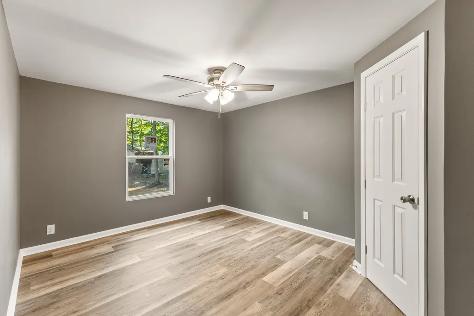
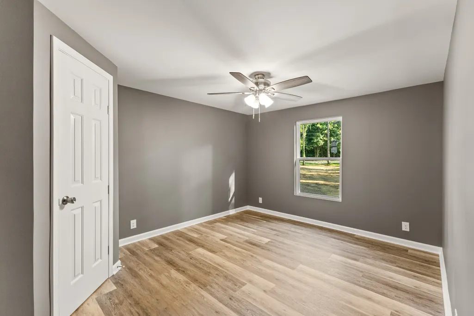
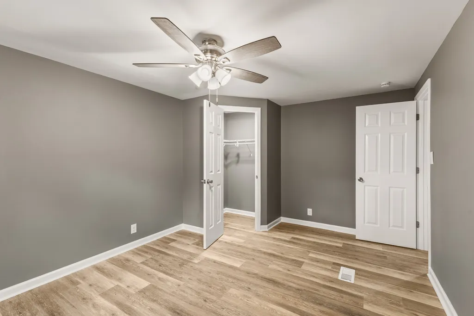
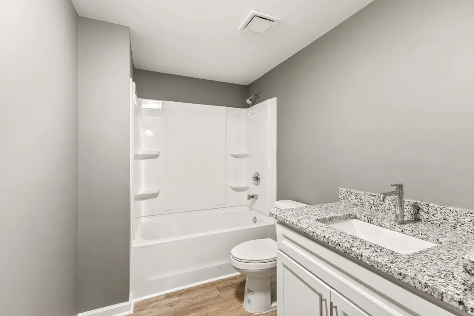
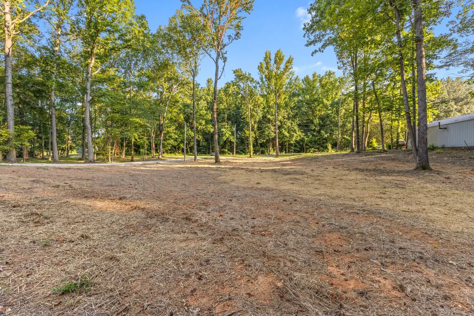
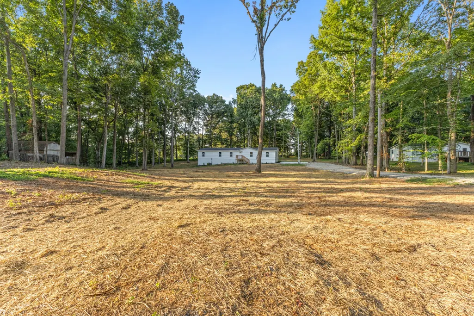
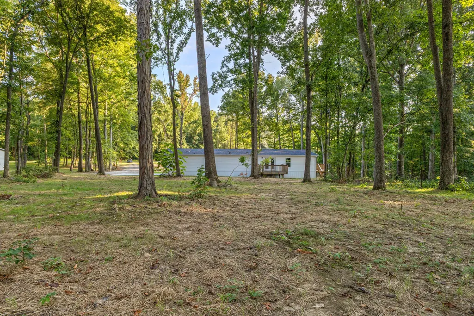
A COMPLETE TRANSFORMATION with the space, finish and flexibility buyers are looking for! Although technically classified as a manufactured home, this 2,280 sq ft residence was stripped down to the studs and extensively remodeled, creating the look and feel of a site-built home while offering exceptional space for the money. Set on a level 1.42-acre lot with NO HOA, the home features 3 bedrooms, 2.5 baths, LVP flooring throughout and a versatile one-level floor plan with multiple living and work-from-home possibilities. The spacious kitchen is designed for everyday living and entertaining with a center island, granite countertops, stainless steel appliances and plenty of workspace. Two separate living areas provide flexibility for a den, media room, home office, library, guests or multi-generational living. Additional rooms offer even more options; the home could function with a 4th sleeping room, although the septic system is certified for 3 bedrooms. The primary suite provides a generous private retreat, while the open, flowing layout makes the home feel even larger. Location adds another layer of value. Pleasant View offers convenient access to I-24 at Exit 24, putting both Nashville and Clarksville within easy reach while keeping you outside the higher-cost urban core. Shopping, restaurants, pharmacy, medical services and Balthrop Park are available around the Pleasant View/Exit 24 area. Even better, 2025 property taxes were approximately $1,024—an attractive consideration for buyers comparing overall monthly ownership costs. If you've been searching for acreage, substantial square footage, a beautifully updated interior, no HOA and convenient Middle Tennessee access, don't overlook this one simply because of its manufactured classification. The renovation, layout and value deserve an in-person look.
| Elementary School | Middle School | High School |
|---|---|---|
| Coopertown Elementary | Coopertown Middle School | Springfield High School |
| Price History | |
|---|---|
| 9/2/2026 | Listed $349,900 |
General Features
| Living Area | 2280 |
|---|---|
| Sewer | Septic Tank |
| Heating | Central,Electric |
| Cooling | Central Air,Electric |
| Utilities | Electricity Available,Water Available |
| Possession | Close Of Escrow |
| Roof | Shingle |
| Appliances | Electric Oven,Electric Range,Dishwasher,Microwave,Refrigerator,Stainless Steel Appliance(s) |
| Patio/Porch Features | Deck,Porch |
| Architectural Style | Ranch |
| Construction Materials | Vinyl Siding |
| Year Built | 1999 |
| Stories Count | 1 |
| Topography | Level |
| Levels | One |
| Property Subtype | Manufactured On Land |
| County | Robertson County,TN |
| New Construction | No |
| Property Type | Residential |
| Attached Garage | No |
| Subdivision Name | Lynnwood Est |
| Garage Y/N | No |
| Full Baths | 2 |
| Status | Active |
| Buyer Financing | FHA,VA |
| Directions | From Nashville Take I-24 W towards Clarksville to Exit 24~Turn left onto Hwy 49~Turn Right on Hwy 41A~Turn right on Jack Teasley Rd~Turn left on Chambliss Rd~Turn right on Gause Rd |
| High School | Springfield High School |
| City | Pleasant View |
| Senior Community Y/N | No |
| Open Parking Spaces | 4 |
| Lot Size Units | Acres |
| Elementary School | Coopertown Elementary |
| Property Attached Y/N | No |
| Year Built Details | Renovated |
| Tax Annual Amount | 1024 |
| Middle/Junior High School | Coopertown Middle School |
| Building Area Units | Square Feet |
| Living Area Units | Square Feet |
| Standard Status | Active |
Interior Features
| Interior Amenities | Ceiling Fan(s),Entrance Foyer,Open Floorplan,Pantry,Redecorated,High Speed Internet |
|---|---|
| Basement | Crawl Space |
| Flooring | Luxury Vinyl |
| Air Conditioning Y/N | Yes |
| Heating Y/N | Yes |
| Above Grade Finished Area | 2280 |
| Half Baths | 1 |
| Laundry Features | Electric Dryer Hookup |
| Total Bedrooms | 3 |
| Main Level Bedrooms | 3 |
| Below Grade Finished Area Unit Type | Square Feet |
| LivingAreaSource | Assessor |
| Below Grade Finished Area Source | Assessor |
| Above Grade Finished Area Source | Assessor |
| Above Grade Finished Area Unit Type | Square Feet |
| Total Baths | 3 |
Exterior Features
| Parking Features | Driveway |
|---|---|
| Lot Features | Level |
| Water Source | Public |
| Total Parking | 4 |
| Lot Size Area | 1.42 |
| Building Area Total | 2280 |
| Lot Size Acres | 1.42 |
| Lot Size Source | Assessor |
| Waterfront Y/N | No |
Amenities
- Foreclosure
- Views
- Short Sale
- New Construction
- Adult 55+
- Lease To Own
- No HOA Fees
- Furnished
- Primary On Main
- Air Conditioning
- Seller Finance
- Green
- Fixer Upper
- Horse
- Golf
- Fireplace
- Deck
- Garage
- Basement
- Pool
Property vs Single Family Average in 37146
Price
Taxes
Year Built
Visits
 The data relating to real estate for sale on this web site comes in part from the Internet Data Exchange Program of RealTracs Solutions as distributed by MLS Grid. Real estate listings held by brokerage firms other than Weichert, Realtors® - Home Pros - Clarksville are marked with the Internet Data Exchange Program logo or thumbnail logo and detailed information about them includes the name of the listing brokers.
