
Water Views
Address
129 Upper Alsup Rd, Tennessee Ridge, TN
Price
$ 449,000
Property Attributes
- MLS#3531676
- TypeSingle Family
- Listing Status Active
- CountySTEWART
- CityTennessee Ridge
- Zip37178
- StyleBarndominium
- Year Built2022
- Taxes$ 1287
- Price$ 449,000
- Bedrooms3
- Full Bathrooms2
- Half Bathrooms0
- Sqr Footage1500
- Lot Size13.12 Acres
Data Source:
Listing courtesy of RealTracs MLS as distributed by MLS GRID
Property Description
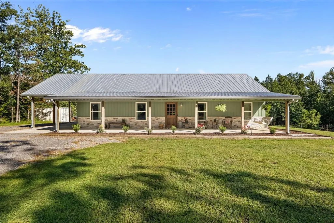
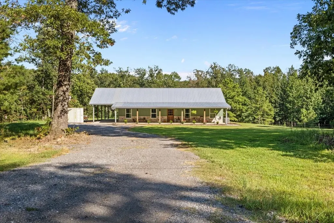
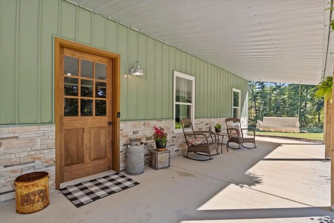
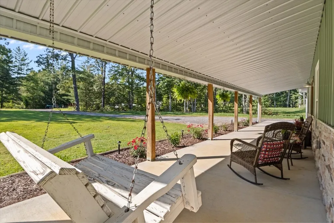
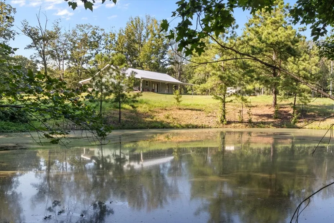
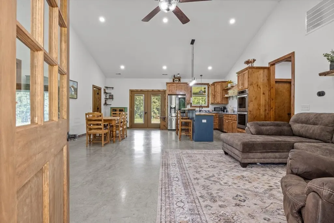
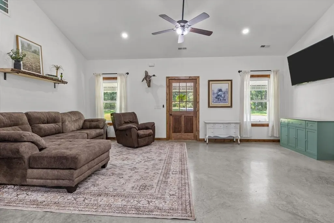
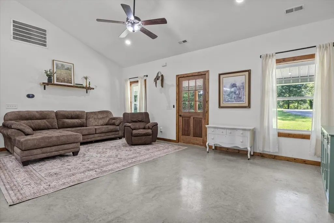
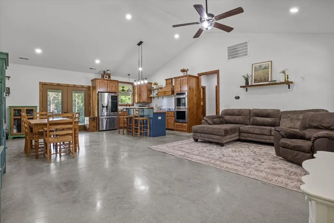
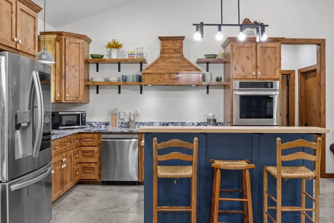
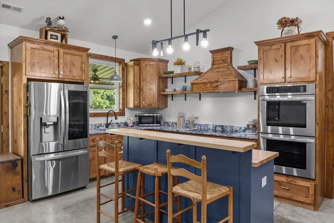
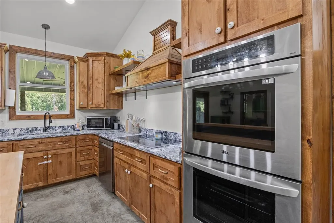
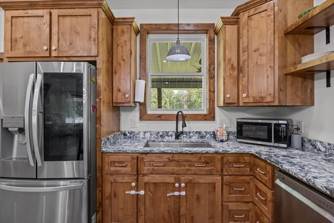
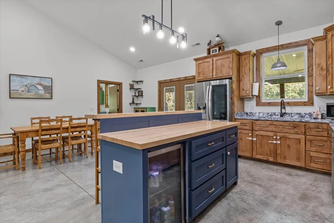
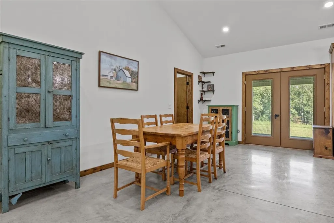
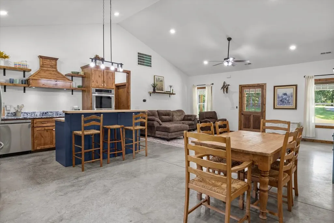
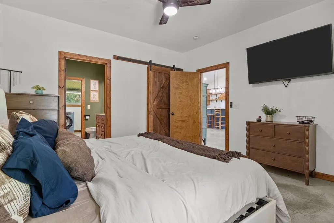
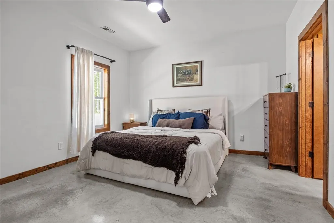
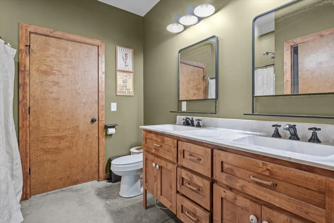
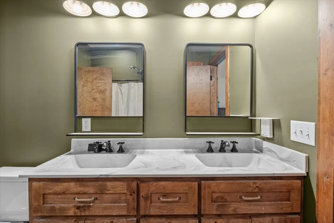
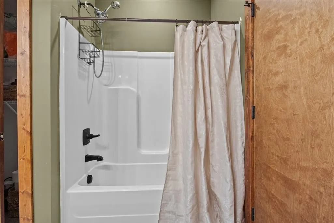
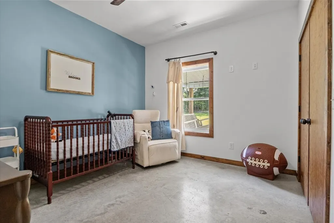
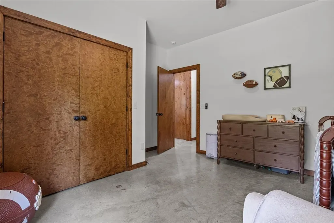
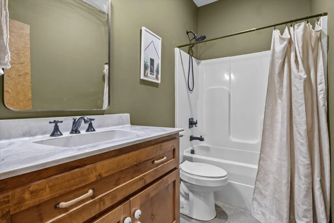
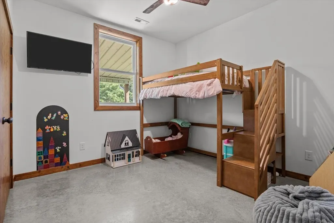
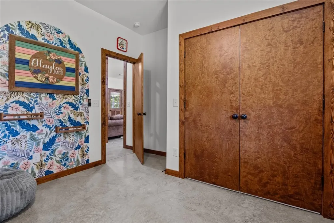
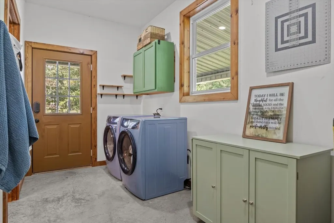
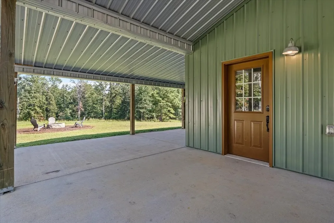
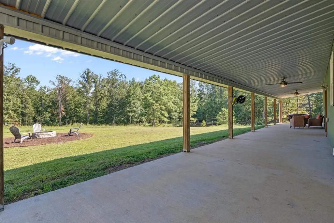
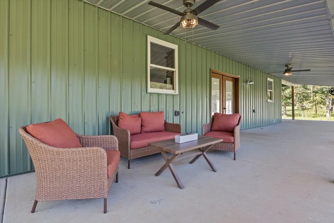
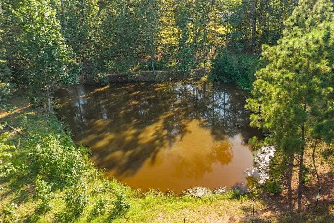
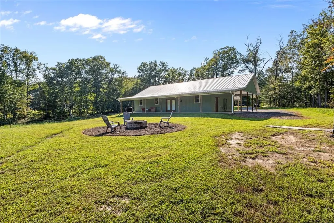
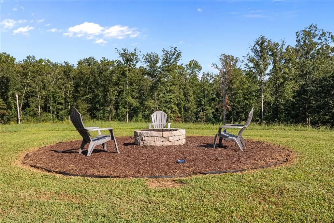
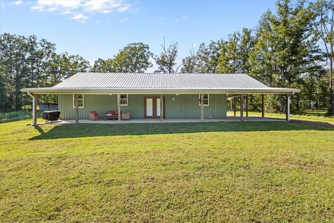
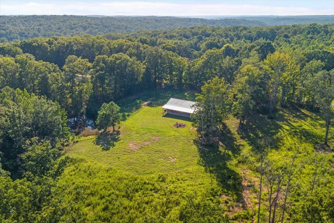
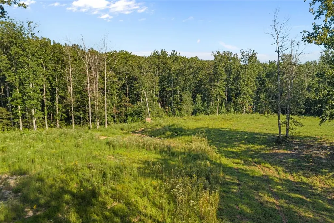
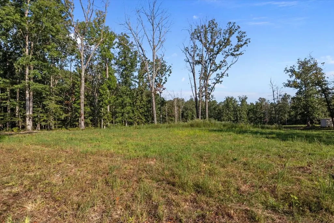
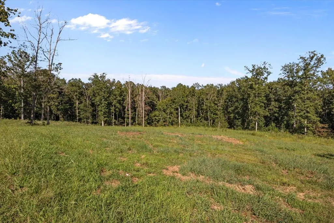
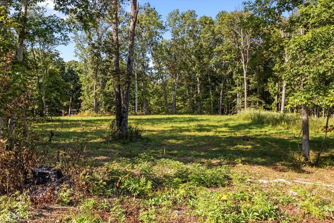
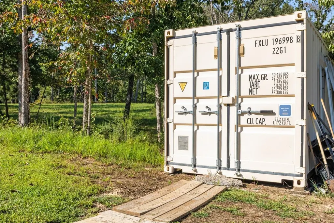
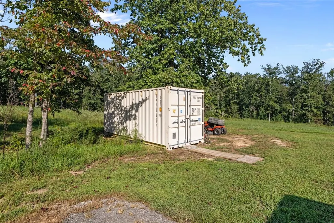
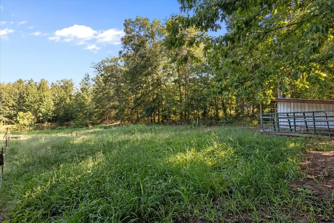
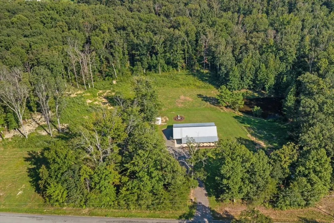
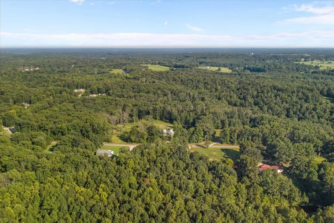
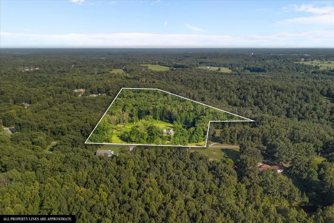
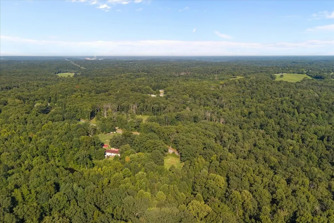
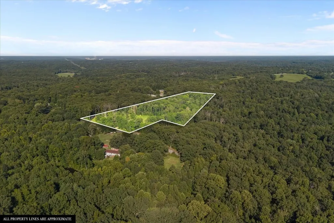
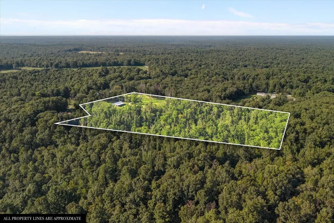
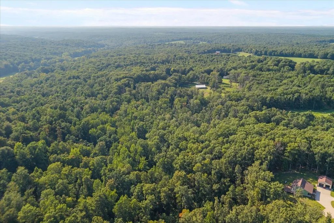
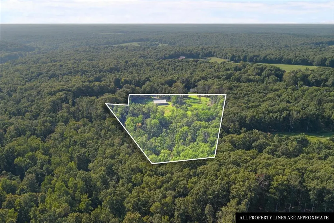
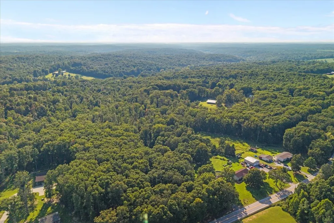
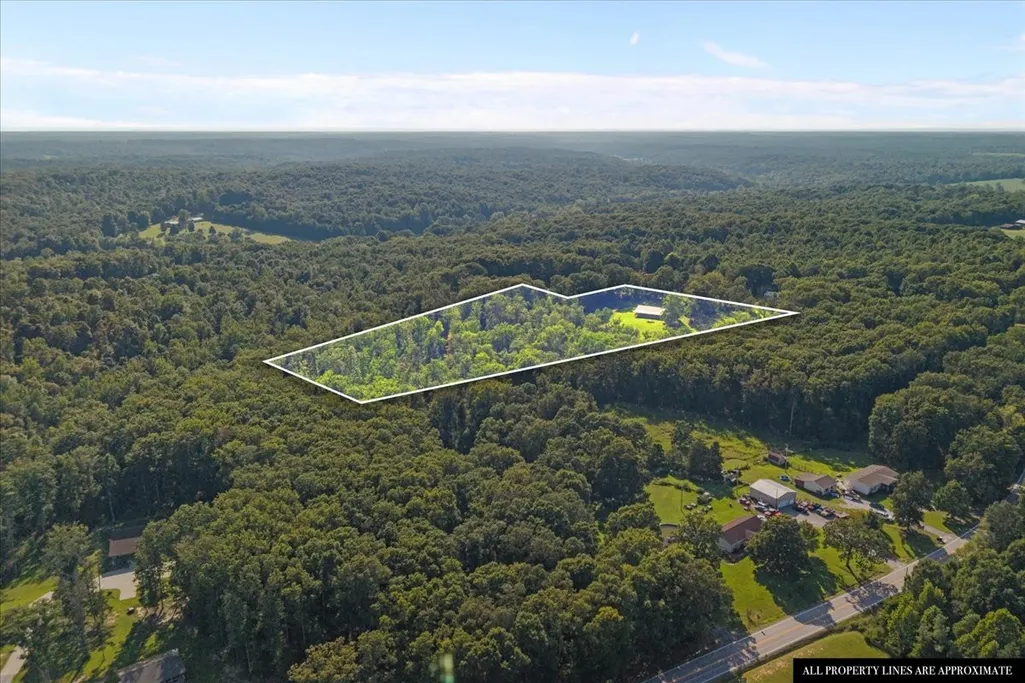
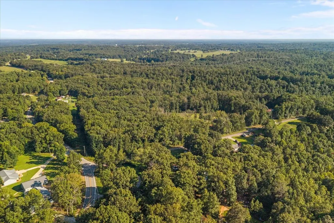
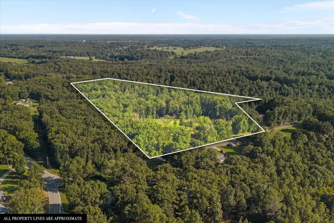
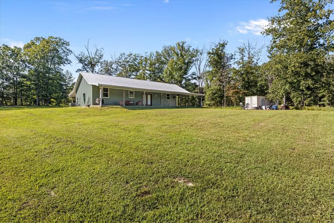
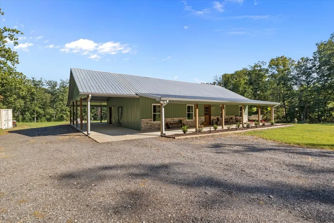
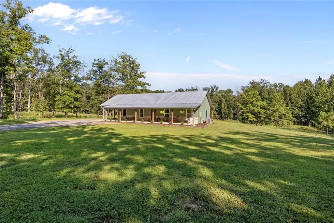
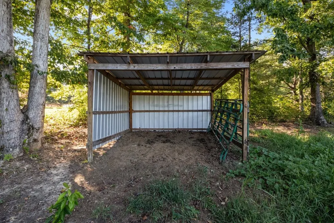
Welcome to this picturesque, 2022, barndominium build neatly situated on approximately 13.12 private, usable acres in Tennessee Ridge, TN. This property features 3 sizeable bedrooms, 2 full bathrooms, and an open floor plan. **Beautiful, low maintenance concrete floors **Custom cabinetry **Stainless steel appliances **Large kitchen island with a drink refridgerator and seating **Granite countertops **Convenient layout **Very nice master bedroom with an ensuite and walk-in closet **High ceilings **Large windows allowing for abundant natural lighting **Covered front and back porches **2 car, attached carport **Outdoor fire pit **Fiber optic internet **Shipping container for storage; Outside you will enjoy 13.12 beautiful, rolling acres that are 100% usable, feature a large pond, stunning back porch view, and open land with fencing as well as a run-in shed PERFECT FOR LIVESTOCK. Property also features woodland that offers opportunity for hutning as well as ATV trails. This is a VERY versatile property, that is UNRESTRICTED and located 10 minutes from Erin, TN and 21 minutes from the public, danville boat ramp on the Tennessee river.
| Elementary School | Middle School | High School |
|---|---|---|
| North Stewart Elementary | Stewart County Middle School | Stewart Co High School |
| Price History | |
|---|---|
| 9/3/2026 | Listed $449,000 |
General Features
| Living Area | 1500 |
|---|---|
| Sewer | Septic Tank |
| Heating | Central |
| Cooling | Ceiling Fan(s),Central Air |
| Utilities | Water Available |
| Possession | Close Of Escrow |
| Roof | Metal |
| Appliances | Built-In Electric Oven,Double Oven,Cooktop,Dishwasher,Dryer,Microwave,Refrigerator,Stainless Steel Appliance(s),Washer |
| Patio/Porch Features | Porch,Covered,Patio |
| Architectural Style | Barndominium |
| Security Features | Carbon Monoxide Detector(s),Smoke Detector(s) |
| Construction Materials | Aluminum Siding |
| Pets Allowed | Yes |
| Year Built | 2022 |
| View | Trees/Woods,Water |
| Stories Count | 1 |
| Topography | Cleared,Level,Private,Rolling Slope,Wooded |
| Levels | One |
| Property Subtype | Single Family Residence |
| County | Stewart County,TN |
| New Construction | No |
| Property Type | Residential |
| Attached Garage | No |
| Subdivision Name | No |
| Garage Y/N | No |
| Full Baths | 2 |
| Status | Active |
| Directions | From the Houston County Courthouse,take Hwy 49 West for 3.7 miles. At the four way stop,make a right turn and continue on Hwy 49 West for an additional 1.9 miles. Then,turn left on Upper Alsup Rd,tra |
| High School | Stewart Co High School |
| City | Tennessee Ridge |
| Senior Community Y/N | No |
| Open Parking Spaces | 2 |
| Lot Size Units | Acres |
| Carport Spaces | 1 |
| Carport Y/N | Yes |
| Elementary School | North Stewart Elementary |
| Property Attached Y/N | No |
| Year Built Details | Existing |
| Tax Annual Amount | 1287 |
| Middle/Junior High School | Stewart County Middle School |
| Building Area Units | Square Feet |
| Living Area Units | Square Feet |
| Standard Status | Active |
Interior Features
| Interior Amenities | Ceiling Fan(s),High Ceilings,Open Floorplan,Walk-In Closet(s),High Speed Internet,Kitchen Island |
|---|---|
| Basement | None |
| Flooring | Concrete |
| Air Conditioning Y/N | Yes |
| Heating Y/N | Yes |
| Above Grade Finished Area | 1500 |
| Laundry Features | Electric Dryer Hookup,Washer Hookup |
| Total Bedrooms | 3 |
| Main Level Bedrooms | 3 |
| Below Grade Finished Area Unit Type | Square Feet |
| LivingAreaSource | Assessor |
| Below Grade Finished Area Source | Assessor |
| Above Grade Finished Area Source | Assessor |
| Above Grade Finished Area Unit Type | Square Feet |
| Total Baths | 2 |
Exterior Features
| Fencing | Partial |
|---|---|
| Parking Features | Attached,Driveway,Gravel |
| Lot Features | Cleared,Level,Private,Rolling Slope,Wooded |
| Water Source | Public |
| Total Parking | 3 |
| Lot Size Area | 13.12 |
| Building Area Total | 1500 |
| Lot Size Acres | 13.12 |
| Lot Size Source | Assessor |
| Waterfront Y/N | No |
| Covered Spaces | 1 |
Amenities
- Foreclosure
- Views
- Short Sale
- New Construction
- Adult 55+
- Lease To Own
- No HOA Fees
- Furnished
- Primary On Main
- Air Conditioning
- Seller Finance
- Green
- Fixer Upper
- Horse
- Golf
- Fireplace
- Deck
- Garage
- Basement
- Pool
Property vs Single Family Average in 37178
Price
Taxes
Year Built
Visits
 The data relating to real estate for sale on this web site comes in part from the Internet Data Exchange Program of RealTracs Solutions as distributed by MLS Grid. Real estate listings held by brokerage firms other than Weichert, Realtors® - Home Pros - Clarksville are marked with the Internet Data Exchange Program logo or thumbnail logo and detailed information about them includes the name of the listing brokers.
