
New Construction
Address
1489 Hallies Way, Clarksville, TN
Price
$ 319,900
Property Attributes
- MLS#3531733
- TypeSingle Family
- Listing Status Active
- CountyMONTGOMERY
- CityClarksville
- NeighborhoodMae Fields
- Zip37043
- StyleRanch
- Year Built2026
- Taxes$ 999
- Price$ 319,900
- Bedrooms3
- Full Bathrooms2
- Half Bathrooms0
- Sqr Footage1225
Data Source:
Listing courtesy of RealTracs MLS as distributed by MLS GRID
Property Description
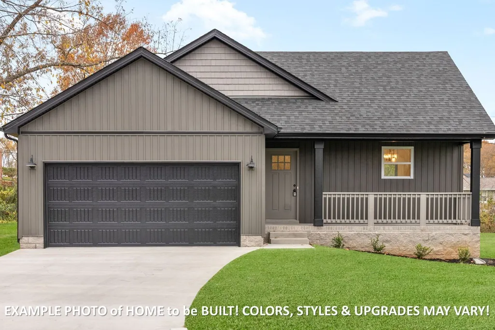
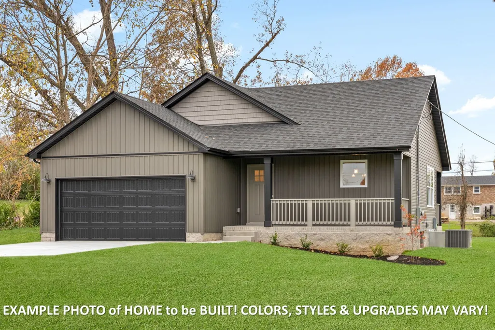
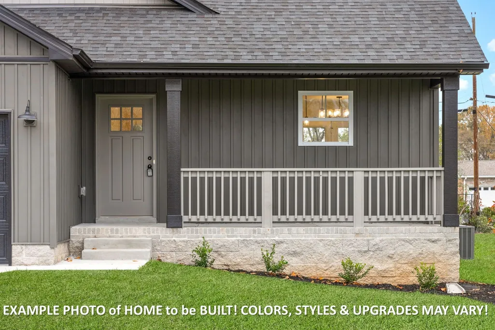
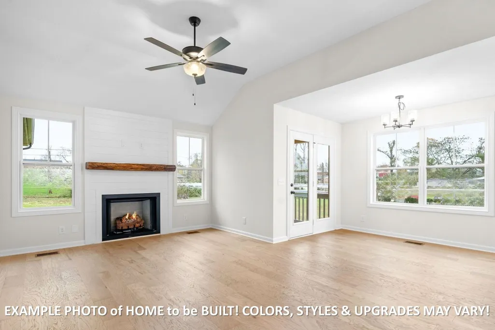
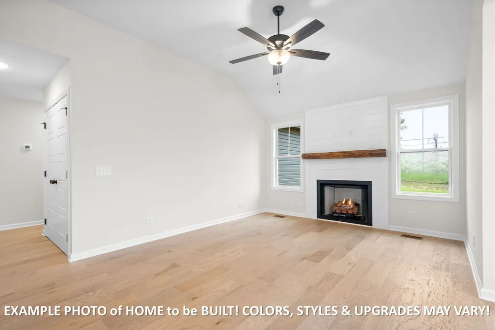
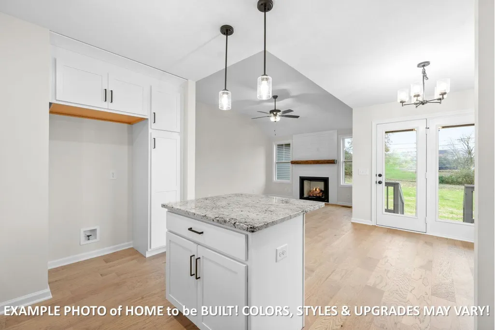
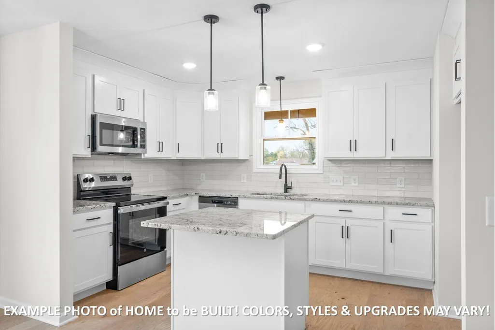
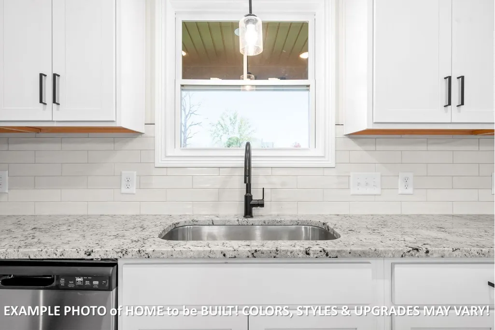
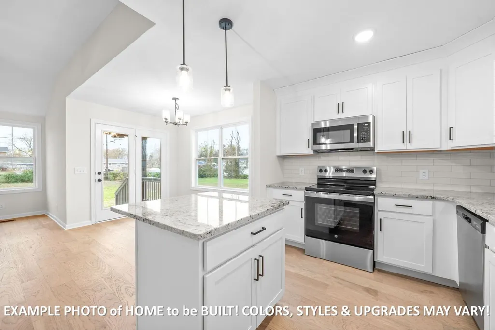
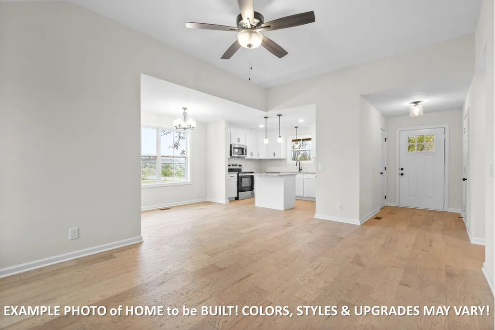
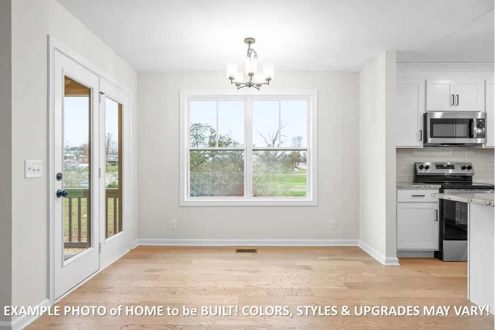
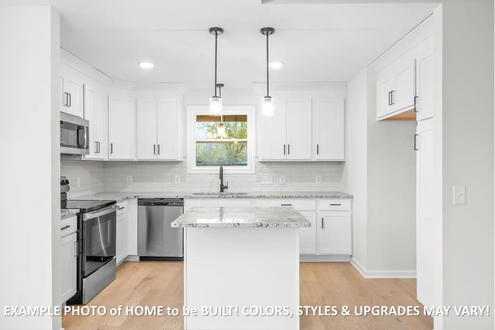
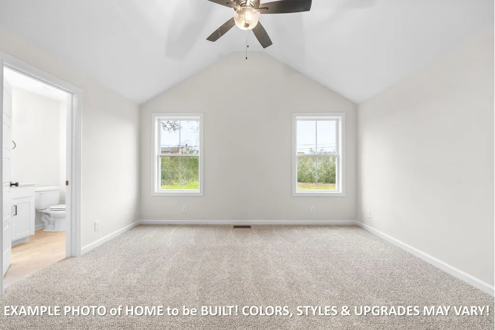
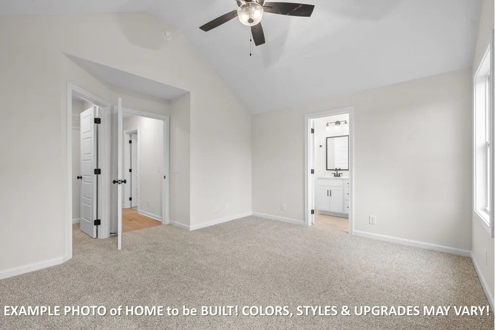
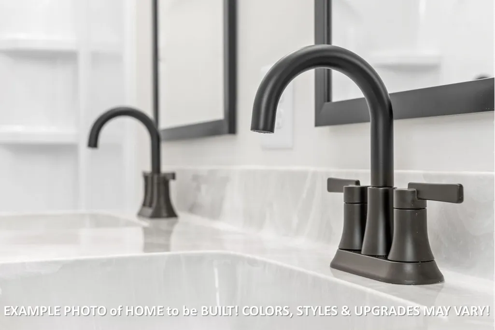
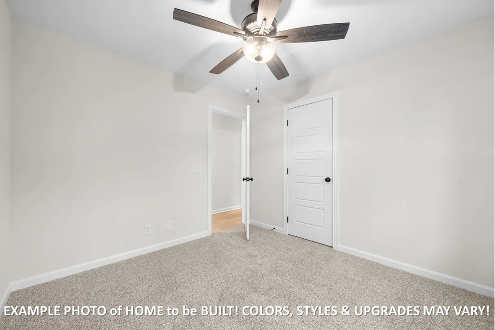
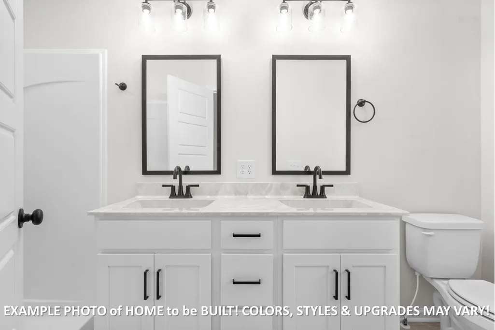
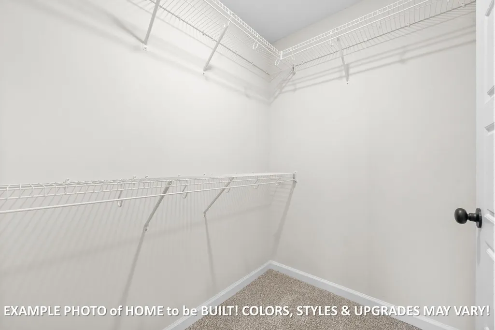
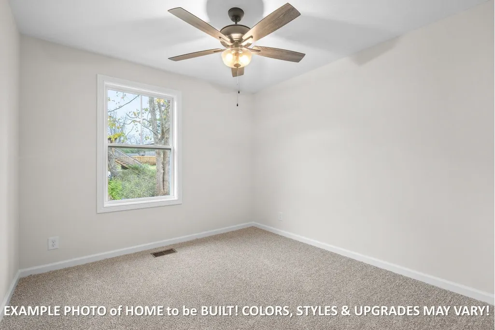
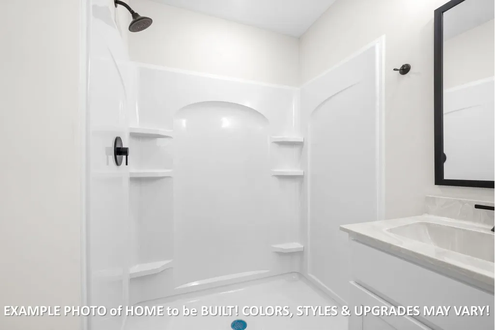
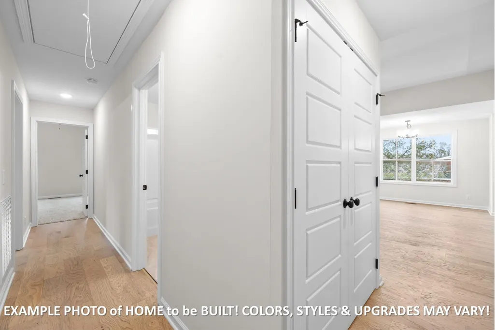
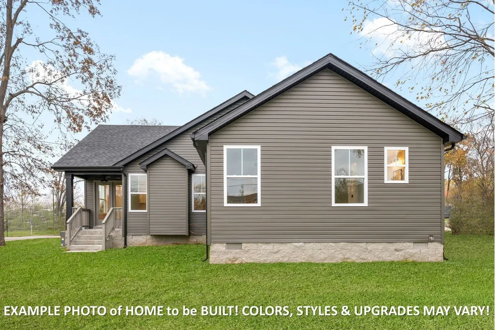
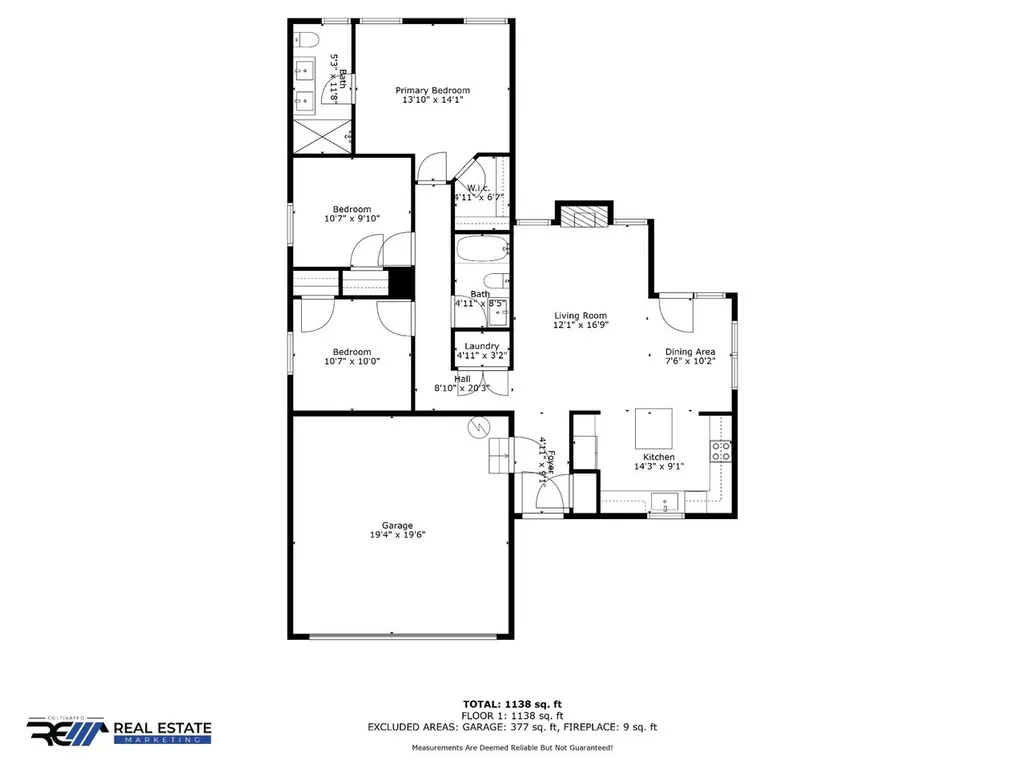
STOP SCROLLING! NEW CONSTRUCTION in HIGHLY COVETED Rossview for UNDER $320,000?! Opportunities like this don’t come around often! Tree-lined backyard and no rear neighbors! Built with QUALITY craftsmanship by a local builder—not one of the big-box production builders—& loaded w/ amenities buyers actually want! PLUS, the builder is offering an INCREDIBLE $20,000 in Buyer Incentives! Act quickly and you may still have the opportunity to make some of your own selections in the SHOWROOM! Ask us about our FREE Accent wall! Introducing our SASSY little Summit Floor Plan—designed for modern living w/ an open-concept layout, soaring ceilings, & stylish finishes throughout! The spacious living room showcases gorgeous engineered hardwood flooring and a beautiful fireplace ready to become the focal point of your home. The kitchen is sure to impress with custom soft-close cabinetry, granite countertops, island, designer tile backsplash, and stainless steel appliances—perfect for entertaining family and friends. Retreat to your private owner’s suite featuring vaulted ceilings, a luxurious en-suite bath with dual vanities, and a generous walk-in closet! Spacious secondary bedrooms provide plenty of room for family, guests, a home office, or hobbies. Step outside to your covered back deck complete with a ceiling fan—the perfect place to relax after a long day! And the location? Rossview living at its best! Just minutes from literally EVERYTHING.. shopping, dining, entertainment, schools, and everyday conveniences. The best part? The $20,000 incentive is YOURS to use YOUR WAY: • Pay all of your closing costs • Permanently buy down your interest rate • Add a fence, refrigerator, or blinds, or storm shelter • Pay off credit cards, student loans, or even your car (for qualified buyers) Homes at this price point in Rossview are hard to find—and with $20,000 in incentives, this one is an absolute STEAL! Don’t wait… schedule your showing today before someone else calls it HOME!
| Elementary School | Middle School | High School |
|---|---|---|
| Rossview Elementary | Rossview Middle | Rossview High |
| Price History | |
|---|---|
| 9/3/2026 | Listed $319,900 |
General Features
| Living Area | 1225 |
|---|---|
| Sewer | Public Sewer |
| Heating | Central,Electric |
| Cooling | Ceiling Fan(s),Central Air,Electric |
| Utilities | Electricity Available,Water Available,Cable Connected |
| Possession | Close Of Escrow |
| Roof | Shingle |
| Appliances | Oven,Electric Range,Dishwasher,Disposal,Microwave |
| HOA Fee | 35 |
| Garage Spaces | 2 |
| Patio/Porch Features | Deck |
| Architectural Style | Ranch |
| Construction Materials | Vinyl Siding |
| Pets Allowed | Yes |
| Year Built | 2026 |
| Stories Count | 1 |
| Levels | One |
| Property Subtype | Single Family Residence |
| HOA Fee 2 | 175 |
| Assoc Fee Paid Per | Monthly |
| County | Montgomery County,TN |
| New Construction | Yes |
| Property Type | Residential |
| Association Amenities | Sidewalks,Underground Utilities |
| Attached Garage | Yes |
| Subdivision Name | Mae Fields |
| Garage Y/N | Yes |
| Full Baths | 2 |
| Status | Active |
| Buyer Financing | Conventional,FHA,Other,VA |
| Directions | Take 101st Parkway to Rossview Rd. Turn Left on Rossview Rd towards I-24. Turn Right onto Basham Ln. Turn Right onto Hallies Way. Home will be on your left - Lot 68. |
| High School | Rossview High |
| City | Clarksville |
| Senior Community Y/N | No |
| Lot Size Units | Acres |
| HOA Fee 2 Frequency | One Time |
| Elementary School | Rossview Elementary |
| Property Attached Y/N | No |
| Year Built Details | New |
| Tax Annual Amount | 999 |
| Middle/Junior High School | Rossview Middle |
| Building Area Units | Square Feet |
| Living Area Units | Square Feet |
| Standard Status | Active |
| Tax Lot | 68 |
Interior Features
| Interior Amenities | Ceiling Fan(s),Entrance Foyer,High Ceilings,Open Floorplan,Pantry,Walk-In Closet(s),High Speed Internet |
|---|---|
| Basement | None |
| Flooring | Carpet,Wood,Tile |
| Total Fireplaces | 1 |
| Air Conditioning Y/N | Yes |
| Heating Y/N | Yes |
| Fireplace Y/N | Yes |
| Above Grade Finished Area | 1225 |
| Laundry Features | Electric Dryer Hookup,Washer Hookup |
| Total Bedrooms | 3 |
| Main Level Bedrooms | 3 |
| Below Grade Finished Area Unit Type | Square Feet |
| LivingAreaSource | Builder |
| Below Grade Finished Area Source | Builder |
| Above Grade Finished Area Source | Builder |
| Above Grade Finished Area Unit Type | Square Feet |
| Total Baths | 2 |
Exterior Features
| Parking Features | Garage Door Opener,Garage Faces Front |
|---|---|
| Water Source | Public |
| Total Parking | 2 |
| Building Area Total | 1225 |
| Lot Dimensions | .14 |
| Lot Size Source | Calculated from Plat |
| Waterfront Y/N | No |
| Covered Spaces | 2 |
Amenities
- Foreclosure
- Views
- Short Sale
- New Construction
- Adult 55+
- Lease To Own
- No HOA Fees
- Furnished
- Primary On Main
- Air Conditioning
- Seller Finance
- Green
- Fixer Upper
- Horse
- Golf
- Fireplace
- Deck
- Garage
- Basement
- Pool
Property vs Single Family Average in 37043
Price
Taxes
Year Built
Visits
 The data relating to real estate for sale on this web site comes in part from the Internet Data Exchange Program of RealTracs Solutions as distributed by MLS Grid. Real estate listings held by brokerage firms other than Weichert, Realtors® - Home Pros - Clarksville are marked with the Internet Data Exchange Program logo or thumbnail logo and detailed information about them includes the name of the listing brokers.
