
Views
Address
1365 Seymour Dr, Pleasant View, TN
Price
$ 729,000
Property Attributes
- MLS#3542908
- TypeSingle Family
- Listing Status Active
- CountyCHEATHAM
- CityPleasant View
- NeighborhoodTown Pride
- Zip37146
- StyleRanch
- Year Built2020
- Taxes$ 2518
- Price$ 729,000
- Bedrooms3
- Full Bathrooms2
- Half Bathrooms0
- Sqr Footage2593
- Lot Size3.38 Acres
Data Source:
Listing courtesy of RealTracs MLS as distributed by MLS GRID
Property Description
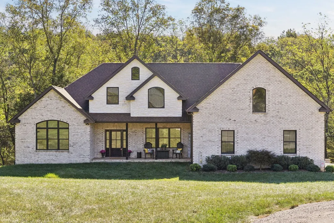
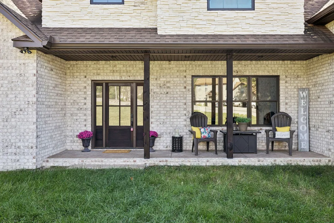
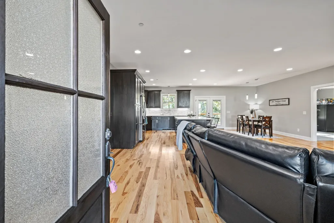
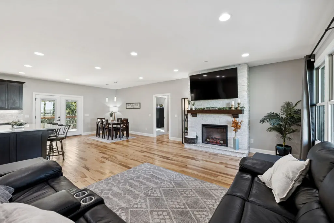
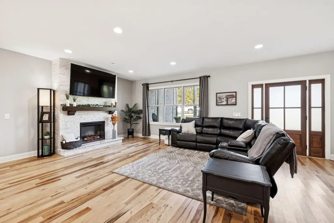
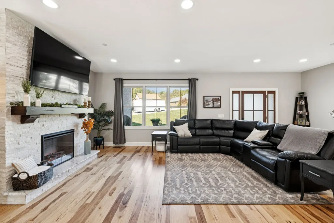
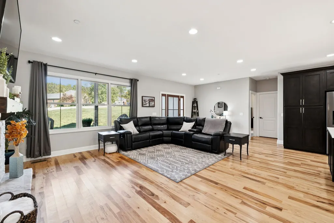
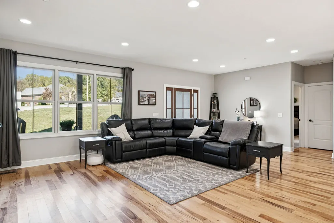
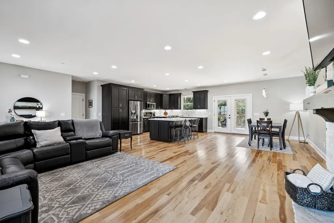
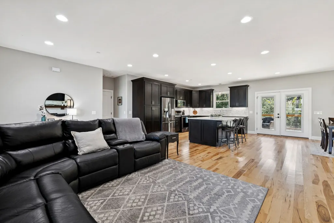
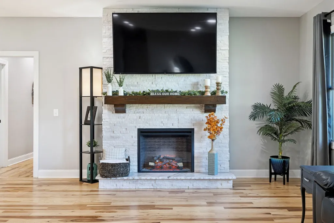
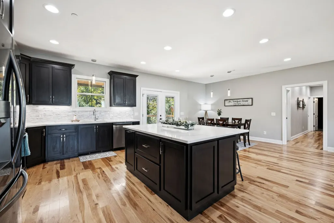
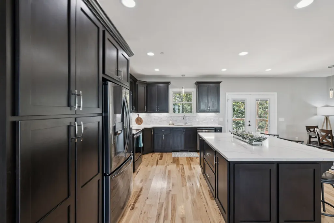
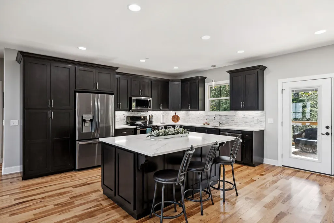
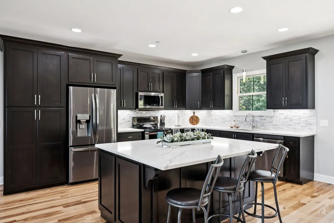
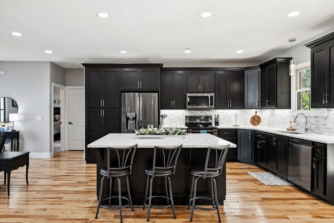
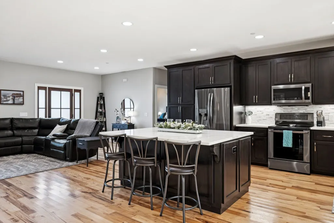
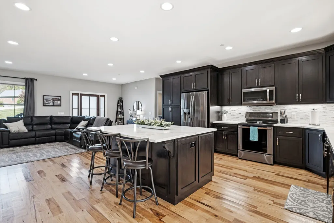
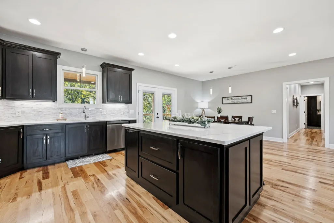
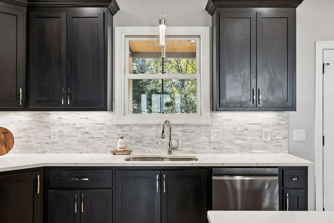
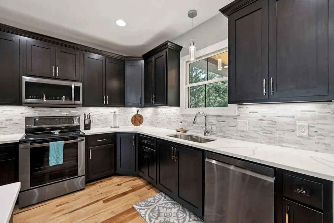
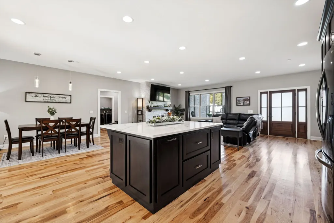
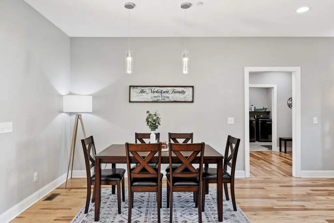
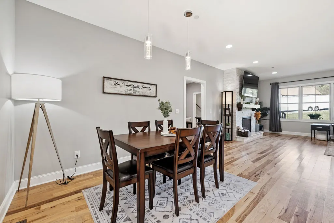
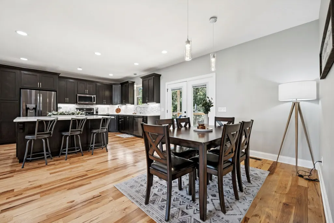
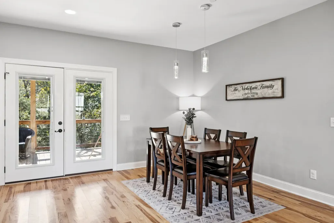
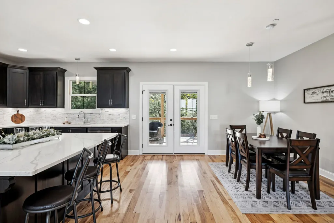
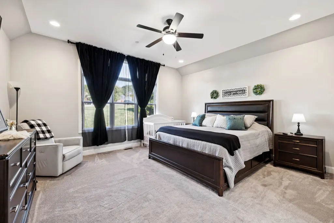
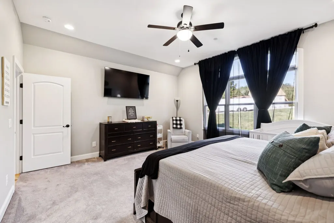
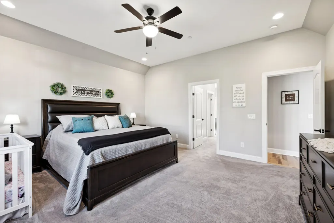
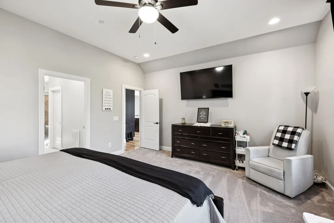
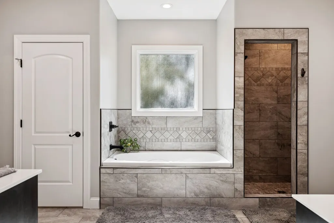
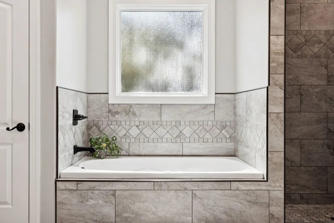
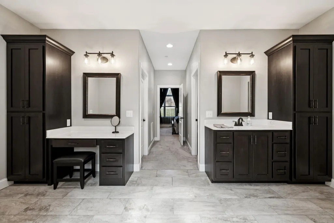
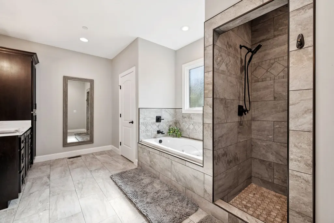
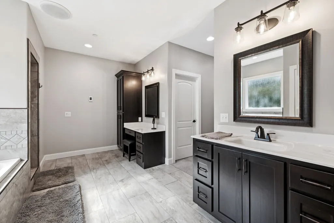
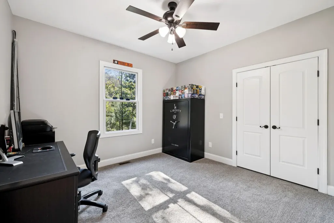
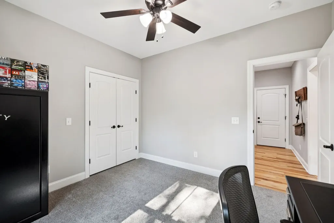
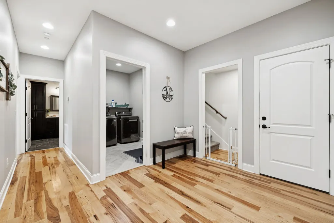
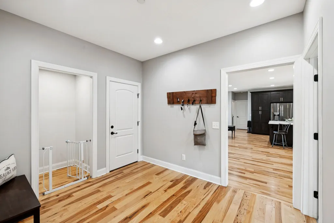
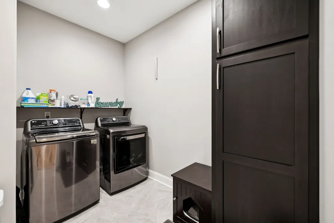
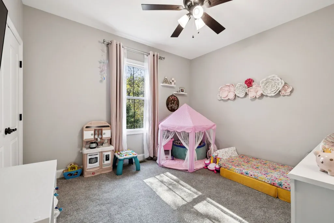
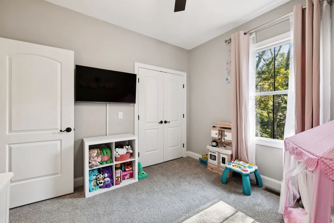
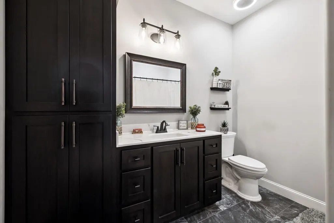
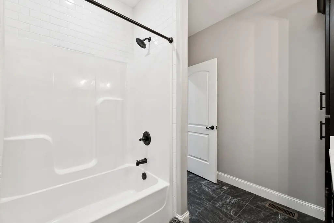
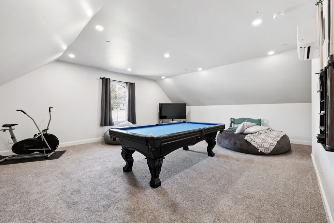
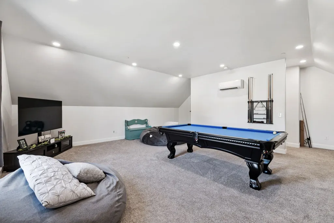
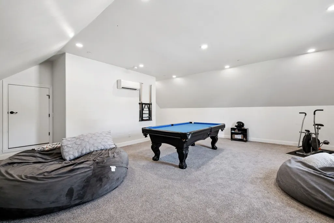
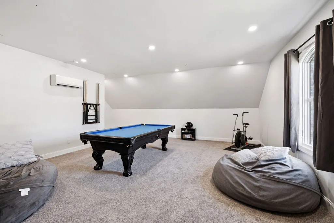
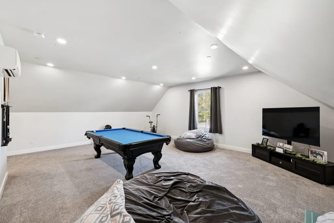
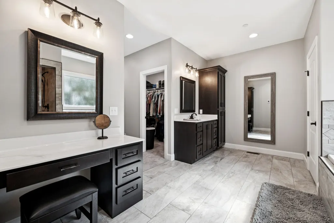
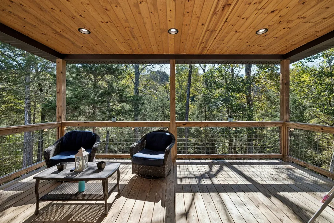
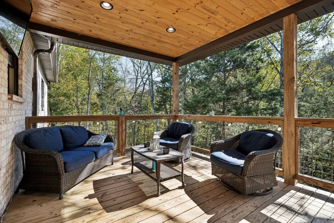
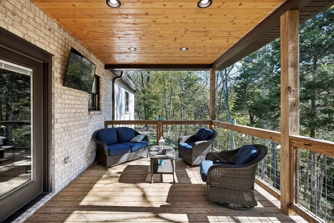
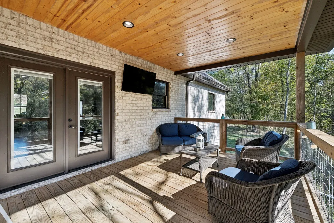
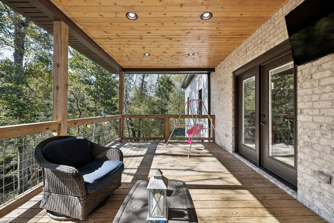
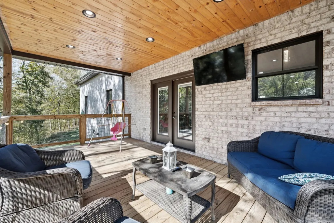
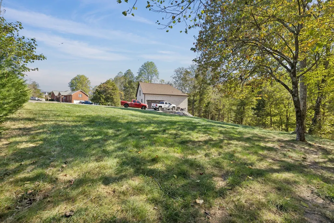
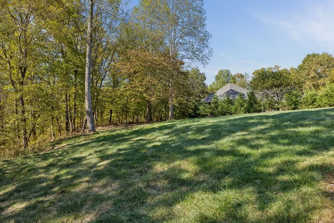
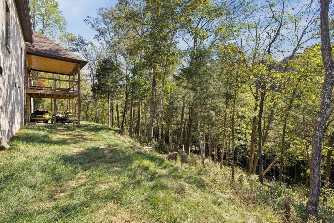
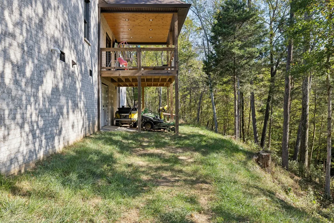
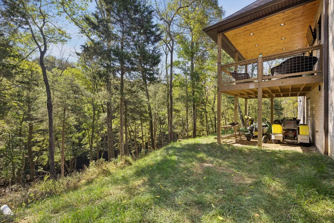
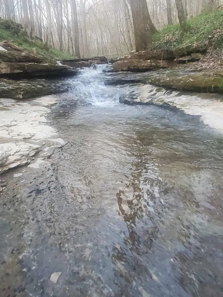
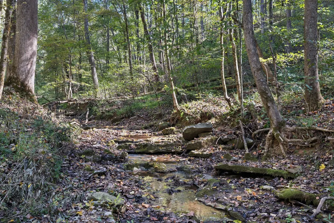
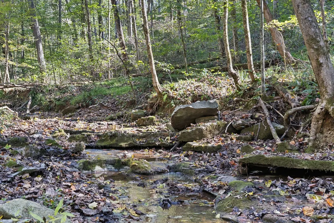
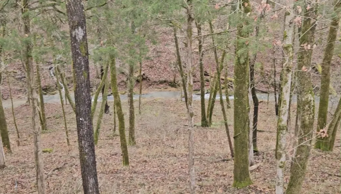
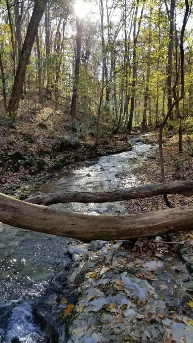
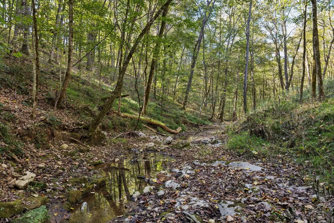
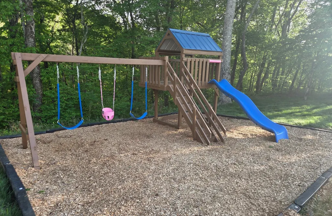
Rare opportunity to combine newer construction, acreage, privacy and one-level living in the heart of Pleasant View! Situated on 3.38 acres at the end of Seymour Drive, this custom, one-owner all-brick home was built in 2020 and offers 2,593 sq ft, 3 bedrooms, 2 baths and a peaceful creek bordering the property. From the moment you enter, the quality stands out with real hickory hardwood flooring, high ceilings, recessed lighting and an open living, kitchen and dining design ideal for everyday living and entertaining. The spacious kitchen is anchored by a large quartz-topped island and offers abundant cabinetry and counter space plus stainless steel appliances that remain. A fireplace creates a welcoming focal point in the living area. The oversized primary suite offers a relaxing retreat with walk-in closet and a spa-inspired bath featuring heated tile floors, double vanities, separate shower and soaking tub. Thoughtful extras continue with natural gas, tankless water heater, dedicated laundry room, additional closets and a walk-in attic providing valuable storage. Step outside to the covered rear deck with tongue-and-groove ceiling where you can relax, entertain and enjoy views toward the creek and acreage or watch the kids play on the new playset and playground area. Attached 2-car side-entry garage, city water, high-speed internet availability and NO HOA add even more appeal. Pool table remains! Enjoy the breathing room of 3+ acres without giving up convenience. Pleasant View offers a small-town setting with local dining, shopping, parks and community amenities, while nearby I-24 provides convenient access toward both Nashville and Clarksville. Zoned for Pleasant View Elementary, Sycamore Middle and Sycamore High. Newer construction on acreage with a creek, custom finishes and no HOA can be difficult to duplicate—come see what makes this property special!
| Elementary School | Middle School | High School |
|---|---|---|
| Pleasant View Elementary | Sycamore Middle School | Sycamore High School |
| Price History | |
|---|---|
| 9/7/2026 | Listed $729,000 |
General Features
| Living Area | 2593 |
|---|---|
| Sewer | Septic Tank |
| Heating | Central,Electric |
| Cooling | Central Air,Electric |
| Utilities | Electricity Available,Water Available |
| Possession | Close Of Escrow |
| Roof | Shingle |
| Appliances | Oven,Range,Dishwasher,Microwave,Refrigerator,Stainless Steel Appliance(s) |
| Garage Spaces | 2 |
| Patio/Porch Features | Deck,Covered |
| Architectural Style | Ranch |
| Construction Materials | Brick |
| Year Built | 2020 |
| Stories Count | 1 |
| Topography | Sloped |
| Levels | One |
| Property Subtype | Single Family Residence |
| County | Cheatham County,TN |
| New Construction | No |
| Property Type | Residential |
| Attached Garage | No |
| Subdivision Name | Town Pride |
| Garage Y/N | Yes |
| Full Baths | 2 |
| Status | Active |
| Buyer Financing | FHA,VA |
| Directions | From Nashville take I24 towards Clarksville to Exit 24~Turn Left off interstate~Veer Right behind US Bank onto Pleasant View Rd~Turn Left on Trent~Turn Left on Seymour~Home at the End |
| High School | Sycamore High School |
| City | Pleasant View |
| Senior Community Y/N | No |
| Open Parking Spaces | 4 |
| Lot Size Units | Acres |
| Elementary School | Pleasant View Elementary |
| Property Attached Y/N | No |
| Year Built Details | Existing |
| Tax Annual Amount | 2518 |
| Middle/Junior High School | Sycamore Middle School |
| Building Area Units | Square Feet |
| Living Area Units | Square Feet |
| Standard Status | Active |
| Virtual Tour | https://properties.615.media/videos/0199f3eb-5742-705c-b34d-52f40d03d502?v=411 |
Interior Features
| Interior Amenities | Ceiling Fan(s),Extra Closets,High Ceilings,Open Floorplan,Walk-In Closet(s),High Speed Internet |
|---|---|
| Basement | Crawl Space |
| Flooring | Wood,Tile |
| Total Fireplaces | 1 |
| Air Conditioning Y/N | Yes |
| Heating Y/N | Yes |
| Fireplace Y/N | Yes |
| Above Grade Finished Area | 2593 |
| Laundry Features | Electric Dryer Hookup,Washer Hookup |
| Total Bedrooms | 3 |
| Main Level Bedrooms | 3 |
| Below Grade Finished Area Unit Type | Square Feet |
| LivingAreaSource | Owner |
| Below Grade Finished Area Source | Owner |
| Above Grade Finished Area Source | Owner |
| Above Grade Finished Area Unit Type | Square Feet |
| Total Baths | 2 |
Exterior Features
| Parking Features | Garage Faces Side,Driveway |
|---|---|
| Lot Features | Sloped |
| Water Source | Public |
| Total Parking | 6 |
| Lot Size Area | 3.38 |
| Building Area Total | 2593 |
| Lot Size Acres | 3.38 |
| Lot Size Source | Assessor |
| Waterfront Y/N | No |
| Covered Spaces | 2 |
Amenities
- Foreclosure
- Views
- Short Sale
- New Construction
- Adult 55+
- Lease To Own
- No HOA Fees
- Furnished
- Primary On Main
- Air Conditioning
- Seller Finance
- Green
- Fixer Upper
- Horse
- Golf
- Fireplace
- Deck
- Garage
- Basement
- Pool
Property vs Single Family Average in 37146
Price
Taxes
Year Built
Visits
 The data relating to real estate for sale on this web site comes in part from the Internet Data Exchange Program of RealTracs Solutions as distributed by MLS Grid. Real estate listings held by brokerage firms other than Weichert, Realtors® - Home Pros - Clarksville are marked with the Internet Data Exchange Program logo or thumbnail logo and detailed information about them includes the name of the listing brokers.
