
New Construction
Address
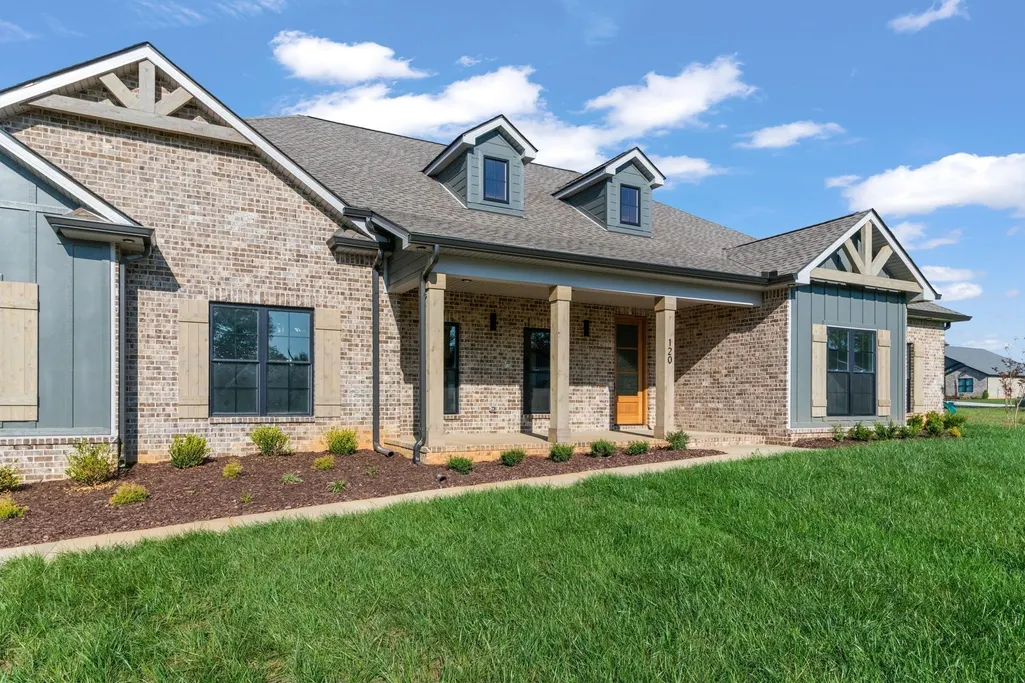
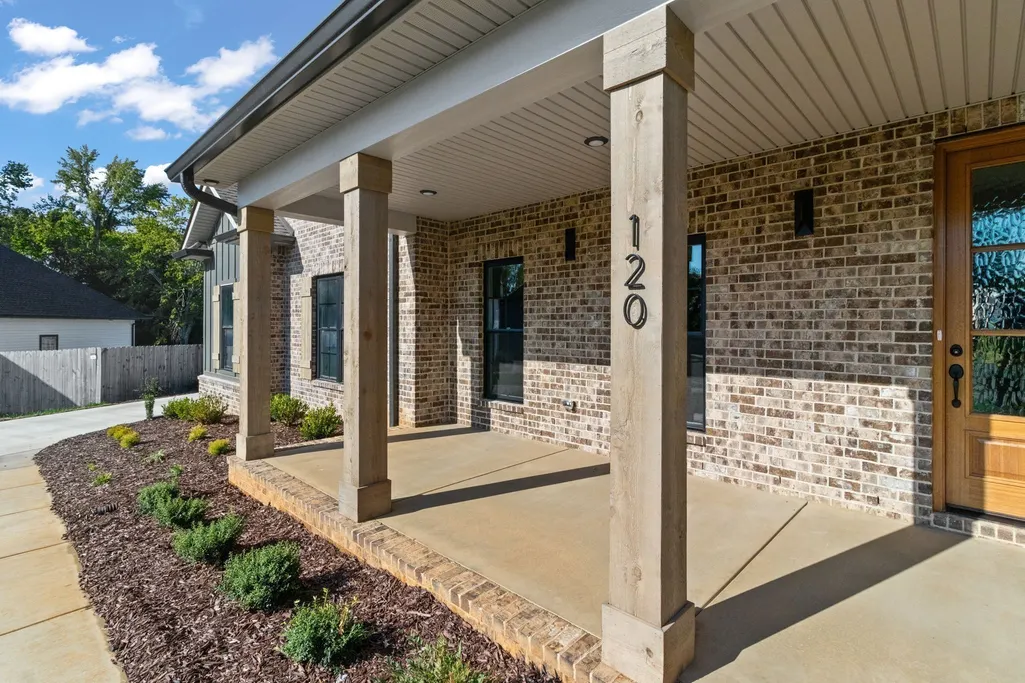
120 Denton Ct, Clarksville, TN
Price
$ 720,000
Property Attributes
- MLS#3543038
- TypeSingle Family
- Listing Status Active
- CountyMONTGOMERY
- CityClarksville
- NeighborhoodBellshire
- Zip37043
- StyleRanch
- Year Built2025
- Taxes$ 999
- Price$ 720,000
- Bedrooms4
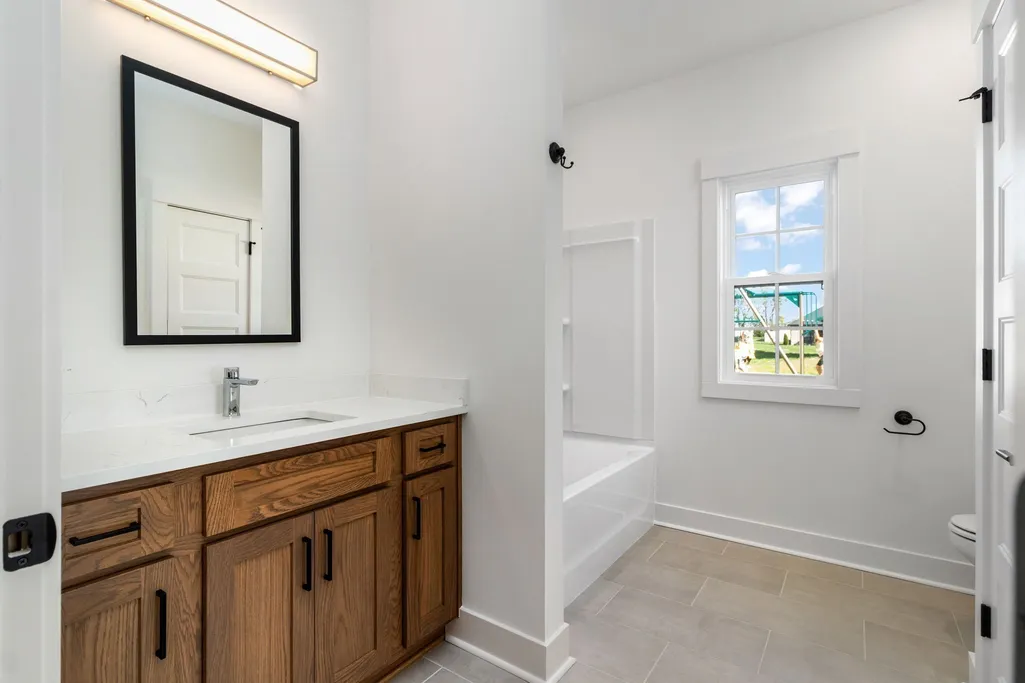
- Full Bathrooms2
- Half Bathrooms1
- Sqr Footage3059
- Lot Size0.51 Acres
Data Source:
Listing courtesy of RealTracs MLS as distributed by MLS GRID
Property Description
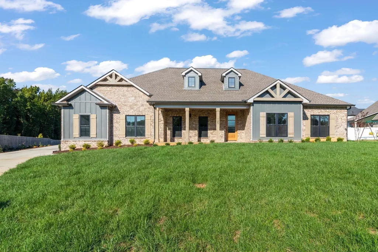
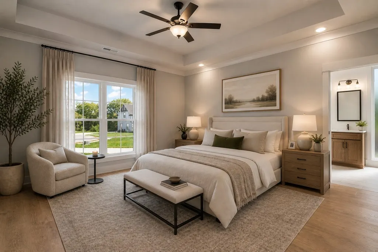
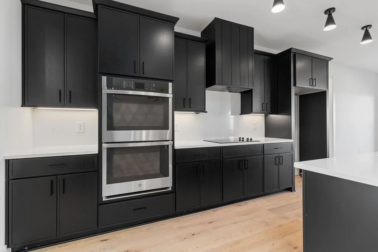
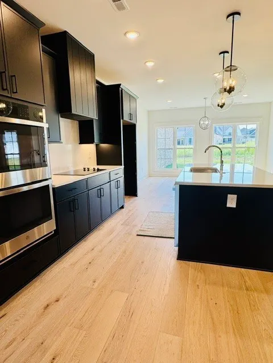
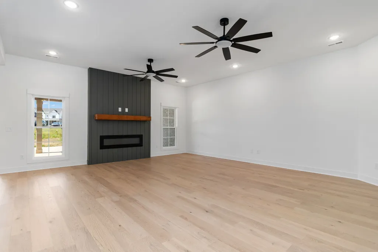
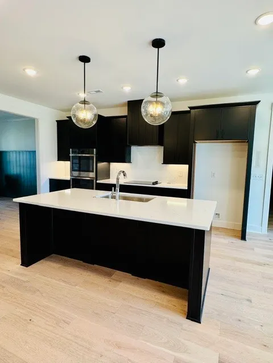
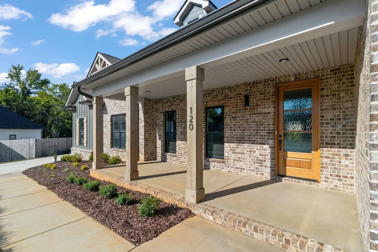
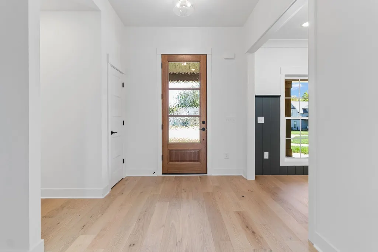
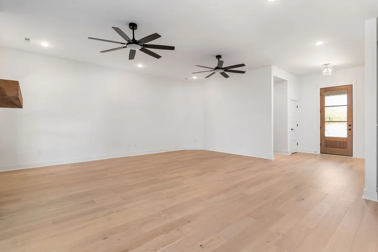
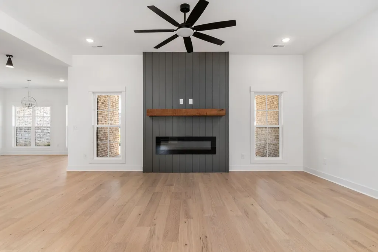
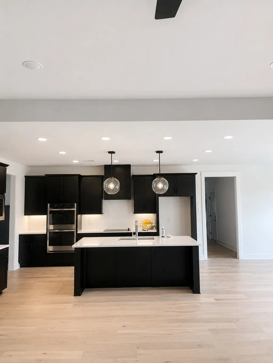
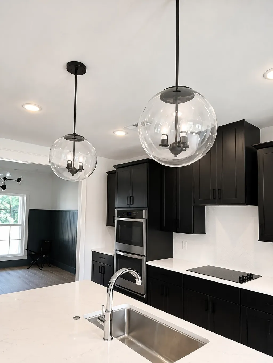
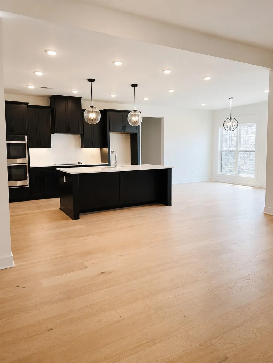
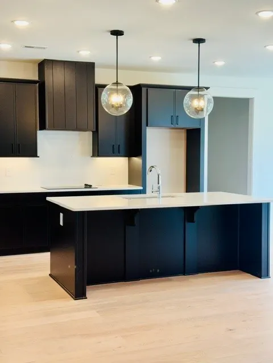
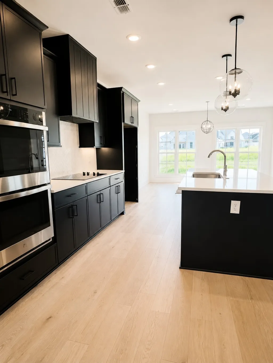
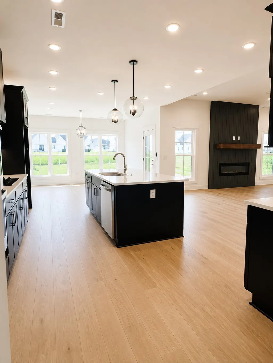
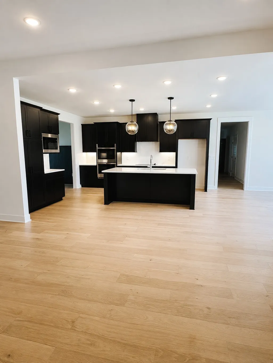
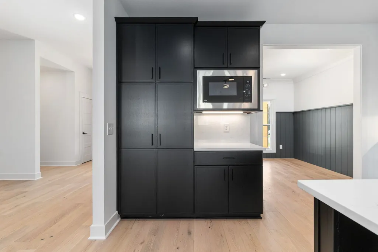
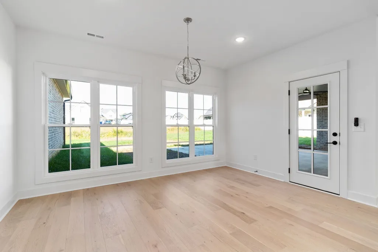
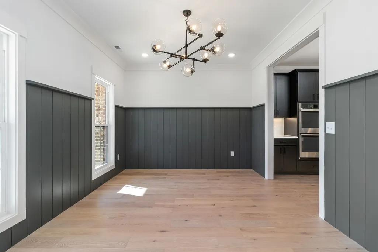
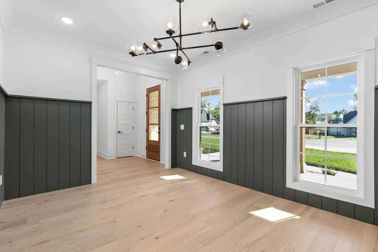
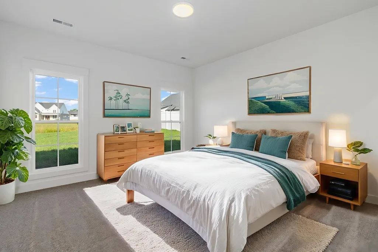
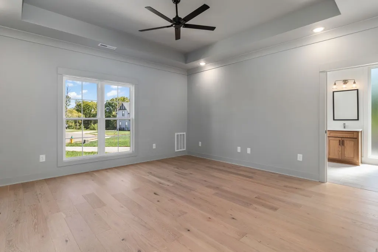
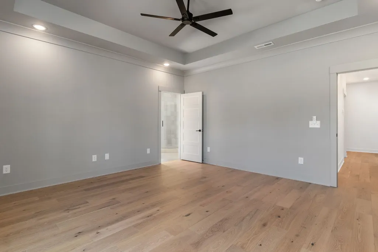
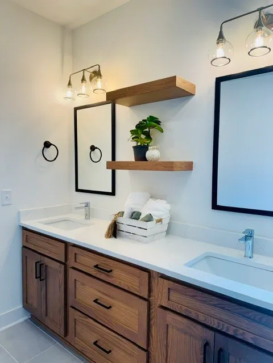
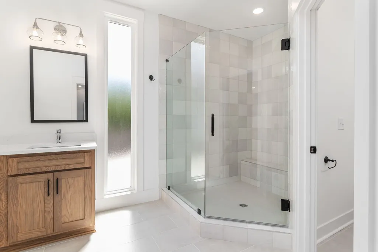
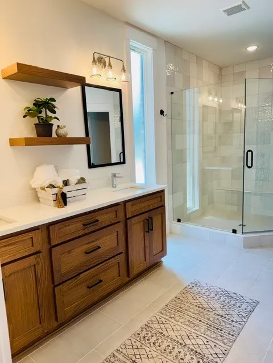
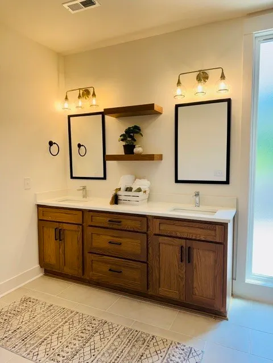
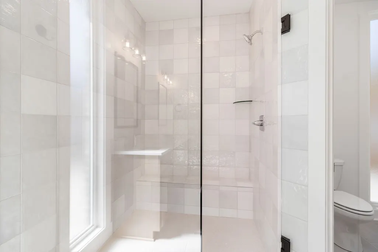
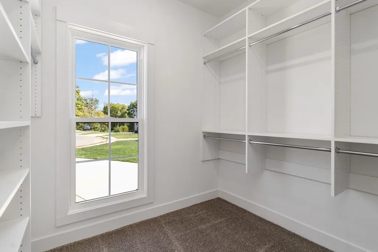
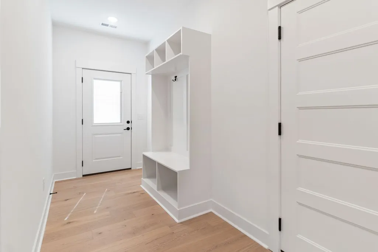
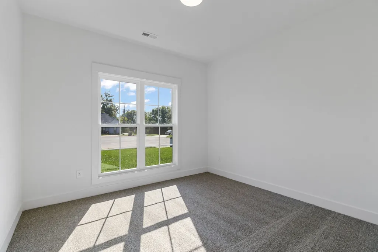
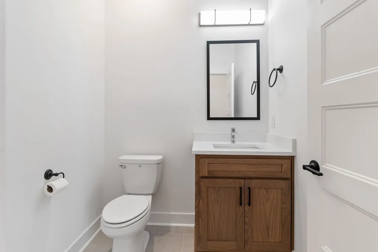
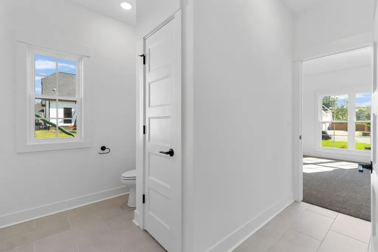
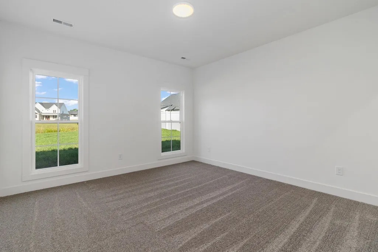
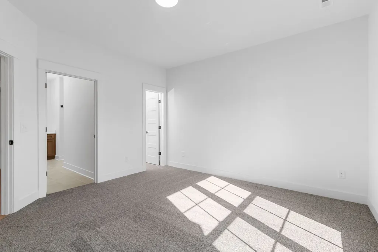
$45,000 SELLER INCENTIVE WITH ACCEPTABLE OFFER! If you've been waiting for the right opportunity, this is it. Seller is offering up to $45,000 in incentives, giving an eligible buyer the opportunity to work with their lender to potentially buy down the interest rate, assist with allowable closing costs, or structure an incentive package that works for their financing. Welcome to 120 Denton Ct—an exceptional ONE-LEVEL home tucked away on a quiet cul-de-sac. Designed for comfortable, easy living, this home offers NO STAIRS, wide hallways and doorways, an open-concept floor plan, and beautiful finishes throughout. Natural light fills the spacious living, dining, and kitchen areas, creating an easy flow for everyday living and entertaining. The private primary suite provides a relaxing retreat, while additional bedrooms offer plenty of flexibility for guests, family, or a home office. Move-in ready and thoughtfully designed for every stage of life, this home offers something increasingly hard to find: true one-level living without sacrificing space, style, or quality. THE HOUSE IS READY. THE SELLER IS MOTIVATED. AND $45,000 IS ON THE TABLE. Seller incentive subject to acceptable offer, lender approval, loan-program guidelines and applicable limits.
| Elementary School | Middle School | High School |
|---|---|---|
| Sango Elementary | Richview Middle | Clarksville High |
| Price History | |
|---|---|
| 9/7/2026 | Listed $720,000 |
General Features
| Living Area | 3059 |
|---|---|
| Sewer | Public Sewer |
| Heating | Central,Electric |
| Cooling | Central Air,Electric |
| Utilities | Electricity Available,Water Available |
| Possession | Close Of Escrow |
| Roof | Shingle |
| Appliances | Built-In Electric Oven,Double Oven,Built-In Electric Range,Cooktop,Dishwasher,Disposal,Microwave,Stainless Steel Appliance(s),Smart Appliance(s) |
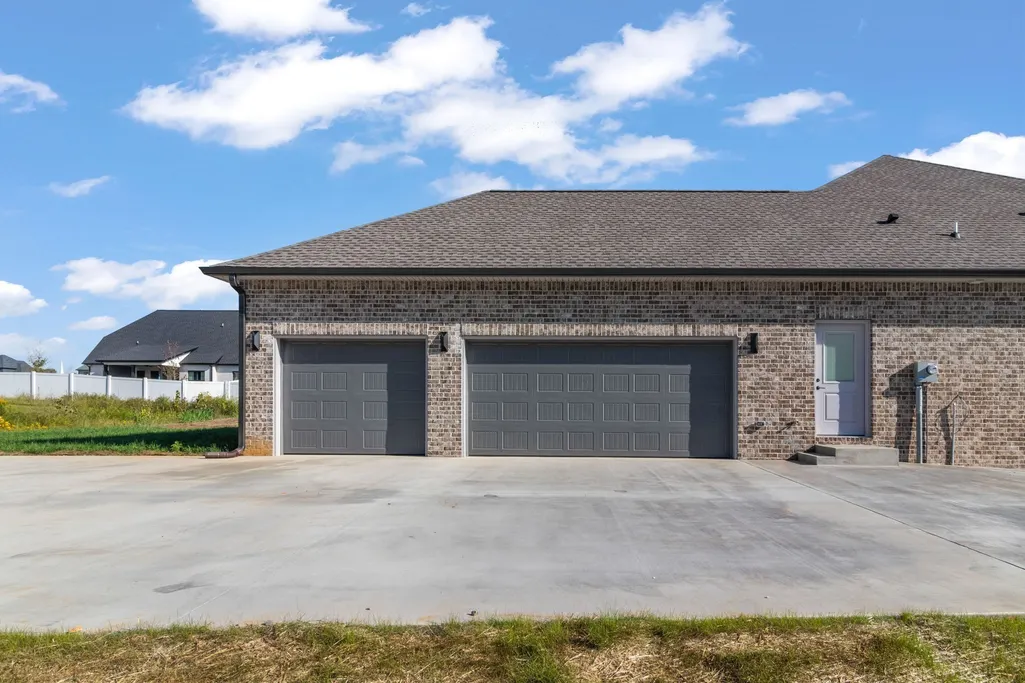
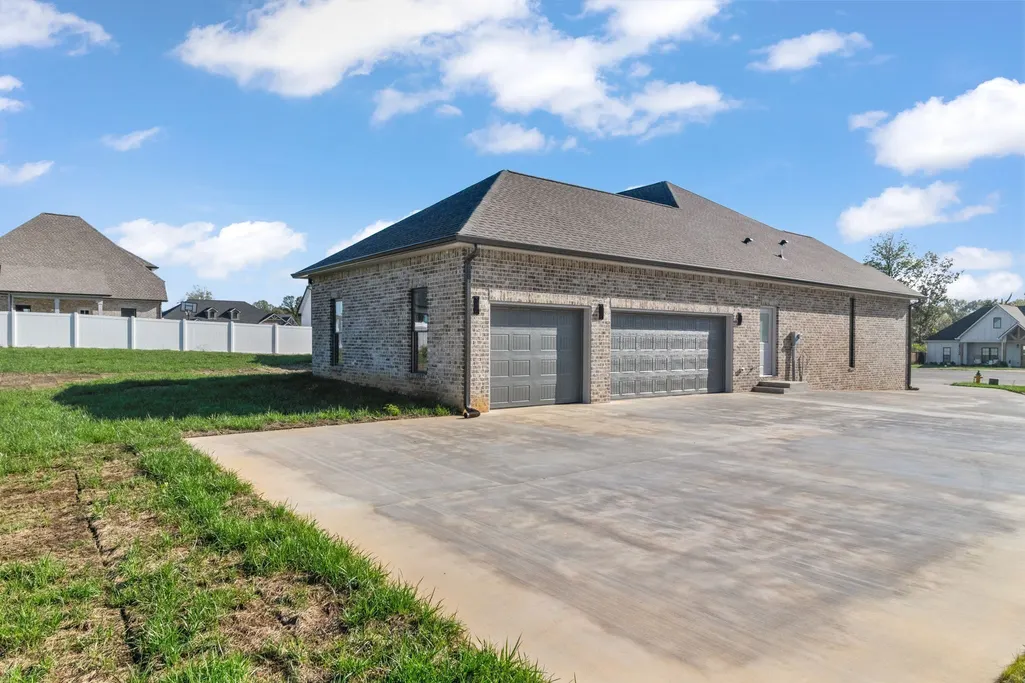
| Garage Spaces | 3 |
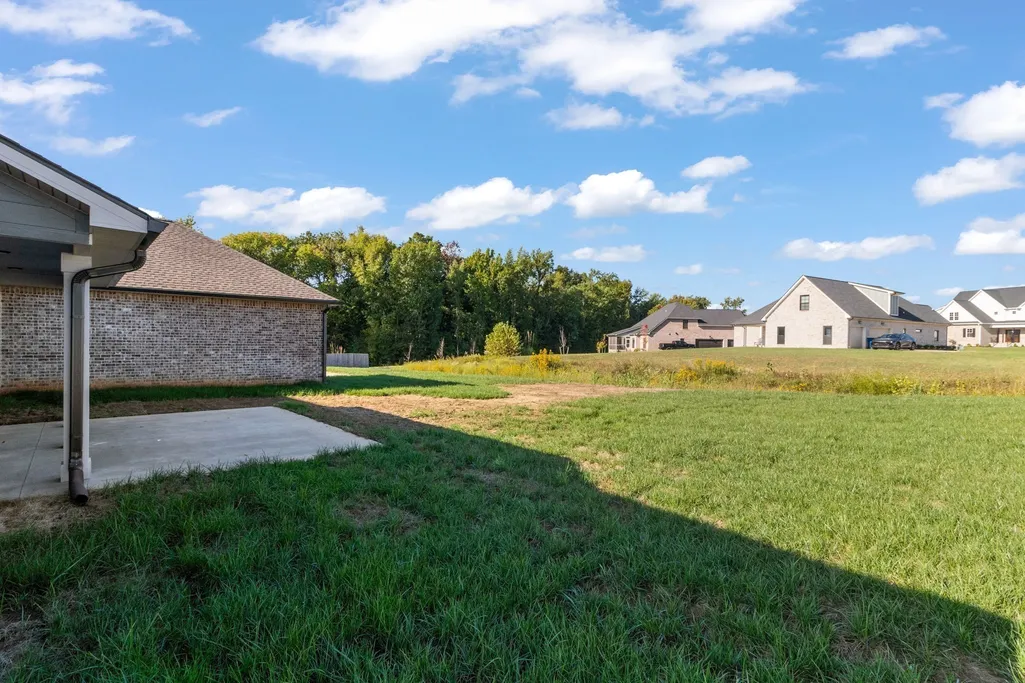
| Patio/Porch Features | Patio,Covered,Porch |
| Architectural Style | Ranch |
| Construction Materials | Hardboard Siding,Brick |
| Pets Allowed | Yes |
| Year Built | 2025 |
| Stories Count | 1 |
| Topography | Cul-De-Sac,Level |
| Levels | One |
| Property Subtype | Single Family Residence |
| County | Montgomery County,TN |
| New Construction | Yes |
| Property Type | Residential |
| Association Amenities | Sidewalks |
| Attached Garage | No |
| Energy Efficient | Fireplace Insert |
| Subdivision Name | Bellshire |
| Garage Y/N | Yes |
| Full Baths | 2 |
| Status | Active |
| Buyer Financing | Conventional,FHA,VA |
| Directions | From Highway 76 Connector,turn onto Bellshire Drive,take a left onto Ellsworth,Left on Denton Ct. House in the cul-de-sac |
| High School | Clarksville High |
| City | Clarksville |
| Senior Community Y/N | No |
| Lot Size Units | Acres |
| Elementary School | Sango Elementary |
| Property Attached Y/N | No |
| Year Built Details | New |
| Tax Annual Amount | 999 |
| Middle/Junior High School | Richview Middle |
| Building Area Units | Square Feet |
| Living Area Units | Square Feet |
| Standard Status | Active |
| Tax Lot | 111 |
Interior Features
| Interior Amenities | Air Filter,Ceiling Fan(s),Entrance Foyer,Extra Closets,High Ceilings,Open Floorplan,Pantry,Walk-In Closet(s),Kitchen Island |
|---|---|
| Basement | None |
| Flooring | Carpet,Wood,Tile |
| Total Fireplaces | 1 |
| Air Conditioning Y/N | Yes |
| Heating Y/N | Yes |
| Fireplace Y/N | Yes |
| Above Grade Finished Area | 3059 |
| Half Baths | 1 |
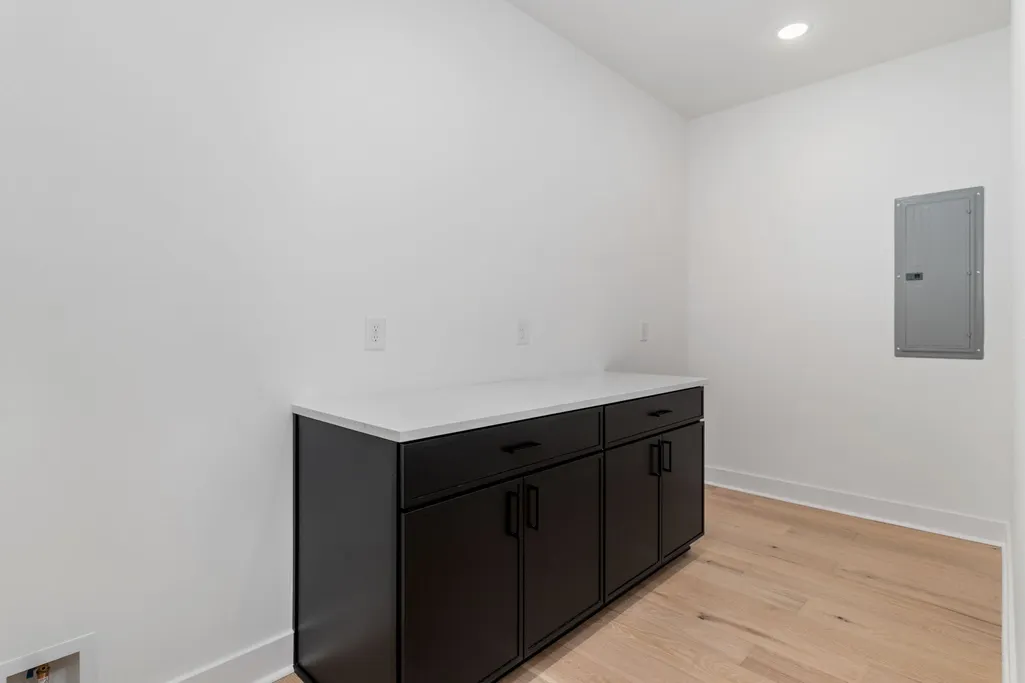
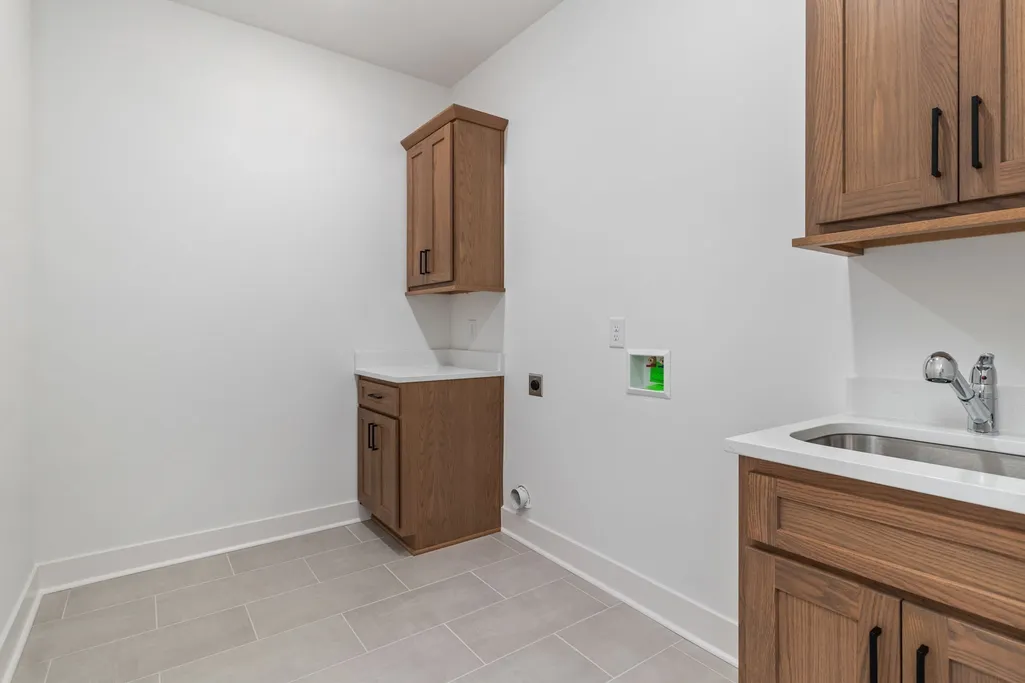
| Laundry Features | Electric Dryer Hookup,Washer Hookup |
| Total Bedrooms | 4 |
| Main Level Bedrooms | 4 |
| Below Grade Finished Area Unit Type | Square Feet |
| LivingAreaSource | Other |
| Below Grade Finished Area Source | Other |
| Above Grade Finished Area Source | Other |
| Above Grade Finished Area Unit Type | Square Feet |
| Total Baths | 3 |
Exterior Features
| Parking Features | Garage Door Opener,Garage Faces Side |
|---|---|
| Lot Features | Cul-De-Sac,Level |
| Water Source | Public |
| Total Parking | 3 |
| Lot Size Area | 0.51 |
| Building Area Total | 3059 |
| Lot Dimensions | 80 |
| Lot Size Acres | 0.51 |
| Lot Size Source | Calculated from Plat |
| Waterfront Y/N | No |
| Covered Spaces | 3 |
| Other Equipment | Air Purifier |
Amenities
- Foreclosure
- Views
- Short Sale
- New Construction
- Adult 55+
- Lease To Own
- No HOA Fees
- Furnished
- Primary On Main
- Air Conditioning
- Seller Finance
- Green
- Fixer Upper
- Horse
- Golf
- Fireplace
- Deck
- Garage
- Basement
- Pool
Property vs Single Family Average in 37043
Price
Taxes
Year Built
 The data relating to real estate for sale on this web site comes in part from the Internet Data Exchange Program of RealTracs Solutions as distributed by MLS Grid. Real estate listings held by brokerage firms other than Weichert, Realtors® - Home Pros - Clarksville are marked with the Internet Data Exchange Program logo or thumbnail logo and detailed information about them includes the name of the listing brokers.
