
Water Views
Address
105 Ridgepoint Ct, Clarksville, TN
Price
$ 430,000
Property Attributes
- MLS#3544096
- TypeSingle Family
- Listing Status Active
- CountyMONTGOMERY
- CityClarksville
- NeighborhoodAspen Grove
- Zip37040
- StyleTraditional
- Year Built2011
- Taxes$ 3108
- Price$ 430,000
- Bedrooms4
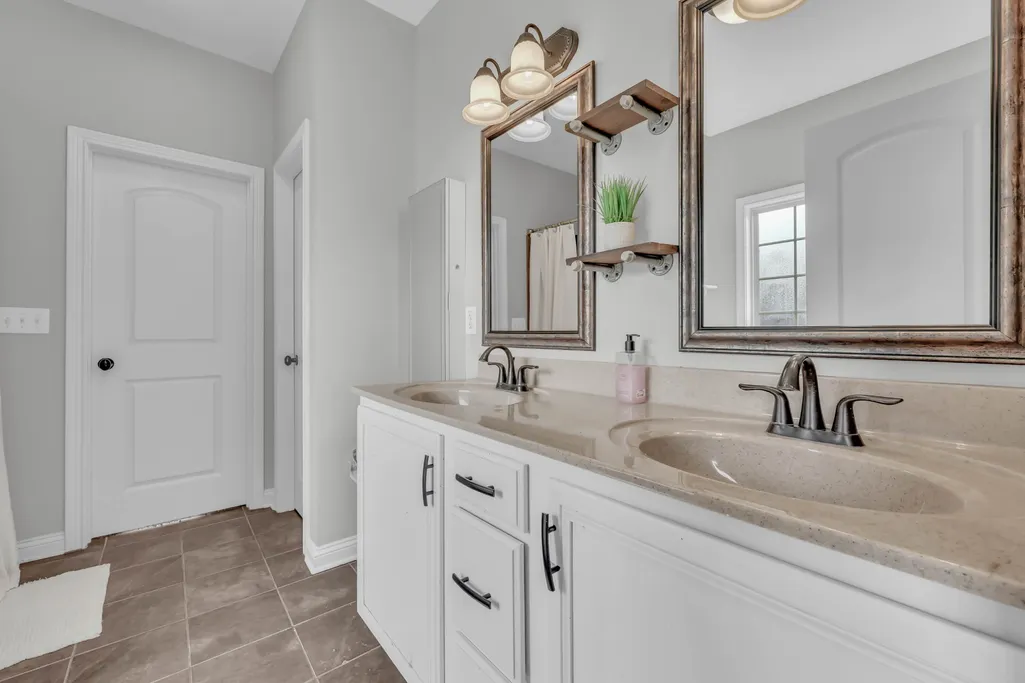
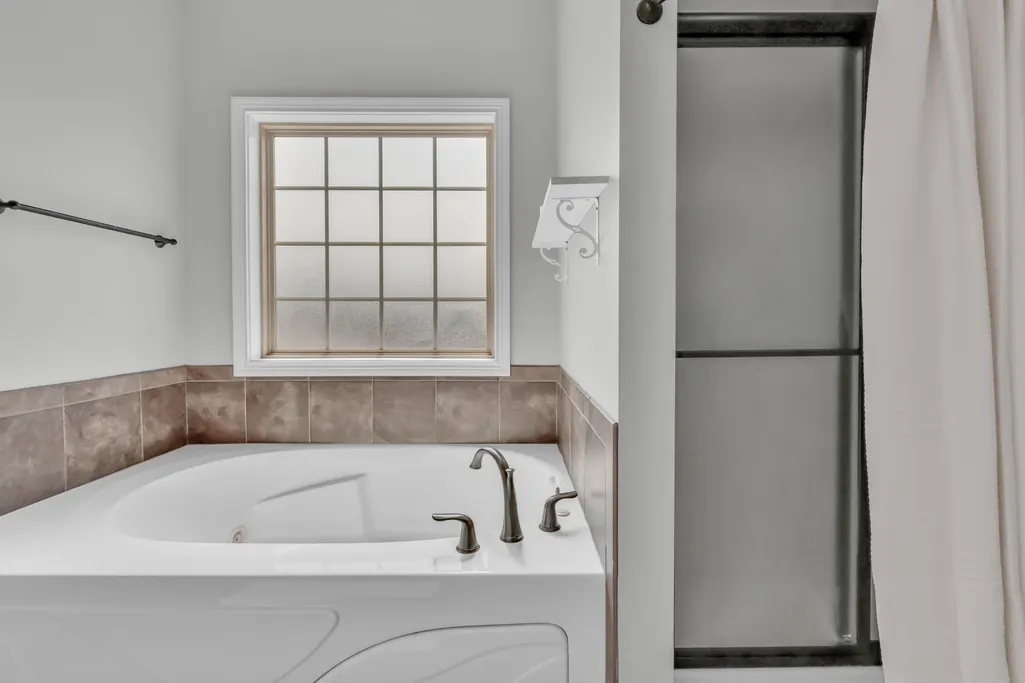
- Full Bathrooms3
- Half Bathrooms0
- Sqr Footage3199
- Lot Size0.51 Acres
Data Source:
Listing courtesy of RealTracs MLS as distributed by MLS GRID
Property Description
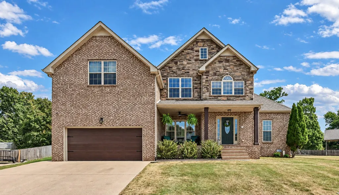
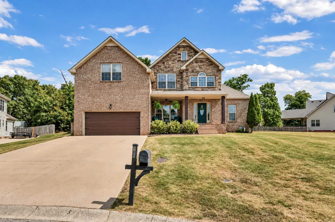
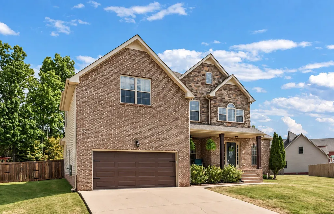
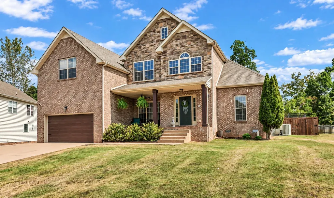
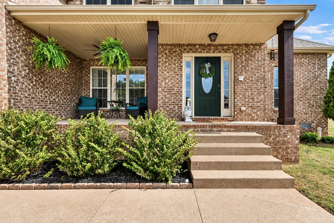
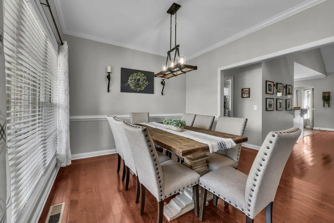
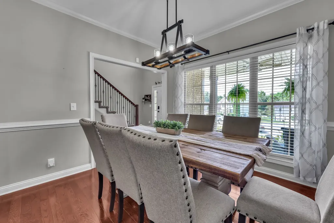
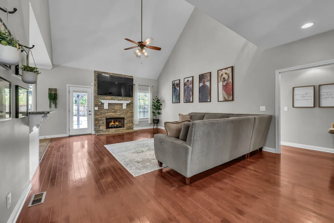
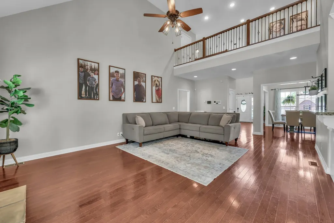
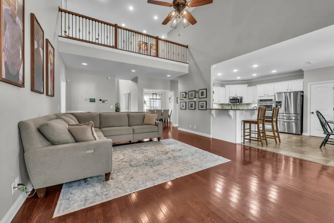
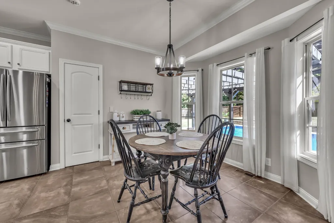
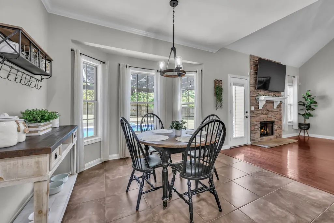
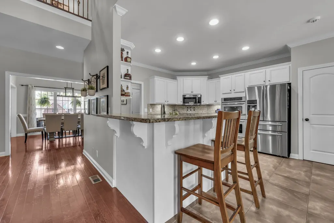
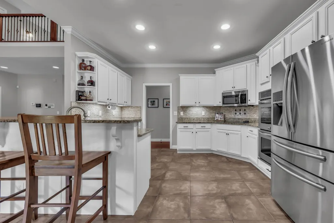
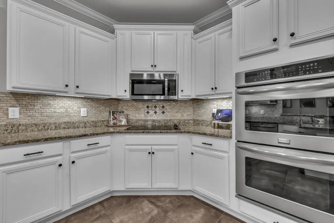
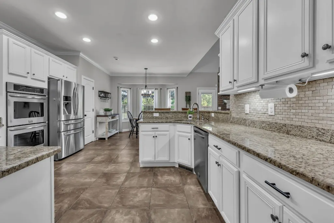
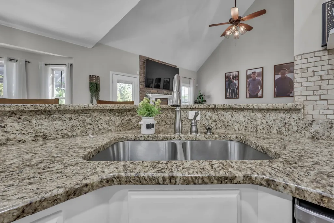
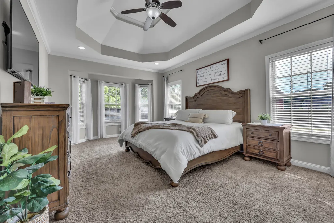
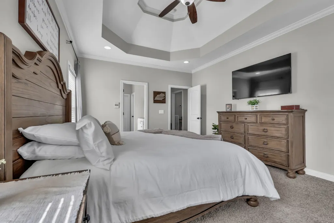
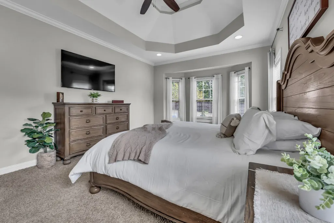
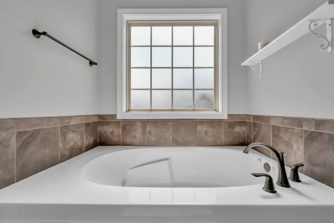
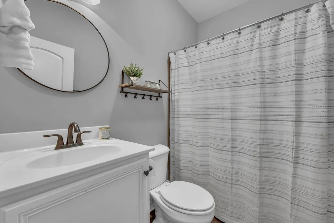
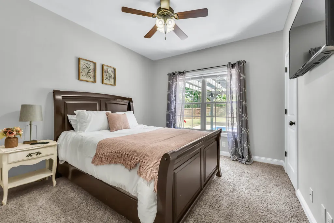
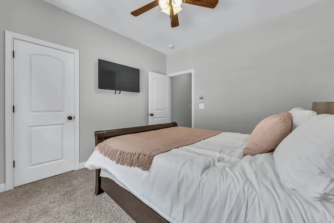
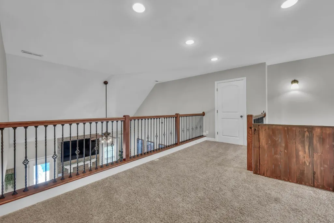
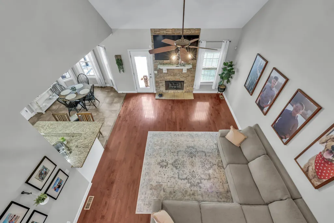
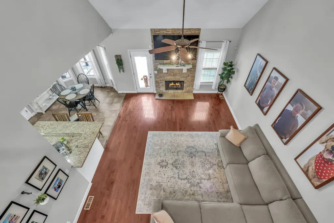
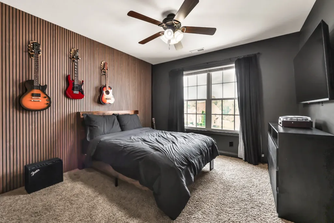
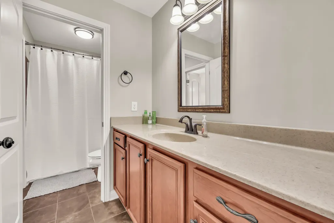
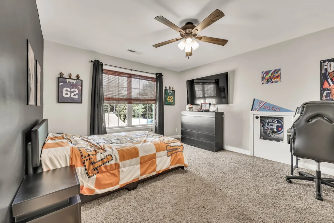
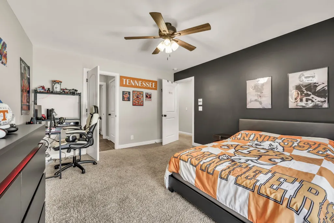
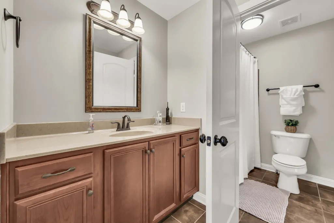
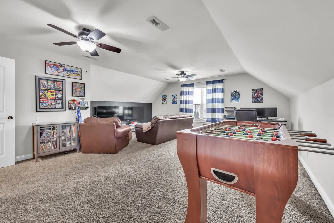
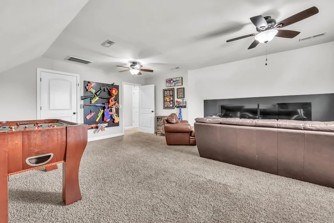
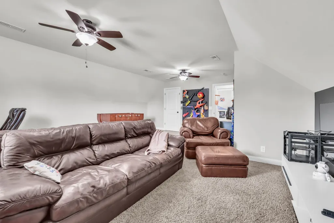
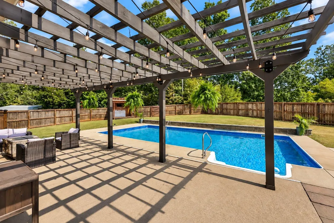
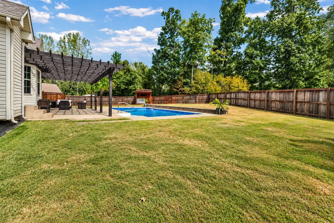
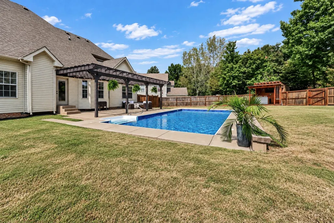
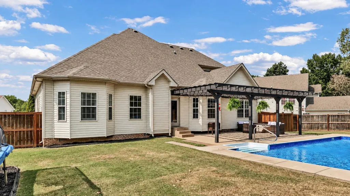
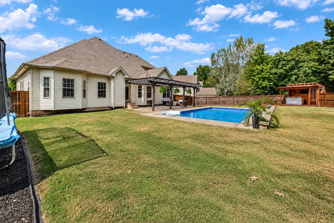
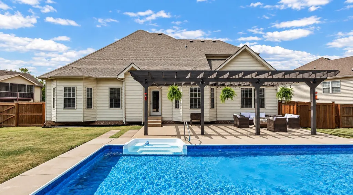
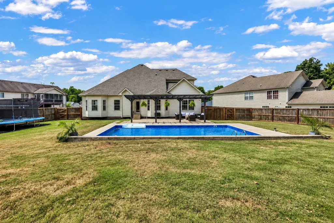
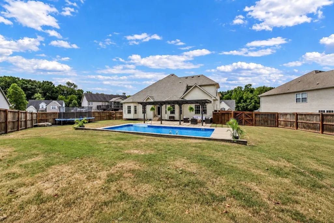
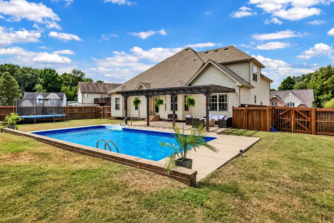
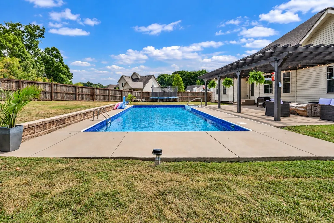
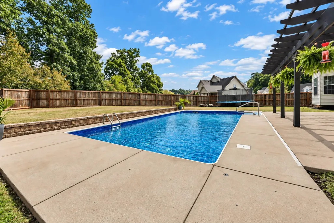
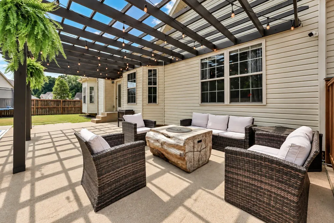
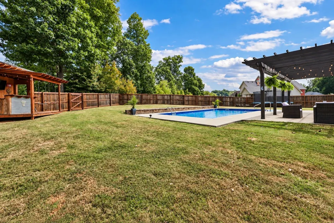
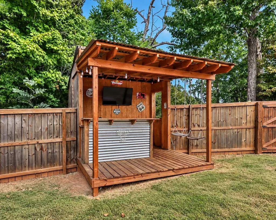
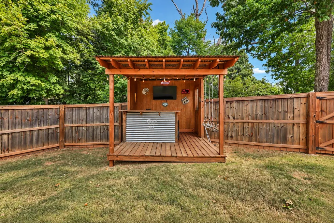
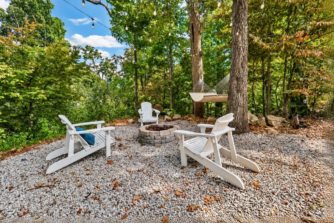
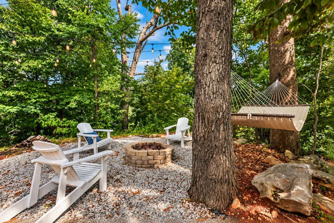
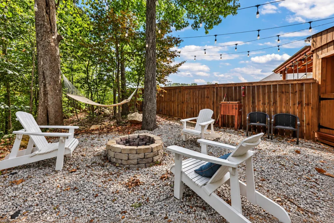
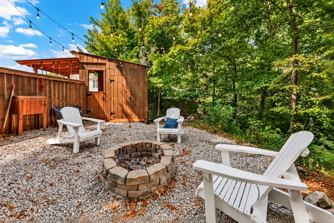
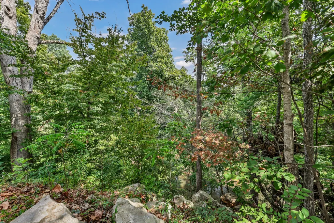
Welcome to a home designed for exceptional indoor and outdoor living! Situated on approximately half an acre in a cul-de-sac, this beautifully maintained home offers 4 bedrooms, 3 full bathrooms, plus a spacious bonus room that can easily serve as a 5th bedroom. Major updates include a roof just 2 years old and a water heater approximately 1 year old. Step outside and discover your own private backyard retreat! The in-ground pool features a brand-new liner and electric heater, while the nearby pergola provides the perfect shaded escape on sunny days. The custom outdoor pool bar is ready for entertaining with built-in stereo, electric, TV, and more—all conveying with the home. Just beyond the bar, you'll find a tucked-away fire pit and hammock area, creating the perfect spot to unwind. From there, you're only steps away from the creek, where you can enjoy fishing right from your own property. The fenced backyard, pergola, and bar area are all less than 2 years old and have been exceptionally maintained. Even the trampoline conveys, making this backyard ready to enjoy from day one! Whether you're hosting pool days, gathering around the fire, relaxing under the pergola, or heading down to the creek for an afternoon of fishing, this property offers an outdoor lifestyle that's hard to find. Immaculately kept and packed with features inside and out, this is one you won't want to miss!
| Elementary School | Middle School | High School |
|---|---|---|
| Glenellen Elementary | Northeast Middle | Northeast High School |
| Price History | |
|---|---|
| 9/8/2026 | Listed $430,000 |
General Features
| Living Area | 3199 |
|---|---|
| Sewer | Public Sewer |
| Heating | Heat Pump,Natural Gas |
| Cooling | Central Air |
| Utilities | Natural Gas Available,Water Available |
| Possession | Close Of Escrow |
| Roof | Shingle |
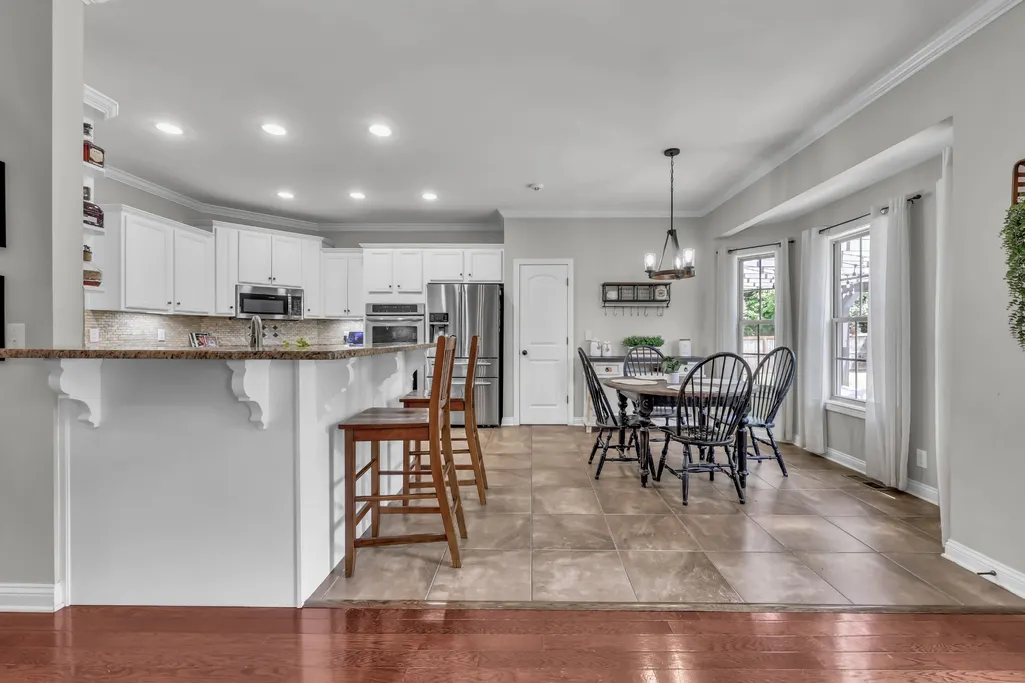
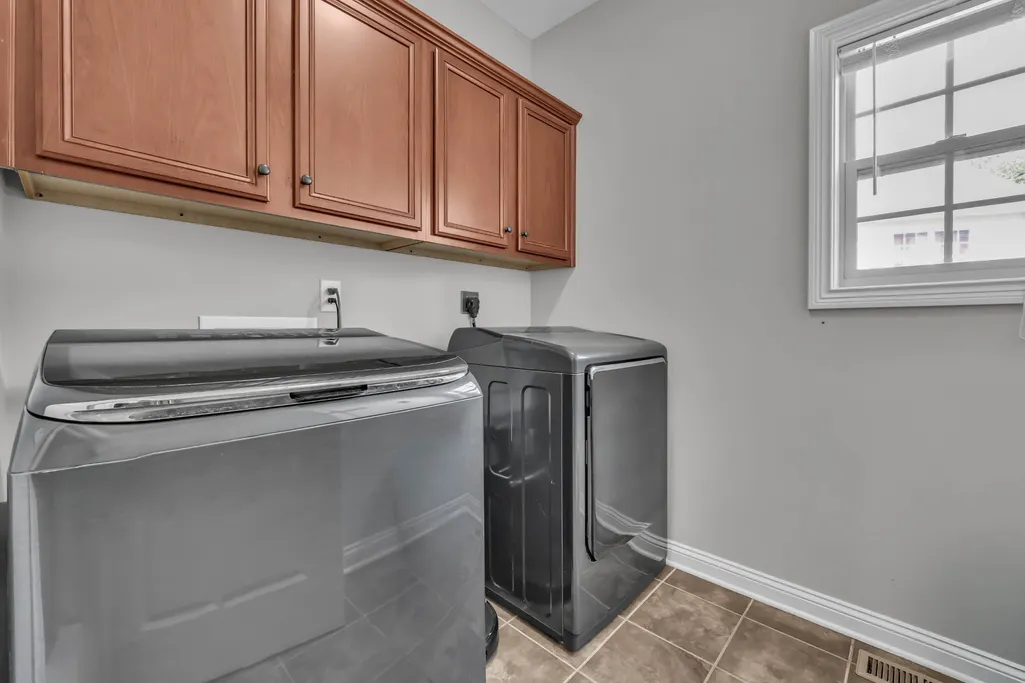
| Appliances | Cooktop,Dishwasher,Disposal,Microwave,Refrigerator,Stainless Steel Appliance(s) |
| HOA Fee | 15 |
| Garage Spaces | 2 |
| Patio/Porch Features | Porch,Covered,Patio |
| Architectural Style | Traditional |
| Construction Materials | Brick,Vinyl Siding |
| Pets Allowed | Yes |
| Year Built | 2011 |
| View | Trees/Woods,Water |
| Stories Count | 2 |
| Topography | Cul-De-Sac |
| Levels | Two |
| Property Subtype | Single Family Residence |
| Assoc Fee Paid Per | Monthly |
| County | Montgomery County,TN |
| New Construction | No |
| Property Type | Residential |
| Attached Garage | Yes |
| Subdivision Name | Aspen Grove |
| Garage Y/N | Yes |
| Full Baths | 3 |
| Status | Active |
| Directions | Wilma Rudolph to Needmore Rd. take right onto Trenton Rd. Follow to Aspen Grove Subdivison on left take left at stop sign follow all the way back make left onto Ridgepoint House is in Cul-de-Sac on t |
| High School | Northeast High School |
| City | Clarksville |
| Senior Community Y/N | No |
| Lot Size Units | Acres |
| Elementary School | Glenellen Elementary |
| Property Attached Y/N | No |
| Year Built Details | Existing |
| Tax Annual Amount | 3108 |
| Middle/Junior High School | Northeast Middle |
| Building Area Units | Square Feet |
| Living Area Units | Square Feet |
| Standard Status | Active |
Interior Features
| Interior Amenities | Ceiling Fan(s),Extra Closets,High Ceilings,Pantry,Walk-In Closet(s) |
|---|---|
| Basement | Crawl Space |
| Flooring | Carpet,Wood,Tile |
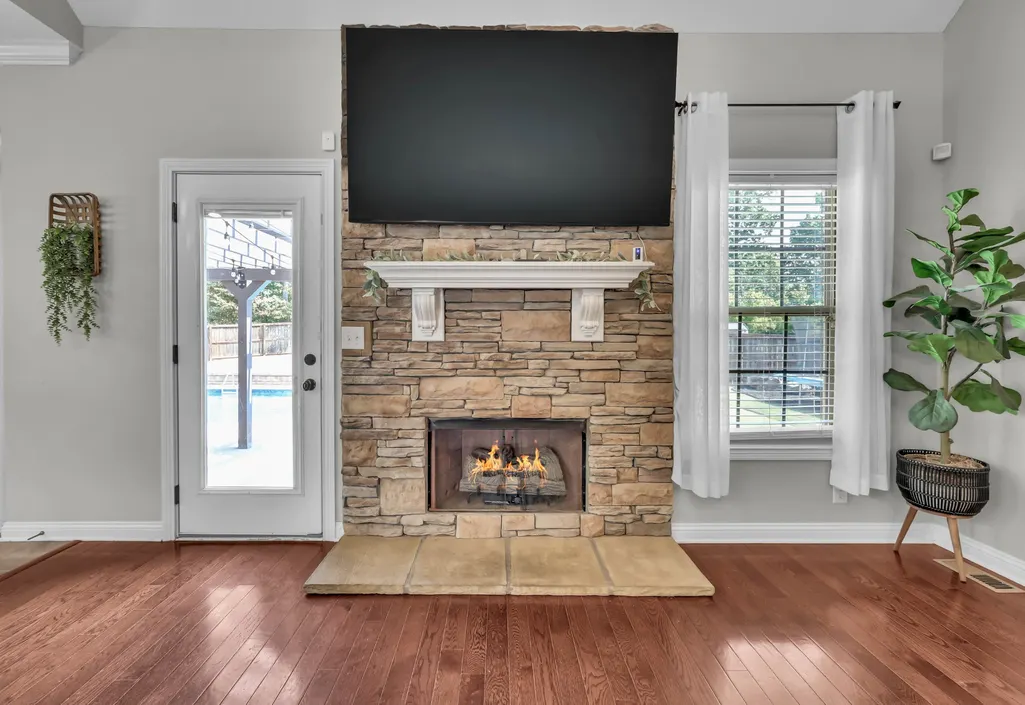
| Total Fireplaces | 1 |
| Air Conditioning Y/N | Yes |
| Heating Y/N | Yes |
| Fireplace Y/N | Yes |
| Above Grade Finished Area | 3199 |
| Total Bedrooms | 4 |
| Main Level Bedrooms | 2 |
| Below Grade Finished Area Unit Type | Square Feet |
| LivingAreaSource | Appraiser |
| Below Grade Finished Area Source | Appraiser |
| Above Grade Finished Area Source | Appraiser |
| Above Grade Finished Area Unit Type | Square Feet |
| Total Baths | 3 |
Exterior Features
| Fencing | Back Yard |
|---|---|
| Parking Features | Attached |
| Lot Features | Cul-De-Sac |
| Water Source | Public |
| Total Parking | 2 |
| Lot Size Area | 0.51 |
| Building Area Total | 3199 |
| Lot Dimensions | 52 |
| Lot Size Acres | 0.51 |
| Lot Size Source | Assessor |
| Waterfront Y/N | No |
| Covered Spaces | 2 |
| Other Equipment | Intercom |
Amenities
- Foreclosure
- Views
- Short Sale
- New Construction
- Adult 55+
- Lease To Own
- No HOA Fees
- Furnished
- Primary On Main
- Air Conditioning
- Seller Finance
- Green
- Fixer Upper
- Horse
- Golf
- Fireplace
- Deck
- Garage
- Basement
- Pool
Property vs Single Family Average in 37040
Price
Taxes
Year Built
Visits
 The data relating to real estate for sale on this web site comes in part from the Internet Data Exchange Program of RealTracs Solutions as distributed by MLS Grid. Real estate listings held by brokerage firms other than Weichert, Realtors® - Home Pros - Clarksville are marked with the Internet Data Exchange Program logo or thumbnail logo and detailed information about them includes the name of the listing brokers.
