
Views
Address
160 Eagles Bluff Cir, Spencer, TN
Price
$ 480,000
Property Attributes
- MLS#3180192
- TypeSingle Family
- Listing Status Active
- CountyVAN BUREN
- CitySpencer
- NeighborhoodEagles Bluff
- Zip38585
- Style
- Year Built2008
- Taxes$ 1909
- Price$ 480,000
- Bedrooms3
- Full Bathrooms2
- Half Bathrooms2
- Sqr Footage2738
- Lot Size0.79 Acres
Data Source:
Listing courtesy of RealTracs MLS as distributed by MLS GRID
Property Description
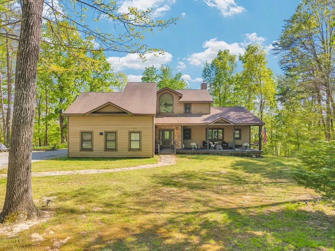
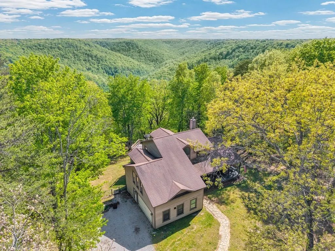
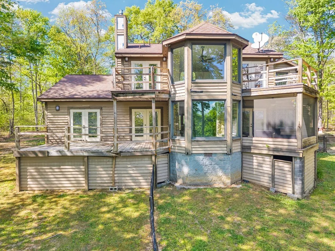
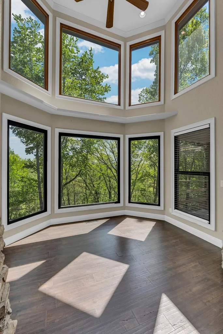
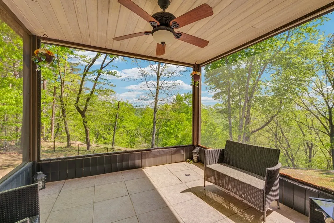

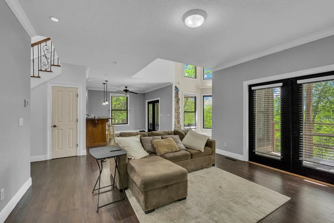
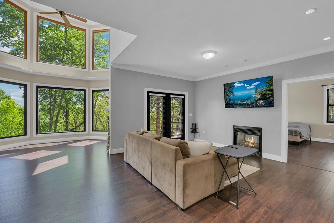
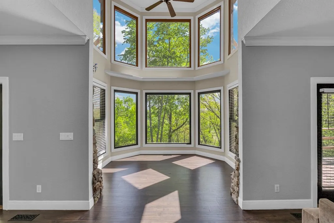
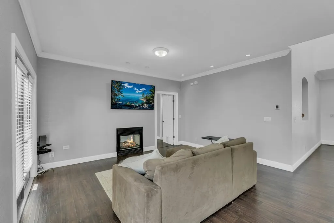
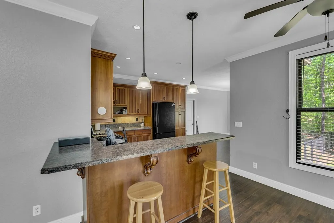
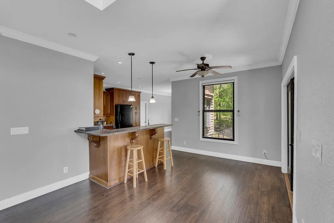
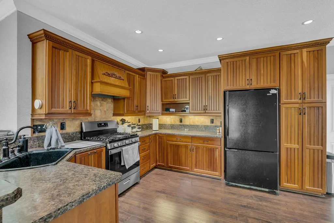

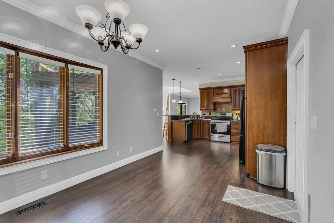
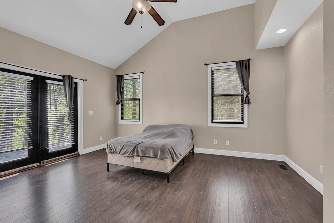
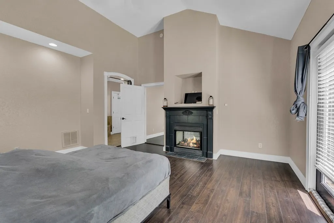
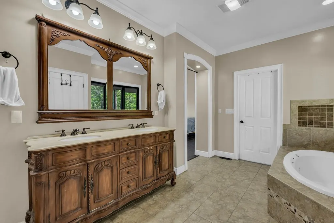
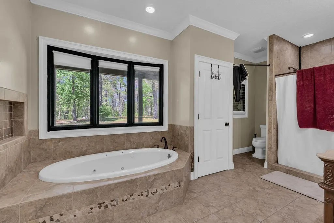
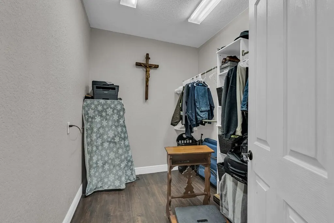
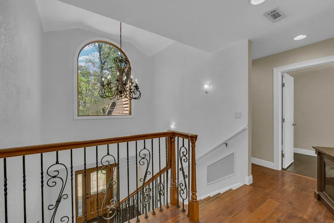

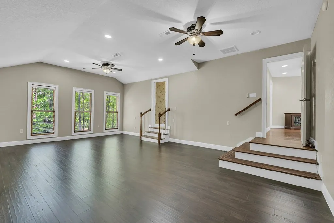
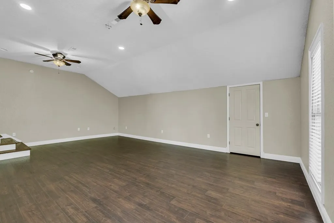
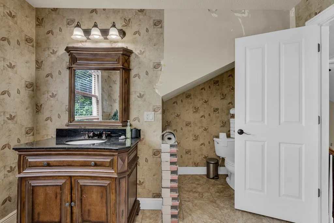
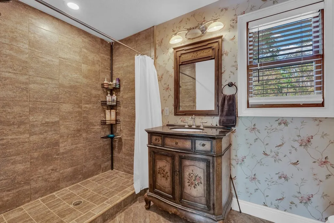
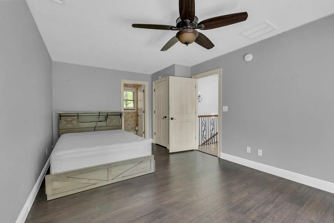
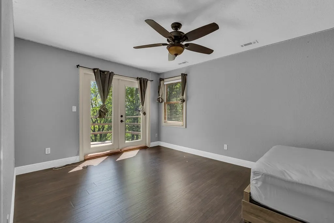
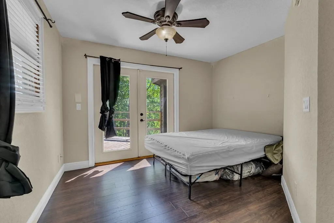
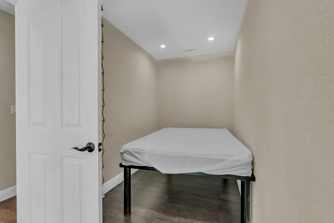
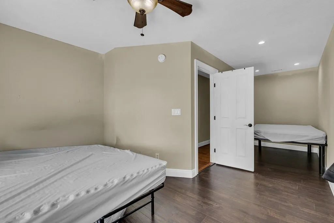
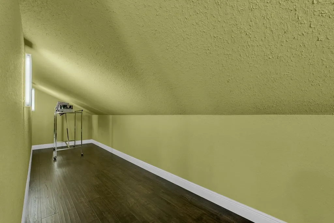
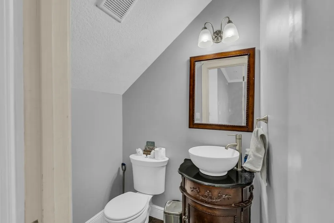
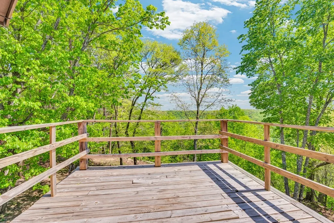
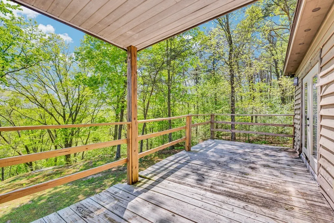

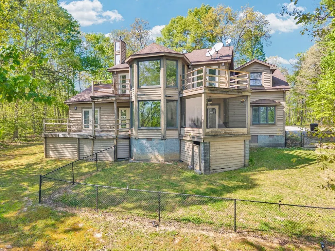
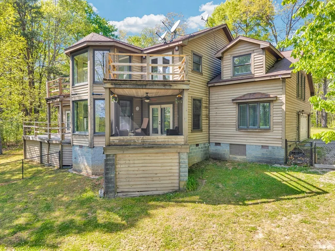
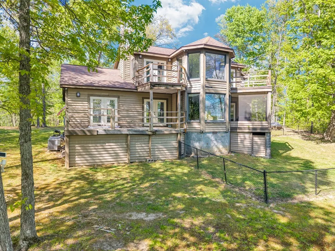
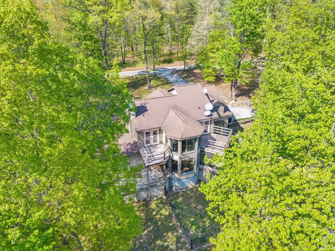
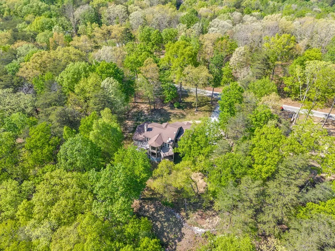
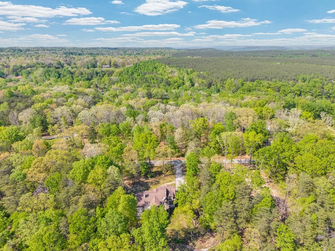
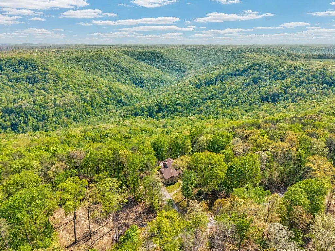
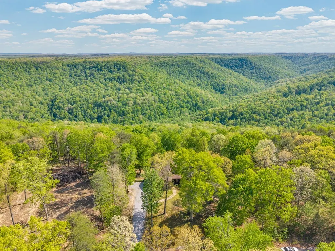
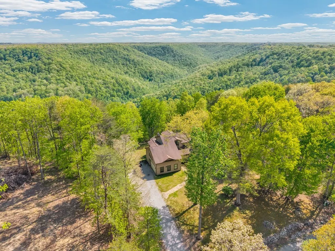
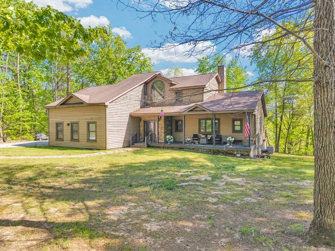
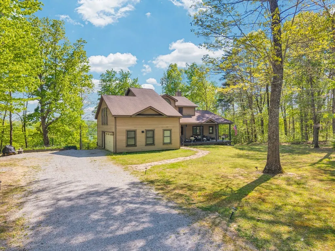
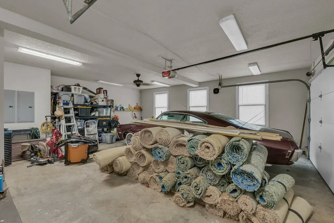
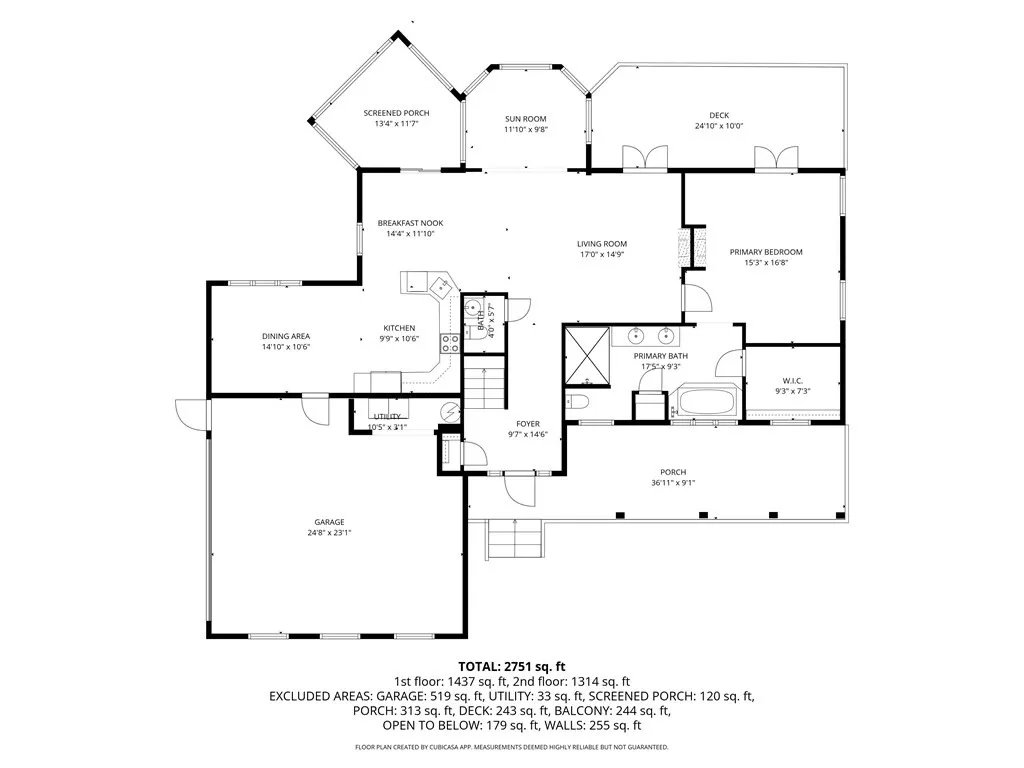
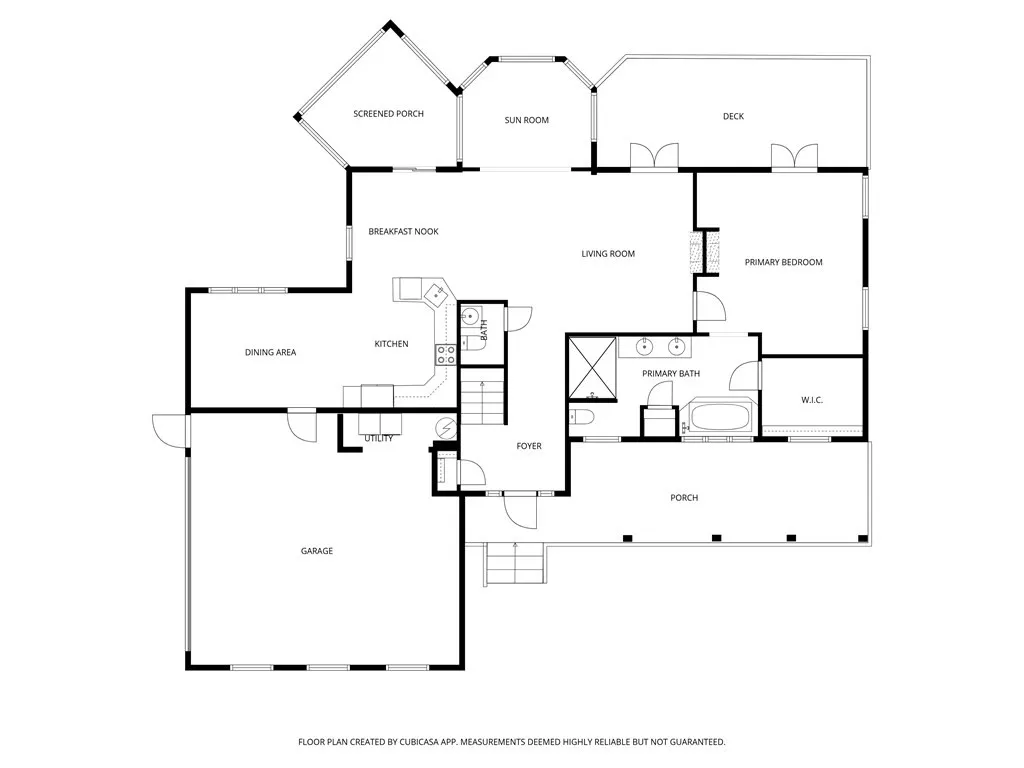
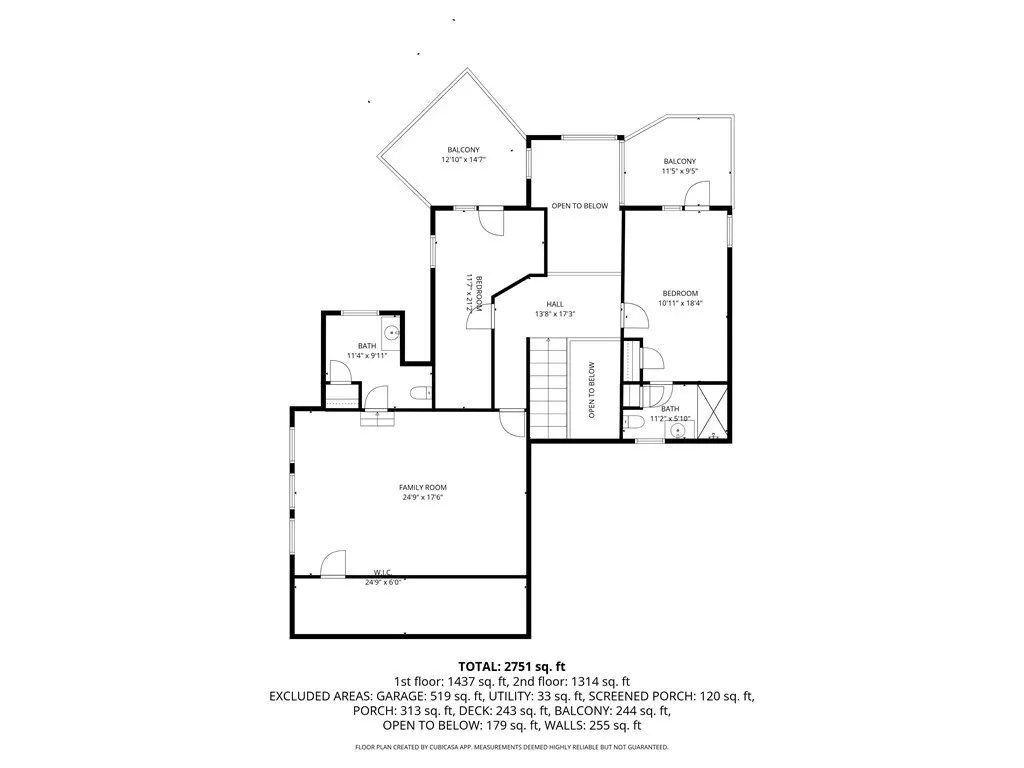

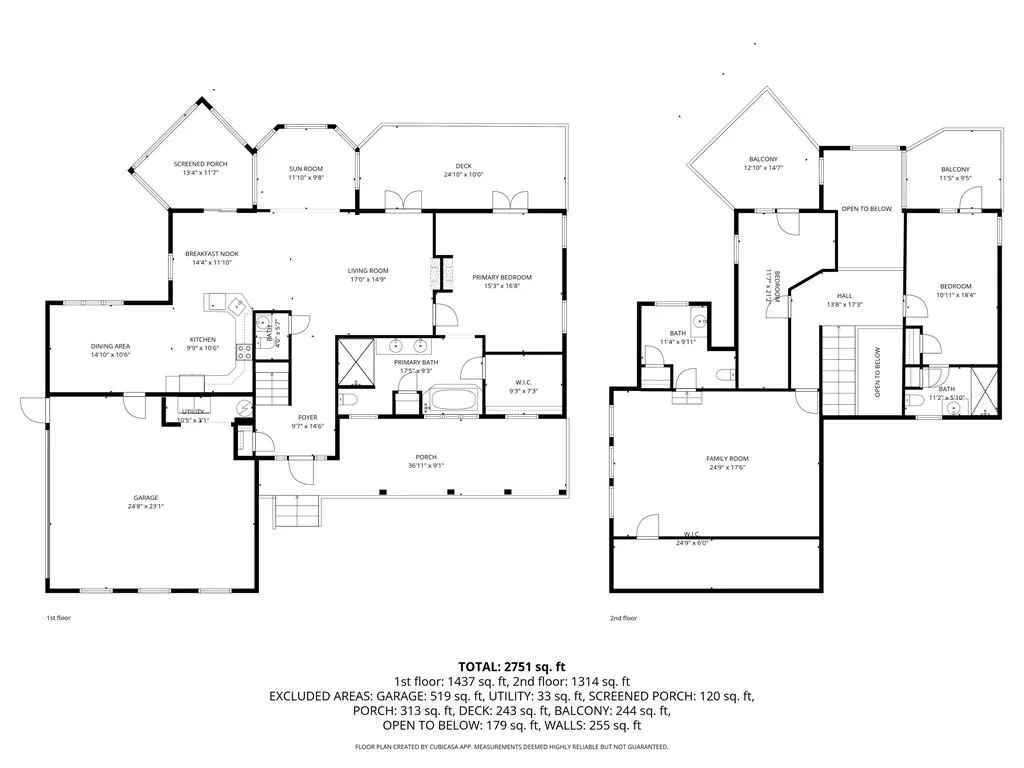
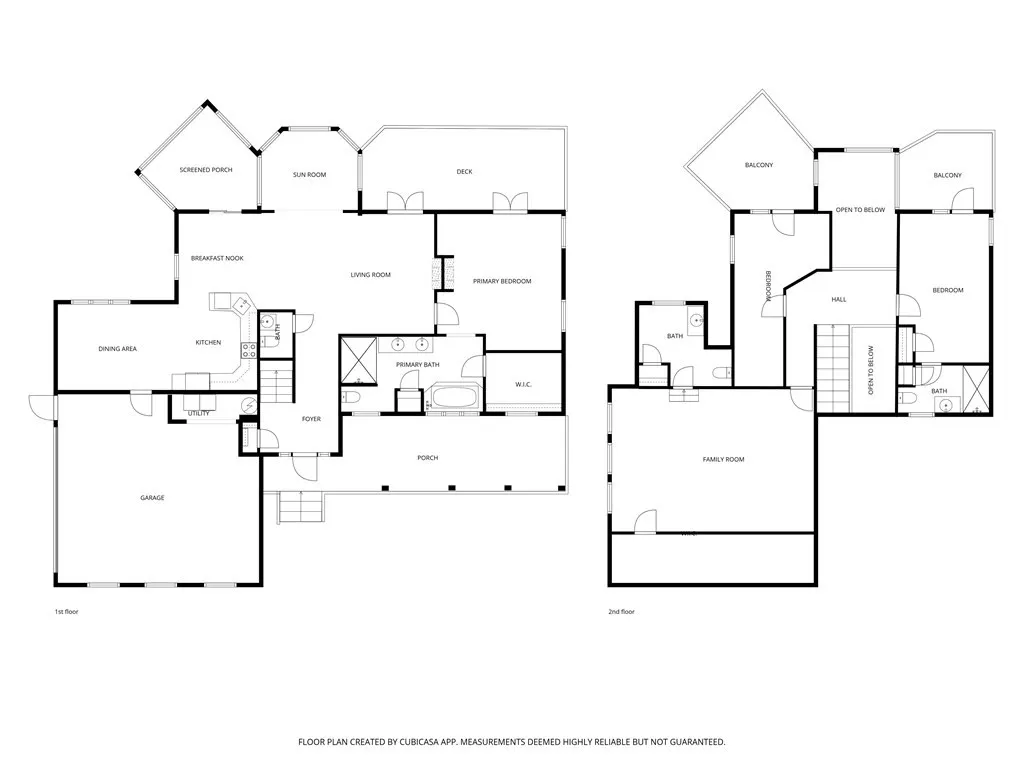
Custom-built in 2008, this 3 bedroom, 2 full + 2 half bath home offers 2,738 sq ft in a private wooded setting with breathtaking bluff views overlooking Fall Creek Falls Nature Preserve. Set on approximately 0.79 acres, the property features multiple outdoor living spaces including a screened-in porch and decks designed to take in the scenery. Inside, you’ll find vaulted ceilings, a spacious primary suite, and two upstairs bedrooms, each with en suite access. The home includes a gas log fireplace in both the family room and primary bedroom, natural gas heating, and a well-equipped kitchen with gas oven, dishwasher, and refrigerator. Additional features include a home office, sunroom with expansive windows, attached 2-car garage, fiber optic internet, public water, and septic. Convenient to Hwy 111 with access to Sparta, Cookeville, and Chattanooga, and minutes from Fall Creek Falls State Park.
| Elementary School | Middle School | High School |
|---|---|---|
| Spencer Elementary | Van Buren Co High School | Van Buren Co High School |
| Price History | |
|---|---|
| 4/21/2026 | Listed $485,000 |
| 6/26/2026 | 2$480,000 |
General Features
| Living Area | 2738 |
|---|---|
| Sewer | Septic Tank |
| Heating | Central,Electric |
| Cooling | Central Air |
| Utilities | Electricity Available,Water Available |
| Possession | Close Of Escrow |
| Roof | Shingle |
| Appliances | Oven,Range,Dishwasher,Disposal,Dryer,Freezer,Microwave,Refrigerator,Washer |
| Garage Spaces | 2 |
| Patio/Porch Features | Porch,Covered,Patio |
| Construction Materials | Frame |
| Year Built | 2008 |
| Stories Count | 2 |
| Levels | One |
| Property Subtype | Single Family Residence |
| County | Van Buren County,TN |
| New Construction | No |
| Property Type | Residential |
| Attached Garage | Yes |
| Subdivision Name | Eagles Bluff |
| Garage Y/N | Yes |
| Full Baths | 2 |
| Status | Active |
| Directions | From VBCCC,Turn L onto Taft Dr,Turn R at the 1st cross street,Use the L lane to take the exit toward McMinnville,Turn R onto College St,Turn R onto Eagle Bluff Ln,Turn R onto Eagles Bluff Cir,Destina |
| High School | Van Buren Co High School |
| City | Spencer |
| Senior Community Y/N | No |
| Lot Size Units | Acres |
| Elementary School | Spencer Elementary |
| Property Attached Y/N | No |
| Year Built Details | Approximate |
| Tax Annual Amount | 1909 |
| Middle/Junior High School | Van Buren Co High School |
| Virtual Tour | https://tour.usamls.net/160-Eagles-Bluff-Cir-Spencer-TN-38585/unbranded#tour |
| Building Area Units | Square Feet |
| Living Area Units | Square Feet |
| Standard Status | Active |
Interior Features
| Interior Amenities | Smart Camera(s)/Recording |
|---|---|
| Basement | Other |
| Flooring | Other |
| Total Fireplaces | 1 |
| Air Conditioning Y/N | Yes |
| Heating Y/N | Yes |
| Fireplace Y/N | Yes |
| Above Grade Finished Area | 2738 |
| Half Baths | 2 |
| Laundry Features | Gas Dryer Hookup,Washer Hookup |
| Total Bedrooms | 3 |
| Main Level Bedrooms | 3 |
| Below Grade Finished Area Unit Type | Square Feet |
| LivingAreaSource | Assessor |
| Below Grade Finished Area Source | Assessor |
| Above Grade Finished Area Source | Assessor |
| Above Grade Finished Area Unit Type | Square Feet |
| Total Baths | 4 |
Exterior Features
| Exterior Amenities | Smart Camera(s)/Recording |
|---|---|
| Parking Features | Garage Door Opener,Attached |
| Water Source | Public |
| Total Parking | 2 |
| Lot Size Area | 0.79 |
| Building Area Total | 2738 |
| Lot Dimensions | 150X204 |
| Lot Size Acres | 0.79 |
| Lot Size Source | Assessor |
| Waterfront Y/N | No |
| Covered Spaces | 2 |
| Other Equipment | Satellite Dish |
Amenities
- Foreclosure
- Views
- Short Sale
- New Construction
- Adult 55+
- Lease To Own
- No HOA Fees
- Furnished
- Primary On Main
- Air Conditioning
- Seller Finance
- Green
- Fixer Upper
- Horse
- Golf
- Fireplace
- Deck
- Garage
- Basement
- Pool
Property vs Single Family Average in 38585
Price
Taxes
Year Built
Visits
 The data relating to real estate for sale on this web site comes in part from the Internet Data Exchange Program of RealTracs Solutions as distributed by MLS Grid. Real estate listings held by brokerage firms other than Weichert, Realtors® - Home Pros - Clarksville are marked with the Internet Data Exchange Program logo or thumbnail logo and detailed information about them includes the name of the listing brokers.
