
Address
488 Kinslow Ct, Clarksville, TN
Price
$ 379,900
Property Attributes
- MLS#3304536
- TypeSingle Family
- Listing Status Active
- CountyMONTGOMERY
- CityClarksville
- NeighborhoodEagles Bluff
- Zip37040
- Style
- Year Built2020
- Taxes$ 2864
- Price$ 379,900
- Bedrooms4
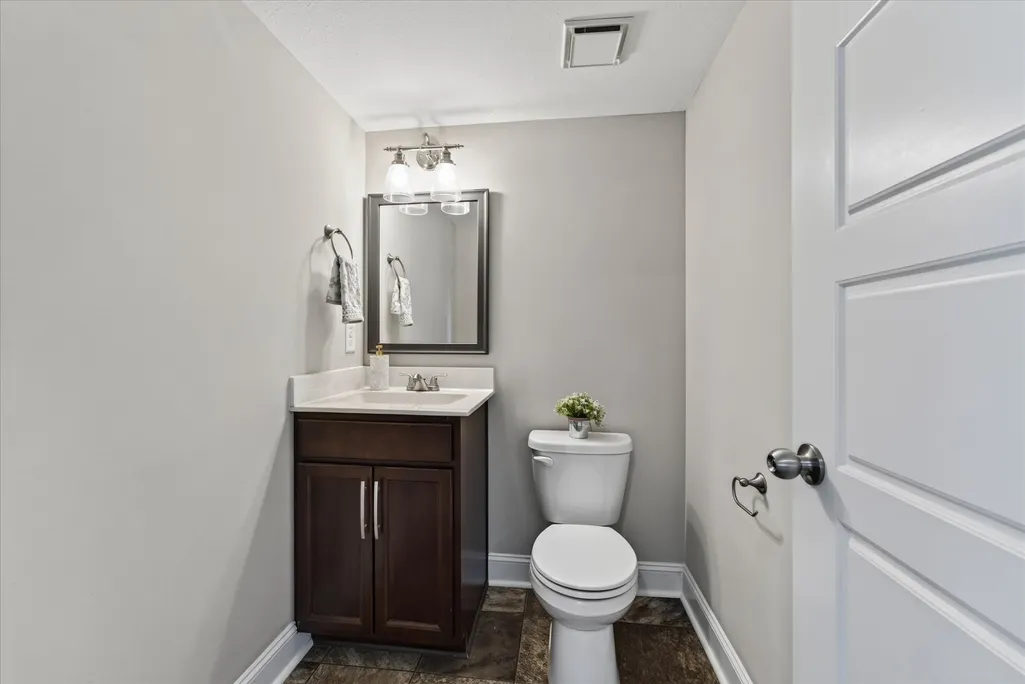
- Full Bathrooms2
- Half Bathrooms1
- Sqr Footage2322
- Lot Size0.26 Acres
Data Source:
Listing courtesy of RealTracs MLS as distributed by MLS GRID
Property Description
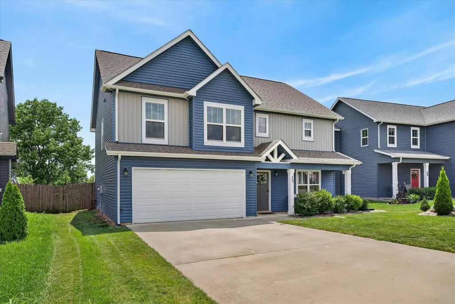
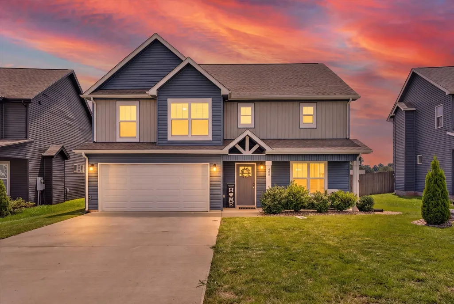
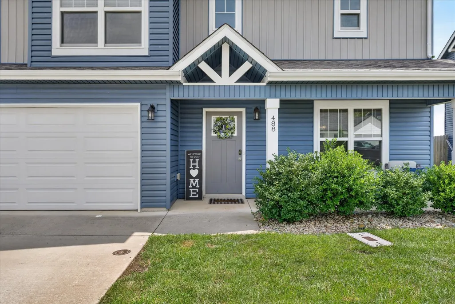
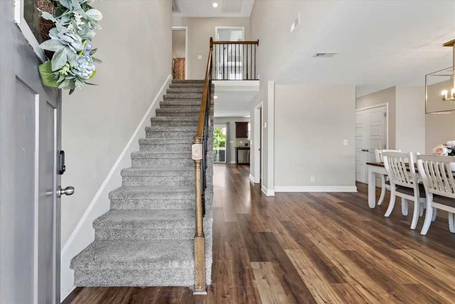
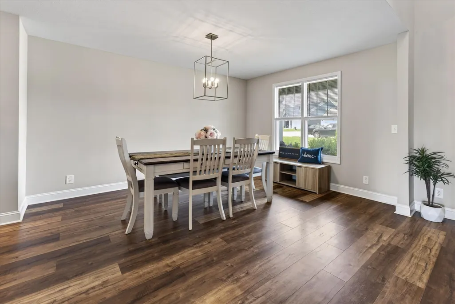
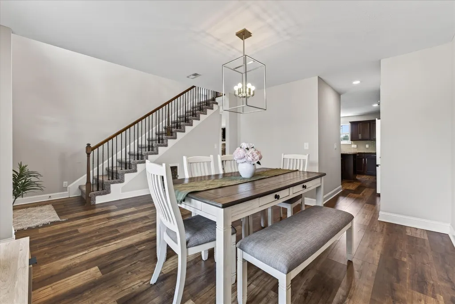
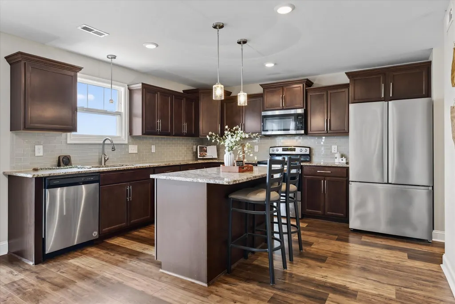
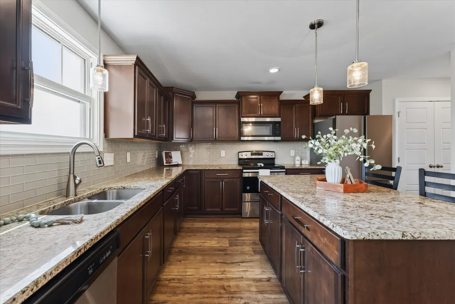
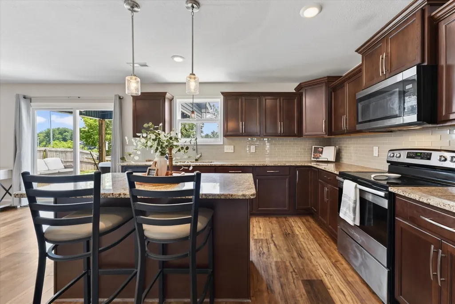
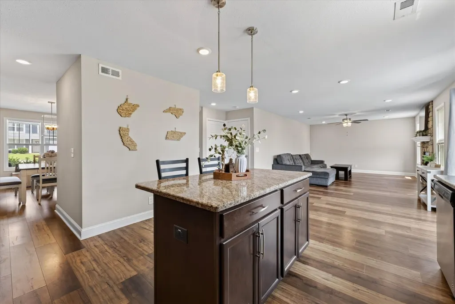
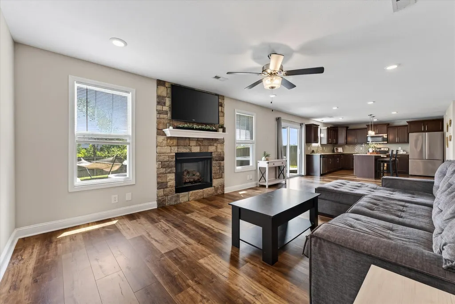
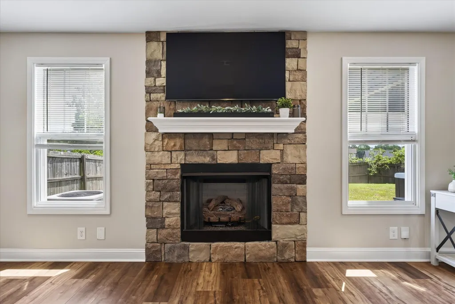
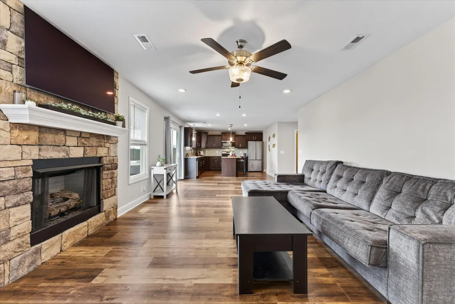
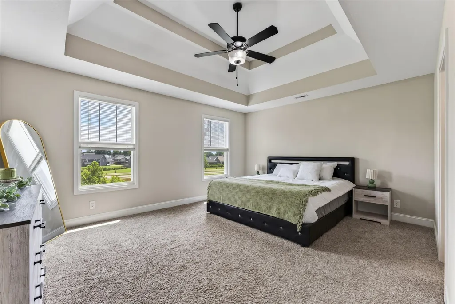
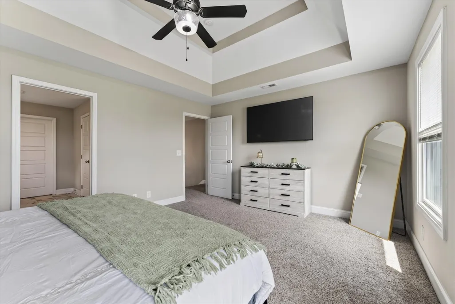
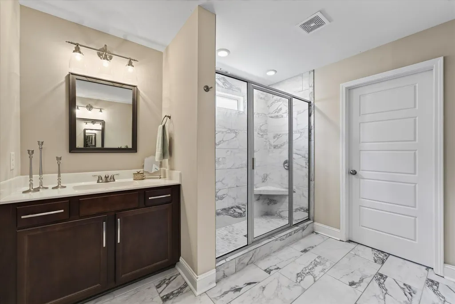
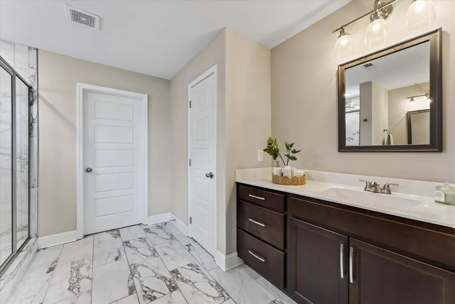
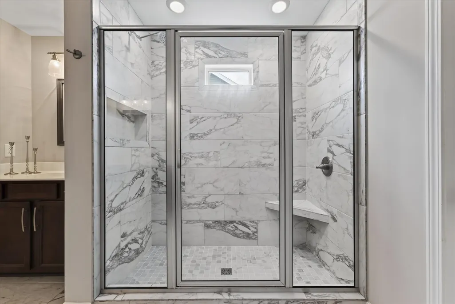
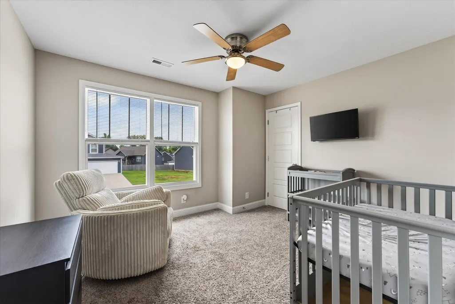
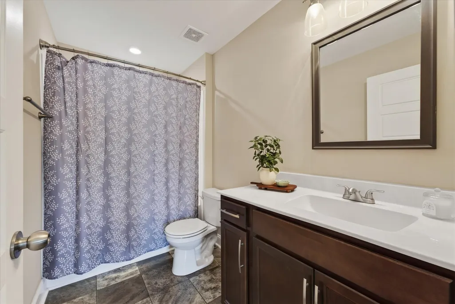
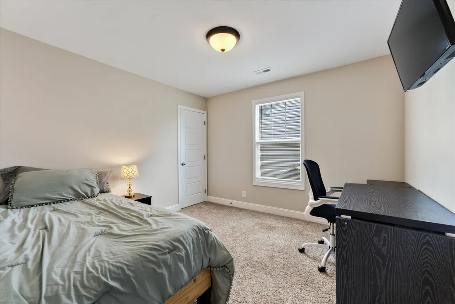
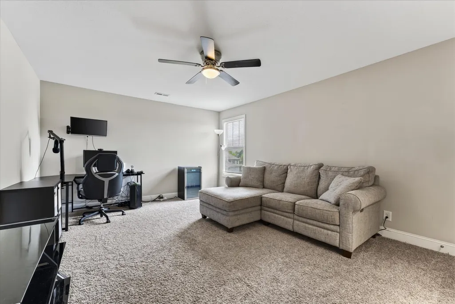
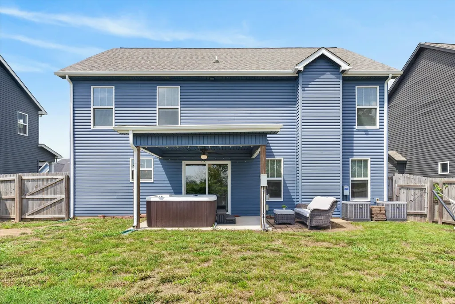
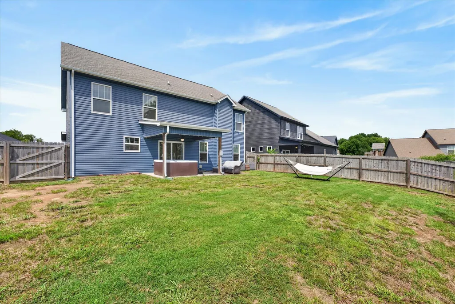
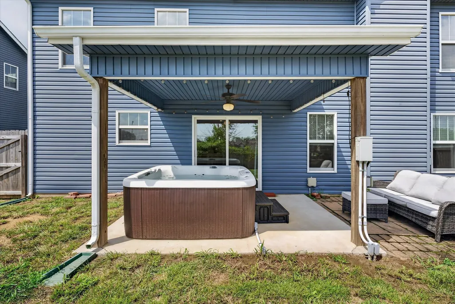
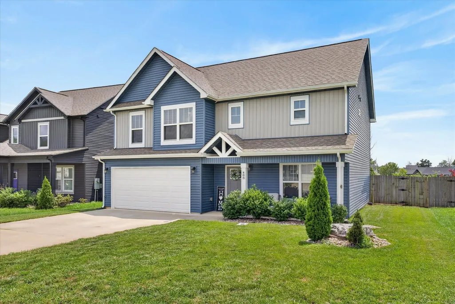
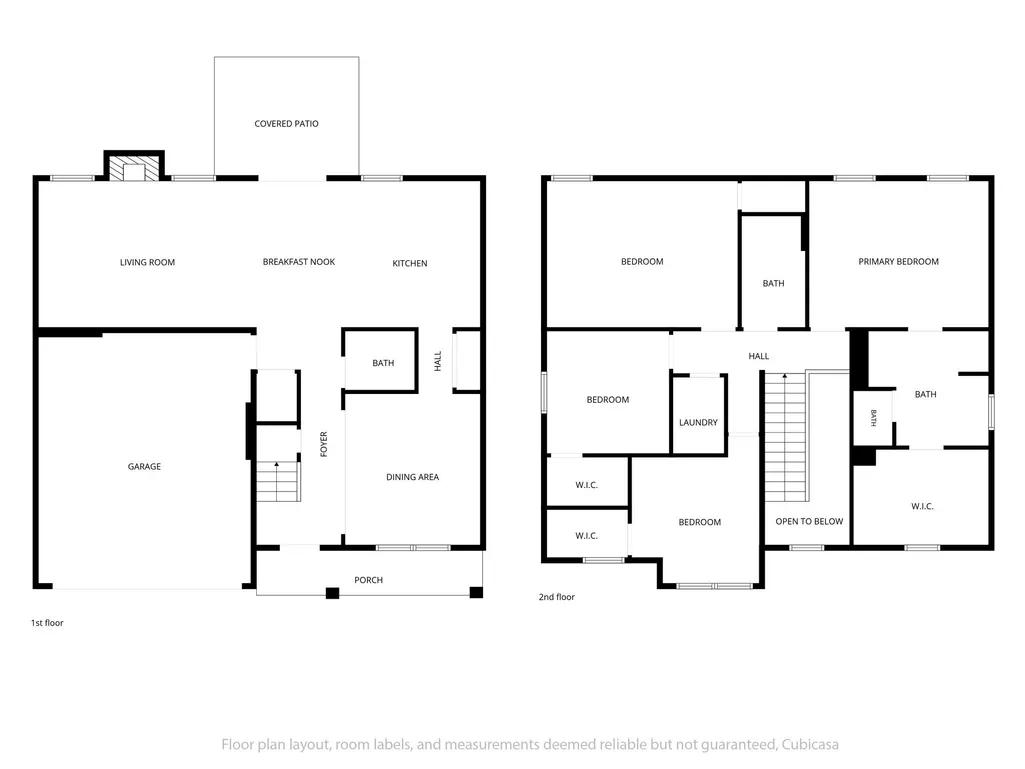
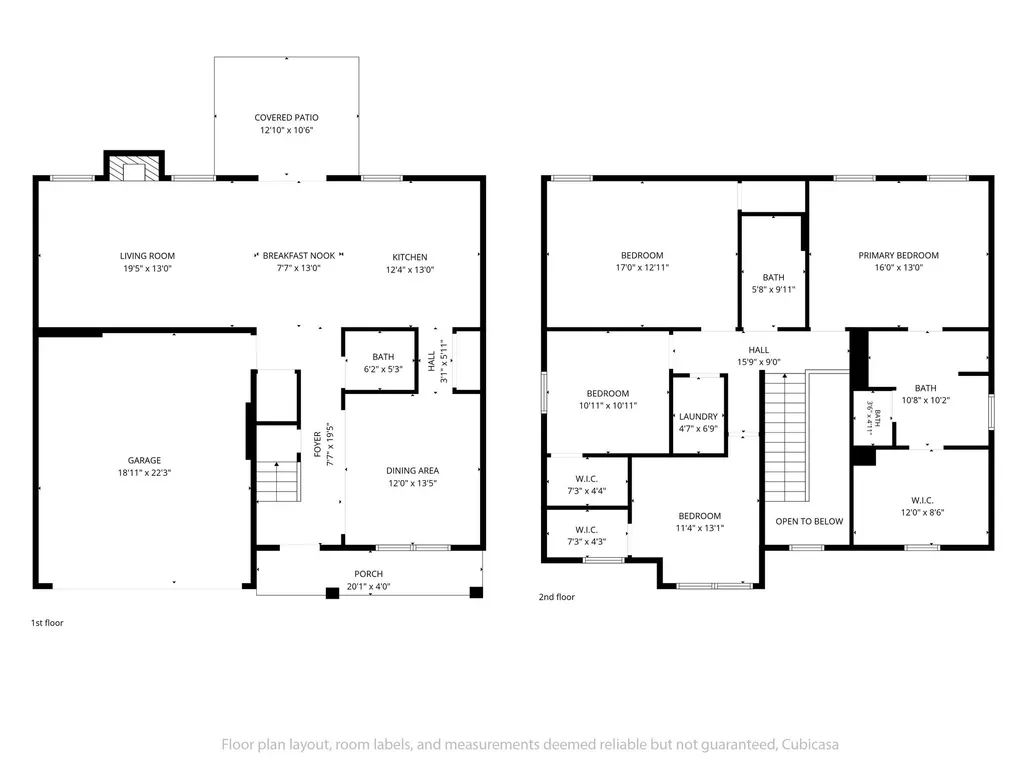
Tucked away on a quiet, low-traffic street in Eagles Bluff, this beautifully maintained home offers the perfect blend of thoughtful upgrades, functional space and everyday comfort. From the moment you pull up, you'll notice the charming blue exterior with light gray accents, custom landscaping and eye-catching sunburst detail that gives this home incredible curb appeal. Inside, the open-concept layout is designed for gathering, with a stunning floor-to-ceiling brick fireplace serving as the focal point of the living room. The kitchen offers an island, granite countertops, stainless steel appliances, plenty of cabinet space and flows seamlessly into both the living area and the formal dining room. Tucked beneath the stairs is one of the home's most unique features - a built in "Pet Palace" complete with custom doors, creating the perfect hangout for your four-legged family member. Upstairs, you'll find all four bedrooms along with the conveniently located laundry room. The spacious primary suite features a double tray ceiling, a spa-like ensuite with double vanities, an oversized tiled walk-in shower with glass door and a massive walk-in closet with its own window. Every secondary bedroom includes a walk-in closet, giving everyone plenty of storage. Step outside to enjoy your private, fully fenced backyard with no rear neighbors, a covered patio and a hot tub that's less than two years old - perfect for relaxing after a long day. Sidewalk-lined streets, a neighborhood park and a location just minutes from Wilma Rudolph, shopping, dining, schools, I-24 and Fort Campbell make everyday life as convenient as it is enjoyable. Beautifully maintained and truly move in ready!
| Elementary School | Middle School | High School |
|---|---|---|
| Northeast Elementary | Northeast Middle | Northeast High School |
| Price History | |
|---|---|
| 7/23/2026 | Listed $379,900 |
General Features
| Living Area | 2322 |
|---|---|
| Sewer | Public Sewer |
| Heating | Central,Electric |
| Cooling | Ceiling Fan(s),Central Air,Electric |
| Utilities | Electricity Available,Water Available |
| Possession | Close Of Escrow |
| Roof | Shingle |
| Appliances | Electric Oven,Electric Range,Dishwasher,Disposal,Microwave,Refrigerator,Stainless Steel Appliance(s) |
| HOA Fee | 27 |
| Garage Spaces | 2 |
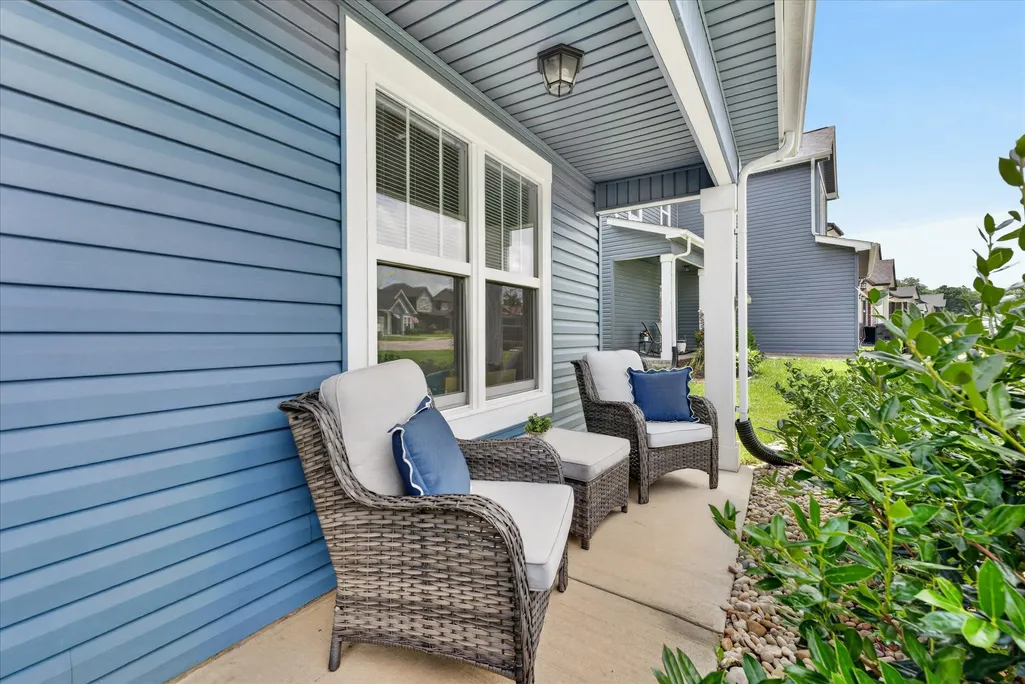
| Patio/Porch Features | Patio,Covered,Porch |
| Security Features | Carbon Monoxide Detector(s),Smoke Detector(s) |
| Construction Materials | Vinyl Siding |
| Year Built | 2020 |
| Stories Count | 2 |
| Levels | Two |
| Property Subtype | Single Family Residence |
| HOA Fee 2 | 365 |
| Assoc Fee Paid Per | Monthly |
| County | Montgomery County,TN |
| New Construction | No |
| Property Type | Residential |
| Attached Garage | Yes |
| Subdivision Name | Eagles Bluff |
| Garage Y/N | Yes |
| Full Baths | 2 |
| Status | Active |
| Directions | I-24 to Exit 1,South on Trenton Rd. Turn Left onto Spring Creek Pkwy. Take left onto Stone Bluff Way. Take left onto Kinslow Ct and home will be up on your left. |
| High School | Northeast High School |
| City | Clarksville |
| Senior Community Y/N | No |
| Lot Size Units | Acres |
| HOA Fee 2 Frequency | One Time |
| Elementary School | Northeast Elementary |
| Property Attached Y/N | No |
| Year Built Details | Existing |
| Tax Annual Amount | 2864 |
| Middle/Junior High School | Northeast Middle |
| Building Area Units | Square Feet |
| Living Area Units | Square Feet |
| Standard Status | Active |
Interior Features
| Interior Amenities | Ceiling Fan(s),Entrance Foyer,High Ceilings,Pantry,Walk-In Closet(s) |
|---|---|
| Basement | None |
| Flooring | Carpet,Laminate,Tile |
| Total Fireplaces | 1 |
| Air Conditioning Y/N | Yes |
| Heating Y/N | Yes |
| Fireplace Y/N | Yes |
| Above Grade Finished Area | 2322 |
| Half Baths | 1 |
| Total Bedrooms | 4 |
| Below Grade Finished Area Unit Type | Square Feet |
| LivingAreaSource | Appraiser |
| Below Grade Finished Area Source | Appraiser |
| Above Grade Finished Area Source | Appraiser |
| Above Grade Finished Area Unit Type | Square Feet |
| Total Baths | 3 |
Exterior Features
| Fencing | Privacy |
|---|---|
| Parking Features | Garage Faces Front |
| Water Source | Public |
| Total Parking | 2 |
| Lot Size Area | 0.26 |
| Building Area Total | 2322 |
| Lot Dimensions | 53 |
| Lot Size Acres | 0.26 |
| Lot Size Source | Assessor |
| Waterfront Y/N | No |
| Covered Spaces | 2 |
Amenities
- Foreclosure
- Views
- Short Sale
- New Construction
- Adult 55+
- Lease To Own
- No HOA Fees
- Furnished
- Primary On Main
- Air Conditioning
- Seller Finance
- Green
- Fixer Upper
- Horse
- Golf
- Fireplace
- Deck
- Garage
- Basement
- Pool
Property vs Single Family Average in 37040
Price
Taxes
Year Built
Visits
 The data relating to real estate for sale on this web site comes in part from the Internet Data Exchange Program of RealTracs Solutions as distributed by MLS Grid. Real estate listings held by brokerage firms other than Weichert, Realtors® - Home Pros - Clarksville are marked with the Internet Data Exchange Program logo or thumbnail logo and detailed information about them includes the name of the listing brokers.
