
Address
1141 Old Duke Dr, Clarksville, TN
Price
$ 424,000
Property Attributes
- MLS#3185632
- TypeSingle Family
- Listing Status Active
- CountyMONTGOMERY
- CityClarksville
- NeighborhoodHickory Wild
- Zip37043
- Style
- Year Built2012
- Taxes$ 1955
- Price$ 424,000
- Bedrooms3
- Full Bathrooms2
- Half Bathrooms1
- Sqr Footage2111
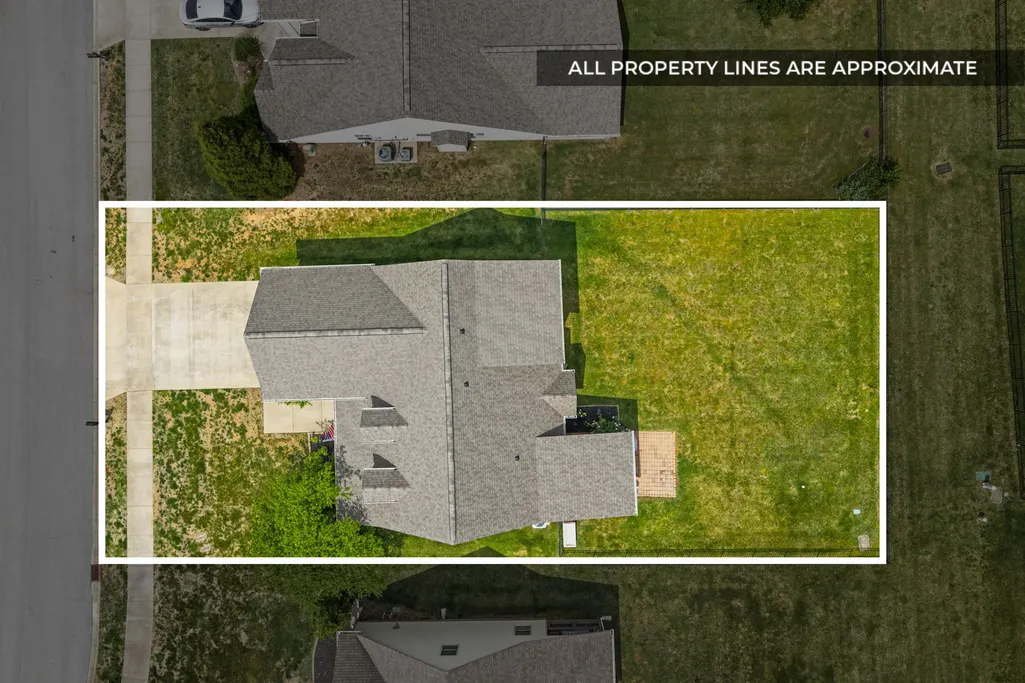
- Lot Size0.22 Acres
Data Source:
Listing courtesy of RealTracs MLS as distributed by MLS GRID
Property Description
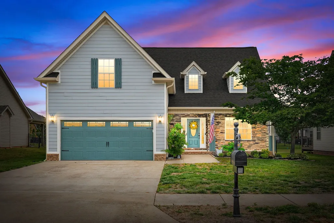
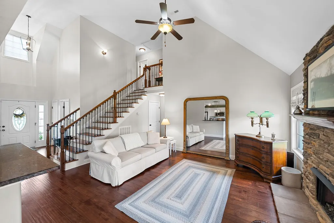
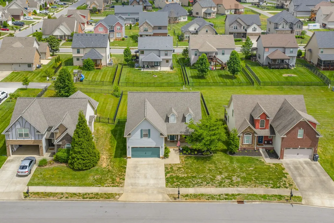
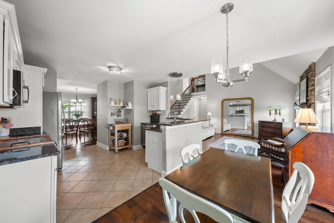
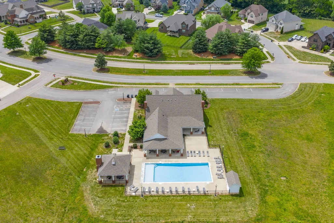
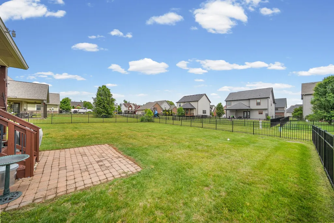
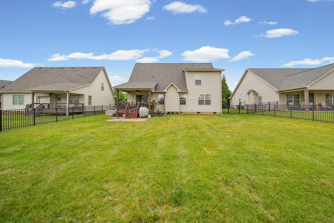
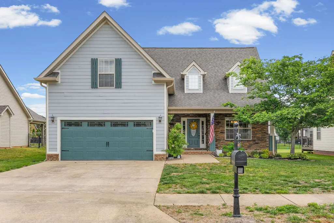
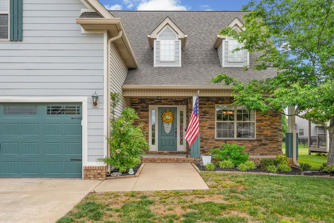
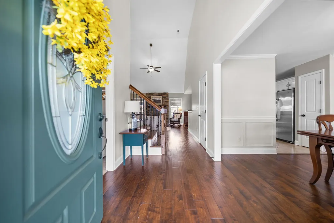
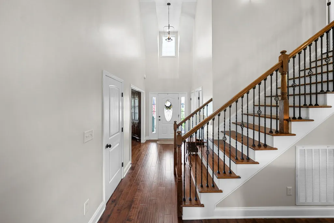
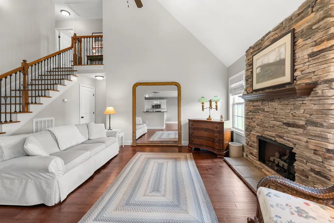
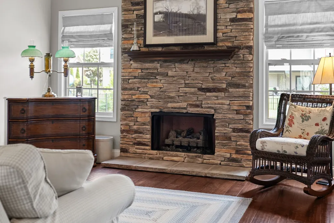
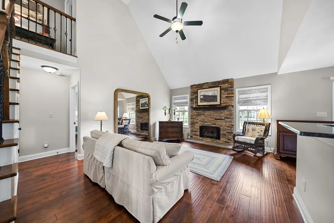
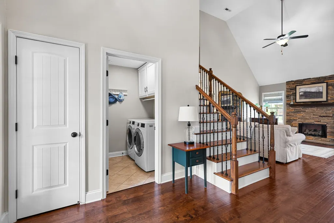
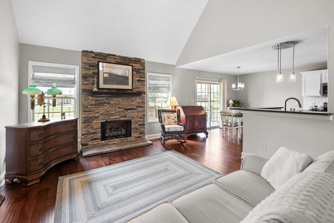
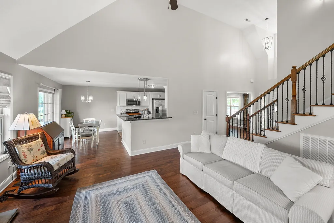
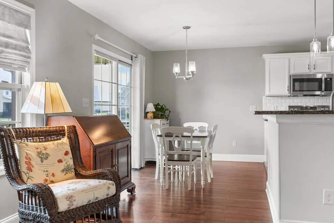
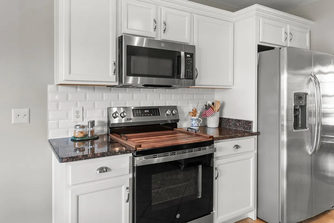
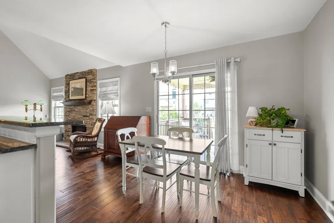
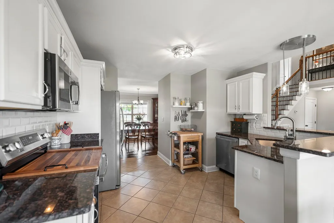
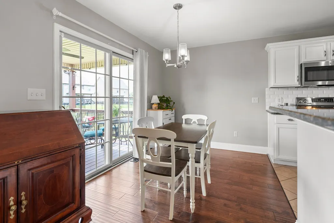
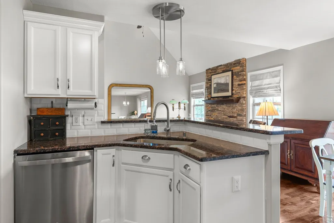
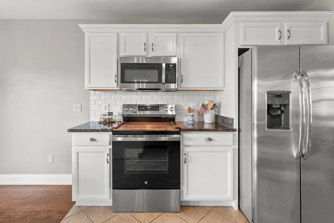
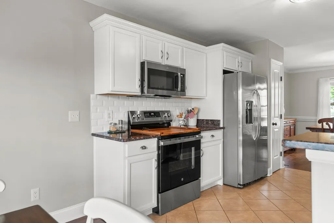
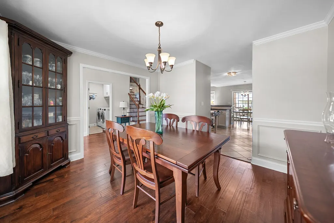
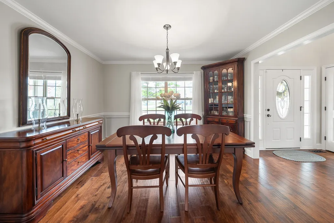
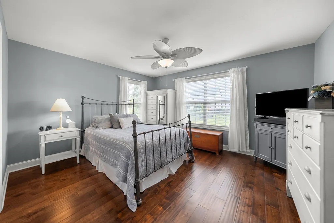
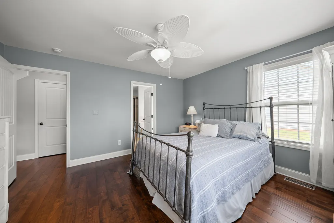
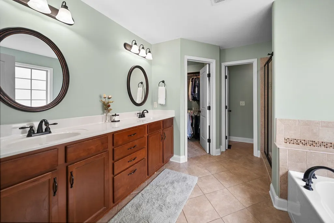
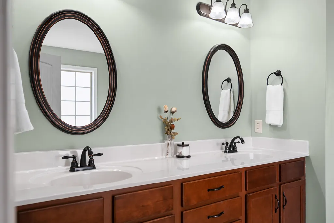
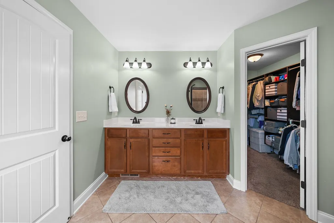
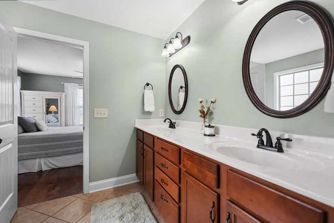
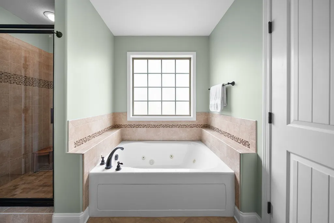
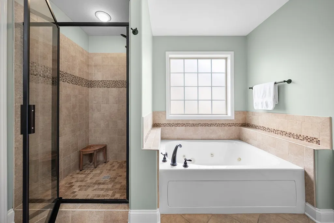
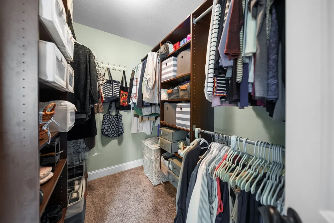
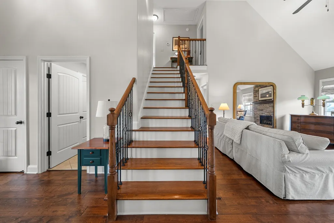
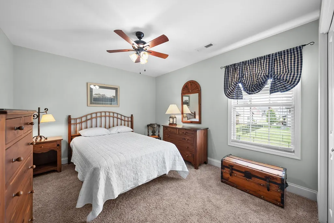
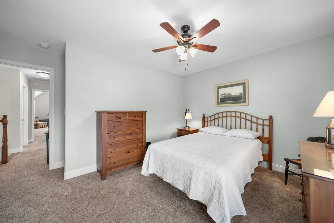
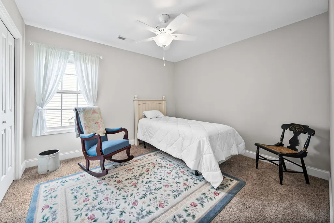
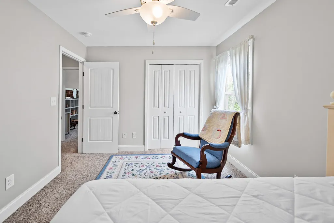
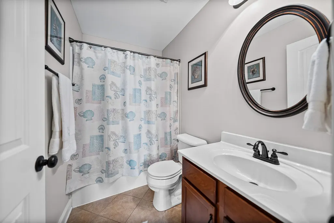
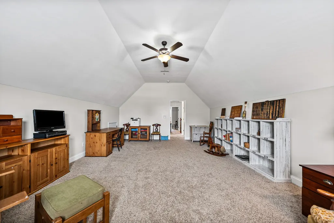
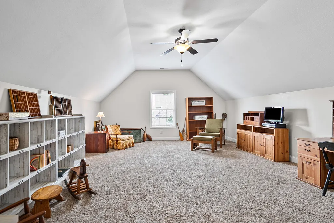
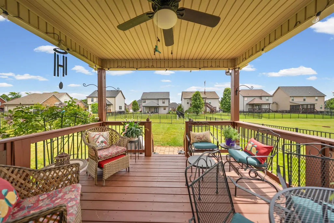
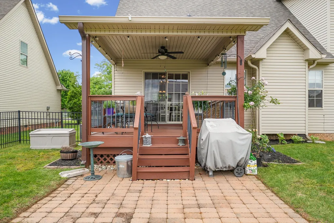
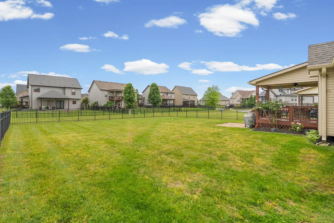
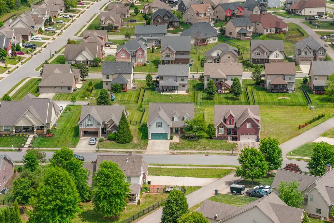
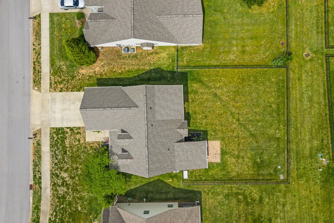
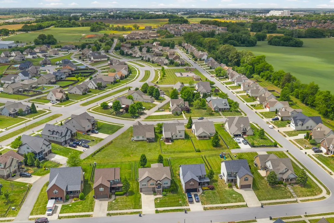
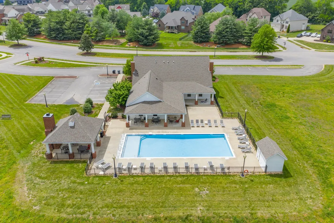
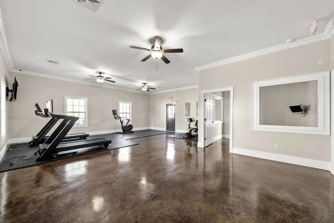
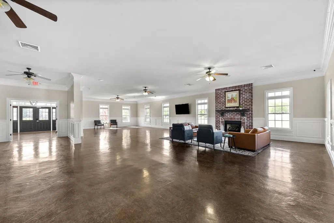
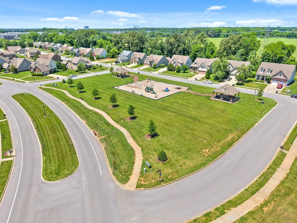
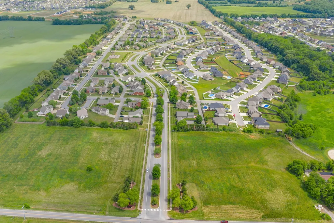
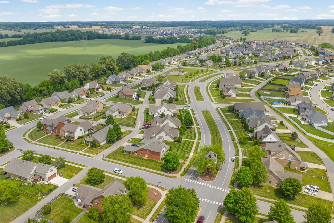
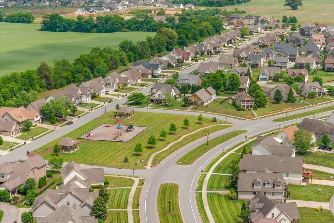
*FREE ONE YEAR HOME WARRANTY WITH FULL PRICE OFFER!! Welcome to this beautifully updated 3-bedroom + HUGE bonus room home nestled in the highly sought-after Hickory Wild community! Feels like resort-style living with all the neighborhood AMENETIES including a POOL, playground, clubhouse, fitness center, 2 outdoor pavilions, sidewalks, and the added convenience of WEEKLY LAWN CARE - lawn mowing, trimming, edging!! Step inside to a spacious grand foyer, and inviting layout featuring vaulted ceilings in the living room, a cozy stone fireplace, and an abundance of natural light! The thoughtfully designed floor plan has a MAIN LEVEL PRIMARY bedroom, offering comfort and privacy. The home has been recently renovated with modern touches throughout, including freshly painted main living spaces and kitchen cabinets, granite countertops in the kitchen, and NEW stainless steel appliances—dishwasher, stove, and microwave—making it truly move-in ready!! Additional major UPDATES include a NEW ROOF, NEW gutters and downspouts, and a NEW HVAC unit upstairs providing peace of mind for years to come. Upstairs, the versatile bonus room offers the perfect space for a home office, playroom, media room, or 4th bedroom. Step outside to a large, flat, fully fenced backyard—ideal for entertaining or enjoying quiet evenings outdoors.This home perfectly blends comfort, style, and convenience in a vibrant community setting. Don’t miss your opportunity to make it yours! NO CITY TAXES!
| Elementary School | Middle School | High School |
|---|---|---|
| Kirkwood Elementary | Kirkwood Middle | Kirkwood High |
| Price History | |
|---|---|
| 5/1/2026 | Listed $445,000 |
| 5/19/2026 | 2$440,000 |
| 6/4/2026 | 2$435,000 |
| 6/30/2026 | 2$428,900 |
| 7/27/2026 | 2$424,000 |
General Features
| Living Area | 2111 |
|---|---|
| Sewer | Public Sewer |
| Heating | Central,Natural Gas |
| Cooling | Ceiling Fan(s),Central Air,Electric |
| Utilities | Electricity Available,Natural Gas Available,Water Available,Cable Connected |
| Possession | Negotiable |
| Appliances | Oven,Cooktop,Dishwasher,Microwave,Refrigerator,Stainless Steel Appliance(s) |
| HOA Fee | 185 |
| Garage Spaces | 2 |
| Association Fee Includes | Maintenance Grounds,Recreation Facilities,Trash |
| Construction Materials | Fiber Cement,Hardboard Siding,Brick |
| Pets Allowed | Yes |
| Year Built | 2012 |
| Stories Count | 2 |
| Levels | Two |
| Property Subtype | Single Family Residence |
| HOA Fee 2 | 300 |
| Assoc Fee Paid Per | Monthly |
| County | Montgomery County,TN |
| New Construction | No |
| Property Type | Residential |
| Attached Garage | Yes |
| Subdivision Name | Hickory Wild |
| Garage Y/N | Yes |
| Full Baths | 2 |
| Status | Active |
| Buyer Financing | Conventional,FHA,Other,VA |
| Directions | From Warfield Blvd turn onto Ted Crozier Blvd. Make a right on Dunlop Ln (2.3 miles past hospital). Turn right on John Duke Tyler Blvd. Go past Bell Tower and turn onto Old Duke Dr,home is 2nd on rig |
| High School | Kirkwood High |
| City | Clarksville |
| Senior Community Y/N | No |
| Lot Size Units | Acres |
| HOA Fee 2 Frequency | One Time |
| Elementary School | Kirkwood Elementary |
| Property Attached Y/N | No |
| Year Built Details | Existing |
| Tax Annual Amount | 1955 |
| Middle/Junior High School | Kirkwood Middle |
| Building Area Units | Square Feet |
| Living Area Units | Square Feet |
| Standard Status | Active |
Interior Features
| Interior Amenities | High Speed Internet |
|---|---|
| Basement | None |
| Flooring | Carpet,Wood,Tile |
| Total Fireplaces | 1 |
| Air Conditioning Y/N | Yes |
| Heating Y/N | Yes |
| Fireplace Y/N | Yes |
| Above Grade Finished Area | 2111 |
| Half Baths | 1 |
| Total Bedrooms | 3 |
| Main Level Bedrooms | 1 |
| Below Grade Finished Area Unit Type | Square Feet |
| LivingAreaSource | Other |
| Below Grade Finished Area Source | Other |
| Above Grade Finished Area Source | Other |
| Above Grade Finished Area Unit Type | Square Feet |
| Total Baths | 3 |
Exterior Features
| Parking Features | Garage Faces Front |
|---|---|
| Water Source | Public |
| Total Parking | 2 |
| Lot Size Area | 0.22 |
| Building Area Total | 2111 |
| Lot Size Acres | 0.22 |
| Lot Size Source | Assessor |
| Waterfront Y/N | No |
| Covered Spaces | 2 |
Amenities
- Foreclosure
- Views
- Short Sale
- New Construction
- Adult 55+
- Lease To Own
- No HOA Fees
- Furnished
- Primary On Main
- Air Conditioning
- Seller Finance
- Green
- Fixer Upper
- Horse
- Golf
- Fireplace
- Deck
- Garage
- Basement
- Pool
Property vs Single Family Average in 37043
Price
Taxes
Year Built
Visits
 The data relating to real estate for sale on this web site comes in part from the Internet Data Exchange Program of RealTracs Solutions as distributed by MLS Grid. Real estate listings held by brokerage firms other than Weichert, Realtors® - Home Pros - Clarksville are marked with the Internet Data Exchange Program logo or thumbnail logo and detailed information about them includes the name of the listing brokers.
