
New Construction
Address
48 Powell Rd, Clarksville, TN
Price
$ 619,900
Property Attributes
- MLS#3224955
- TypeSingle Family
- Listing Status Active
- CountyMONTGOMERY
- CityClarksville
- NeighborhoodHarris Ridge
- Zip37043
- StyleContemporary
- Year Built2025
- Taxes$ 867
- Price$ 619,900
- Bedrooms5
- Full Bathrooms3
- Half Bathrooms0
- Sqr Footage3050
- Lot Size1.5 Acres
Data Source:
Listing courtesy of RealTracs MLS as distributed by MLS GRID
Property Description
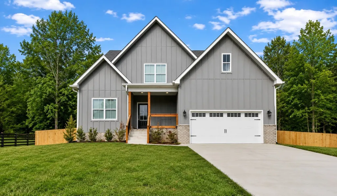
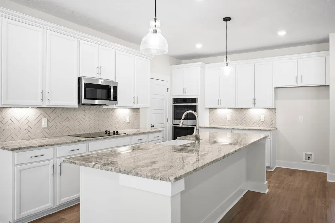
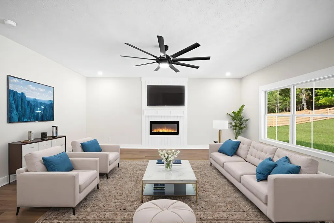
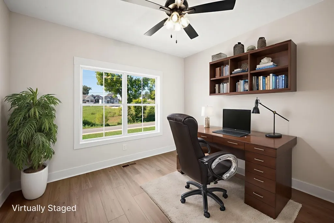
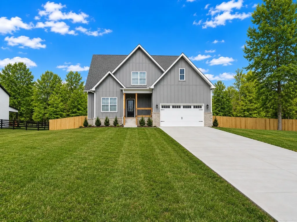
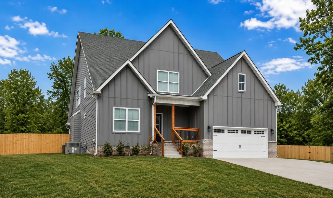
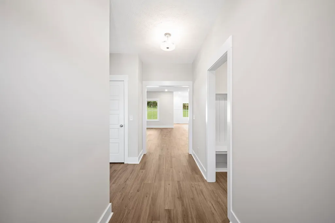
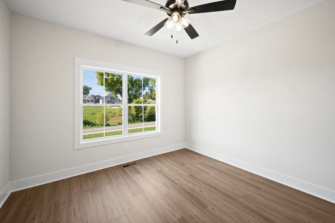
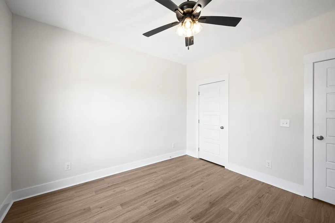
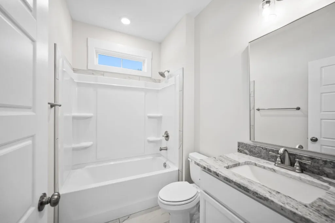
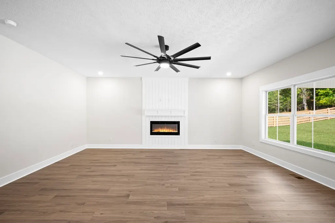
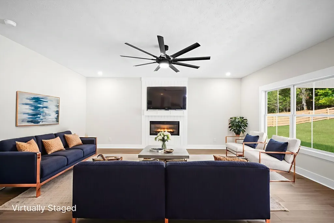
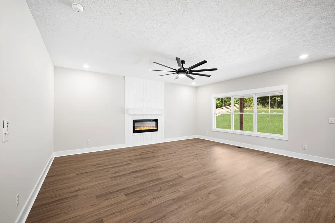
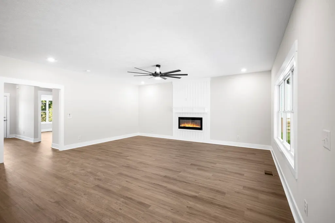
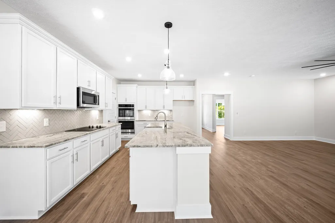
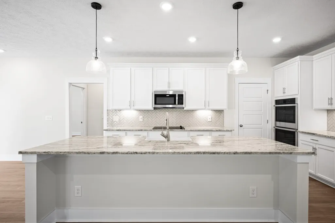
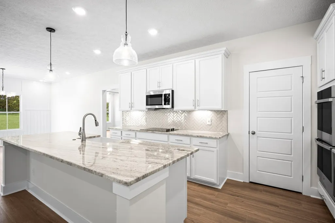
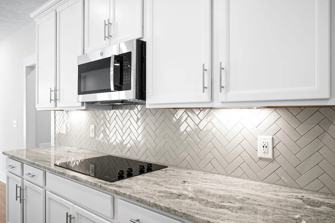
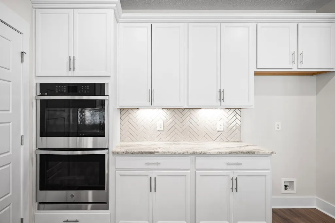
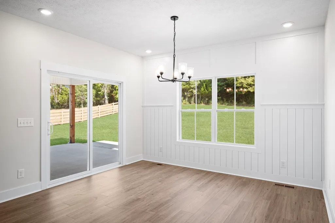
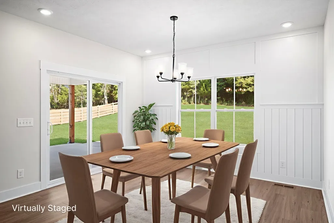
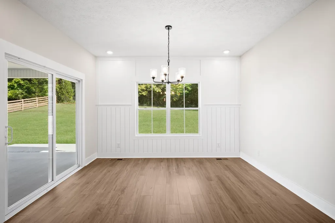
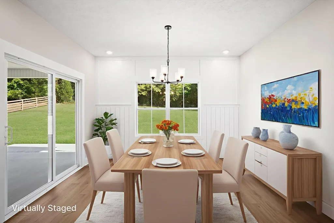
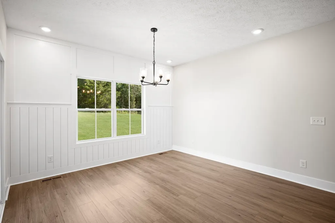
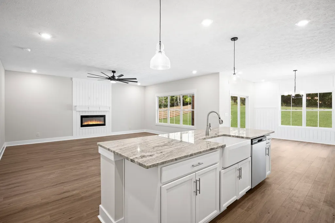
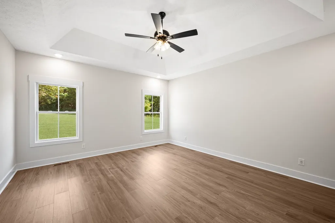
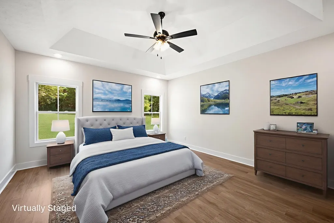
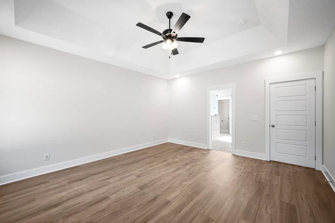
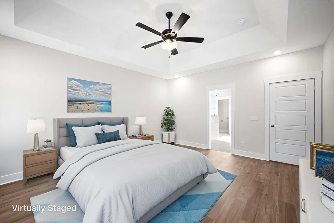
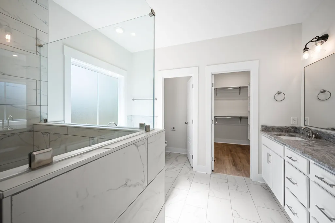
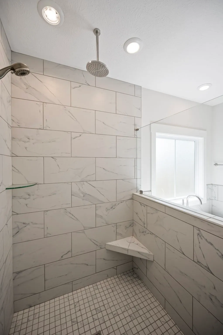
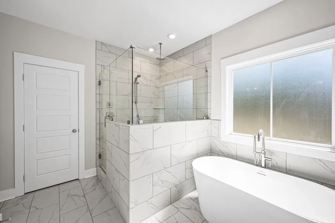
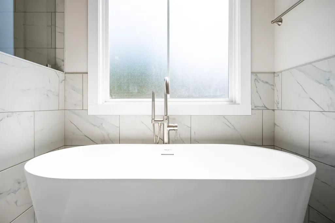
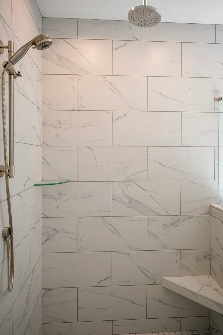
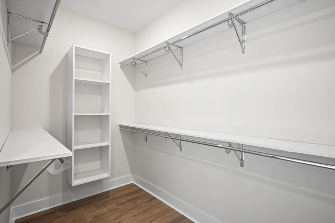
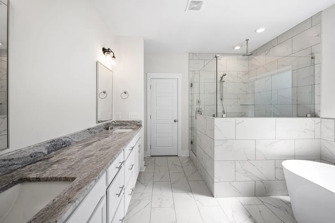
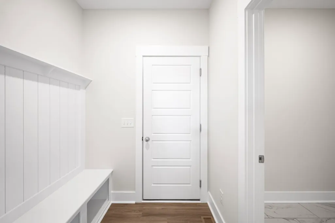
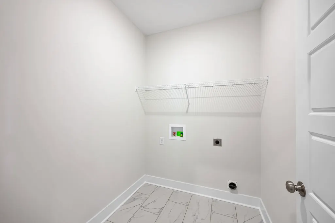
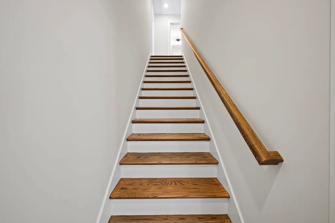
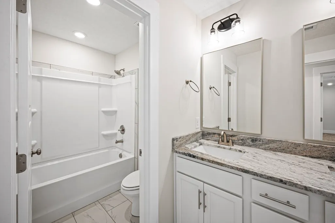
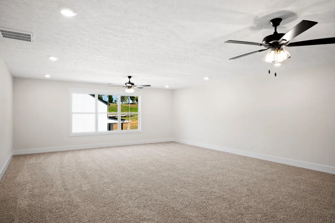
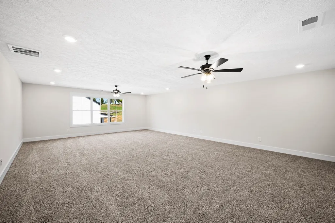
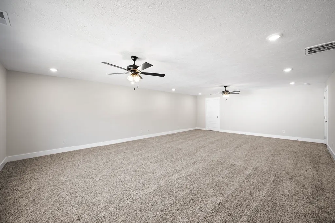
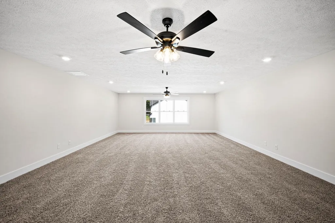
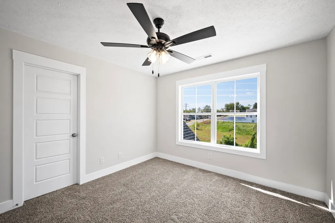
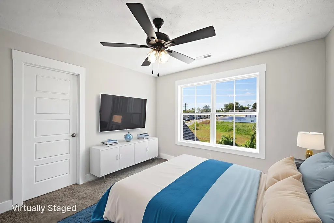
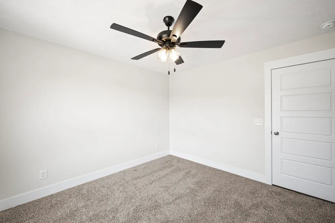
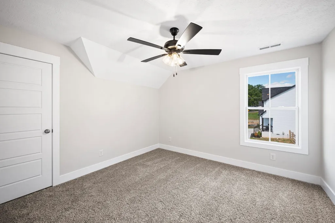
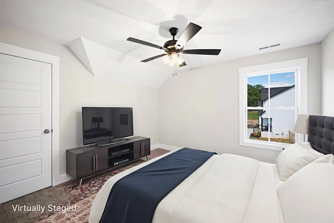
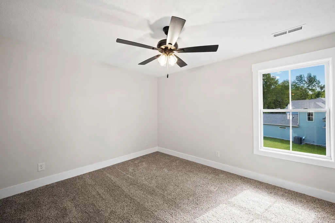
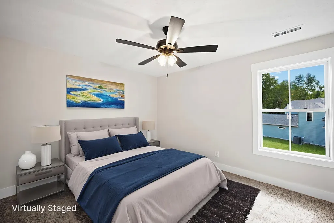
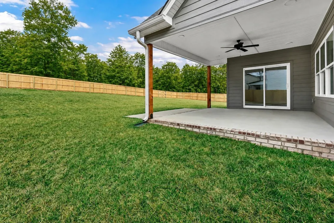
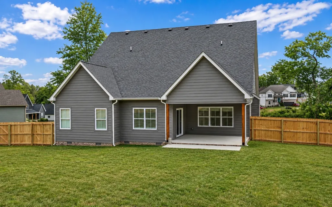
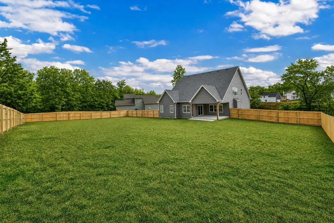
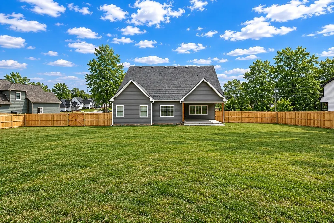
$$$$ 37K IN SELLER-PAID-BUYER-COSTS to use for rate buy down or anything your lender approves! + EVERYTHING YOU NEED IS INCLUDED! Already installed Wooden Privacy Fence, Window Blinds, French Door Refrigerator, Washer + Dryer, Solid Local Builder’s Warranty, Seller paid-costs. This stunning MOVE-IN-READY five-bedroom home checks every box—and then some. With NO REAR NEIGHBORS, NO HOA, and a smart layout offering two bedrooms on the main level and three more upstairs, plus a massive second-floor rec room, you’ll love the flexibility and space. The main-level primary suite is a true retreat, featuring a spa-inspired bath with a freestanding soaking tub, two-person tiled shower, and dual vanities—luxury at its finest. The kitchen? A chef’s dream and entertainer’s paradise, complete with a grand center island, double ovens, and loads of counter space—perfect for brunches, baking marathons, or holiday feasts. Upstairs, everyone gets their own space, and the oversized rec room offers endless possibilities—media room, home gym, game room, or even that dream hobby space. Step outside to your covered outdoor living area—ideal for morning coffee, a good book, or relaxing evenings under the stars. Whether it's a summer BBQ or a quiet night in, this space delivers year-round comfort. Visually stunning and Instagram-worthy, this home features laminate plank floors, a farmhouse sink, sleek counters, a shiplap fireplace, and a built-in drop zone. Near to I-24 for an easy commute to Nashville + Fort Campbell!
| Elementary School | Middle School | High School |
|---|---|---|
| Rossview Elementary | Rossview Middle | Rossview High |
| Price History | |
|---|---|
| 5/29/2026 | Listed $629,900 |
| 7/1/2026 | 2$619,900 |
General Features
| Living Area | 3050 |
|---|---|
| Sewer | Public Sewer |
| Heating | Central,Electric |
| Cooling | Central Air,Electric |
| Utilities | Electricity Available,Water Available |
| Possession | Close Of Escrow |
| Roof | Shingle |
| Appliances | Dishwasher,Disposal,Microwave,Double Oven,Electric Oven,Cooktop |
| Garage Spaces | 2 |
| Patio/Porch Features | Patio,Covered,Porch |
| Architectural Style | Contemporary |
| Construction Materials | Hardboard Siding,Brick |
| Year Built | 2025 |
| Stories Count | 2 |
| Levels | Two |
| Property Subtype | Single Family Residence |
| County | Montgomery County,TN |
| New Construction | Yes |
| Property Type | Residential |
| Attached Garage | No |
| Subdivision Name | Harris Ridge |
| Garage Y/N | Yes |
| Full Baths | 3 |
| Status | Active |
| Buyer Financing | Conventional,FHA,Other,VA |
| Directions | Exit 8,take Rossview Rd,and turn on Powell Rd. The home will be on the left side Lot 48. ***Physical address is: 1741 Powell Rd. |
| High School | Rossview High |
| City | Clarksville |
| Senior Community Y/N | No |
| Lot Size Units | Acres |
| Elementary School | Rossview Elementary |
| Property Attached Y/N | No |
| Year Built Details | New |
| Tax Annual Amount | 867 |
| Middle/Junior High School | Rossview Middle |
| Building Area Units | Square Feet |
| Living Area Units | Square Feet |
| Standard Status | Active |
| Tax Lot | 48 |
Interior Features
| Interior Amenities | Ceiling Fan(s),Extra Closets,Walk-In Closet(s) |
|---|---|
| Basement | None |
| Flooring | Carpet,Laminate,Tile |
| Total Fireplaces | 1 |
| Air Conditioning Y/N | Yes |
| Heating Y/N | Yes |
| Fireplace Y/N | Yes |
| Above Grade Finished Area | 3050 |
| Laundry Features | Electric Dryer Hookup,Washer Hookup |
| Total Bedrooms | 5 |
| Main Level Bedrooms | 2 |
| Below Grade Finished Area Unit Type | Square Feet |
| LivingAreaSource | Owner |
| Below Grade Finished Area Source | Owner |
| Above Grade Finished Area Source | Owner |
| Above Grade Finished Area Unit Type | Square Feet |
| Total Baths | 3 |
Exterior Features
| Parking Features | Garage Door Opener,Garage Faces Side |
|---|---|
| Water Source | Public |
| Total Parking | 2 |
| Lot Size Area | 1.5 |
| Building Area Total | 3050 |
| Lot Size Acres | 1.5 |
| Lot Size Source | Calculated from Plat |
| Waterfront Y/N | No |
| Covered Spaces | 2 |
Amenities
- Foreclosure
- Views
- Short Sale
- New Construction
- Adult 55+
- Lease To Own
- No HOA Fees
- Furnished
- Primary On Main
- Air Conditioning
- Seller Finance
- Green
- Fixer Upper
- Horse
- Golf
- Fireplace
- Deck
- Garage
- Basement
- Pool
Property vs Single Family Average in 37043
Price
Taxes
Year Built
Visits
 The data relating to real estate for sale on this web site comes in part from the Internet Data Exchange Program of RealTracs Solutions as distributed by MLS Grid. Real estate listings held by brokerage firms other than Weichert, Realtors® - Home Pros - Clarksville are marked with the Internet Data Exchange Program logo or thumbnail logo and detailed information about them includes the name of the listing brokers.
