
Short Sale
Address
417 Harwell Dr, Hermitage, TN
Price
$ 439,990
Property Attributes
- MLS#3229467
- TypeSingle Family
- Listing Status Active
- CountyDAVIDSON
- CityHermitage
- NeighborhoodHermitage Estates
- Zip37076
- Style
- Year Built1969
- Taxes$ 2550
- Price$ 439,990
- Bedrooms4
- Full Bathrooms2
- Half Bathrooms0
- Sqr Footage2160
- Lot Size0.3 Acres
Data Source:
Listing courtesy of RealTracs MLS as distributed by MLS GRID
Property Description
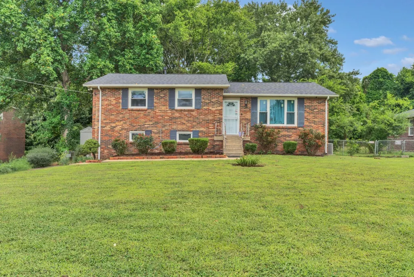
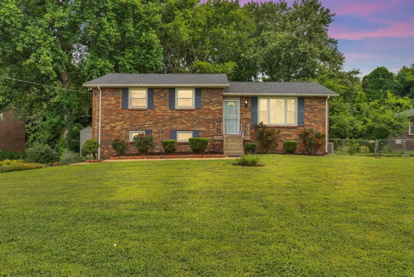
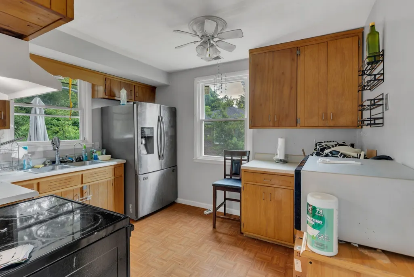
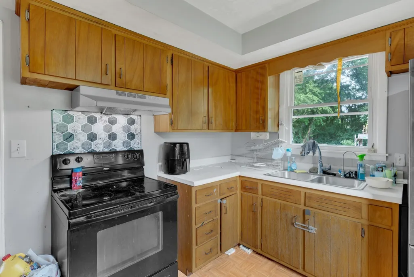
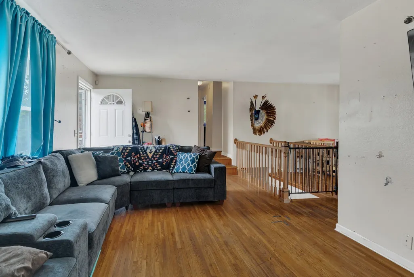
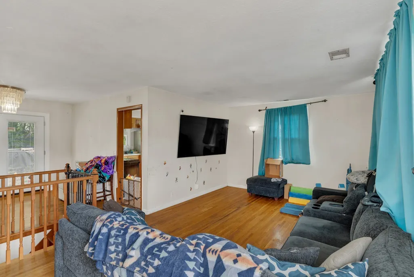
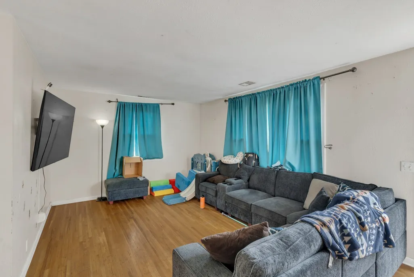
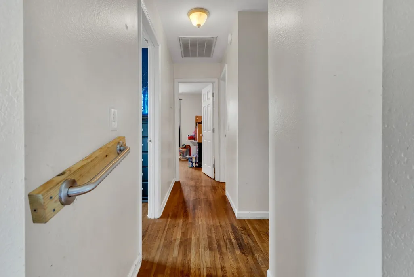
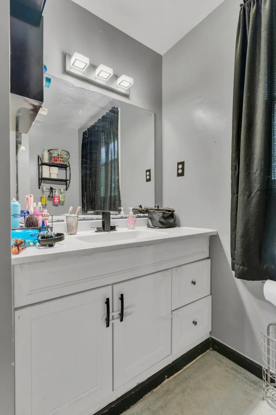
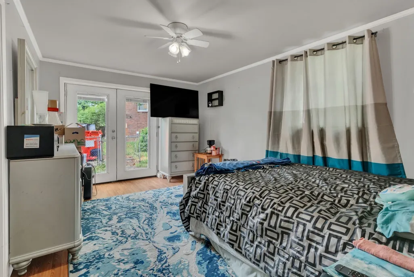
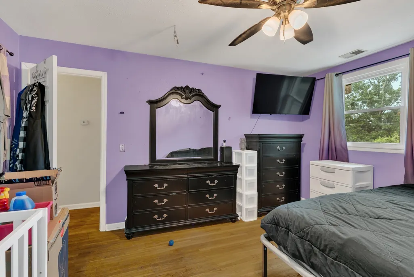
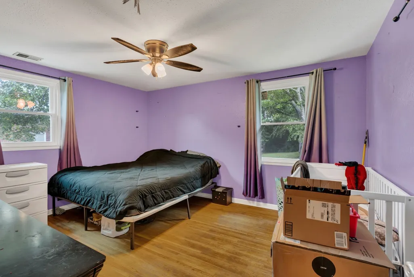
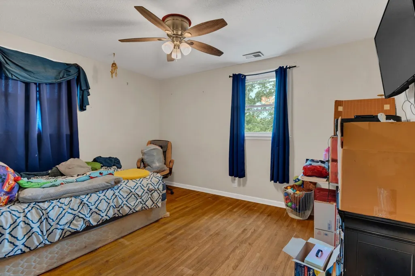
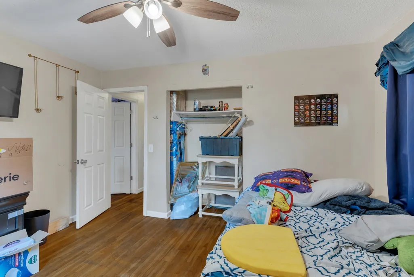
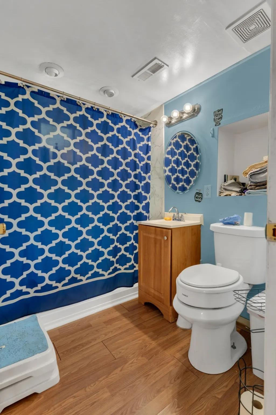
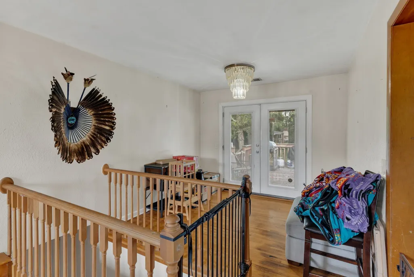
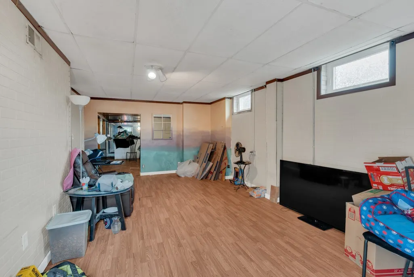
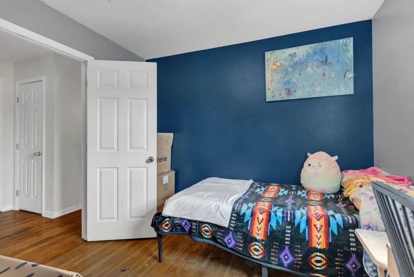
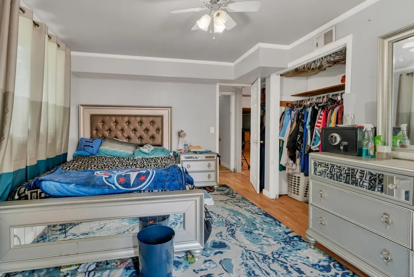
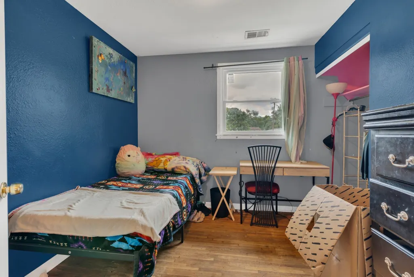
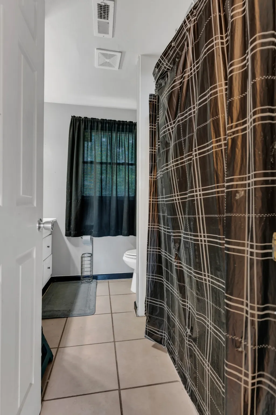
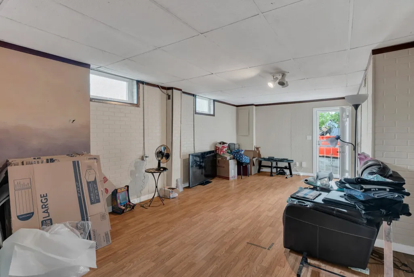
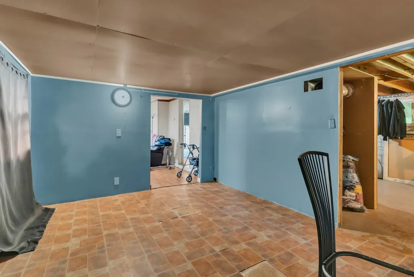
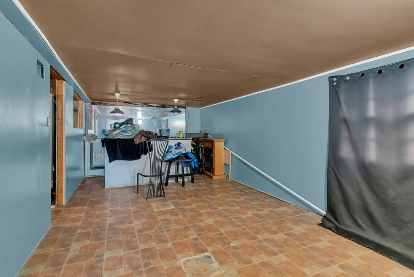
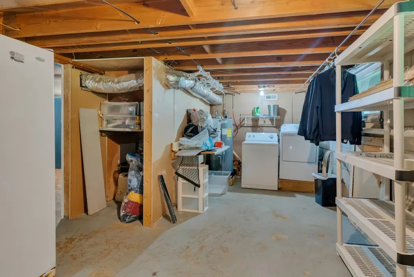
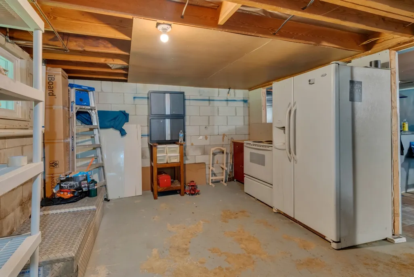
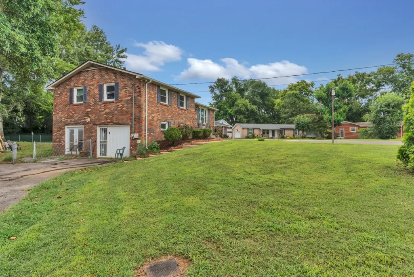
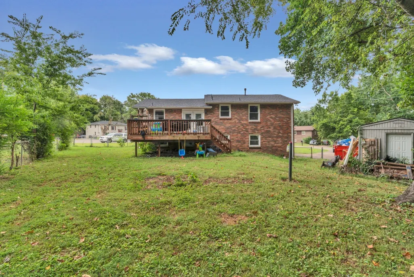
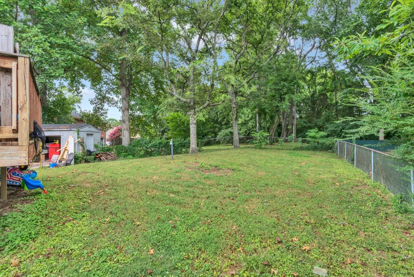
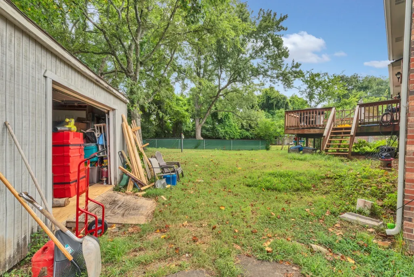
Short sale subject to lender/lienholder approval. Investor opportunity with in-law suite or duplex ability. Two kitchen setups, major updates already done, and vacant for a quick move or project start. Welcome to 417 Harwell Dr, a solid all-brick home with meaningful updates and strong potential in the heart of Hermitage. Tucked on a quiet cul-de-sac, this 4 bed, 2 bath property offers over 2,100 sq ft of flexible living space just minutes from Old Hickory Lake, I-40, BNA, shopping, and dining. Walk in and you immediately notice the original hardwood floors, fresh neutral paint, and a layout that works. The main living area flows into an eat-in kitchen that is clean, functional, and ready for someone to elevate. Off the dining space, newer French doors open to a raised deck overlooking a fully fenced 0.30-acre yard with plenty of room to enjoy the outdoors. Both bathrooms were completely renovated in 2024 with modern tilework and updated finishes. Major improvements include a new roof in 2023, HVAC with smart thermostat in 2020, brand new windows in 2024, new gutters in 2024, and water heater in 2021. Downstairs adds nearly 890 sq ft of finished space with LVP flooring, a large bonus area, laundry zone, and hookups for a second fridge and stove, creating flexible use for additional living, recreation, or workspace. Two-car-wide driveway, storage shed, and partially updated plumbing. Preferred lender incentive: qualified buyers may receive closing costs credit plus a free appraisal when using the preferred lender (terms and qualifications apply). Contact the listing agent with any questions or to schedule a private tour. Text the listing agent for updated vacant photos
| Elementary School | Middle School | High School |
|---|---|---|
| Tulip Grove Elementary | DuPont Tyler Middle | McGavock Comp High School |
| Price History | |
|---|---|
| 6/3/2026 | Listed $439,990 |
General Features
| Living Area | 2160 |
|---|---|
| Sewer | Public Sewer |
| Heating | Central,Electric,Furnace,Natural Gas |
| Cooling | Ceiling Fan(s),Central Air,Gas |
| Utilities | Electricity Available,Natural Gas Available,Water Available,Cable Connected |
| Possession | Close Of Escrow |
| Appliances | Built-In Electric Oven,Electric Oven,Built-In Electric Range,Cooktop,Electric Range,Range,Refrigerator,Stainless Steel Appliance(s) |
| Patio/Porch Features | Deck,Patio,Porch |
| Security Features | Carbon Monoxide Detector(s),Security System,Smoke Detector(s) |
| Construction Materials | Brick,Wood Siding |
| Pets Allowed | Yes |
| Year Built | 1969 |
| Stories Count | 2 |
| Levels | Two |
| Property Subtype | Single Family Residence |
| County | Davidson County,TN |
| New Construction | No |
| Property Type | Residential |
| Attached Garage | No |
| Energy Efficient | Fireplace Insert,Doors,Windows |
| Subdivision Name | Hermitage Estates |
| Garage Y/N | No |
| Full Baths | 2 |
| Status | Active |
| Buyer Financing | Conventional,FHA,Other,VA |
| Directions | 40E. Exit 221A towards The Hermitage. Left on Old Hickory Blvd. Right on Tyler Dr. Right on Terry Ln. Left on Harwell Dr. |
| High School | McGavock Comp High School |
| City | Hermitage |
| Senior Community Y/N | No |
| Open Parking Spaces | 4 |
| Lot Size Units | Acres |
| Elementary School | Tulip Grove Elementary |
| Property Attached Y/N | No |
| Year Built Details | Existing |
| Tax Annual Amount | 2550 |
| Middle/Junior High School | DuPont Tyler Middle |
| Building Area Units | Square Feet |
| Living Area Units | Square Feet |
| Standard Status | Active |
Interior Features
| Interior Amenities | Air Filter,Ceiling Fan(s),In-Law Floorplan,Wet Bar,High Speed Internet |
|---|---|
| Basement | Apartment,Finished,Full,Partial,Partially Finished,Unfinished |
| Flooring | Wood,Vinyl |
| Air Conditioning Y/N | Yes |
| Heating Y/N | Yes |
| Above Grade Finished Area | 1180 |
| Laundry Features | Electric Dryer Hookup,Washer Hookup |
| Total Bedrooms | 4 |
| Below Grade Finished Area | 980 |
| Main Level Bedrooms | 3 |
| Below Grade Finished Area Unit Type | Square Feet |
| LivingAreaSource | Assessor |
| Below Grade Finished Area Source | Assessor |
| Above Grade Finished Area Source | Assessor |
| Above Grade Finished Area Unit Type | Square Feet |
| Total Baths | 2 |
Exterior Features
| Fencing | Back Yard |
|---|---|
| Parking Features | Concrete,Driveway,On Street |
| Water Source | Public |
| Total Parking | 4 |
| Lot Size Area | 0.3 |
| Building Area Total | 2160 |
| Lot Dimensions | 81 X 150 |
| Lot Size Acres | 0.3 |
| Lot Size Source | Assessor |
| Waterfront Y/N | No |
| Other Equipment | Air Purifier |
Amenities
- Foreclosure
- Views
- Short Sale
- New Construction
- Adult 55+
- Lease To Own
- No HOA Fees
- Furnished
- Primary On Main
- Air Conditioning
- Seller Finance
- Green
- Fixer Upper
- Horse
- Golf
- Fireplace
- Deck
- Garage
- Basement
- Pool
Property vs Single Family Average in 37076
Price
Taxes
Year Built
 The data relating to real estate for sale on this web site comes in part from the Internet Data Exchange Program of RealTracs Solutions as distributed by MLS Grid. Real estate listings held by brokerage firms other than Weichert, Realtors® - Home Pros - Clarksville are marked with the Internet Data Exchange Program logo or thumbnail logo and detailed information about them includes the name of the listing brokers.
