
Open House Sun, Sep 13th 02:00 PM - 04:00 PM
Address
419 Harwell Ct, Hermitage, TN
Price
$ 409,900
Property Attributes
- MLS#3545009
- TypeSingle Family
- Listing Status Active
- CountyDAVIDSON
- CityHermitage
- NeighborhoodHermitage Estates
- Zip37076
- StyleRanch
- Year Built1970
- Taxes$ 1983
- Price$ 409,900
- Bedrooms3
- Full Bathrooms2
- Half Bathrooms0
- Sqr Footage1300
- Lot Size0.34 Acres
Data Source:
Listing courtesy of RealTracs MLS as distributed by MLS GRID
Property Description
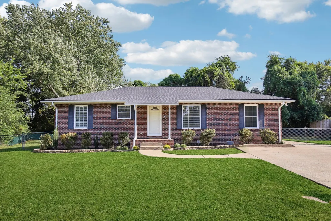
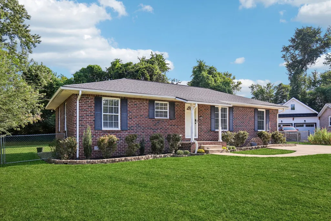
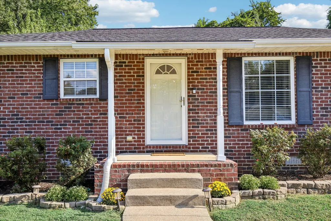
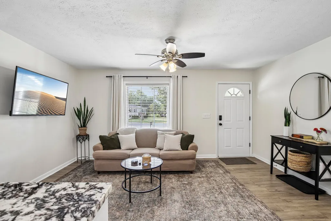
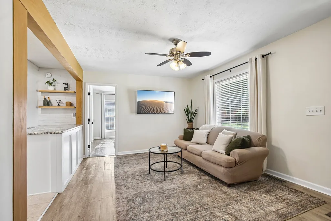
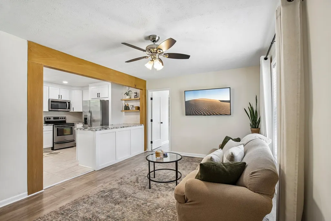
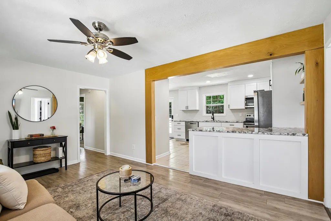
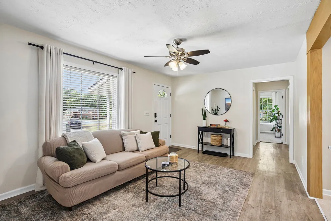
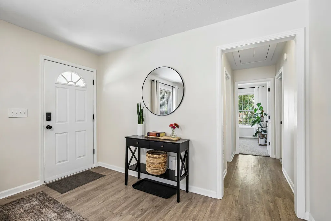
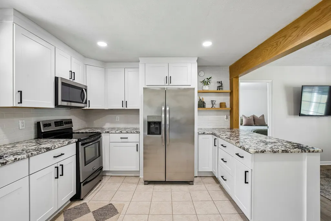
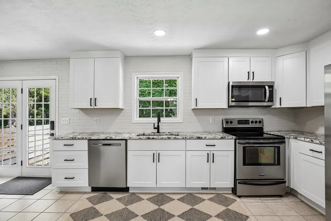
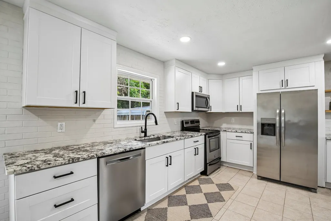
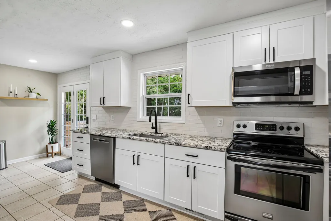
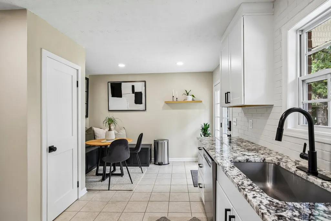
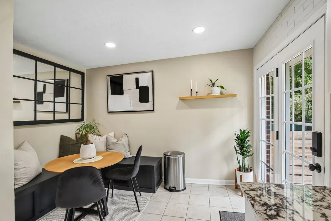
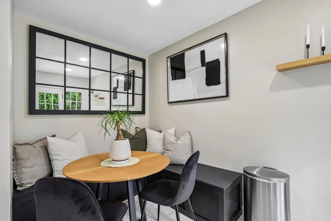
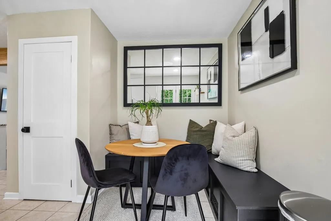
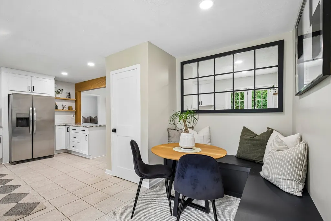
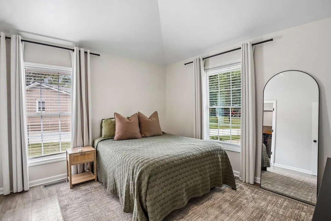
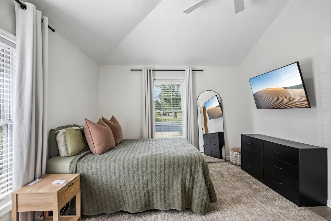
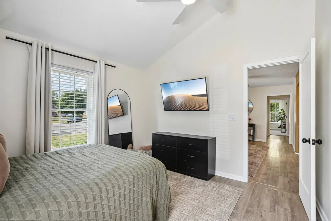
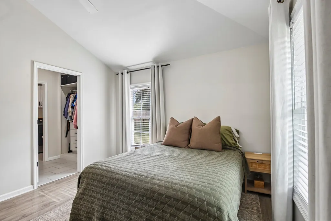
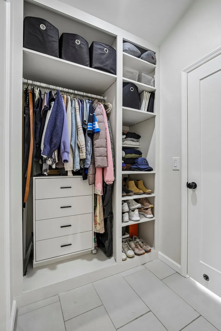
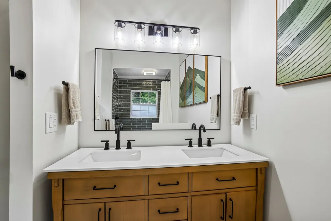
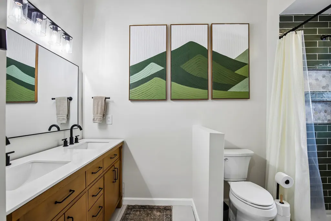
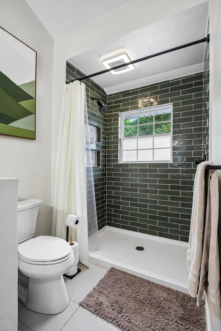
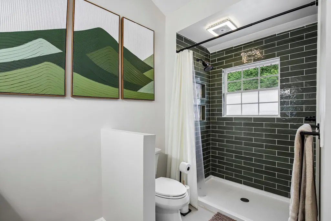
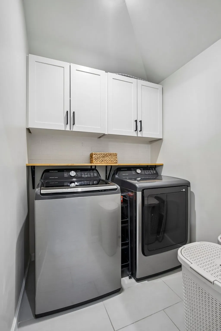
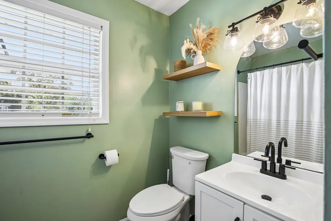
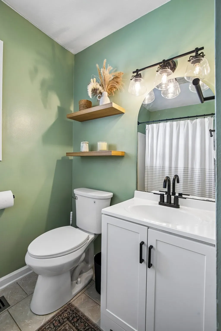
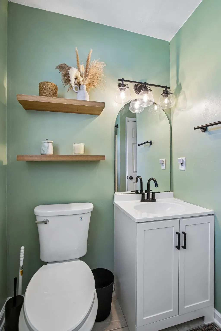
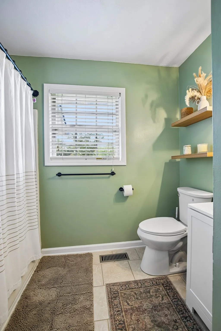
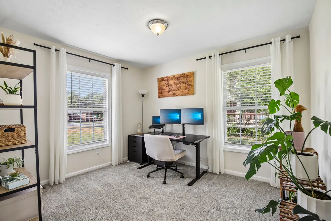
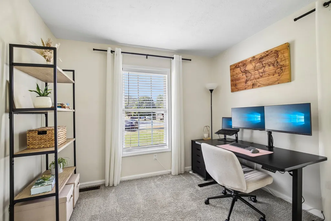
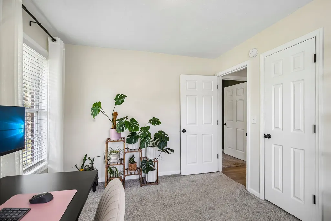
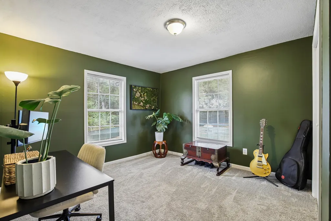
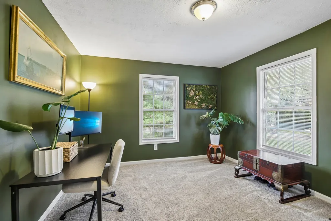
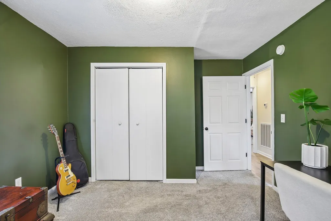
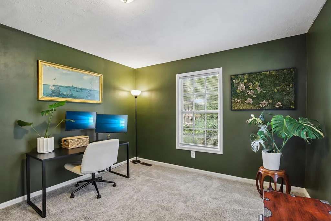
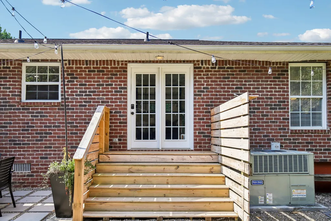
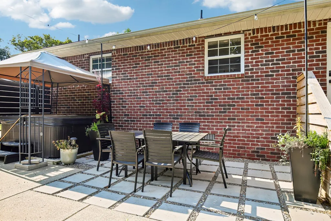
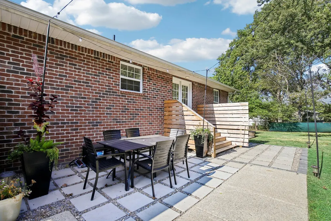
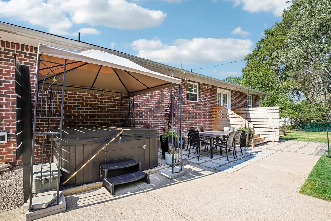
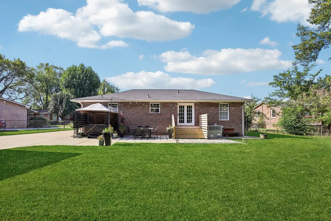
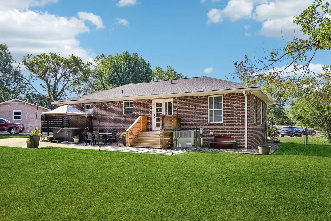
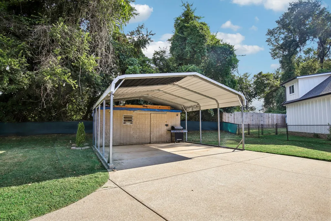
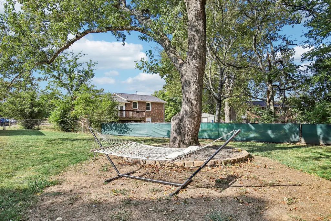
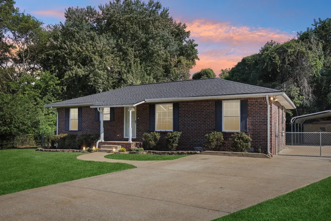
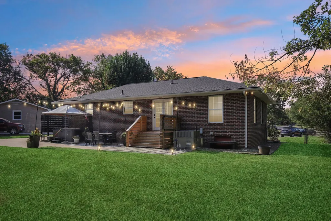
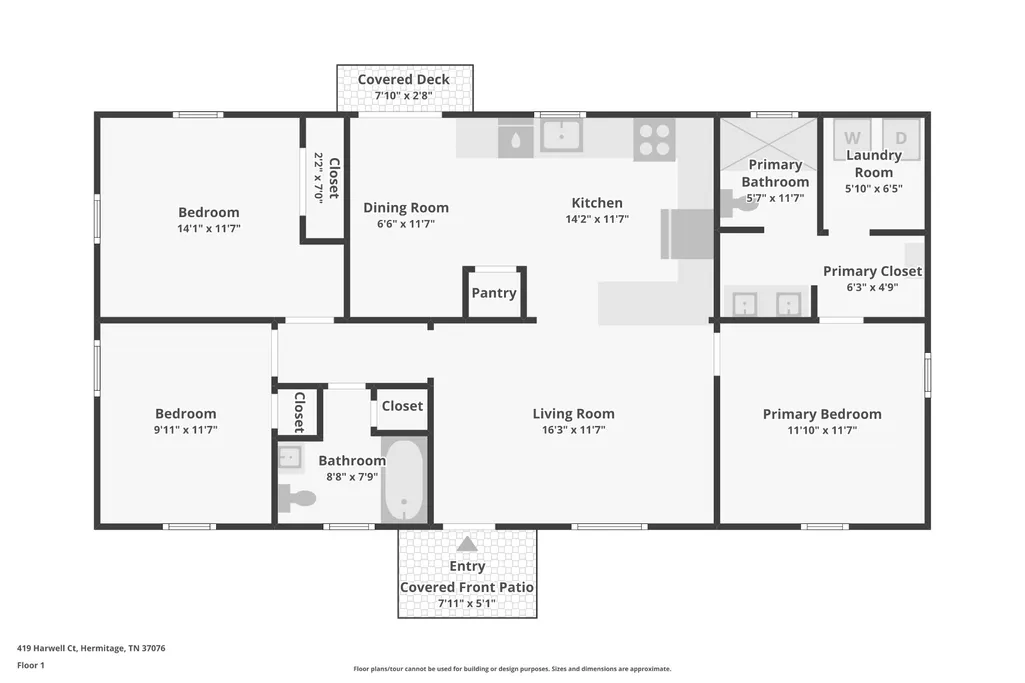
Tucked away on a quiet cul-de-sac in Hermitage Estates, this beautifully remodeled home offers a fresh, move-in-ready interior paired with a spacious and private backyard. Thoughtfully updated from head to toe, the home features an open-concept living area that flows seamlessly into the kitchen, complete with a pantry and breakfast nook. The primary suite includes a private full bathroom with conveniently located laundry. Major improvements include a new water heater (2026), HVAC (2024), and roof (2024), offering added peace of mind for the next owner. Step outside to a large backyard surrounded by trees, creating a private setting with plenty of room to relax or entertain. The updated outdoor space features a pergola and hot tub, both of which remain with the property. A covered carport provides additional parking, while the exterior shed offers convenient storage. Located just minutes from dining, Percy Priest Lake and everything Hermitage has to offer, with easy access to I-40 for a convenient commute to BNA and Downtown Nashville. All of the big-ticket items have been taken care of - Harwell Ct is ready for you to move in and simply live!
| Elementary School | Middle School | High School |
|---|---|---|
| Tulip Grove Elementary | DuPont Tyler Middle | McGavock Comp High School |
| Price History | |
|---|---|
| 9/9/2026 | Listed $409,900 |
General Features
| Living Area | 1300 |
|---|---|
| Sewer | Public Sewer |
| Heating | Central,Electric |
| Cooling | Ceiling Fan(s),Central Air,Electric |
| Utilities | Electricity Available,Water Available |
| Possession | Negotiable |
| Roof | Asphalt |
| Appliances | Electric Oven,Electric Range,Dishwasher,Disposal,Dryer,Freezer,Microwave,Refrigerator,Stainless Steel Appliance(s),Washer |
| Architectural Style | Ranch |
| Construction Materials | Brick |
| Pets Allowed | Yes |
| Year Built | 1970 |
| Stories Count | 1 |
| Topography | Cul-De-Sac |
| Levels | One |
| Property Subtype | Single Family Residence |
| County | Davidson County,TN |
| New Construction | No |
| Property Type | Residential |
| Attached Garage | No |
| Subdivision Name | Hermitage Estates |
| Garage Y/N | No |
| Full Baths | 2 |
| Status | Active |
| Directions | Exit Old Hickory Blvd/Hermitage Exit. Head north on Old Hickory and turn right onto Andrew Jackson Pkwy. Turn left onto Tyler Dr. Turn left onto Harwell Dr. Turn left onto Harwell Ct. House is on the |
| High School | McGavock Comp High School |
| City | Hermitage |
| Senior Community Y/N | No |
| Lot Size Units | Acres |
| Carport Spaces | 2 |
| Carport Y/N | Yes |
| Elementary School | Tulip Grove Elementary |
| Property Attached Y/N | No |
| Year Built Details | Approximate |
| Tax Annual Amount | 1983 |
| Middle/Junior High School | DuPont Tyler Middle |
| Building Area Units | Square Feet |
| Living Area Units | Square Feet |
| Standard Status | Active |
| Virtual Tour | https://www.zillow.com/view-imx/a358907d-ceb9-4654-a6cc-1ce7c93fd81f?initialViewType=pano |
Interior Features
| Interior Amenities | Ceiling Fan(s),Hot Tub,Open Floorplan,Pantry,High Speed Internet |
|---|---|
| Basement | Crawl Space |
| Flooring | Tile,Vinyl |
| Air Conditioning Y/N | Yes |
| Heating Y/N | Yes |
| Above Grade Finished Area | 1300 |
| Laundry Features | Electric Dryer Hookup,Washer Hookup |
| Total Bedrooms | 3 |
| Main Level Bedrooms | 3 |
| Below Grade Finished Area Unit Type | Square Feet |
| LivingAreaSource | Owner |
| Below Grade Finished Area Source | Owner |
| Above Grade Finished Area Source | Owner |
| Above Grade Finished Area Unit Type | Square Feet |
| Total Baths | 2 |
Exterior Features
| Fencing | Chain Link |
|---|---|
| Parking Features | Detached |
| Lot Features | Cul-De-Sac |
| Water Source | Public |
| Total Parking | 2 |
| Lot Size Area | 0.34 |
| Building Area Total | 1300 |
| Lot Dimensions | 46 X 136 |
| Lot Size Acres | 0.34 |
| Lot Size Source | Assessor |
| Waterfront Y/N | No |
| Covered Spaces | 2 |
Amenities
- Foreclosure
- Views
- Short Sale
- New Construction
- Adult 55+
- Lease To Own
- No HOA Fees
- Furnished
- Primary On Main
- Air Conditioning
- Seller Finance
- Green
- Fixer Upper
- Horse
- Golf
- Fireplace
- Deck
- Garage
- Basement
- Pool
Property vs Single Family Average in 37076
Price
Taxes
Year Built
Visits
 The data relating to real estate for sale on this web site comes in part from the Internet Data Exchange Program of RealTracs Solutions as distributed by MLS Grid. Real estate listings held by brokerage firms other than Weichert, Realtors® - Home Pros - Clarksville are marked with the Internet Data Exchange Program logo or thumbnail logo and detailed information about them includes the name of the listing brokers.
