
Views - Eco Friendly
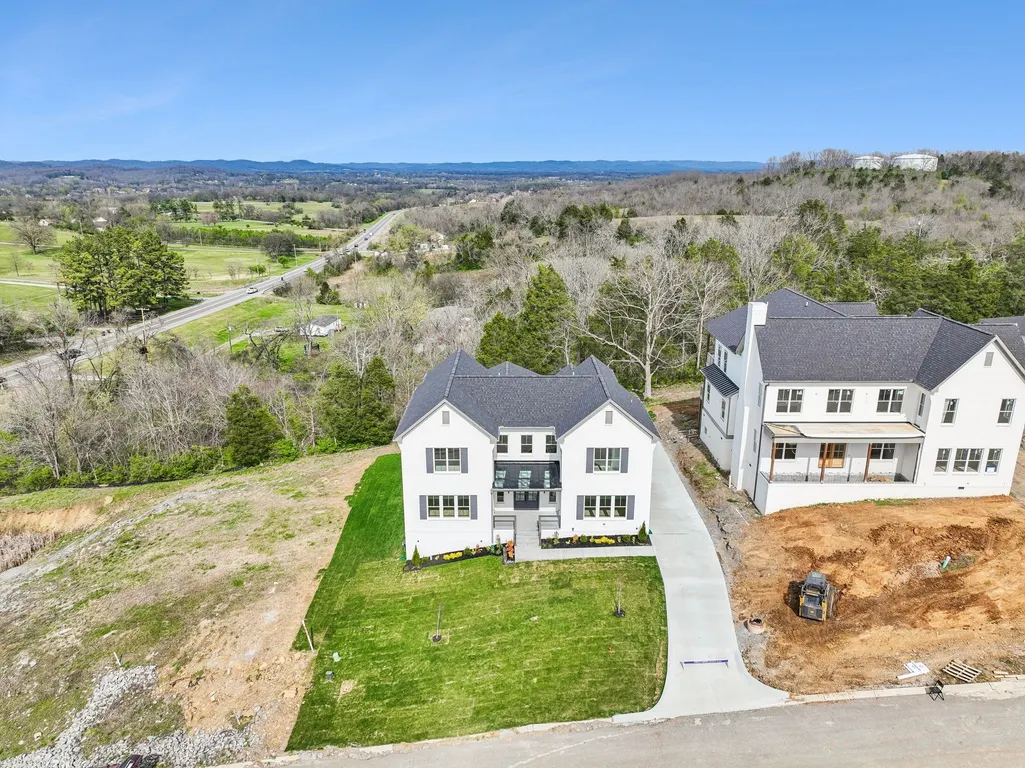
Address
1007 Tiane Trl, Gallatin, TN
Price
$ 880,000
Property Attributes
- MLS#3256503
- TypeSingle Family
- Listing Status Active
- CountySUMNER
- CityGallatin
- NeighborhoodBella Vista
- Zip37066
- StyleTraditional
- Year Built2026
- Taxes$ 2367
- Price$ 880,000
- Bedrooms4
- Full Bathrooms4
- Half Bathrooms0
- Sqr Footage3680
- Lot Size0.26 Acres
Data Source:
Listing courtesy of RealTracs MLS as distributed by MLS GRID
Property Description
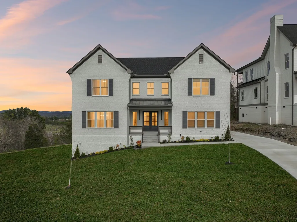
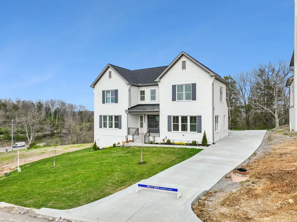
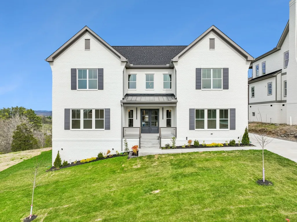
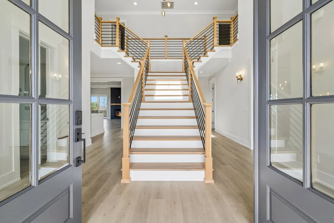
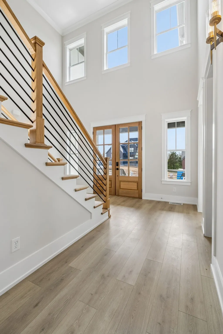
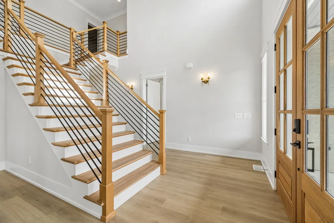
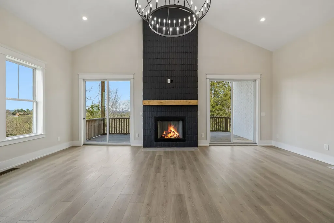
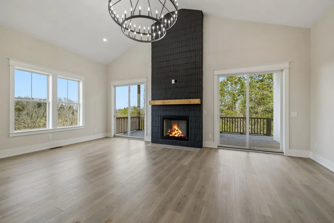
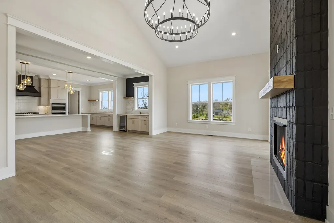
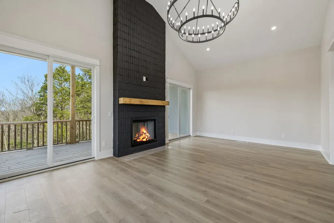
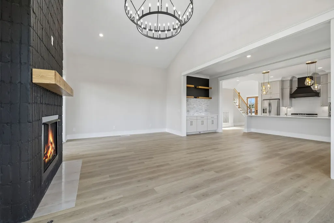
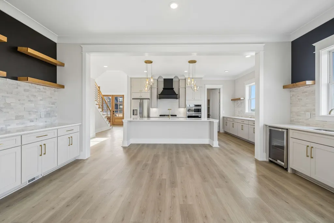
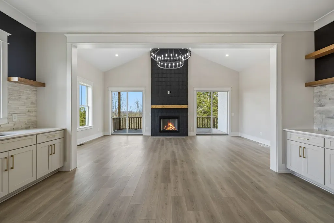
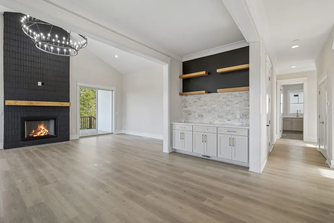
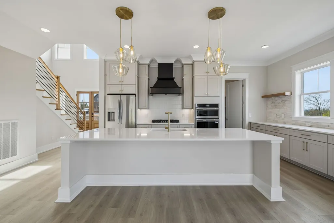
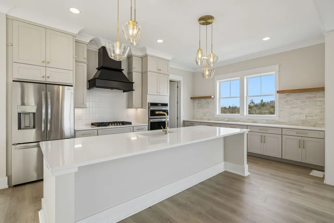
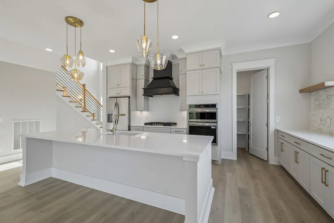
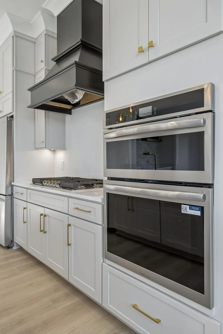
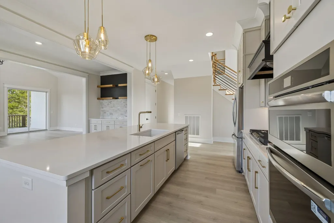
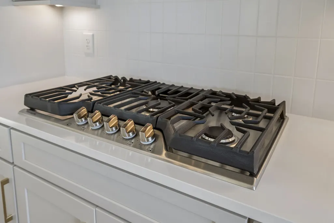
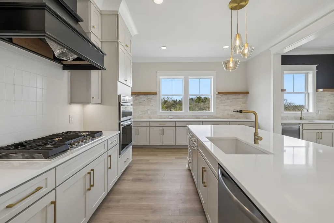
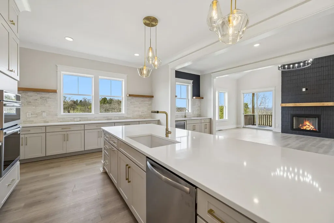
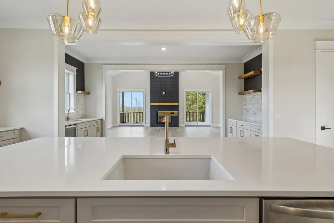
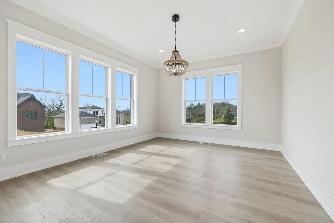
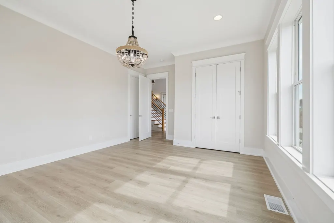
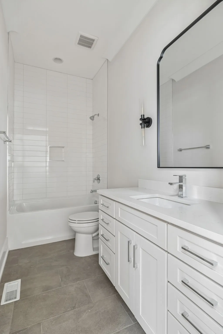
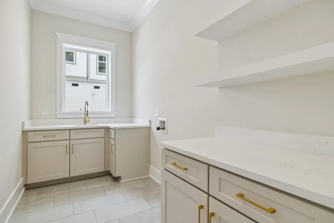
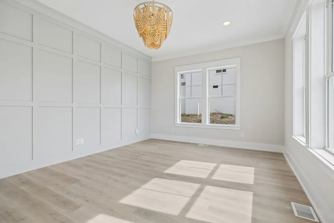
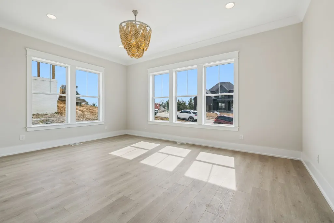
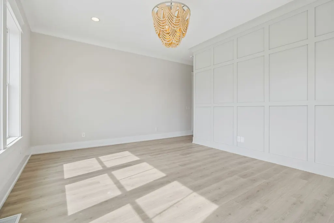
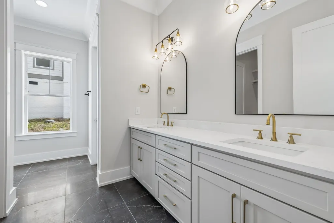
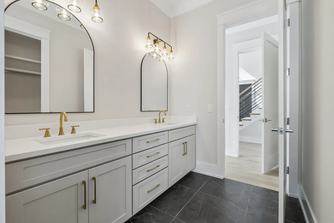
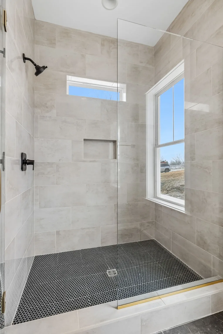
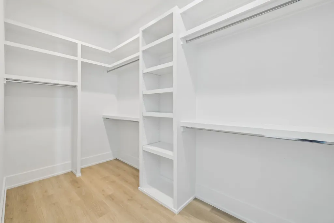
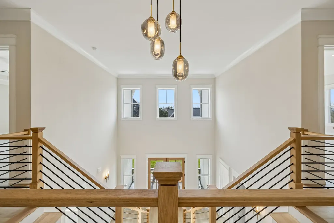
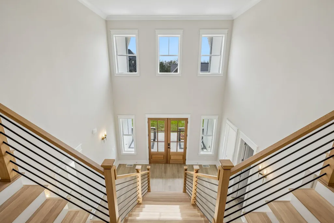
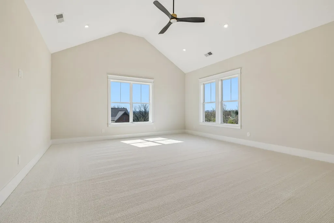
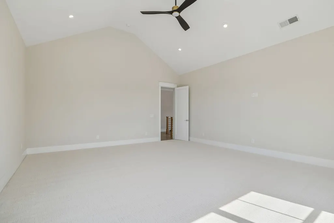
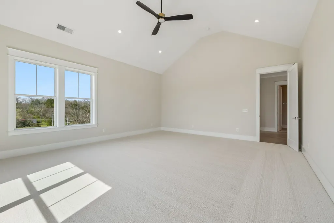
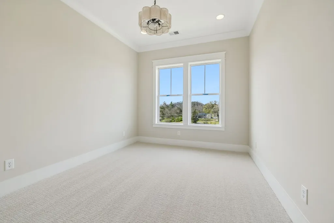
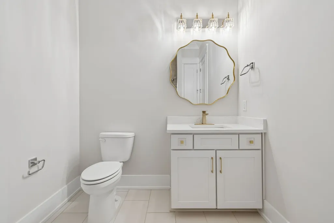
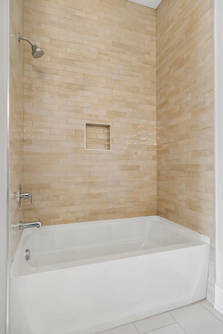
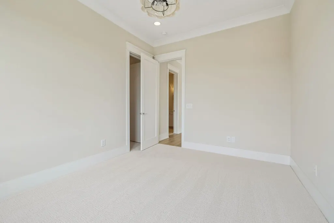
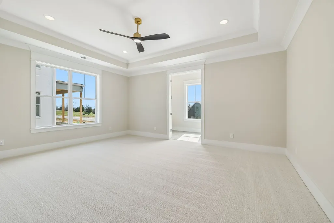
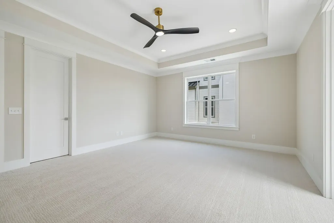
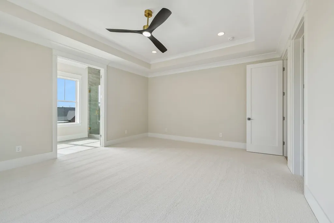
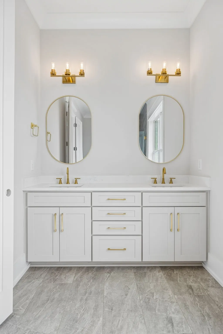
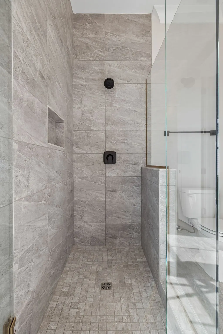
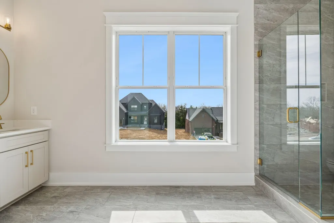
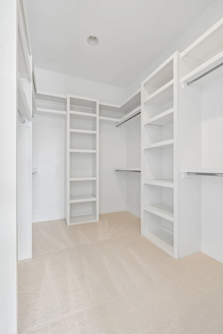
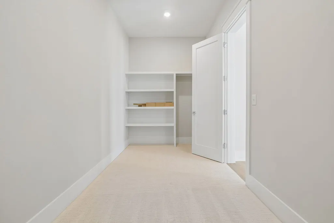
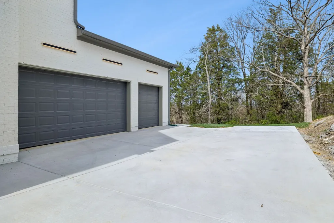
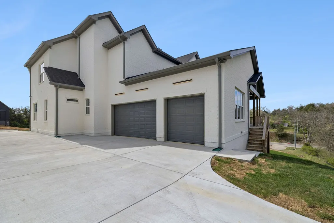
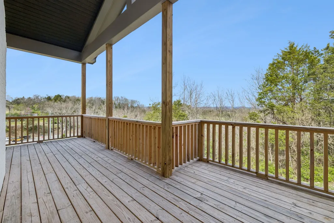
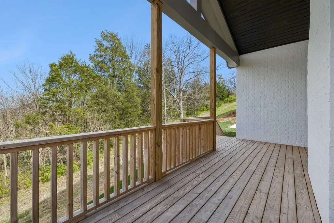
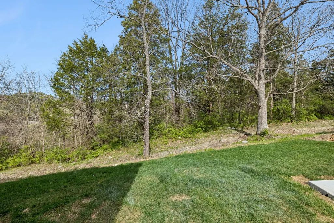
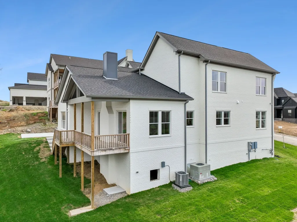
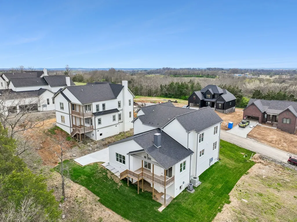
The Ancestry Floor plan by Next Gen Homes is a new construction model home designed for the way families live today. This 3,680 sq ft home blends timeless architecture with modern luxury, all on a hilltop with breathtaking views. This residence offers four spacious bedrooms, including two private primary suites, each with its own en-suite luxury bathroom— an ideal layout for multigenerational living, in- law suite, long-term guests, or a private executive retreat. Upon entry, the grand double staircase makes an unforgettable statement in the foyer, evoking classic Southern elegance with a refined, contemporary edge. The heart of the home opens into a light-filled great room, dining area, and luxury kitchen, anchored by a striking two-story fireplace. The chef’s kitchen features state-of-the-art appliances, custom cabinetry, and an oversized island, perfect for everyday living and effortless entertaining. Upstairs, you’ll find additional bedrooms, a full bath, and a generous bonus room — ideal for a media room, playroom, home gym, or second living space. Ample storage, smart flow, and intentional separation of spaces ensure both privacy and connection throughout the home. The Ancestry floorplan is more than a home — it’s a place to build legacy, designed with comfort, beauty, and longevity in mind. Refrigerator, fully landscaped with sod to back of property line. 3-car side entry garage. This home has all the upgraded selections you would want.
| Elementary School | Middle School | High School |
|---|---|---|
| Vena Stuart Elementary | Joe Shafer Middle School | Gallatin Senior High School |
| Price History | |
|---|---|
| 7/2/2026 | Listed $880,000 |
General Features
| Living Area | 3680 |
|---|---|
| Sewer | Public Sewer |
| Heating | Central |
| Cooling | Central Air |
| Utilities | Water Available |
| Possession | Close Of Escrow |
| Roof | Shingle |
| Appliances | Electric Oven,Cooktop,Gas Range,Dishwasher,Disposal,Dryer,ENERGY STAR Qualified Appliances,Microwave,Stainless Steel Appliance(s),Smart Appliance(s) |
| Garage Spaces | 3 |
| Patio/Porch Features | Deck,Covered |
| Architectural Style | Traditional |
| Security Features | Carbon Monoxide Detector(s),Fire Alarm,Smoke Detector(s) |
| Construction Materials | Brick |
| Pets Allowed | Yes |
| Year Built | 2026 |
| Stories Count | 2 |
| Topography | Level |
| Levels | One |
| Property Subtype | Single Family Residence |
| County | Sumner County,TN |
| New Construction | No |
| Property Type | Residential |
| Attached Garage | Yes |
| Subdivision Name | Bella Vista |
| Garage Y/N | Yes |
| Full Baths | 4 |
| Status | Active |
| Buyer Financing | Conventional,FHA,Other |
| Directions | Head east on TN-174 E toward Belvedere Dr. N 1.6 mi turn left onto US-31E N/W Broadway/Gallatin/Pike/Nashville Pike continue to follow US-31E N/W Broadway 3.3 mi Turn right onto Tiane Trail. Destinat |
| High School | Gallatin Senior High School |
| City | Gallatin |
| Senior Community Y/N | No |
| Lot Size Units | Acres |
| Green Building Verification Type | ENERGY STAR Certified Homes |
| Elementary School | Vena Stuart Elementary |
| Property Attached Y/N | No |
| Year Built Details | Approximate |
| Tax Annual Amount | 2367 |
| Middle/Junior High School | Joe Shafer Middle School |
| Building Area Units | Square Feet |
| Living Area Units | Square Feet |
| Standard Status | Active |
| Tax Lot | 2 |
Interior Features
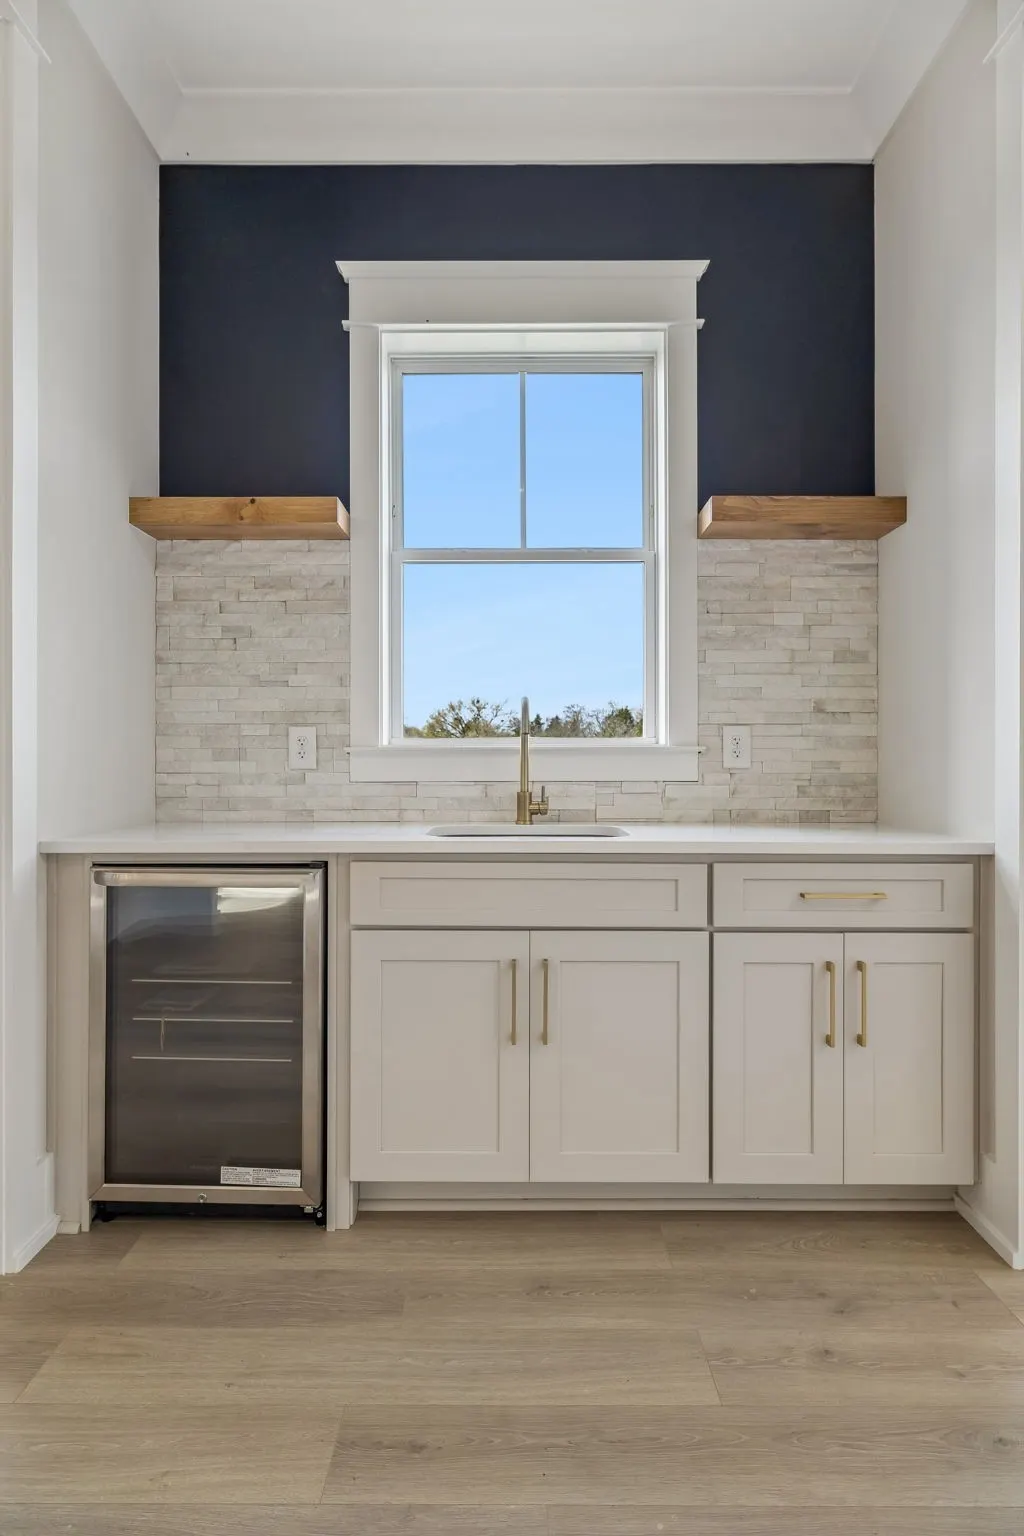
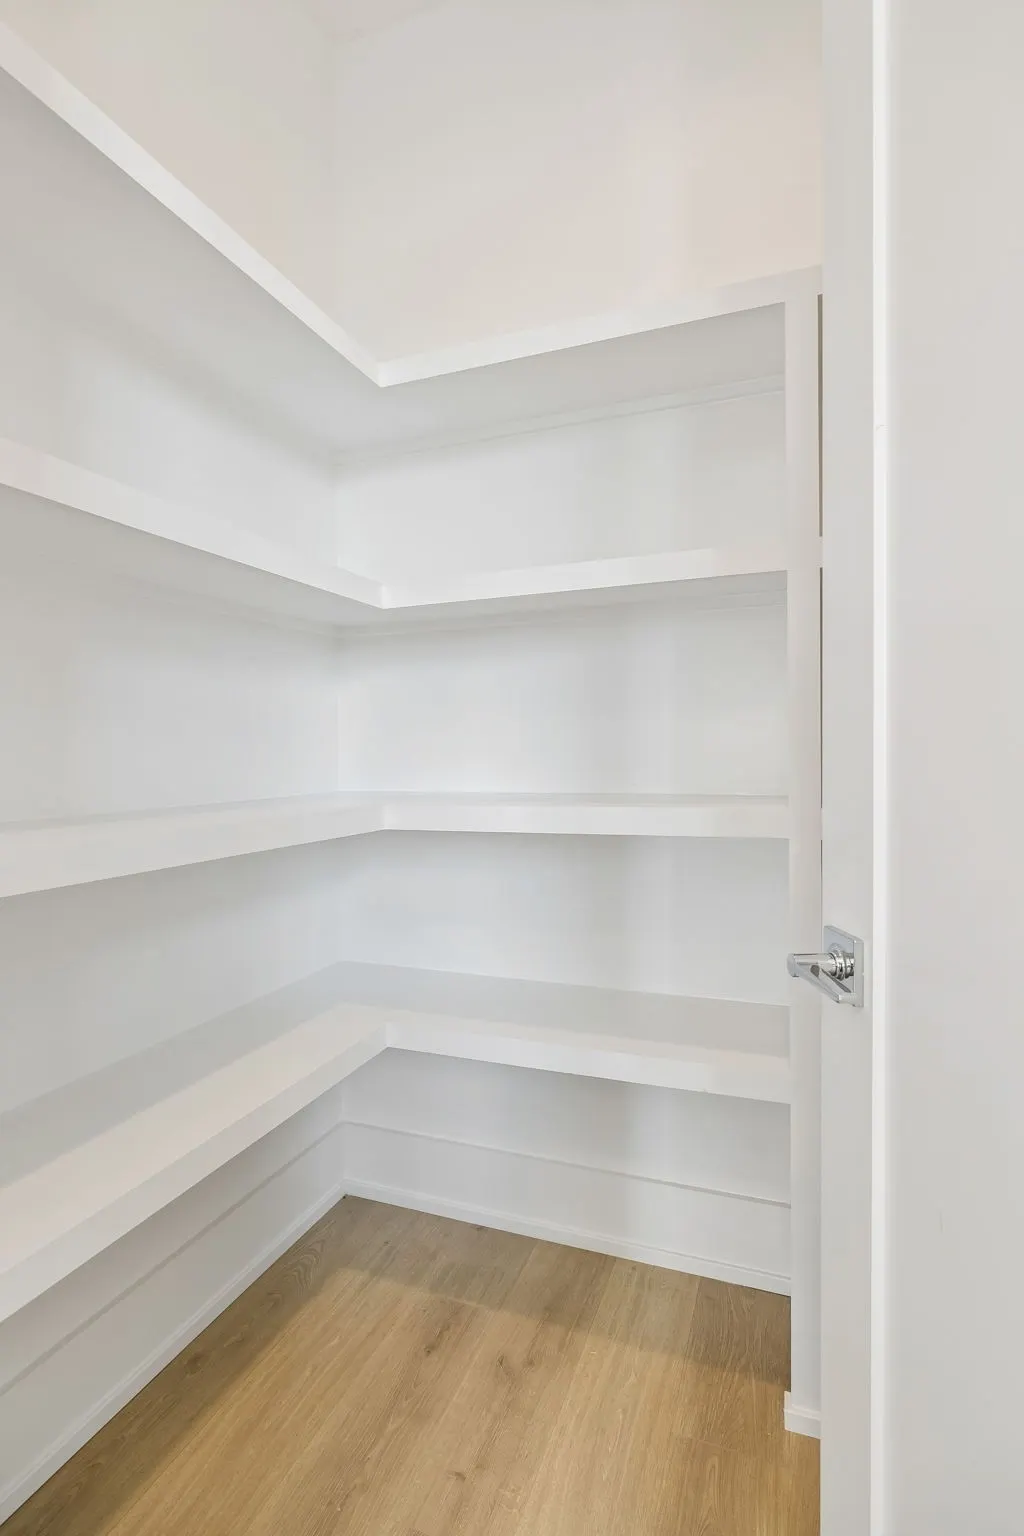
| Interior Amenities | Built-in Features,Ceiling Fan(s),Entrance Foyer,Extra Closets,High Ceilings,In-Law Floorplan,Open Floorplan,Pantry,Smart Thermostat,Walk-In Closet(s),Wet Bar,Kitchen Island |
|---|---|
| Basement | Crawl Space |
| Flooring | Wood |
| Total Fireplaces | 1 |
| Air Conditioning Y/N | Yes |
| Heating Y/N | Yes |
| Fireplace Y/N | Yes |
| Above Grade Finished Area | 3680 |
| Laundry Features | Electric Dryer Hookup,Washer Hookup |
| Total Bedrooms | 4 |
| Main Level Bedrooms | 2 |
| Below Grade Finished Area Unit Type | Square Feet |
| LivingAreaSource | Builder |
| Below Grade Finished Area Source | Builder |
| Above Grade Finished Area Source | Builder |
| Above Grade Finished Area Unit Type | Square Feet |
| Total Baths | 4 |
Exterior Features
| Parking Features | Garage Door Opener,Attached |
|---|---|
| Lot Features | Level |
| Water Source | Public |
| Total Parking | 3 |
| Lot Size Area | 0.26 |
| Building Area Total | 3680 |
| Lot Size Acres | 0.26 |
| Lot Size Source | Calculated from Plat |
| Waterfront Y/N | No |
| Covered Spaces | 3 |
Amenities
- Foreclosure
- Views
- Short Sale
- New Construction
- Adult 55+
- Lease To Own
- No HOA Fees
- Furnished
- Primary On Main
- Air Conditioning
- Seller Finance
- Green
- Fixer Upper
- Horse
- Golf
- Fireplace
- Deck
- Garage
- Basement
- Pool
Property vs Single Family Average in 37066
Price
Taxes
Year Built
Visits
 The data relating to real estate for sale on this web site comes in part from the Internet Data Exchange Program of RealTracs Solutions as distributed by MLS Grid. Real estate listings held by brokerage firms other than Weichert, Realtors® - Home Pros - Clarksville are marked with the Internet Data Exchange Program logo or thumbnail logo and detailed information about them includes the name of the listing brokers.
