
Views
Address
1031 Tiane Trl, Gallatin, TN
Price
$ 849,400
Property Attributes
- MLS#3541935
- TypeSingle Family
- Listing Status Active
- CountySUMNER
- CityGallatin
- NeighborhoodBella Vista
- Zip37066
- Style
- Year Built2025
- Taxes$ 244
- Price$ 849,400
- Bedrooms4
- Full Bathrooms3
- Half Bathrooms1
- Sqr Footage3717
- Lot Size0.33 Acres
Data Source:
Listing courtesy of RealTracs MLS as distributed by MLS GRID
Property Description
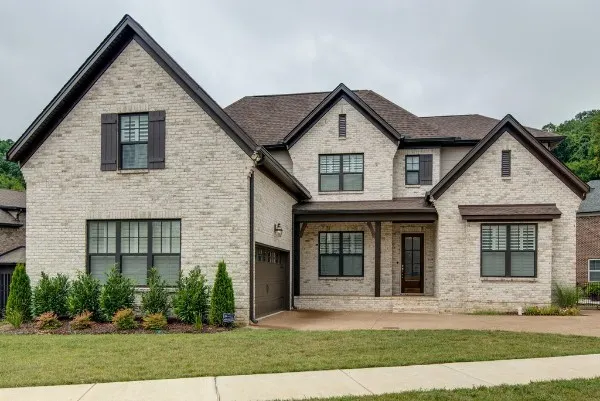
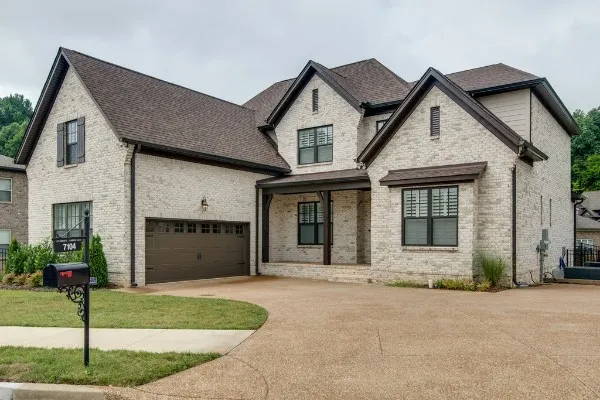
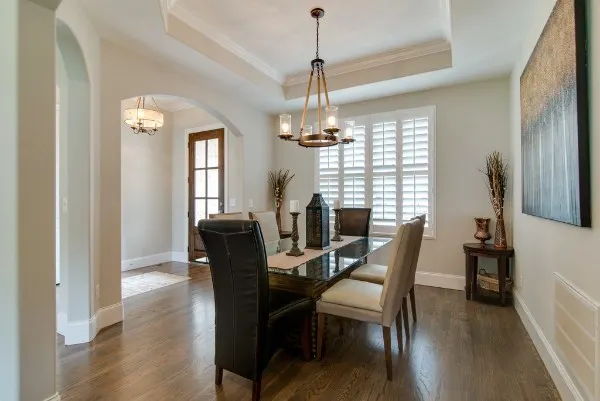
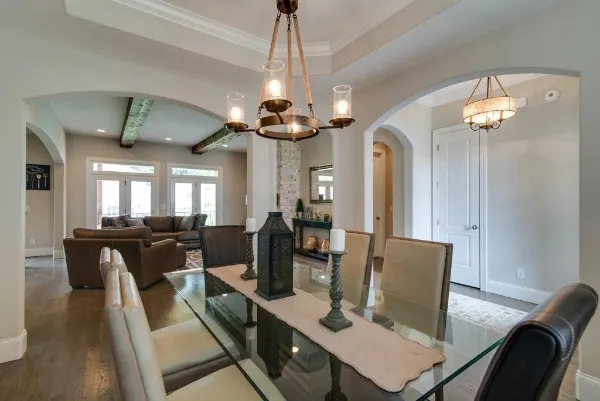
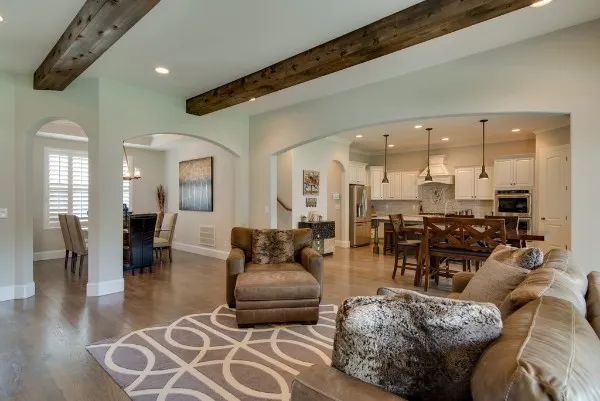
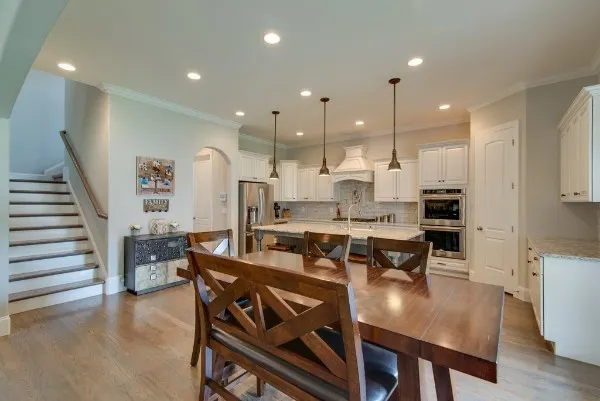
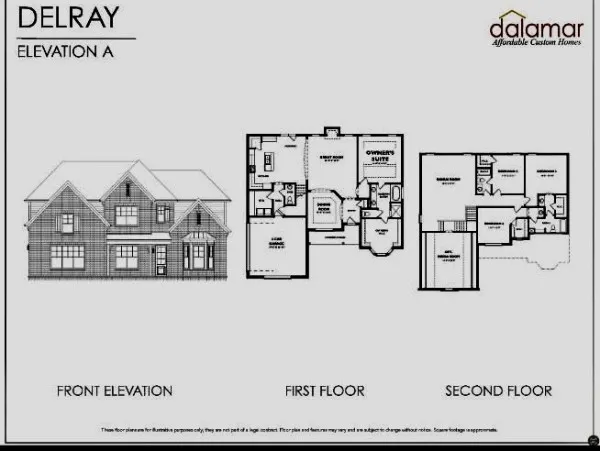
Dalamar Affordable Custom Homes presents, The Delray floor plan, approximately 3,700 square feet of impeccably designed living space, ideally positioned within a scenic hilltop community celebrated for its serene atmosphere, close-knit feel, and sweeping views. With 4 bedrooms and 3.5 baths, this home delivers both generous scale and elevated design. At the heart of the home, the luxury kitchen is thoughtfully designed to impress, featuring custom cabinetry, premium finishes, designer fixtures, and expansive workspace ideal for both everyday living and sophisticated entertaining. The kitchen flows seamlessly into the main living areas, enhanced by 10-foot ceilings, hardwood flooring throughout the main level, and striking architectural elements such as coffered ceilings and soaring ceiling heights that elevate the overall ambiance. The spa-inspired bathrooms reflect the same level of refinement, showcasing elegant tile selections, upscale vanities, refined lighting, and designer plumbing fixtures that create a calming, resort-like experience. The primary suite bath is designed as a private retreat, offering a space that feels indulgent, serene, and timeless. Nestled within a boutique, hilltop community, this residence enjoys a peaceful sense of privacy paired with a warm neighborhood atmosphere. Elevated positioning provides beautiful, far-reaching views, enhancing the feeling of retreat while remaining thoughtfully connected to the surrounding community. The Delray offers extensive customization, allowing discerning buyers to personalize finishes and design elements to align with their lifestyle. A myriad of luxury upgrades are available at an additional cost, providing opportunities to further enhance this already impressive home. Photos and renderings are of a finished floorpan for illustrative purposes only and can may depict optional features not included in the base price. Ask me about seller incentives available with use of preferred lenders.
| Elementary School | Middle School | High School |
|---|---|---|
| Vena Stuart Elementary | Joe Shafer Middle School | Gallatin Senior High School |
| Price History | |
|---|---|
| 9/4/2026 | Listed $849,400 |
General Features
| Living Area | 3717 |
|---|---|
| Sewer | Public Sewer |
| Heating | Central |
| Cooling | Central Air |
| Utilities | Water Available |
| Possession | Close Of Escrow |
| Appliances | Built-In Electric Oven,Cooktop,Dishwasher,Disposal,Microwave,Stainless Steel Appliance(s) |
| Garage Spaces | 2 |
| Patio/Porch Features | Deck,Covered,Porch |
| Construction Materials | Brick |
| Pets Allowed | Yes |
| Year Built | 2025 |
| Stories Count | 2 |
| Topography | Cul-De-Sac,Views |
| Levels | Two |
| Property Subtype | Single Family Residence |
| County | Sumner County,TN |
| New Construction | No |
| Property Type | Residential |
| Association Amenities | Sidewalks,Underground Utilities |
| Attached Garage | Yes |
| Subdivision Name | Bella Vista |
| Garage Y/N | Yes |
| Full Baths | 3 |
| Status | Active |
| Directions | Head east on TN-174 E toward Belvedere Dr N 1.6 mi Turn left onto US-31E N/W Broadway/Gallatin Pike/Nashville Pike Continue to follow US-31E N/W Broadway 3.3 mi Turn right onto Tiane Trl Destination |
| High School | Gallatin Senior High School |
| City | Gallatin |
| Senior Community Y/N | No |
| Lot Size Units | Acres |
| Elementary School | Vena Stuart Elementary |
| Property Attached Y/N | No |
| Year Built Details | Existing |
| Tax Annual Amount | 244 |
| Middle/Junior High School | Joe Shafer Middle School |
| Building Area Units | Square Feet |
| Living Area Units | Square Feet |
| Standard Status | Active |
| Tax Lot | 14 |
Interior Features
| Basement | Crawl Space |
|---|---|
| Flooring | Carpet,Wood,Tile |
| Air Conditioning Y/N | Yes |
| Heating Y/N | Yes |
| Above Grade Finished Area | 3717 |
| Half Baths | 1 |
| Total Bedrooms | 4 |
| Main Level Bedrooms | 1 |
| Below Grade Finished Area Unit Type | Square Feet |
| LivingAreaSource | Builder |
| Below Grade Finished Area Source | Builder |
| Above Grade Finished Area Source | Builder |
| Above Grade Finished Area Unit Type | Square Feet |
| Total Baths | 4 |
Exterior Features
| Parking Features | Attached |
|---|---|
| Lot Features | Cul-De-Sac,Views |
| Water Source | Public |
| Total Parking | 2 |
| Lot Size Area | 0.33 |
| Building Area Total | 3717 |
| Lot Size Acres | 0.33 |
| Lot Size Source | Calculated from Plat |
| Waterfront Y/N | No |
| Covered Spaces | 2 |
Amenities
- Foreclosure
- Views
- Short Sale
- New Construction
- Adult 55+
- Lease To Own
- No HOA Fees
- Furnished
- Primary On Main
- Air Conditioning
- Seller Finance
- Green
- Fixer Upper
- Horse
- Golf
- Fireplace
- Deck
- Garage
- Basement
- Pool
Property vs Single Family Average in 37066
Price
Taxes
Year Built
Visits
 The data relating to real estate for sale on this web site comes in part from the Internet Data Exchange Program of RealTracs Solutions as distributed by MLS Grid. Real estate listings held by brokerage firms other than Weichert, Realtors® - Home Pros - Clarksville are marked with the Internet Data Exchange Program logo or thumbnail logo and detailed information about them includes the name of the listing brokers.
