
Price Reduction - Eco Friendly
Address
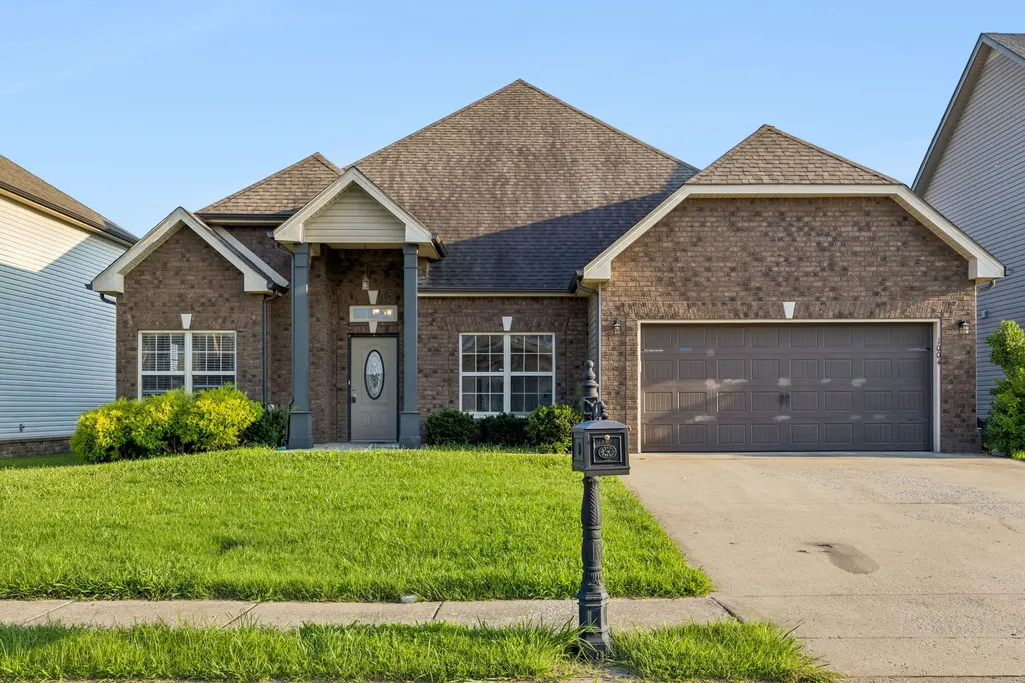
1004 Thrasher Dr, Clarksville, TN
Price
$ 495,000
Property Attributes
- MLS#3306309
- TypeSingle Family
- Listing Status Active
- CountyMONTGOMERY
- CityClarksville
- NeighborhoodSummerfield
- Zip37040
- StyleTraditional
- Year Built2017
- Taxes$ 3220
- Price$ 495,000
- Bedrooms5
- Full Bathrooms3
- Half Bathrooms0
- Sqr Footage2851
- Lot Size0.17 Acres
Data Source:
Listing courtesy of RealTracs MLS as distributed by MLS GRID
Property Description
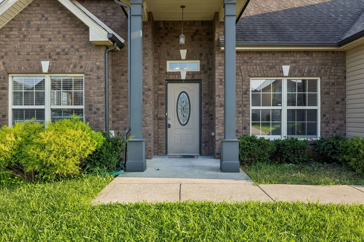
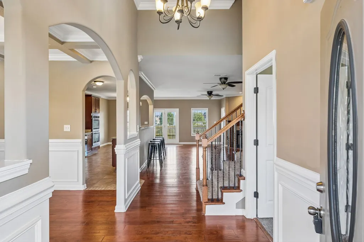
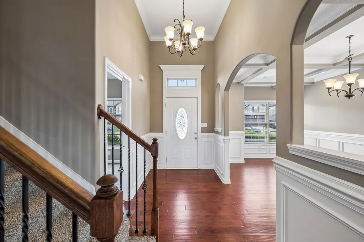
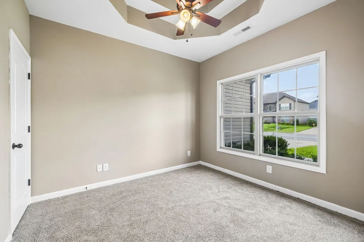
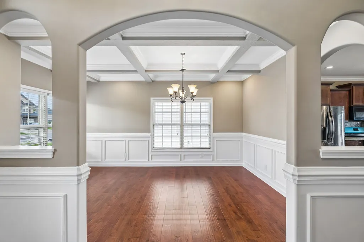
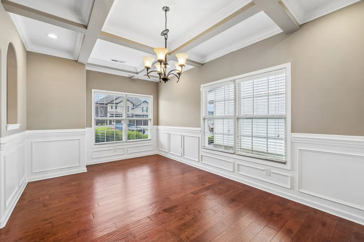
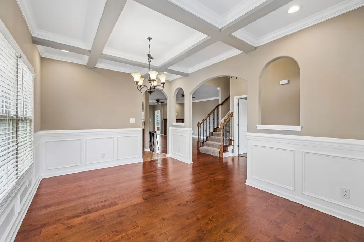
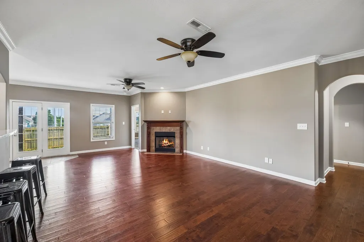
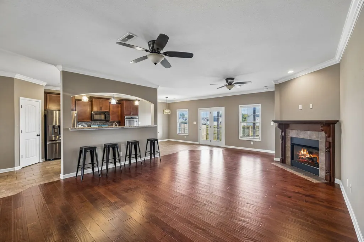
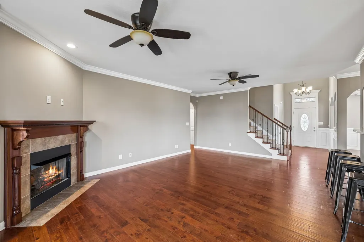
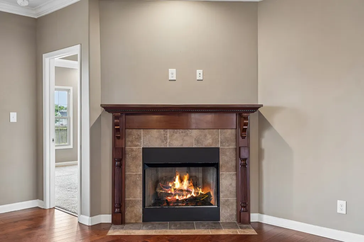
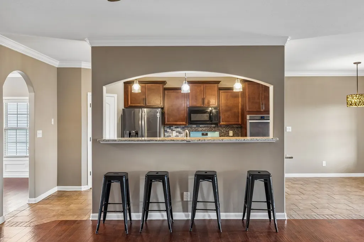
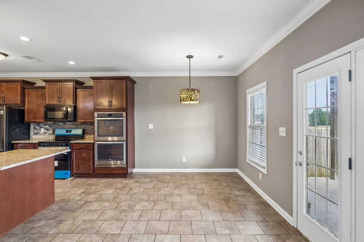
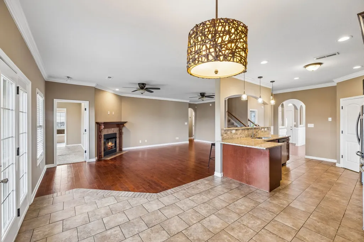
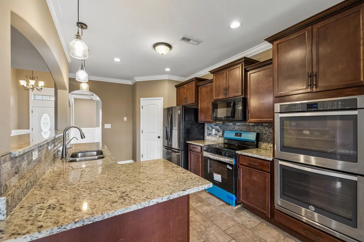
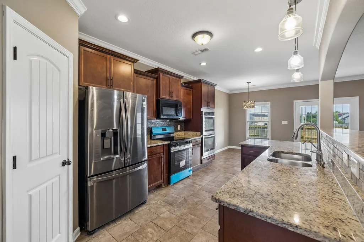
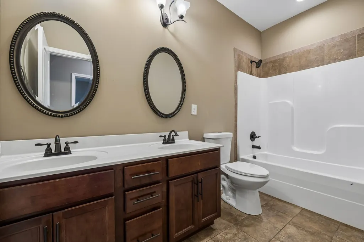
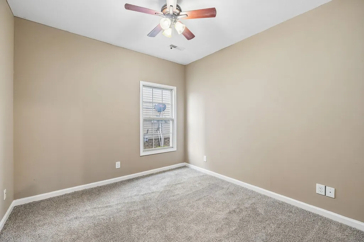
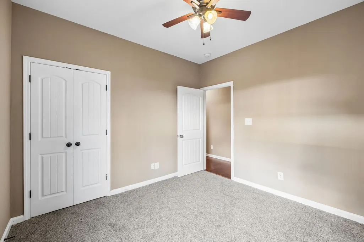
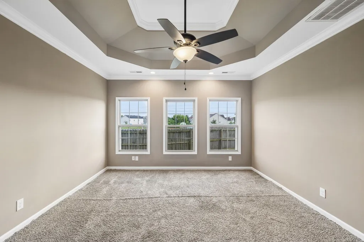
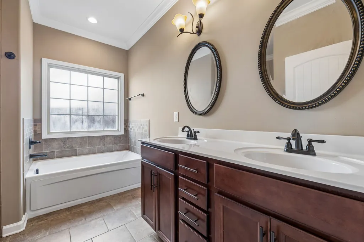
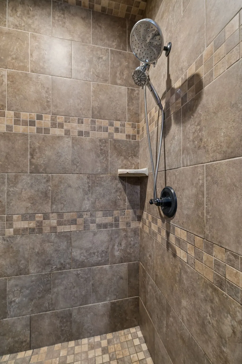
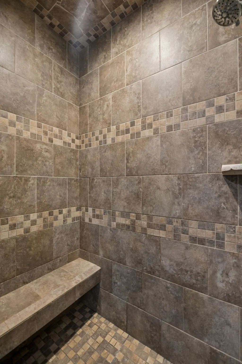
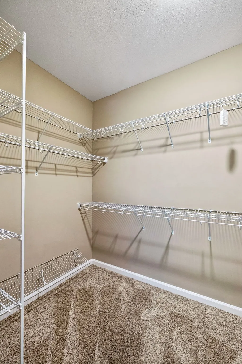
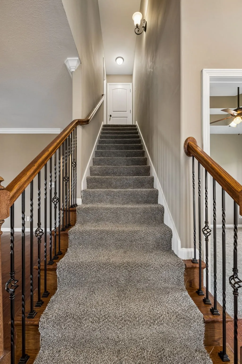
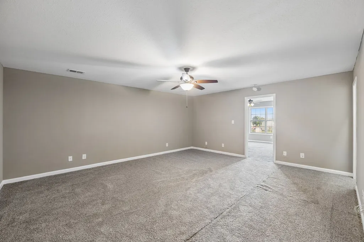
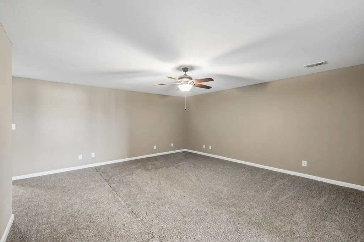
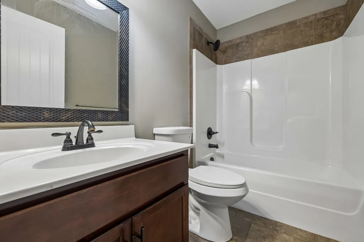
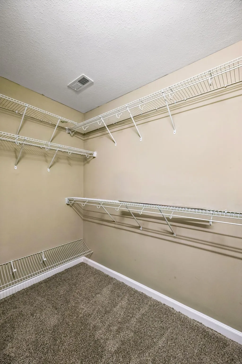
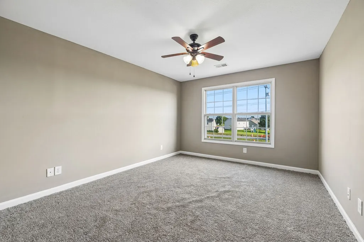
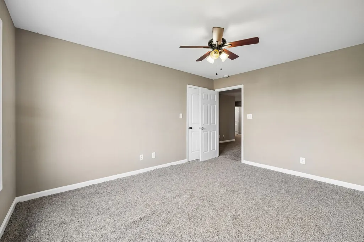
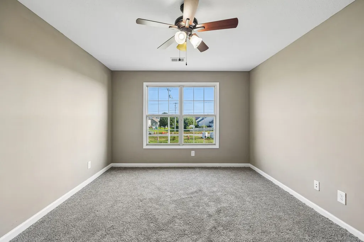
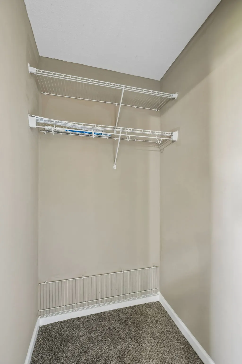
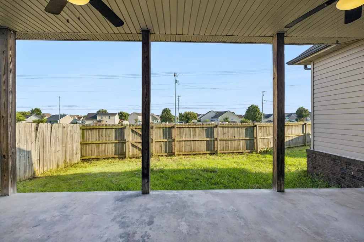
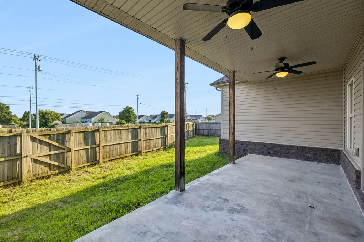
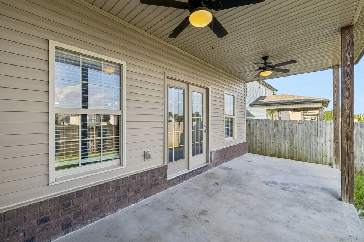
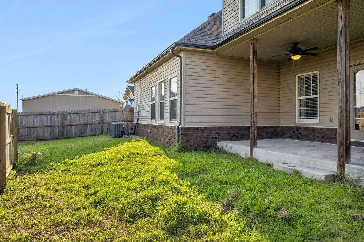
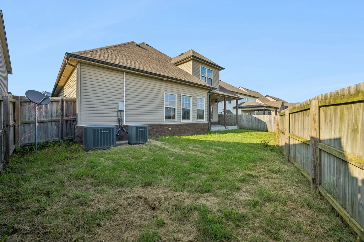
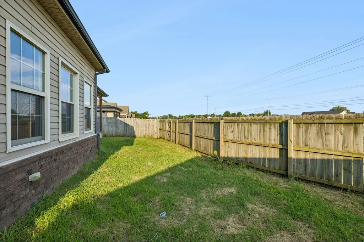
From the moment you enter, you'll appreciate the elegant architectural details including arched doorways, hand-scraped hardwood floors, a formal living room with a coffered ceiling & custom window box accents, and an open layout designed for both everyday living & entertaining~The chef-inspired kitchen features granite countertops, tile flooring, double ovens, a newer stove & microwave, abundant cabinetry, a kitchen sink water filtration system, & a spacious breakfast bar overlooking the main living areas~Window blinds throughout the home add both style & privacy~An ensuite bath featuring a double vanity, whirlpool tub, separate tiled shower with built-in bench, & generous walk-in closet~ Four additional bedrooms provide exceptional flexibility for family, guests, or a home office~Upstairs, the oversized bonus/rec room showcases new carpet, w additional new carpeting in select areas of the home, creating fresh, move-in-ready appeal~ A walk-in attic provides valuable storage rarely found in homes of this size~Additional upgrades include a gas tankless water heater for energy-efficient endless hot water~ Enjoy the covered patio, fenced backyard, & convenient location between I-24 exits 1 & 4 with quick access to shopping, dining, schools, downtown Clarksville, & Fort Campbell~Come enjoy a home that combines timeless finishes, modern upgrades, generous living spaces, & an exceptional location—making it an outstanding opportunity for buyers seeking both comfort and long-term value
| Elementary School | Middle School | High School |
|---|---|---|
| Hazelwood Elementary | Kirkwood Middle | Kirkwood High |
| Price History | |
|---|---|
| 7/27/2026 | Listed $500,000 |
| 8/19/2026 | 1$495,000 |
General Features
| Living Area | 2851 |
|---|---|
| Sewer | Public Sewer |
| Heating | Central,Electric |
| Cooling | Central Air,Electric |
| Utilities | Electricity Available,Water Available |
| Possession | Close Of Escrow |
| Roof | Shingle |
| Appliances | Double Oven,Cooktop,Dishwasher,Disposal,Microwave,Refrigerator |
| HOA Fee | 40 |
| Garage Spaces | 2 |
| Patio/Porch Features | Patio,Covered,Porch |
| Architectural Style | Traditional |
| Construction Materials | Brick,Vinyl Siding |
| Year Built | 2017 |
| Stories Count | 2 |
| Topography | Level |
| Levels | Two |
| Property Subtype | Single Family Residence |
| Assoc Fee Paid Per | Annually |
| County | Montgomery County,TN |
| New Construction | No |
| Property Type | Residential |
| Association Amenities | Sidewalks,Underground Utilities |
| Attached Garage | Yes |
| Subdivision Name | Summerfield |
| Garage Y/N | Yes |
| Full Baths | 3 |
| Status | Active |
| Directions | From Clarksville take I 24 to Exit 1~Turn Right off Exit~Turn Right on Tylertown Rd~Turn Left on Winterset Dr~Turn Right on Thrasher Dr |
| High School | Kirkwood High |
| City | Clarksville |
| Senior Community Y/N | No |
| Open Parking Spaces | 2 |
| Lot Size Units | Acres |
| Elementary School | Hazelwood Elementary |
| Property Attached Y/N | No |
| Year Built Details | Existing |
| Tax Annual Amount | 3220 |
| Middle/Junior High School | Kirkwood Middle |
| Building Area Units | Square Feet |
| Living Area Units | Square Feet |
| Standard Status | Active |
| Virtual Tour | https://properties.615.media/videos/019f942b-f914-71c0-9cb2-82f57175cc19?v=338 |
Interior Features
| Interior Amenities | Ceiling Fan(s),Entrance Foyer,Extra Closets,High Ceilings,Open Floorplan,Pantry,Walk-In Closet(s),High Speed Internet |
|---|---|
| Basement | Crawl Space |
| Flooring | Carpet,Wood,Tile |
| Total Fireplaces | 1 |
| Air Conditioning Y/N | Yes |
| Heating Y/N | Yes |
| Fireplace Y/N | Yes |
| Above Grade Finished Area | 2851 |
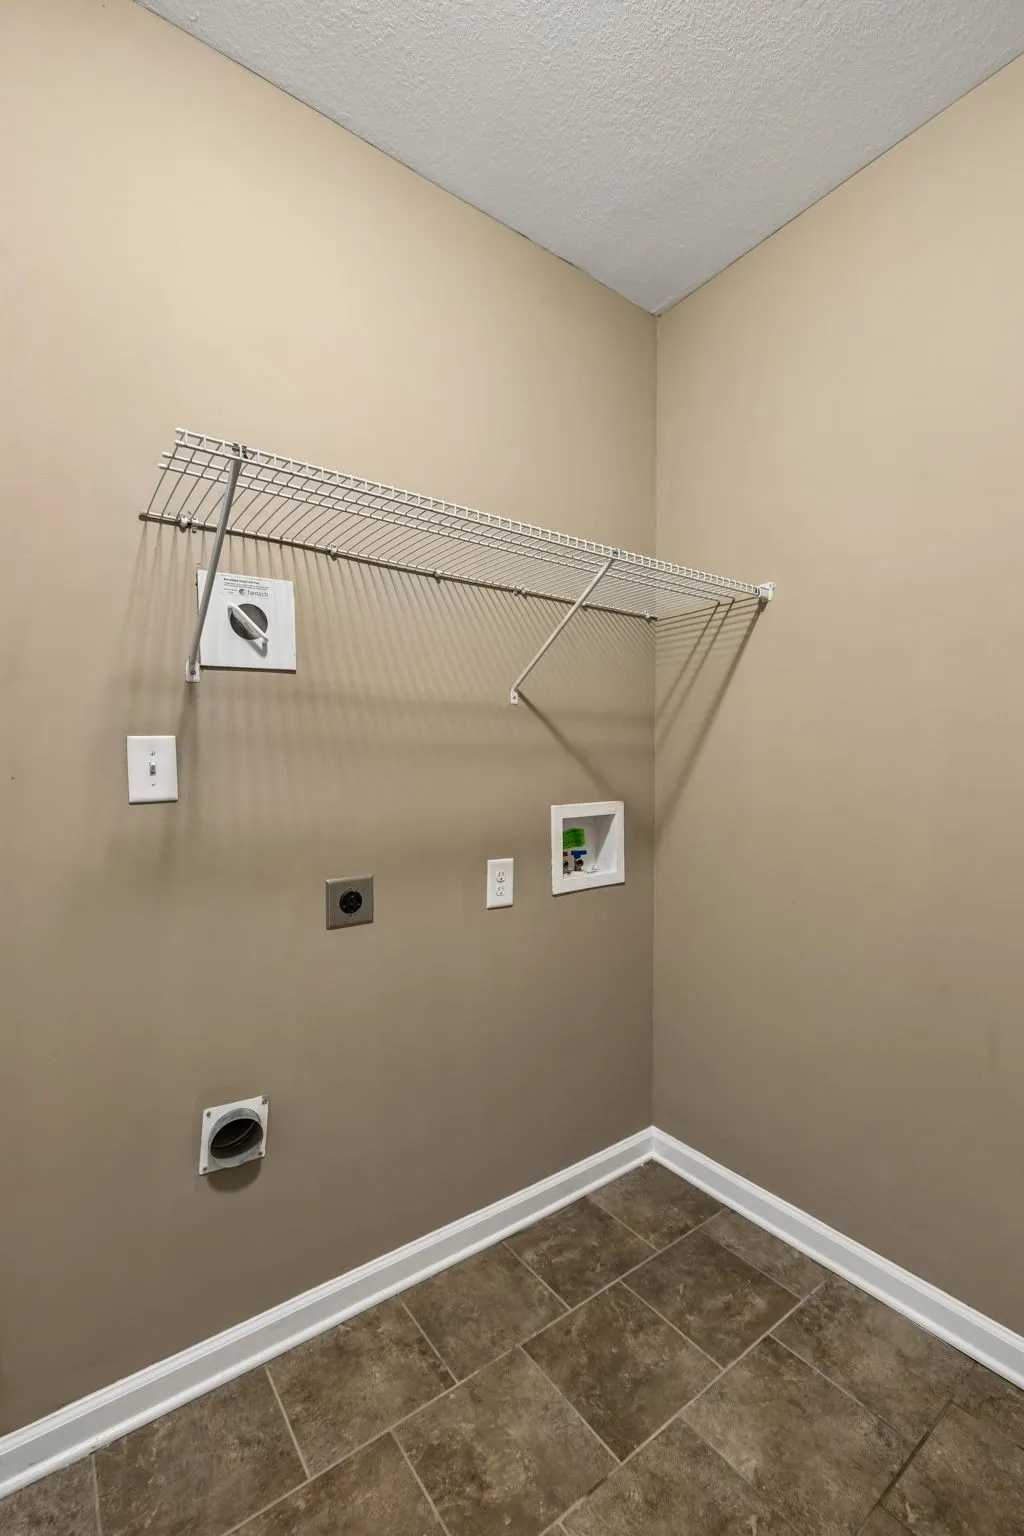
| Laundry Features | Electric Dryer Hookup,Washer Hookup |
| Total Bedrooms | 5 |
| Main Level Bedrooms | 4 |
| Below Grade Finished Area Unit Type | Square Feet |
| LivingAreaSource | Other |
| Below Grade Finished Area Source | Other |
| Above Grade Finished Area Source | Other |
| Above Grade Finished Area Unit Type | Square Feet |
| Total Baths | 3 |
Exterior Features
| Fencing | Back Yard |
|---|---|
| Parking Features | Attached,Concrete,Driveway |
| Lot Features | Level |
| Water Source | Public |
| Total Parking | 4 |
| Lot Size Area | 0.17 |
| Building Area Total | 2851 |
| Lot Size Acres | 0.17 |
| Lot Size Source | Assessor |
| Waterfront Y/N | No |
| Covered Spaces | 2 |
Amenities
- Foreclosure
- Views
- Short Sale
- New Construction
- Adult 55+
- Lease To Own
- No HOA Fees
- Furnished
- Primary On Main
- Air Conditioning
- Seller Finance
- Green
- Fixer Upper
- Horse
- Golf
- Fireplace
- Deck
- Garage
- Basement
- Pool
Property vs Single Family Average in 37040
Price
Taxes
Year Built
Visits
 The data relating to real estate for sale on this web site comes in part from the Internet Data Exchange Program of RealTracs Solutions as distributed by MLS Grid. Real estate listings held by brokerage firms other than Weichert, Realtors® - Home Pros - Clarksville are marked with the Internet Data Exchange Program logo or thumbnail logo and detailed information about them includes the name of the listing brokers.
