
Price Reduction
Address
2213 Ridgecrest Dr, Nashville, TN
Price
$ 519,900
Property Attributes
- MLS#3320570
- TypeSingle Family
- Listing Status Active
- CountyDAVIDSON
- CityNashville
- NeighborhoodDalewood
- Zip37216
- Style
- Year Built1950
- Taxes$ 3032
- Price$ 519,900
- Bedrooms3
- Full Bathrooms1
- Half Bathrooms1
- Sqr Footage1127
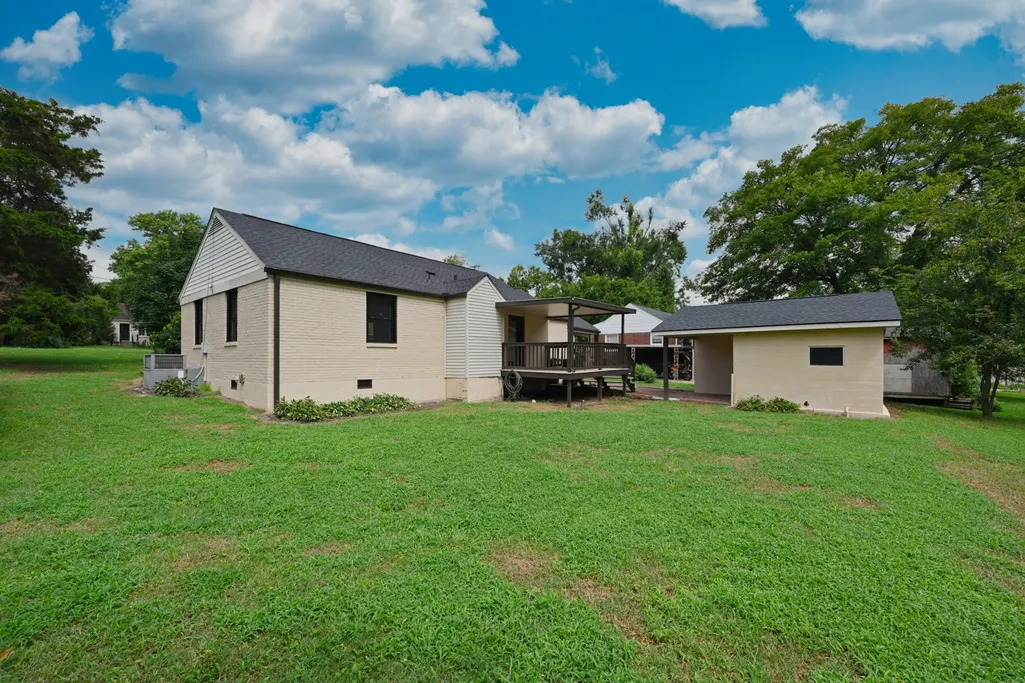
- Lot Size0.29 Acres
Data Source:
Listing courtesy of RealTracs MLS as distributed by MLS GRID
Property Description
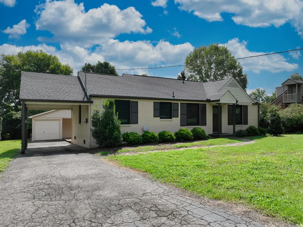
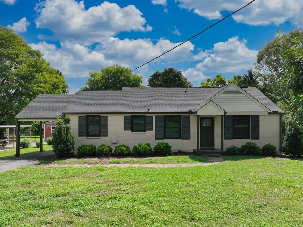
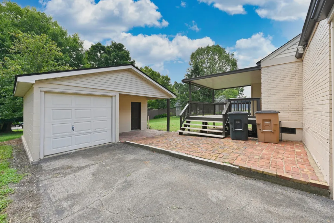
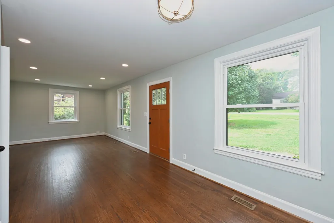
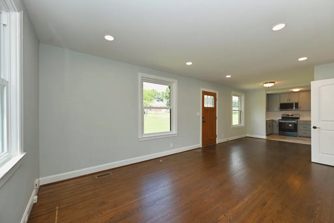
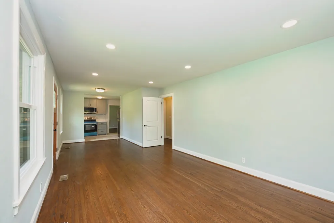
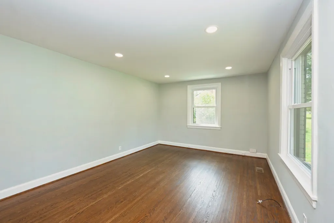
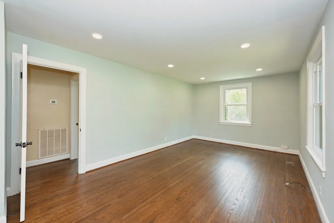
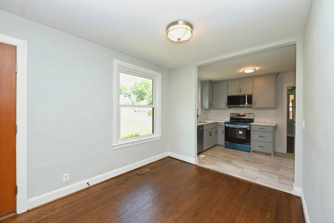
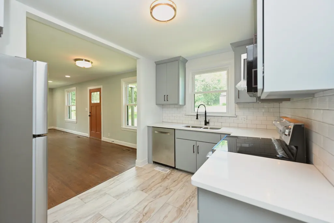
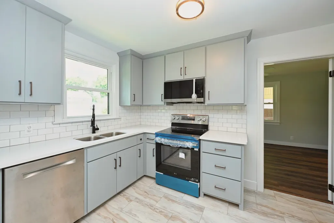
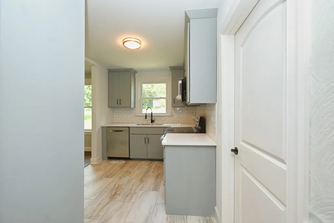
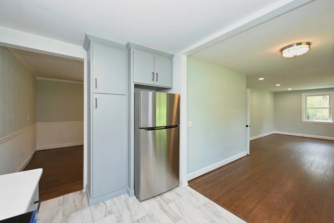
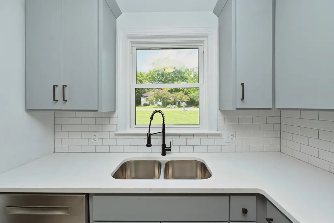
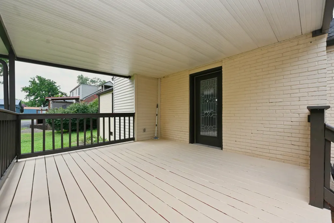
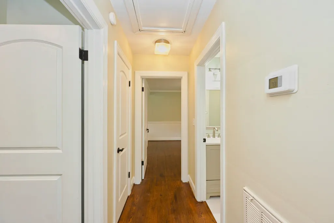
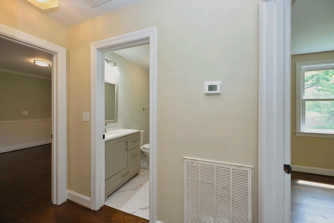
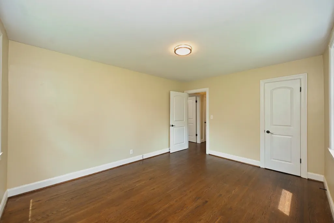
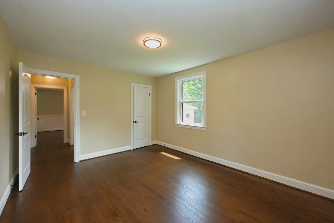
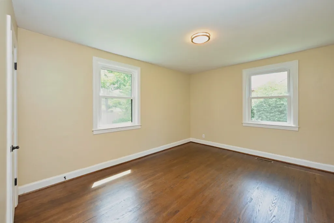
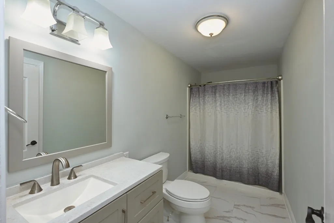
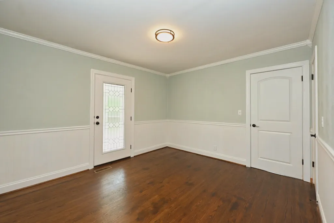
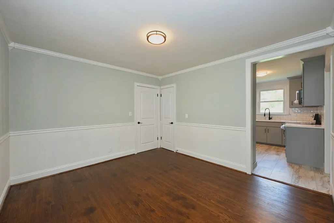
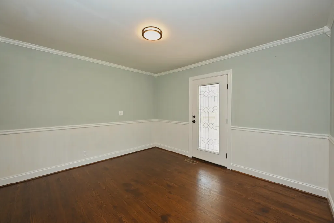
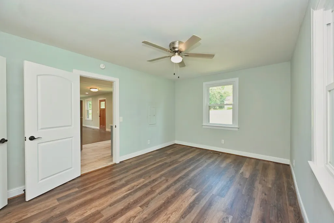
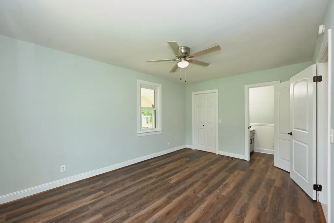
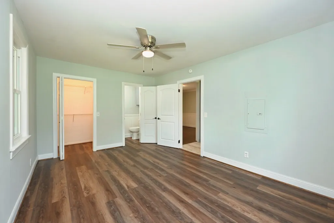
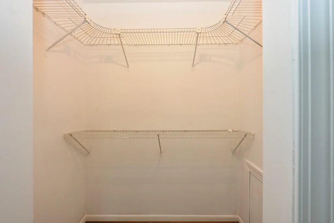
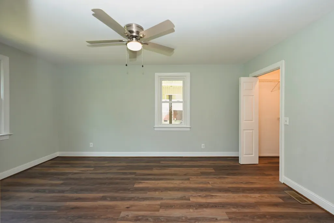
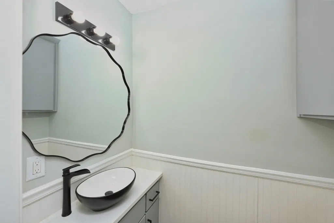
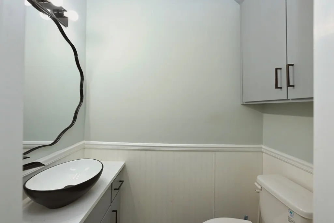
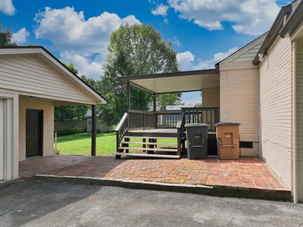
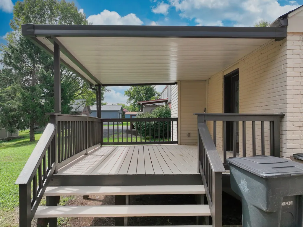
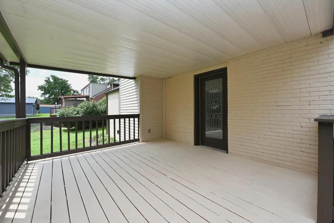
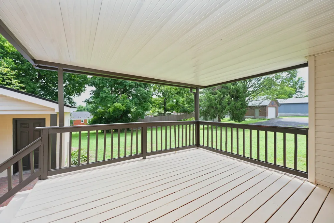
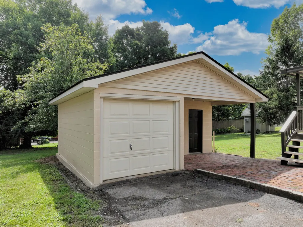
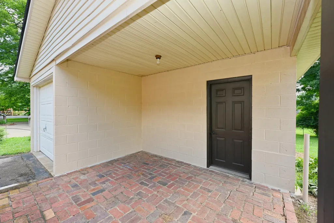
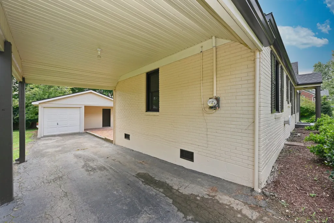
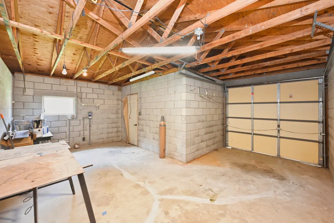
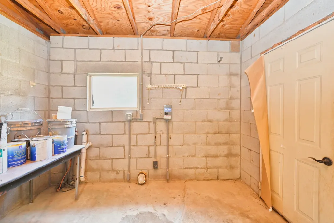
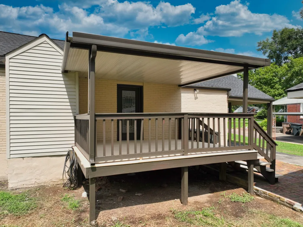
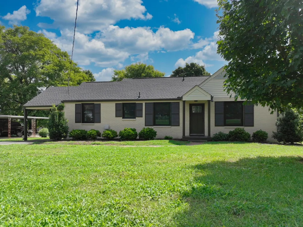
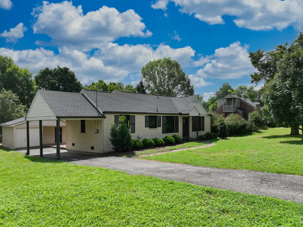
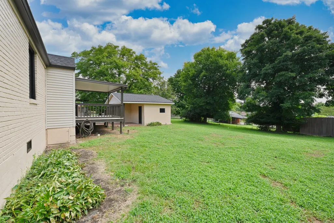
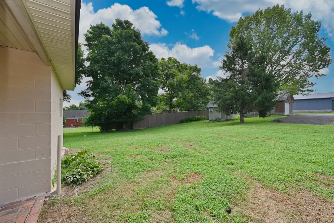
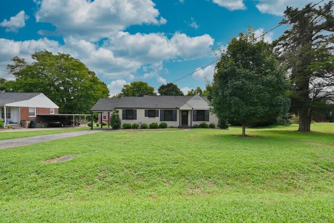
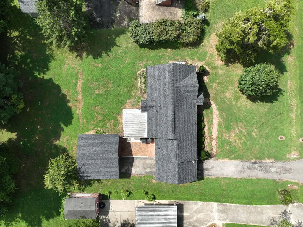
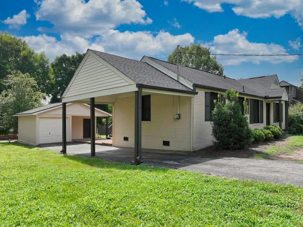
Welcome home to this beautifully renovated three bedroom one and a half bath all brick home perfectly located in sought-after East Nashville, just 10 minutes from downtown. This one-level home has been completely transformed with modern updates while maintaining the charm and convenience of it's classic brick exterior. Step inside to an impressive 18x11 great room featuring an open, spacious feel and seamless flow into the 18x11 eat in kitchen. This stunning home offers new appliances, updated lighting, stylish fixtures, new faucets, and modern hardware creating the perfect space for everyday living and entertaining. No detail has been overlooked in this extensive renovation. The home features new flooring & refinished hardwood flooring, new paint throughout, new windows, front door, new roof, custom cabinets throughout, upgraded lighting, new plumbing fixtures and countless additional improvements making it truly feel like a brand new home. Enjoy outdoor living with a covered back deck, patio area, and a nice-sized yard perfect for relaxing, entertaining, gardening, or enjoying Nashville evenings. The property also includes a covered carport and a detached one-car garage with storage. With its unbeatable location, thoughtful updates, spacious layout and move-in-ready condition, this East Nashville home offers the perfect combination of comfort, style and convenience. Don't miss the opportunity to own a like-new home just minutes from all that downtown Nashville has to offer! PREFERRED LENDER PAYING $4000 IN CLOSING COSTS, FREE APPRAISAL AND BUYING DOWN RATE 1%
| Elementary School | Middle School | High School |
|---|---|---|
| Inglewood Elementary | Isaac Litton Middle | Stratford STEM Magnet School Upper Campus High School |
| Price History | |
|---|---|
| 8/4/2026 | Listed $559,900 |
| 8/24/2026 | 8$519,900 |
General Features
| Living Area | 1127 |
|---|---|
| Sewer | Public Sewer |
| Heating | Central,Electric |
| Cooling | Central Air,Electric |
| Utilities | Electricity Available,Water Available |
| Possession | Close Of Escrow |
| Appliances | Electric Oven,Electric Range,Dishwasher,Dryer,Microwave,Refrigerator,Stainless Steel Appliance(s),Washer |
| Garage Spaces | 1 |
| Patio/Porch Features | Deck,Covered,Patio |
| Construction Materials | Brick |
| Pets Allowed | Yes |
| Year Built | 1950 |
| Stories Count | 1 |
| Topography | Level |
| Levels | One |
| Property Subtype | Single Family Residence |
| County | Davidson County,TN |
| New Construction | No |
| Property Type | Residential |
| Attached Garage | No |
| Subdivision Name | Dalewood |
| Garage Y/N | Yes |
| Full Baths | 1 |
| Status | Active |
| Buyer Financing | Conventional,FHA,VA |
| Directions | Briley Parkway North to Gallatin Rd. Continue South to a left on Ardee,right on McGavock,quick left on Fernwood and right on rigdecrest. Sign in the yard on left. |
| High School | Stratford STEM Magnet School Upper Campus |
| City | Nashville |
| Senior Community Y/N | No |
| Lot Size Units | Acres |
| Carport Spaces | 1 |
| Carport Y/N | Yes |
| Elementary School | Inglewood Elementary |
| Property Attached Y/N | No |
| Year Built Details | Approximate |
| Tax Annual Amount | 3032 |
| Middle/Junior High School | Isaac Litton Middle |
| Building Area Units | Square Feet |
| Living Area Units | Square Feet |
| Standard Status | Active |
| Virtual Tour | https://youtu.be/lGFHCe3ZAHA |
Interior Features
| Basement | Crawl Space |
|---|---|
| Flooring | Wood,Tile |
| Air Conditioning Y/N | Yes |
| Heating Y/N | Yes |
| Above Grade Finished Area | 1127 |
| Half Baths | 1 |
| Laundry Features | Electric Dryer Hookup,Washer Hookup |
| Total Bedrooms | 3 |
| Main Level Bedrooms | 3 |
| Below Grade Finished Area Unit Type | Square Feet |
| LivingAreaSource | Assessor |
| Below Grade Finished Area Source | Assessor |
| Above Grade Finished Area Source | Assessor |
| Above Grade Finished Area Unit Type | Square Feet |
| Total Baths | 2 |
Exterior Features
| Parking Features | Detached,Attached |
|---|---|
| Lot Features | Level |
| Water Source | Public |
| Total Parking | 2 |
| Lot Size Area | 0.29 |
| Building Area Total | 1127 |
| Lot Dimensions | 83 X 165 |
| Lot Size Acres | 0.29 |
| Lot Size Source | Assessor |
| Waterfront Y/N | No |
| Covered Spaces | 2 |
Amenities
- Foreclosure
- Views
- Short Sale
- New Construction
- Adult 55+
- Lease To Own
- No HOA Fees
- Furnished
- Primary On Main
- Air Conditioning
- Seller Finance
- Green
- Fixer Upper
- Horse
- Golf
- Fireplace
- Deck
- Garage
- Basement
- Pool
Property vs Single Family Average in 37216
Price
Taxes
Year Built
Visits
 The data relating to real estate for sale on this web site comes in part from the Internet Data Exchange Program of RealTracs Solutions as distributed by MLS Grid. Real estate listings held by brokerage firms other than Weichert, Realtors® - Home Pros - Clarksville are marked with the Internet Data Exchange Program logo or thumbnail logo and detailed information about them includes the name of the listing brokers.
