
New Construction
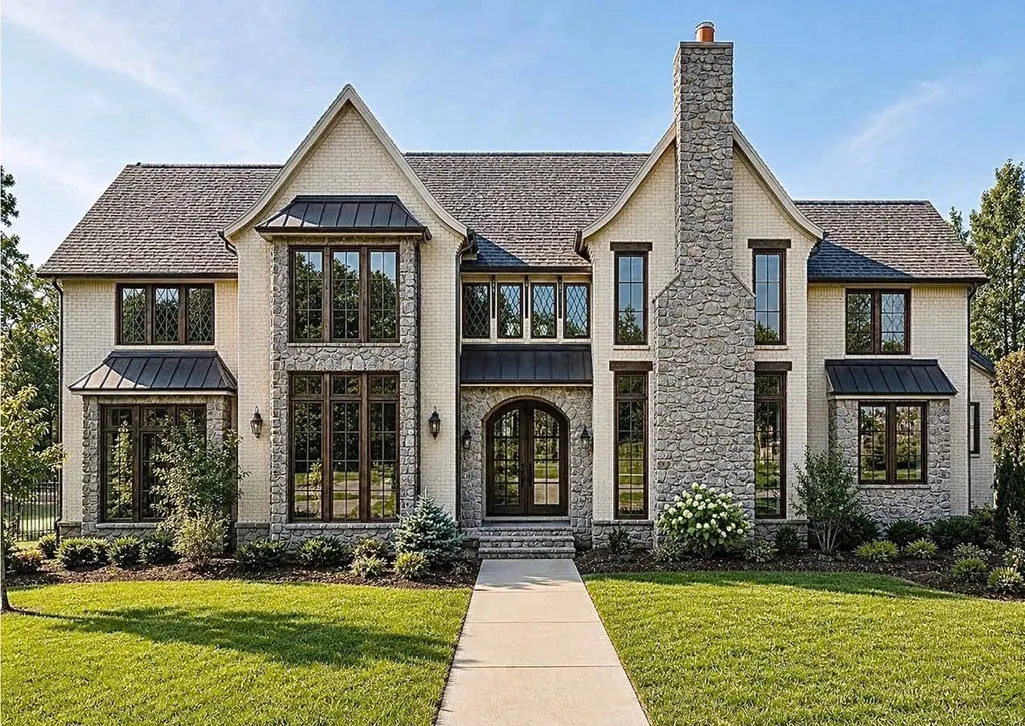
Address
2100 Pinewood Rd, Nashville, TN
Price
$ 1,175,000
Property Attributes
- MLS#3512907
- TypeSingle Family
- Listing Status Active
- CountyDAVIDSON
- CityNashville
- NeighborhoodDalewood
- Zip37216
- StyleTraditional
- Year Built2026
- Taxes$ 3215
- Price$ 1,175,000
- Bedrooms4
- Full Bathrooms4
- Half Bathrooms1
- Sqr Footage3150
- Lot Size0.29 Acres
Data Source:
Listing courtesy of RealTracs MLS as distributed by MLS GRID
Property Description
Proposed luxury new construction in-fill build in the heart of Dalewood, one of East Nashville’s most desirable neighborhoods. Situated on a level 0.29-acre corner lot with no HOA, this thoughtfully designed custom home offers approximately 3,069 heated square feet with high-end finishes, exceptional functionality, and timeless curb appeal. The main level was designed for both everyday living and entertaining, featuring an expansive great room with a double-sided fireplace that flows seamlessly into the outdoor living space and sun porch. The chef’s kitchen includes a large island, walk-in pantry, custom cabinetry, and easy access to the formal dining room. A dedicated office on the main floor provides the perfect work-from-home setup. The primary suite is privately positioned on the main level and includes a spa-inspired bath with separate vanities, makeup station, oversized walk-in shower, and spacious walk-in closet. Additional main-level features include a mudroom, laundry area, powder bath, built-ins, and attached two-car garage. Upstairs offers three additional bedrooms, multiple full baths, a loft/flex space, homework nook, and generous storage throughout. Plans also include an optional future bonus room buildout for additional living space, media room, gym, or guest suite potential. Located just minutes from Riverside Village, Shelby Bottoms, local coffee shops, restaurants, and downtown Nashville, this home combines luxury new construction with the charm and convenience of East Nashville living. Buyers may still have the opportunity to select certain finishes and design elements depending on the stage of construction.
| Elementary School | Middle School | High School |
|---|---|---|
| Inglewood Elementary | Isaac Litton Middle | Stratford STEM Magnet School Upper Campus High School |
| Price History | |
|---|---|
| 8/14/2026 | Listed $1,175,000 |
General Features
| Living Area | 3150 |
|---|---|
| Sewer | Public Sewer |
| Heating | Central |
| Cooling | Central Air |
| Utilities | Water Available |
| Possession | Close Of Escrow |
| Appliances | Stainless Steel Appliance(s) |
| Garage Spaces | 2 |
| Architectural Style | Traditional |
| Construction Materials | Brick,Stone |
| Pets Allowed | Yes |
| Year Built | 2026 |
| Stories Count | 2 |
| Topography | Corner Lot,Level |
| Levels | Two |
| Property Subtype | Single Family Residence |
| County | Davidson County,TN |
| New Construction | Yes |
| Property Type | Residential |
| Attached Garage | Yes |
| Subdivision Name | Dalewood |
| Garage Y/N | Yes |
| Full Baths | 4 |
| Status | Active |
| Directions | East on James Robertson PKWY,Slight left onto US 31N,Slight right onto Ellington Pkwy,2.2miles to Trinity Lane Exit,Right onto Trinity Ln E,Left on Gallatin Rd,right onto Mcgavock,Right on Riverside |
| High School | Stratford STEM Magnet School Upper Campus |
| City | Nashville |
| Senior Community Y/N | No |
| Lot Size Units | Acres |
| Elementary School | Inglewood Elementary |
| Property Attached Y/N | No |
| Year Built Details | To Be Built |
| Tax Annual Amount | 3215 |
| Middle/Junior High School | Isaac Litton Middle |
| Building Area Units | Square Feet |
| Living Area Units | Square Feet |
| Standard Status | Active |
Interior Features
| Interior Amenities | Entrance Foyer,Extra Closets,High Ceilings,Open Floorplan,Pantry,Walk-In Closet(s) |
|---|---|
| Basement | Crawl Space |
| Flooring | Wood |
| Total Fireplaces | 3 |
| Air Conditioning Y/N | Yes |
| Heating Y/N | Yes |
| Fireplace Y/N | Yes |
| Above Grade Finished Area | 3150 |
| Half Baths | 1 |
| Total Bedrooms | 4 |
| Main Level Bedrooms | 1 |
| Below Grade Finished Area Unit Type | Square Feet |
| LivingAreaSource | Builder |
| Below Grade Finished Area Source | Builder |
| Above Grade Finished Area Source | Builder |
| Above Grade Finished Area Unit Type | Square Feet |
| Total Baths | 5 |
Exterior Features
| Parking Features | Garage Door Opener,Attached |
|---|---|
| Lot Features | Corner Lot,Level |
| Water Source | Public |
| Total Parking | 2 |
| Lot Size Area | 0.29 |
| Building Area Total | 3150 |
| Lot Dimensions | 75x132 |
| Lot Size Acres | 0.29 |
| Lot Size Source | Assessor |
| Waterfront Y/N | No |
| Covered Spaces | 2 |
Amenities
- Foreclosure
- Views
- Short Sale
- New Construction
- Adult 55+
- Lease To Own
- No HOA Fees
- Furnished
- Primary On Main
- Air Conditioning
- Seller Finance
- Green
- Fixer Upper
- Horse
- Golf
- Fireplace
- Deck
- Garage
- Basement
- Pool
Property vs Single Family Average in 37216
Price
Taxes
Year Built
Visits
 The data relating to real estate for sale on this web site comes in part from the Internet Data Exchange Program of RealTracs Solutions as distributed by MLS Grid. Real estate listings held by brokerage firms other than Weichert, Realtors® - Home Pros - Clarksville are marked with the Internet Data Exchange Program logo or thumbnail logo and detailed information about them includes the name of the listing brokers.
