
Address
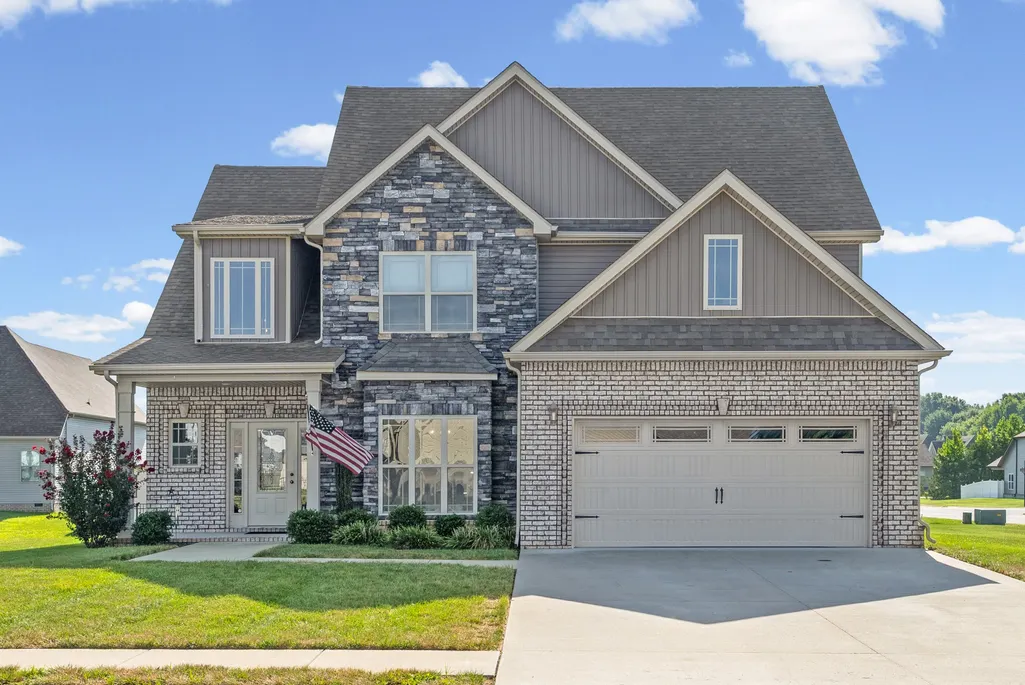
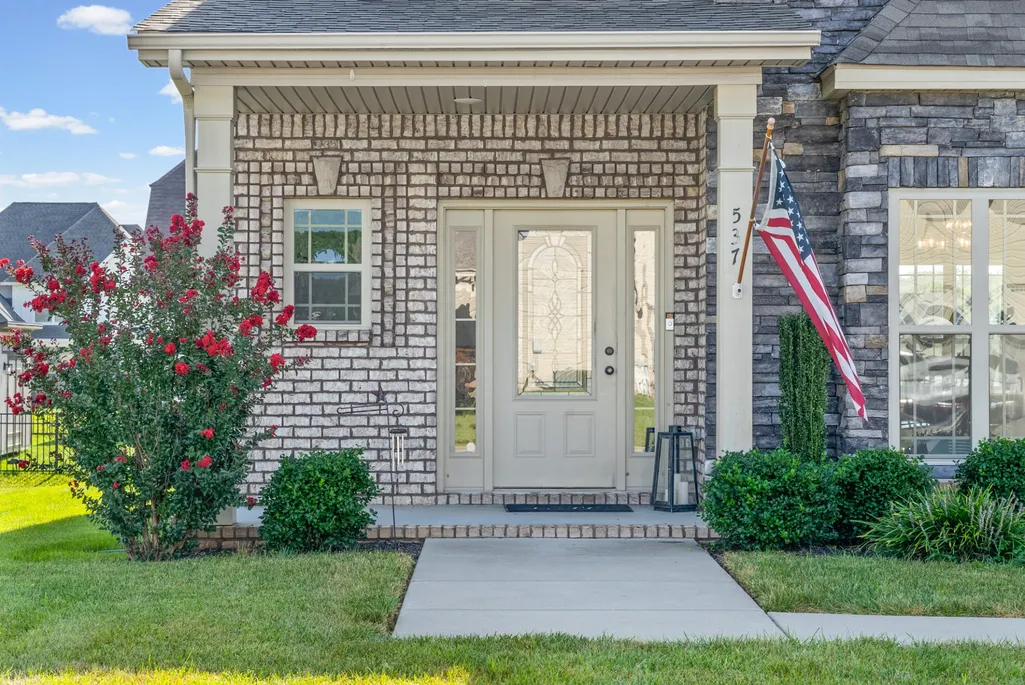
537 Bowden Dr, Clarksville, TN
Price
$ 510,000
Property Attributes
- MLS#3520906
- TypeSingle Family
- Listing Status Active
- CountyMONTGOMERY
- CityClarksville
- NeighborhoodEasthaven
- Zip37043
- Style
- Year Built2021
- Taxes$ 2521
- Price$ 510,000
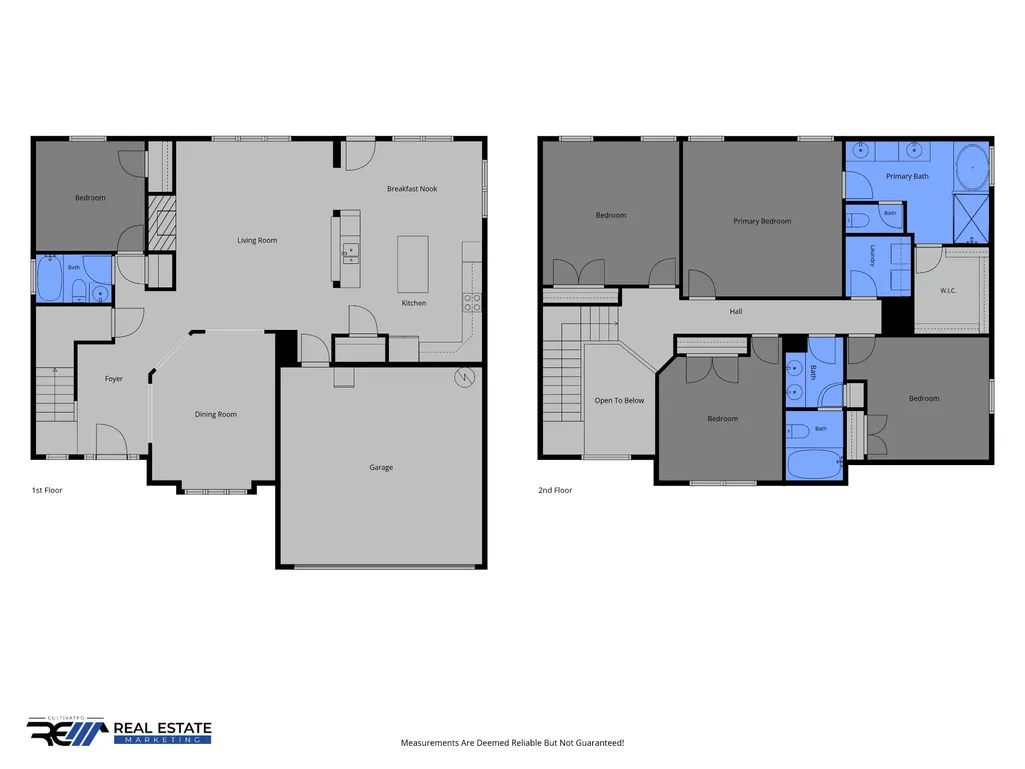
- Bedrooms5
- Full Bathrooms3
- Half Bathrooms0
- Sqr Footage2723
- Lot Size0.3 Acres
Data Source:
Listing courtesy of RealTracs MLS as distributed by MLS GRID
Property Description
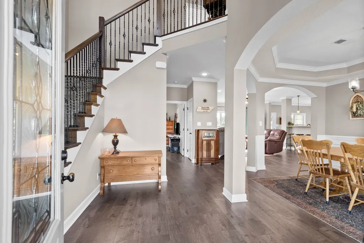
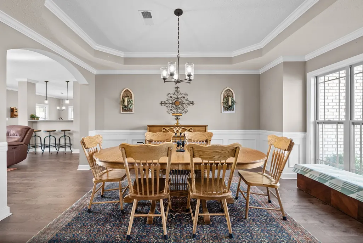
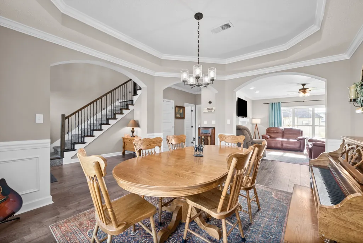
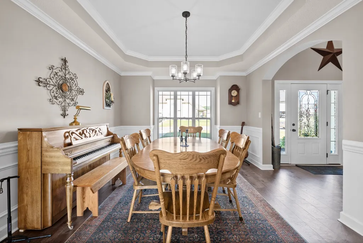
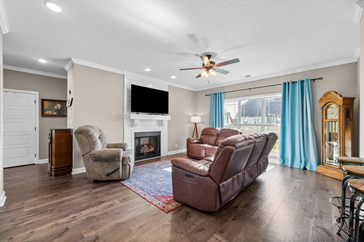
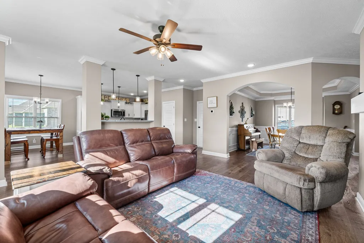
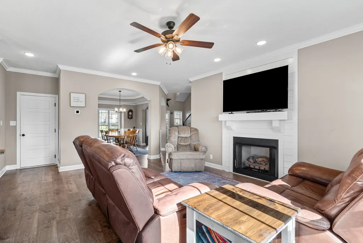
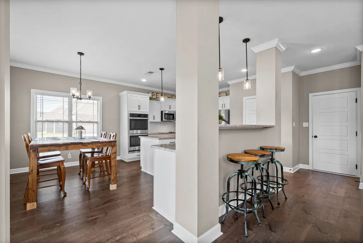
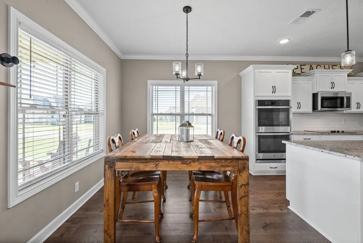
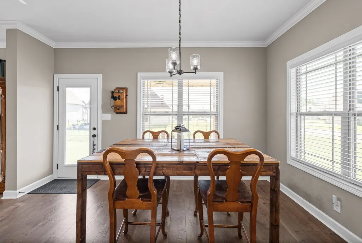
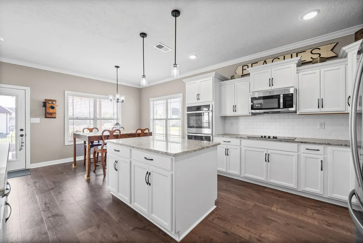
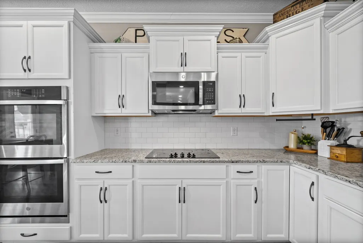
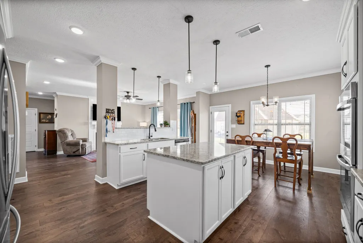
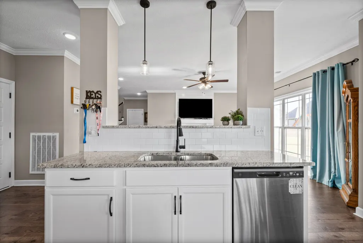
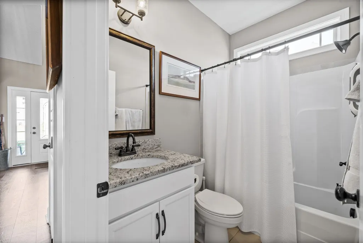
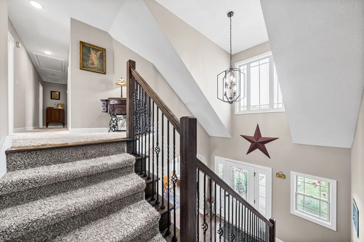
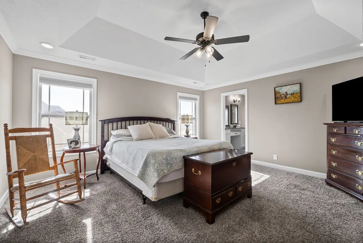
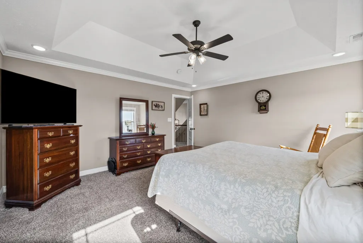
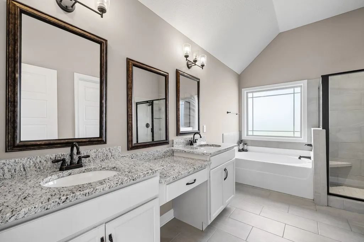
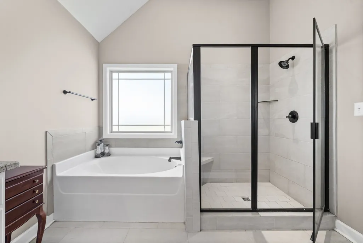
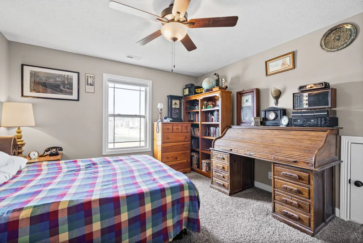
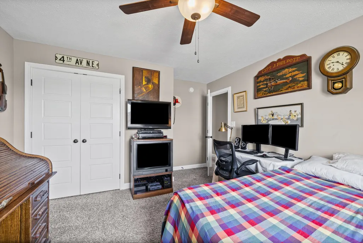
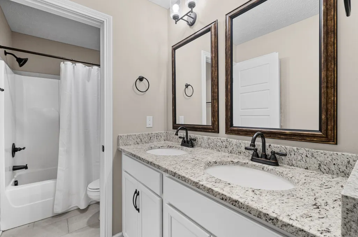
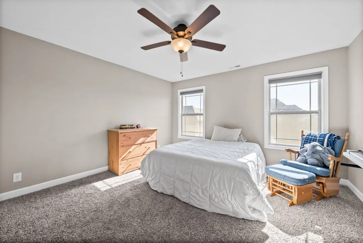
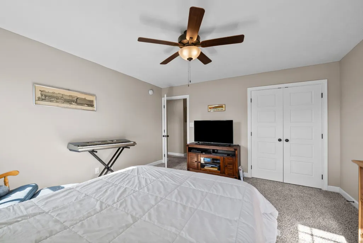
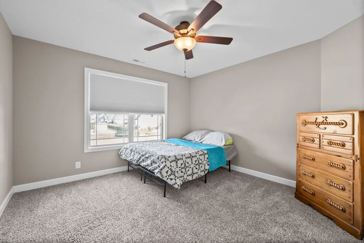
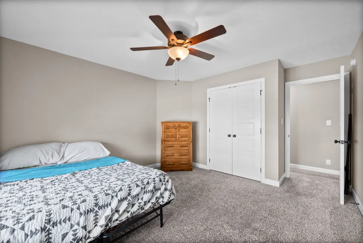
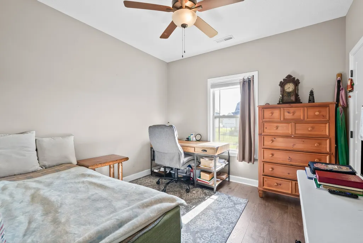
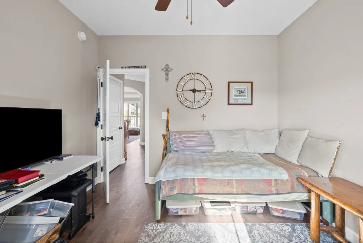
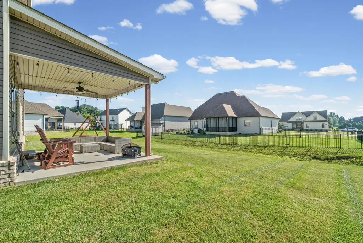
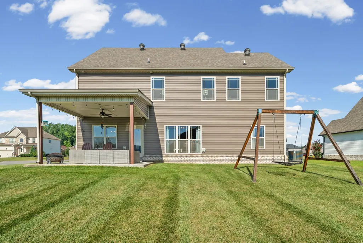
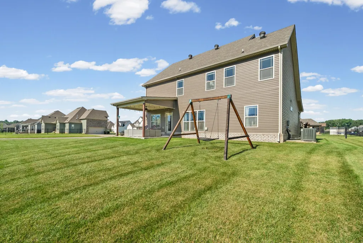
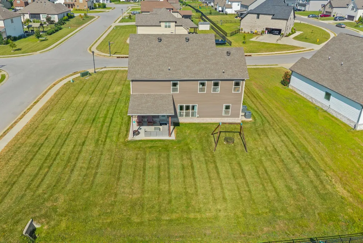
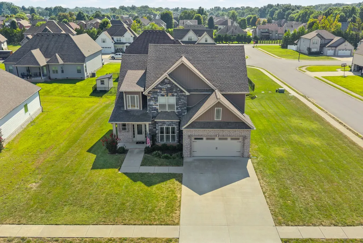
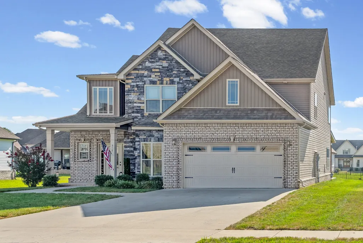
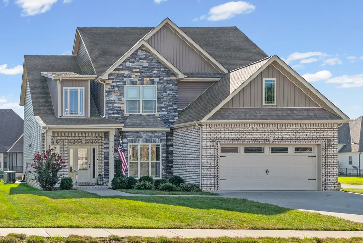
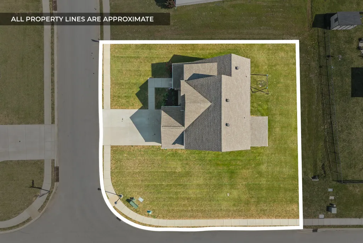
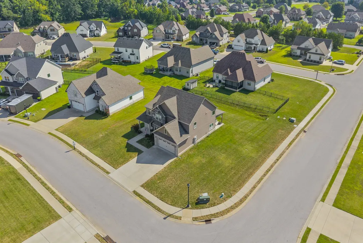
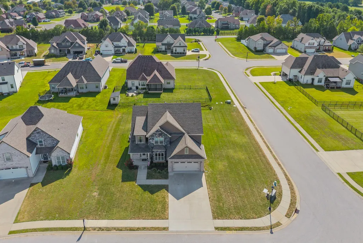
Welcome home to Easthaven! This beautiful 5-bedroom, 3-bathroom home combines thoughtful updates, spacious living, and an incredible Sango location. Step inside and you’ll immediately notice the all-new flooring throughout the downstairs, giving the main living spaces a fresh, modern feel. The open-concept design makes it easy to move from the spacious living room into the dining area, creating the perfect setup for cozy nights at home or entertaining friends and family. Need room to spread out? You’ll find five generously sized bedrooms, giving you plenty of flexibility for guests, a home office, playroom, or whatever fits your lifestyle. The primary suite offers a private en-suite bathroom for a comfortable retreat at the end of the day. But the home is only part of the story. Easthaven offers the lifestyle to match, with a community pool, fitness center, pool house, walking trails, park, and convenient trash pickup—all right outside your door. - New flooring downstairs - 5 bedrooms + 3 bathrooms - Open-concept living - Desirable corner lot - Fantastic Sango location - Resort-style community amenities Come see why this one deserves a spot at the top of your list. Schedule your showing and experience Easthaven for yourself!
| Elementary School | Middle School | High School |
|---|---|---|
| Sango Elementary | Rossview Middle | Rossview High |
| Price History | |
|---|---|
| 8/23/2026 | Listed $510,000 |
General Features
| Living Area | 2723 |
|---|---|
| Sewer | Public Sewer |
| Heating | Central,Electric |
| Cooling | Central Air,Electric |
| Utilities | Electricity Available,Water Available |
| Possession | Close Of Escrow |
| Roof | Shingle |
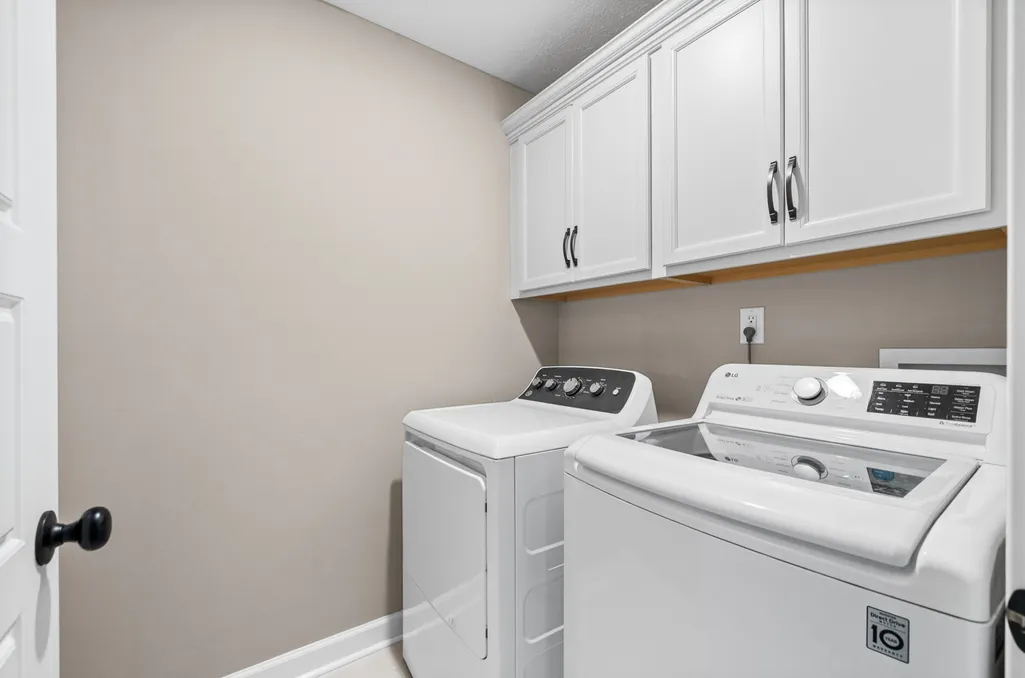
| Appliances | Double Oven,Electric Oven,Cooktop,Electric Range,Dishwasher,Disposal,Dryer,Freezer,Ice Maker,Microwave,Refrigerator,Stainless Steel Appliance(s),Washer |
| HOA Fee | 70 |
| Garage Spaces | 2 |
| Association Fee Includes | Maintenance Grounds,Recreation Facilities,Trash |
| Patio/Porch Features | Patio,Covered,Porch |
| Security Features | Carbon Monoxide Detector(s),Smoke Detector(s) |
| Construction Materials | Brick,Stone,Vinyl Siding |
| Year Built | 2021 |
| Stories Count | 2 |
| Topography | Corner Lot |
| Levels | Two |
| Property Subtype | Single Family Residence |
| HOA Fee 2 | 250 |
| Assoc Fee Paid Per | Monthly |
| County | Montgomery County,TN |
| New Construction | No |
| Property Type | Residential |
| Association Amenities | Clubhouse,Fitness Center,Park,Playground,Pool,Sidewalks,Underground Utilities,Trail(s) |
| Attached Garage | Yes |
| Subdivision Name | Easthaven |
| Garage Y/N | Yes |
| Full Baths | 3 |
| Status | Active |
| Buyer Financing | Assumed,Conventional,FHA,Other,VA |
| Directions | From I-24,Take the exit 11 onto SR-76 Toward Clarksville,Turn right onto Martin Luther King Jr Pkwy,Left onto Sango Rd,Right onto Bagwell Rd,Right onto Bostick Dr,Right onto Bowden Drive. The home wi |
| High School | Rossview High |
| City | Clarksville |
| Senior Community Y/N | No |
| Lot Size Units | Acres |
| HOA Fee 2 Frequency | One Time |
| Elementary School | Sango Elementary |
| Property Attached Y/N | No |
| Year Built Details | Existing |
| Tax Annual Amount | 2521 |
| Middle/Junior High School | Rossview Middle |
| Building Area Units | Square Feet |
| Living Area Units | Square Feet |
| Standard Status | Active |
| Virtual Tour | https://youtu.be/jzanjwryZvk?si=oYw-wthzK06RWmD8 |
Interior Features
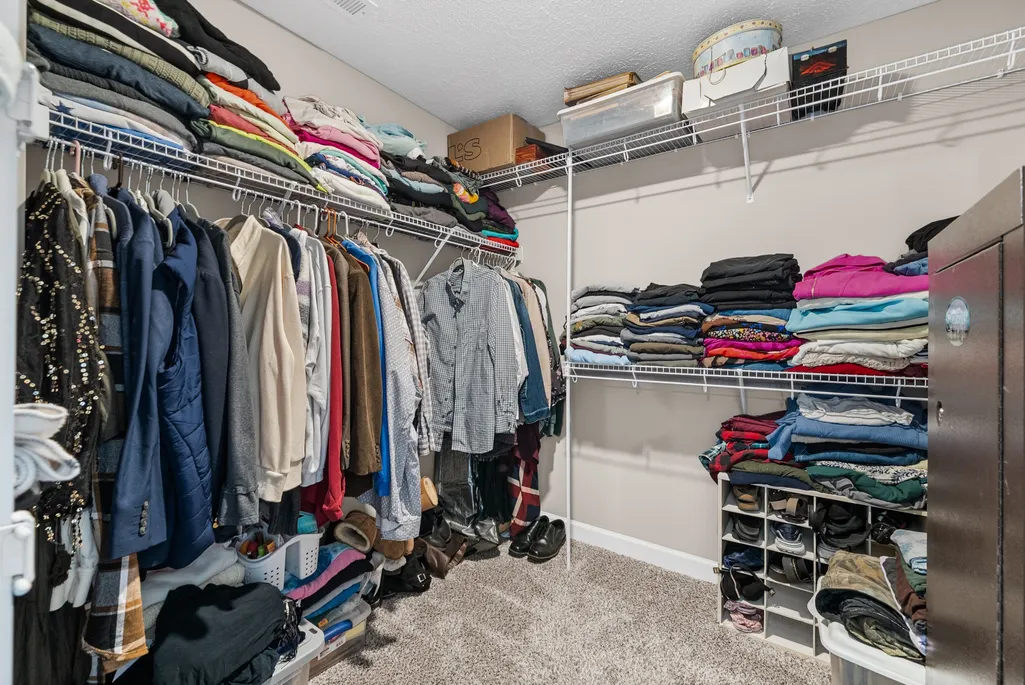
| Interior Amenities | Air Filter,Ceiling Fan(s),Extra Closets,High Ceilings,Open Floorplan,Pantry,Walk-In Closet(s),High Speed Internet |
|---|---|
| Basement | None |
| Flooring | Carpet,Laminate,Tile |
| Total Fireplaces | 1 |
| Air Conditioning Y/N | Yes |
| Heating Y/N | Yes |
| Fireplace Y/N | Yes |
| Above Grade Finished Area | 2723 |
| Laundry Features | Electric Dryer Hookup,Washer Hookup |
| Total Bedrooms | 5 |
| Main Level Bedrooms | 1 |
| Below Grade Finished Area Unit Type | Square Feet |
| LivingAreaSource | Assessor |
| Below Grade Finished Area Source | Assessor |
| Above Grade Finished Area Source | Assessor |
| Above Grade Finished Area Unit Type | Square Feet |
| Total Baths | 3 |
Exterior Features
| Parking Features | Garage Door Opener,Garage Faces Front,Concrete,Driveway |
|---|---|
| Lot Features | Corner Lot |
| Water Source | Public |
| Total Parking | 2 |
| Lot Size Area | 0.3 |
| Building Area Total | 2723 |
| Lot Size Acres | 0.3 |
| Lot Size Source | Assessor |
| Waterfront Y/N | No |
| Covered Spaces | 2 |
| Other Equipment | Air Purifier |
Amenities
- Foreclosure
- Views
- Short Sale
- New Construction
- Adult 55+
- Lease To Own
- No HOA Fees
- Furnished
- Primary On Main
- Air Conditioning
- Seller Finance
- Green
- Fixer Upper
- Horse
- Golf
- Fireplace
- Deck
- Garage
- Basement
- Pool
Property vs Single Family Average in 37043
Price
Taxes
Year Built
Visits
 The data relating to real estate for sale on this web site comes in part from the Internet Data Exchange Program of RealTracs Solutions as distributed by MLS Grid. Real estate listings held by brokerage firms other than Weichert, Realtors® - Home Pros - Clarksville are marked with the Internet Data Exchange Program logo or thumbnail logo and detailed information about them includes the name of the listing brokers.
